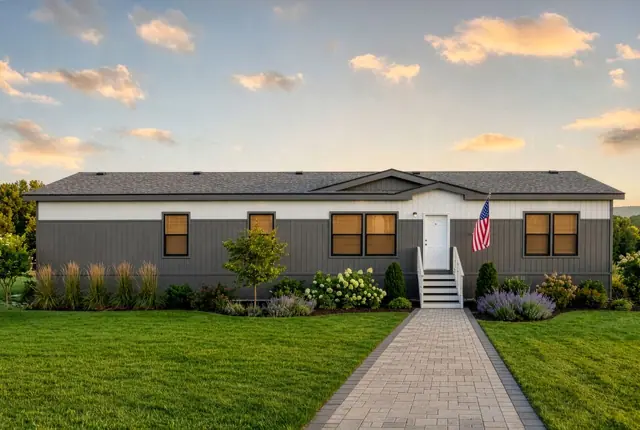
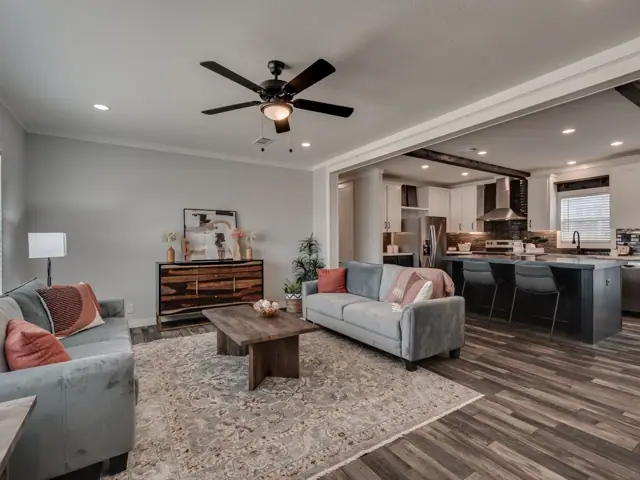
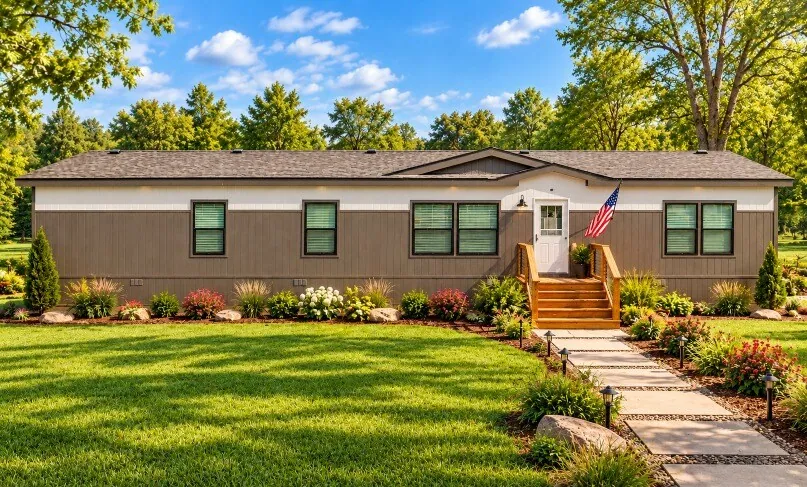
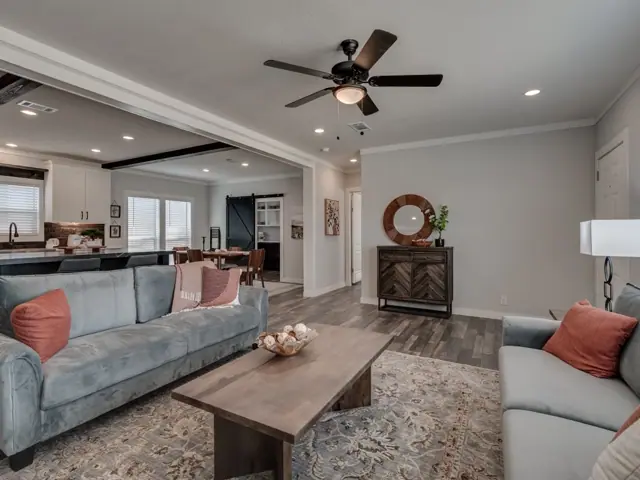
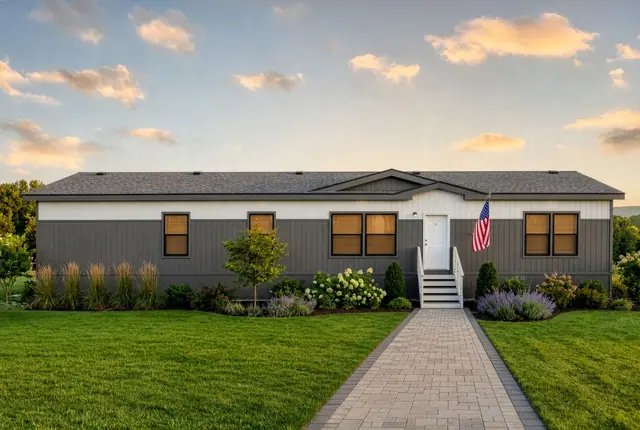
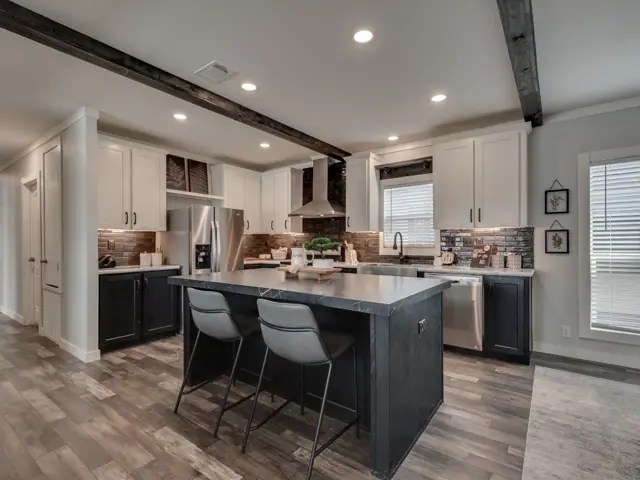
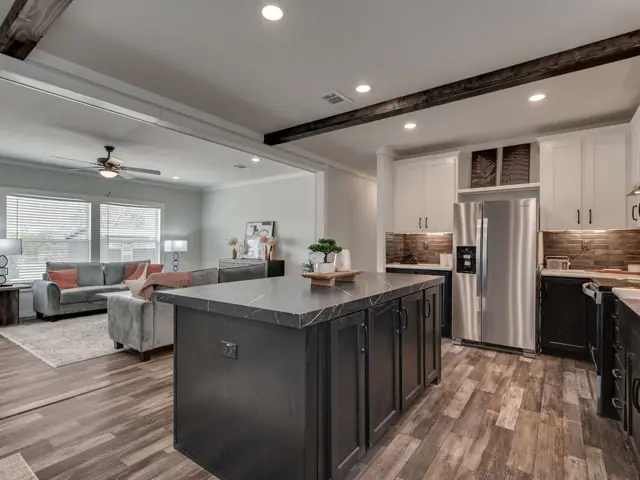
The Answer House 28724A is a 4-bedroom, 2-bathroom multi-section home offering 2,016 square feet of living space, with an overall footprint of 28′ × 72′. It's built to the federal HUD Code on a permanent steel chassis, and is part of our Answer House series.
Bedrooms
4
Bathrooms
2
Square feet
2,016
Dimensions
28′ × 72′
Sections
Double-wide
Build type
Manufactured
Photo gallery
Floor plan
Living area2,016 sq ft
Bedrooms4
Bathrooms2
Footprint28′ × 72′
Floor plans and dimensions are approximate and may vary by option selection and region. Square footage is measured to the exterior of the home.
3D virtual tour
Specifications
Model
Answer House 28724A
Model number
28724A
Series
Answer House
Build type
Manufactured
Sections
Multi-section
Style
Double-wide
Bedrooms
4
Bathrooms
2
Living area
2,016 sq ft
Width
28′
Length
72′
Photos
30
3D virtual tour
Yes
Standard features
Construction/Exterior14 items
Wind Zone 1, Thermal Zone 1
8 1/2' Sidewall Height, Flat Ceilings throughout
2" X 6" Floor Joists 16" on Center
Tongue & Groove OSB Floor Decking
2" X 4" Exterior Walls 16" on Center
Insulation: R30 Ceiling, R11 Walls, R11 Floor
Black Framed Dual Pane Vinyl Windows
38X82 Steel Front Door, Black, with Storm
36X80 9 lite Rear Door, fiberglass outswing, Black
25 Year Shingles, nail on…
Painted OSB Siding with House Wrap
PEX Waterline with Shutoffs Throughout
Overhead Ducts
12” eaves and vented soffit
Utilities12 items
200 Amp Total Electric Standard
Electric Furnace
40 Gallon Electric Water Heater
Wire & Brace for Two fans, Living Room & Primary Bedroom