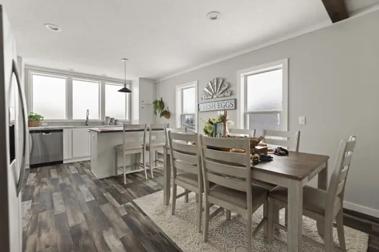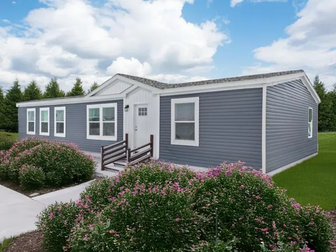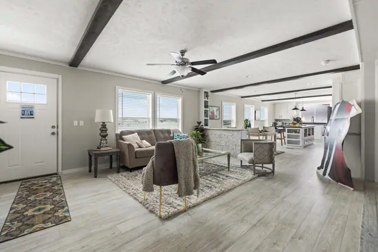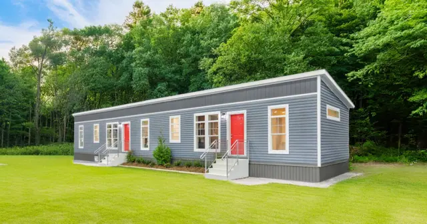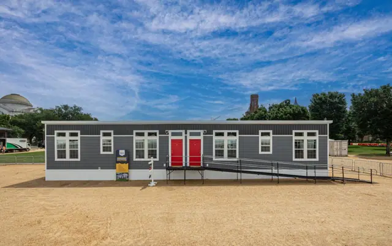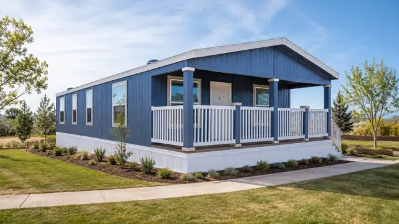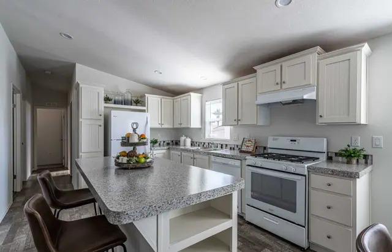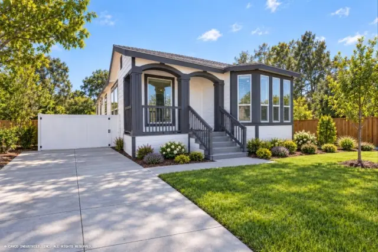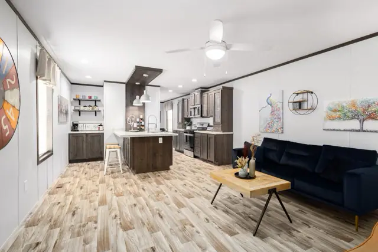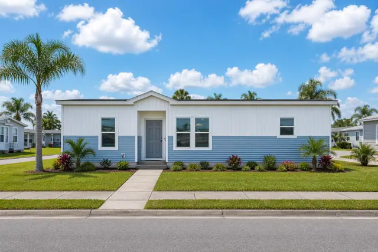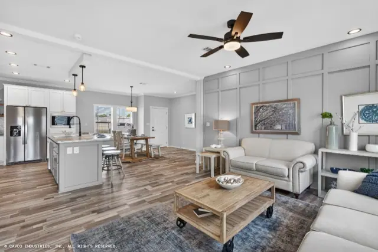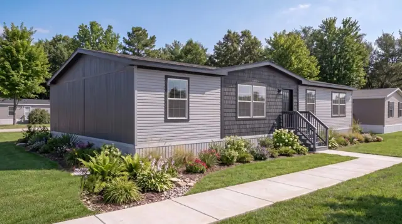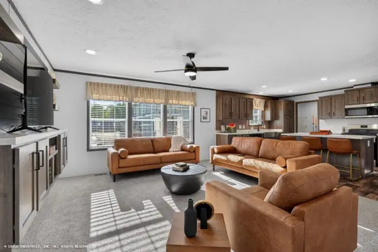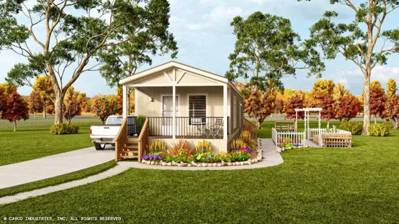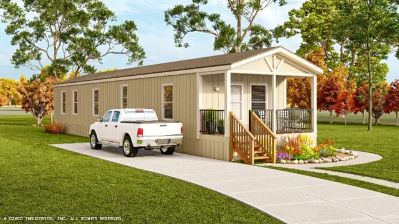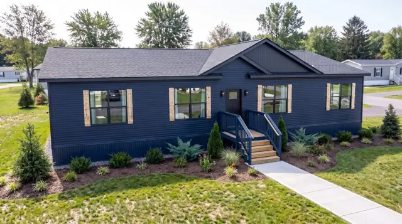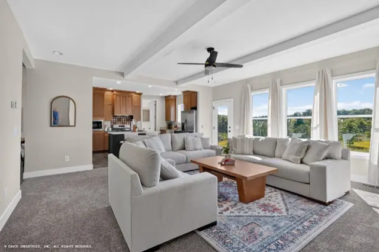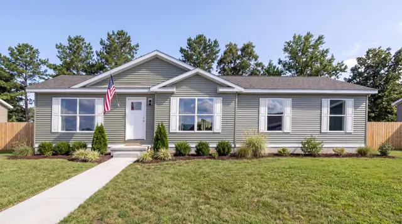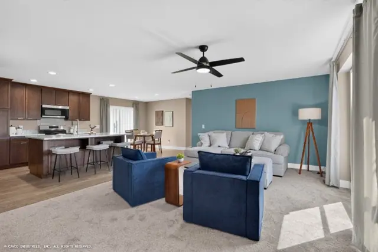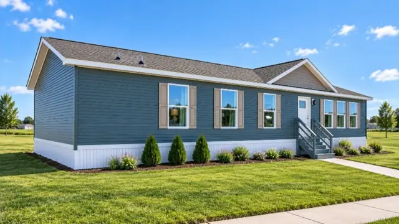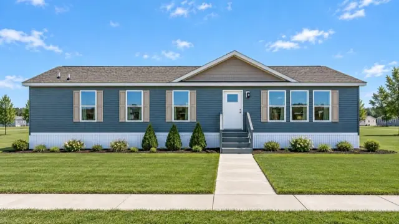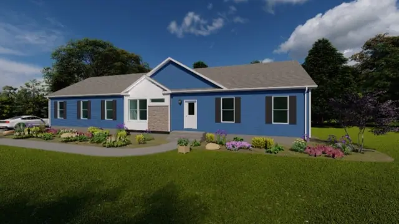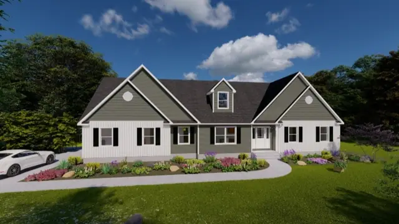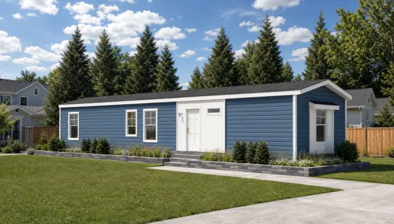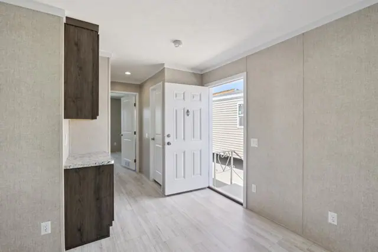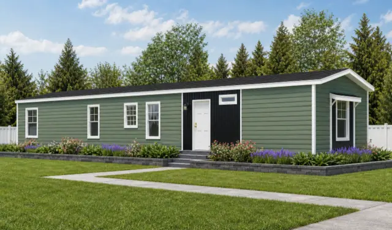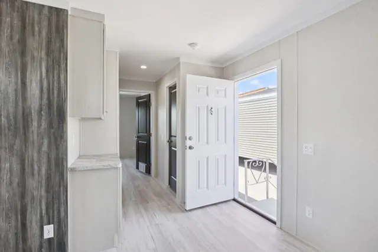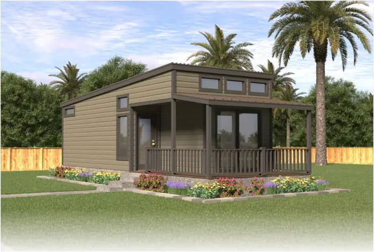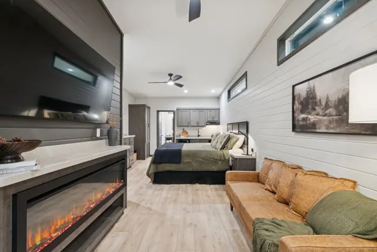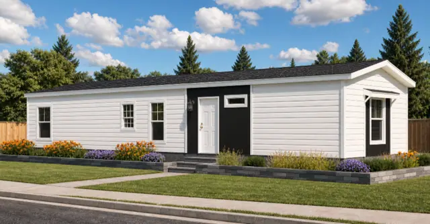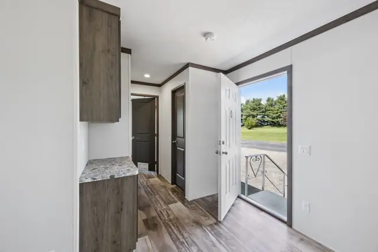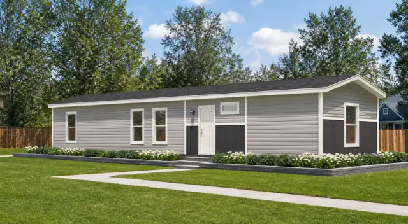
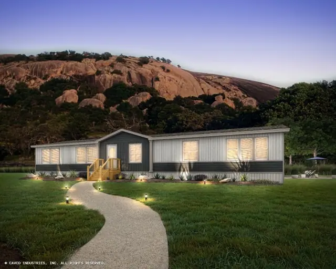
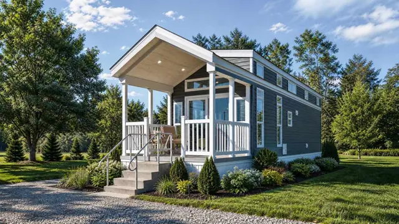
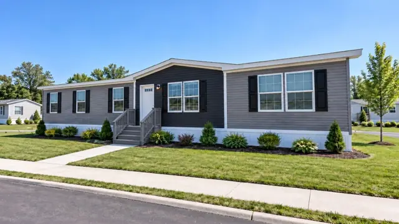
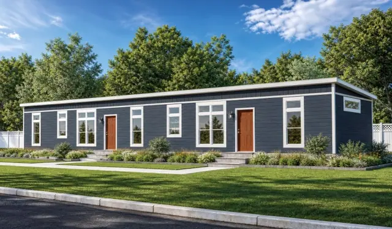
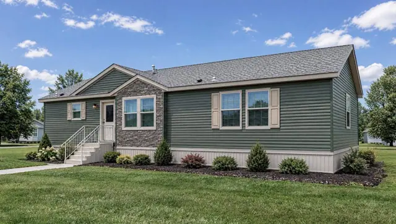
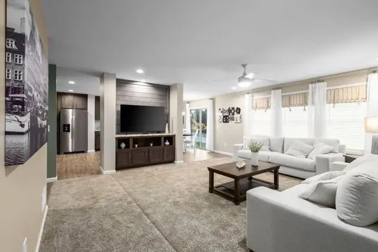
New for 2027: 468 homes now have walk-through 3D tours. Take a tour
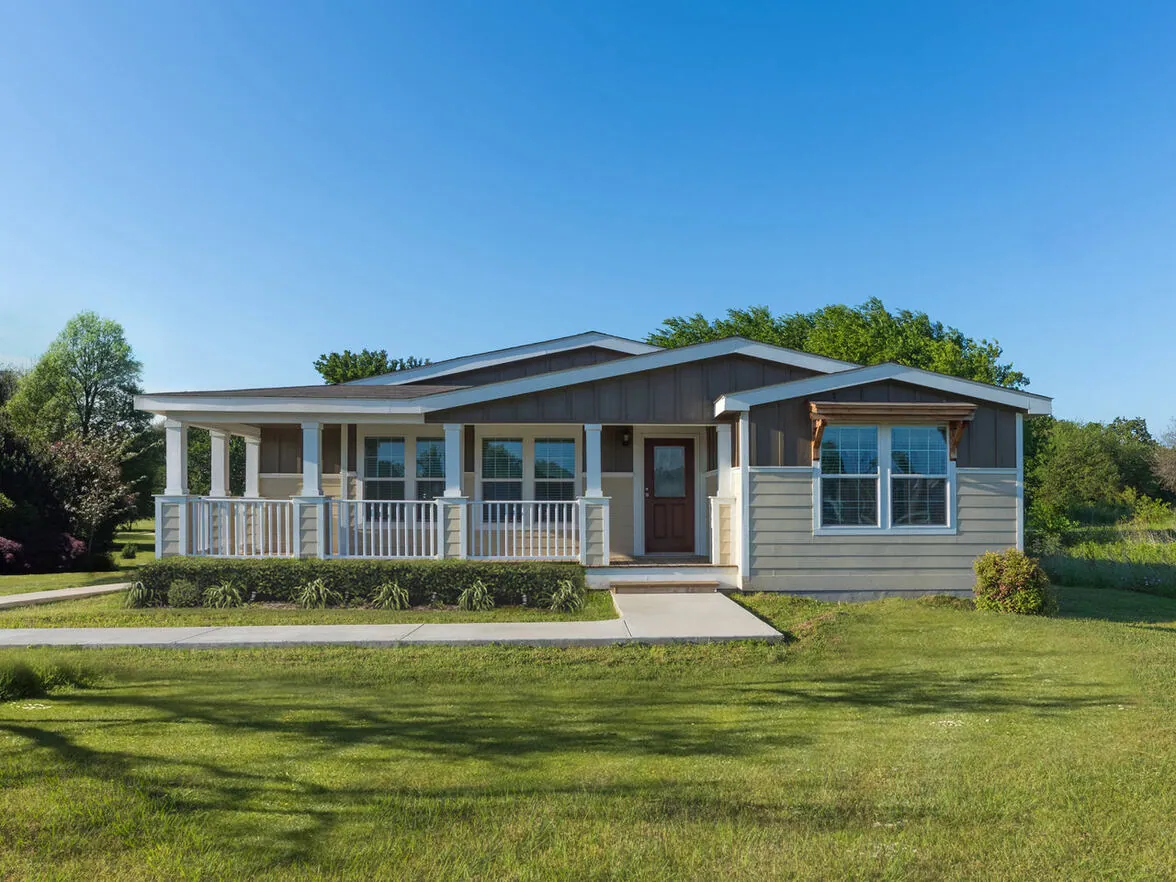
2319+ floor plans to explore Built indoors, inspected at every stage Tour homes in 3D from anywhere Delivered and set on your land
Manufactured · Modular · Park model

Find the home that fits your life — and tour it from anywhere.

Browse 2,319 factory-built floor plans with full photo galleries, detailed floor plans and walk-through 3D tours.
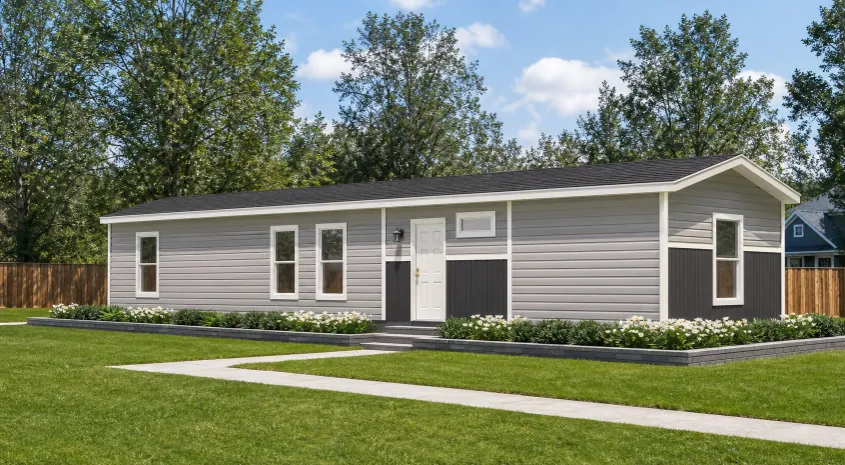
Built indoorsPrecision construction, no weather delays
Inspected at every stageQuality checks from floor to roof
468 3D toursWalk through homes online
Delivered & installedSet on your land, ready to finish
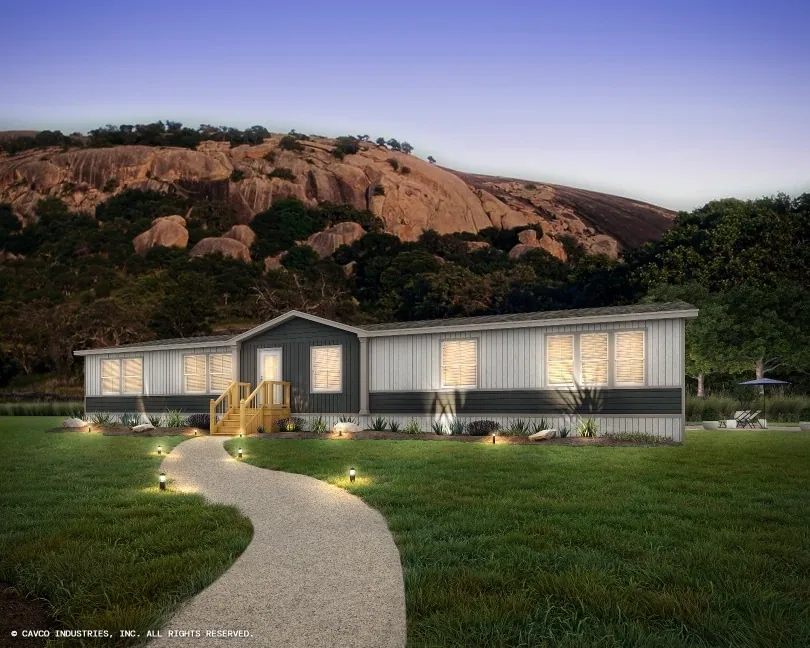
Built to the HUD Code

Manufactured homes

Attainable, energy-smart homes delivered on a permanent chassis.

Explore
Built to local code

Modular homes

Ranches, Cape Cods and two-stories set on a permanent foundation.

Explore
Under 600 sq ft

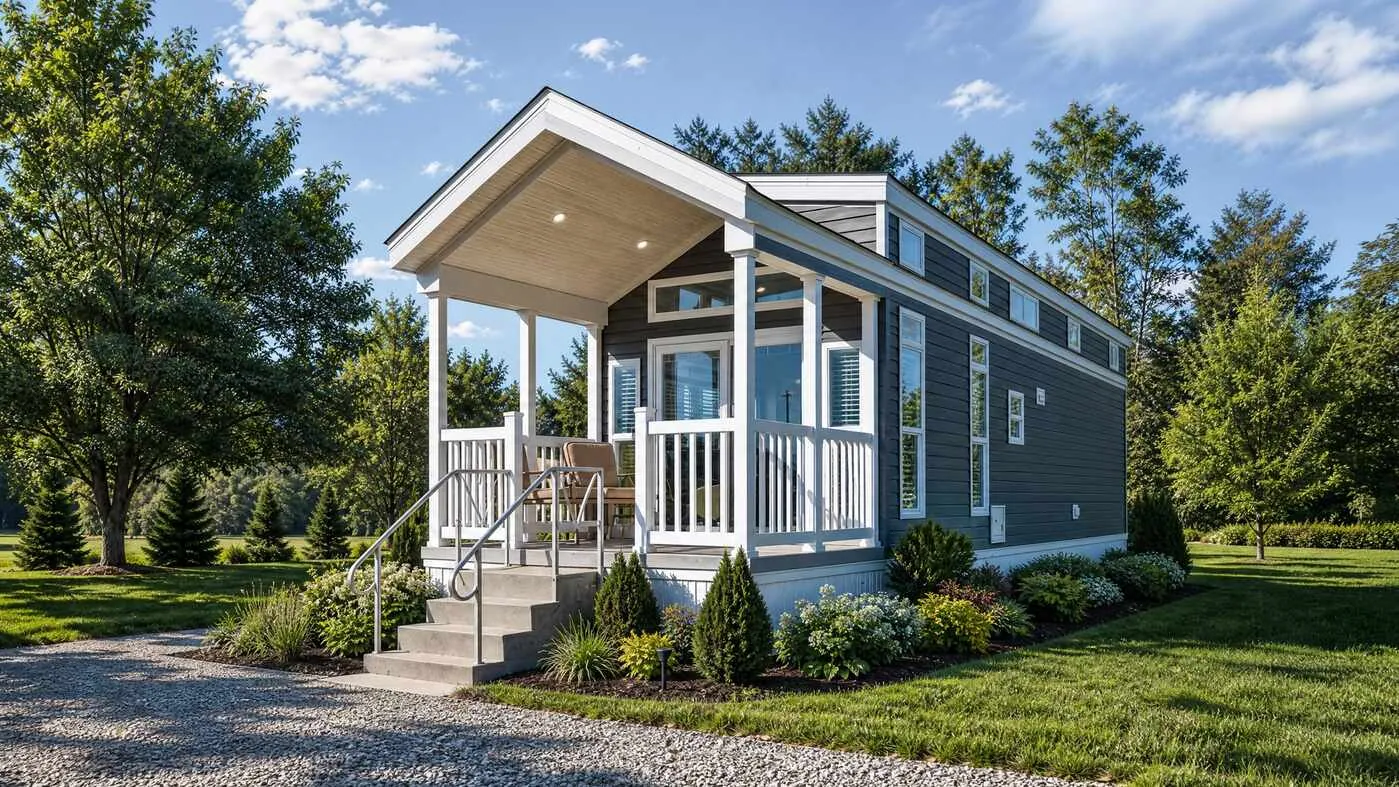
Park model & tiny

Backyard cottages, getaway cabins and simple, small-footprint living.

Explore
Featured homes

Our most-loved floor plans

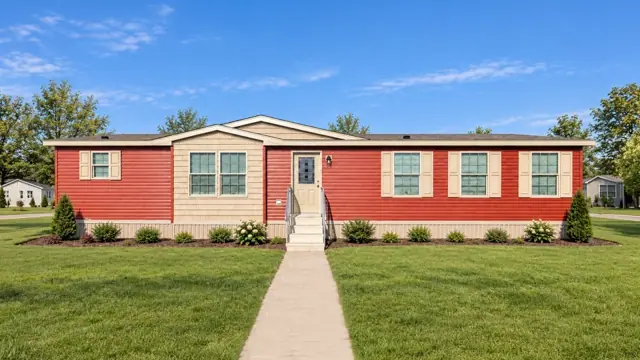
Three-bedroom favorites with open living, big kitchens and room for everyone.
See all 3-bedroom homes
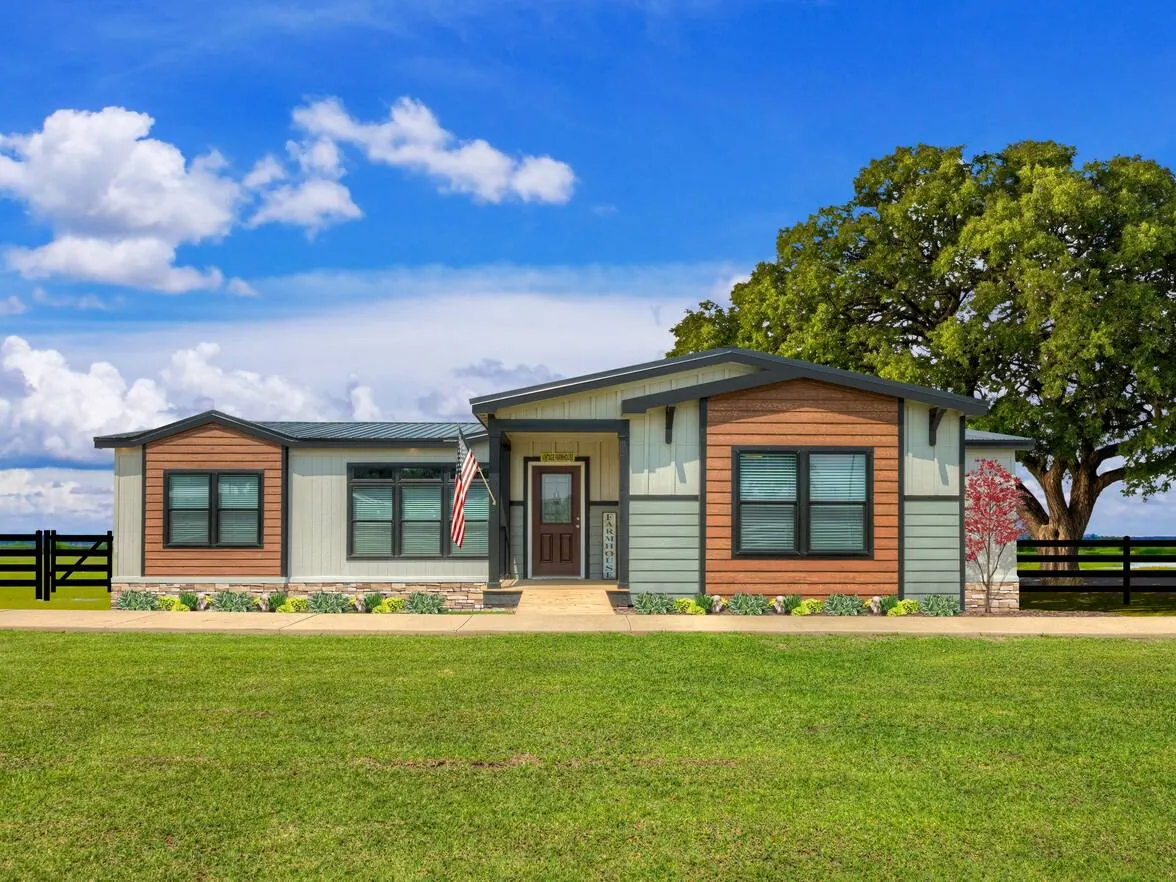
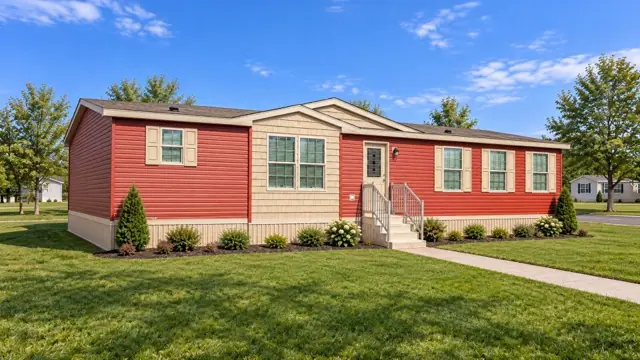
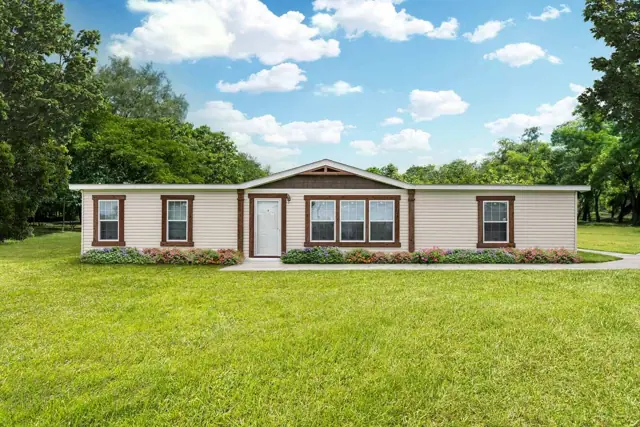
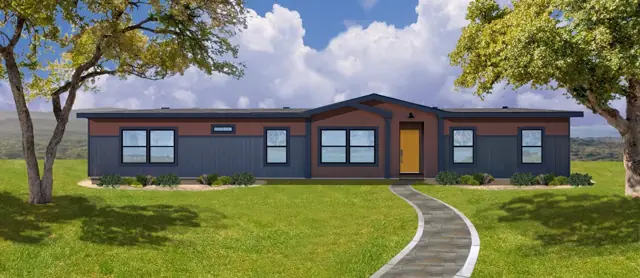
Atlanta 28563F exterior
3D tour VideoMfd / Modular
Eastland Concepts series

Atlanta 28563F

3Beds
2Baths
1,493Sq ft
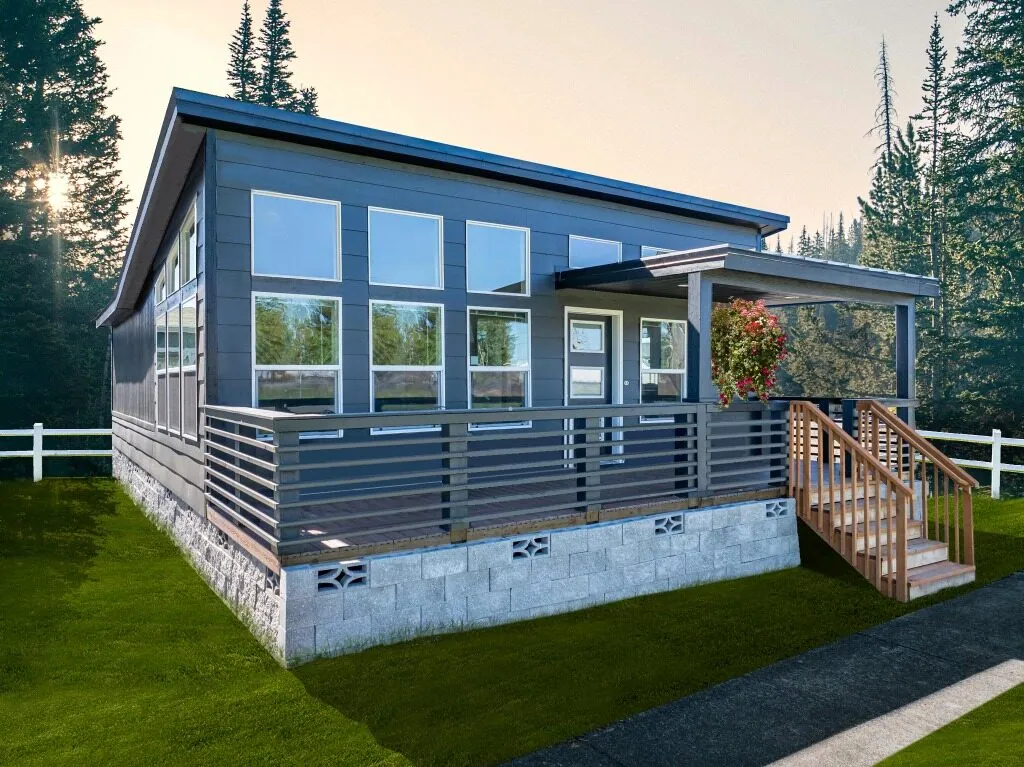
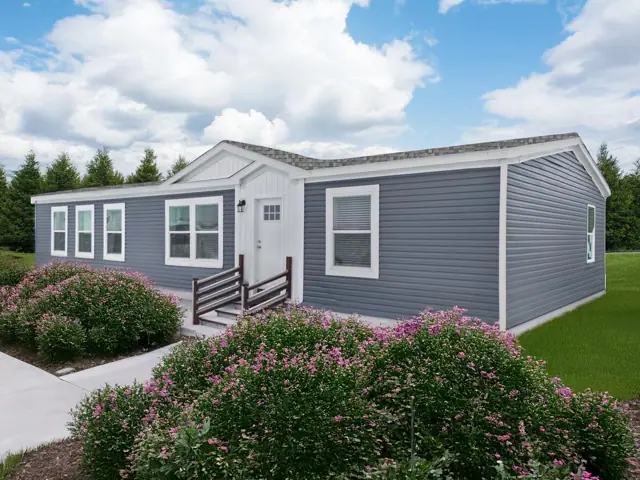
Badlands 28563K exterior
3D tour VideoMfd / Modular
Eastland Concepts series

Badlands 28563K

3Beds
2Baths
1,493Sq ft
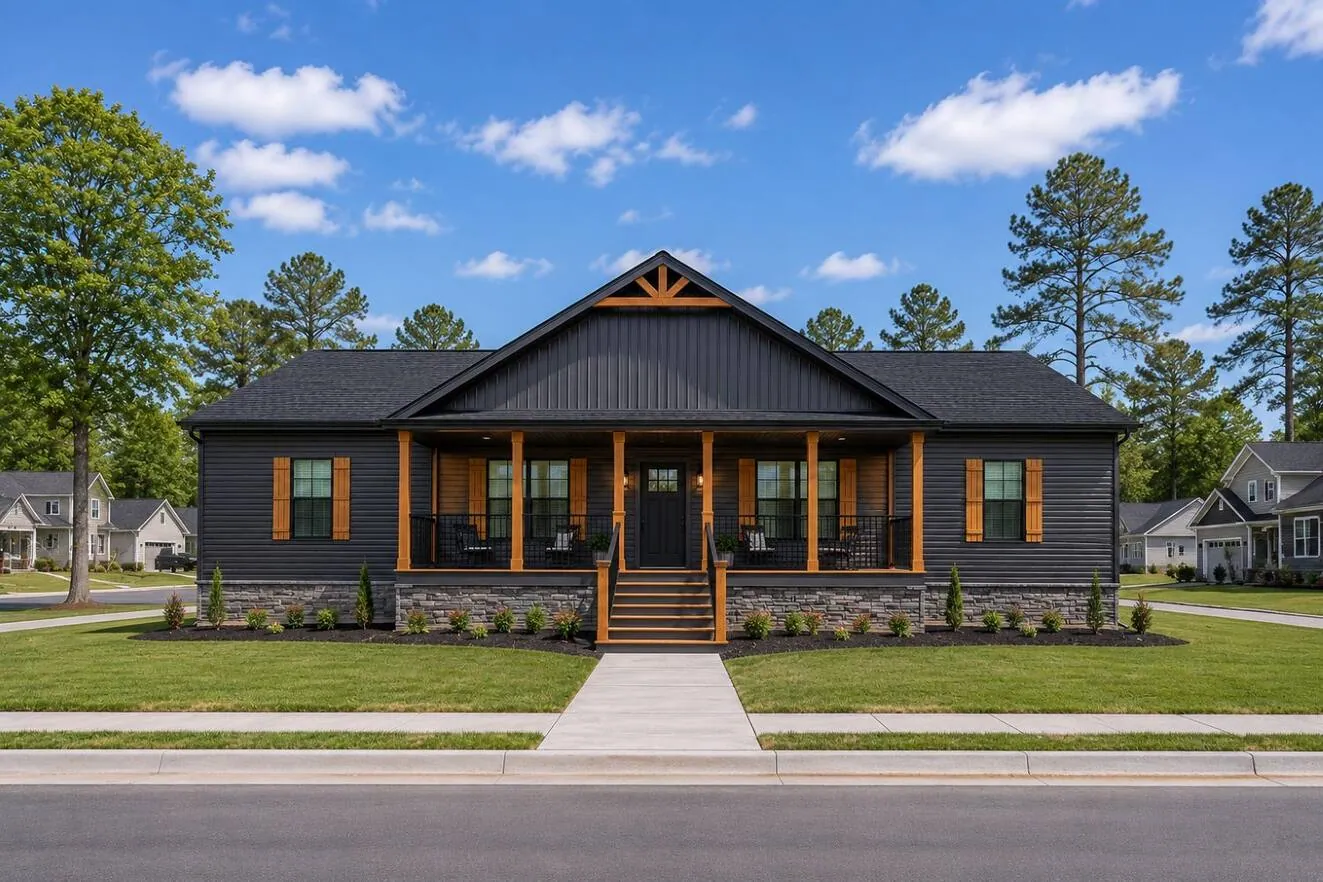
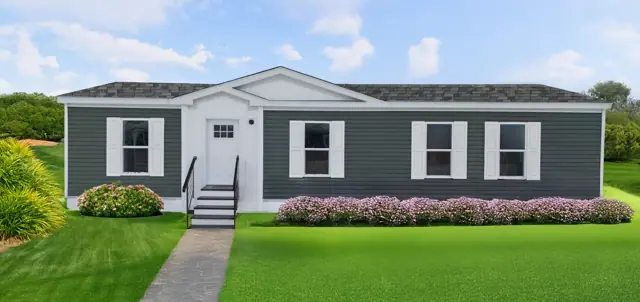
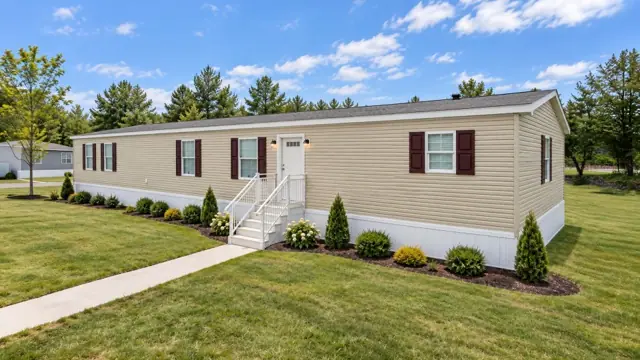
Bella 28483H exterior
3D tourManufactured
Inspire series

Bella 28483H

3Beds
2Baths
1,280Sq ft
Virtual open house

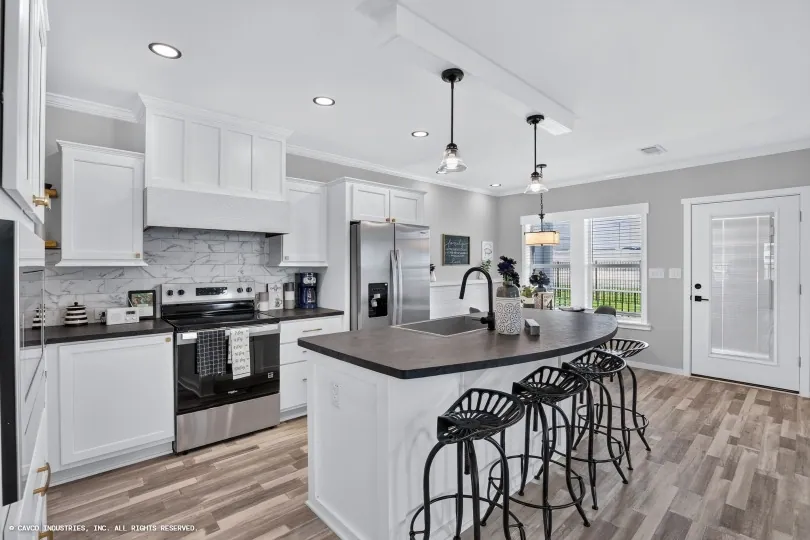
Walk every room without leaving your couch.

Our interactive 3D tours let you move room to room, look up, look around and get a real feel for the space — on your phone, tablet or laptop.
  • 468 homes with full 3D walk-throughs
  • Measure rooms and check sight-lines
  • Share a tour with family in one click
Browse 3D tours
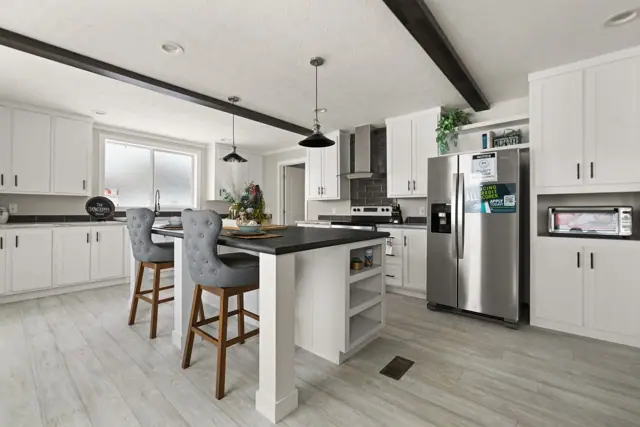
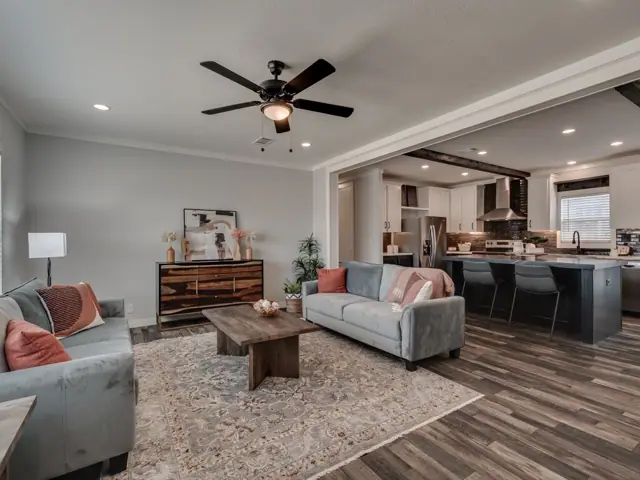
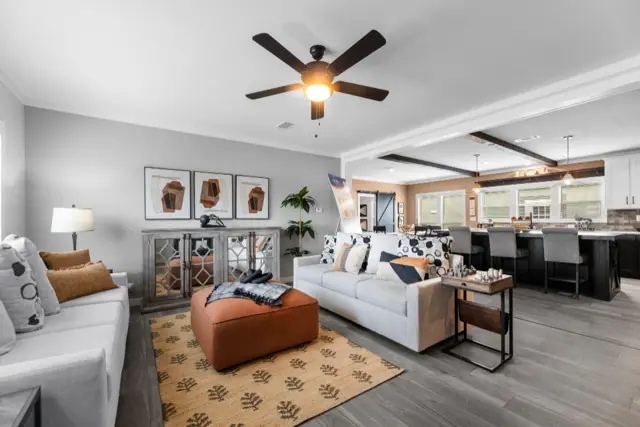
Alexa 28522A interiorTour the Alexa 28522A
Anderson 32603B exterior
3D tourManufactured
Timberline Elite series

Anderson 32603B

3Beds
2Baths
1,780Sq ft
Apex 32763X exterior
3D tour VideoMfd / Modular
Keystone series

Apex 32763X

3Beds
2Baths
2,432Sq ft
Arches 16763D exterior
3D tour VideoManufactured
Eastland Concepts series

Arches 16763D

3Beds
2Baths
1,140Sq ft
Ariya 30482A exterior
3D tour VideoManufactured
Elite series

Ariya 30482A

3Beds
2Baths
1,560Sq ft
Aruba 32563B exterior
3D tour VideoManufactured
Beacon Prestige series

Aruba 32563B

3Beds
2Baths
1,680Sq ft
Aspen 16702P exterior
3D tourManufactured
Grove series

Aspen 16702P

2Beds
2Baths
960Sq ft
Know your options

Manufactured, modular or park model?

Every one of our homes is built indoors by skilled craftspeople. The difference is the building code — and that shapes financing, foundations and where the home can go.

Manufactured

Federal HUD Code

  • Built on a permanent steel chassis
  • Single, double and triple-section designs
  • The most attainable price per square foot
  • Ideal for private land and communities
1770 manufactured homes

Park model

ANSI A119.5 standard

  • Under 400 sq ft of conditioned space, plus lofts and porches
  • Fully finished, ready to place
  • Great for leisure lots and backyards
  • Simple, low-maintenance living
Park model & tiny homes
Built to local code

Modular homes

All modular homes
Concord 32643AM exterior
3D tourModular
Manorwood Pro Modular series

Concord 32643AM

3Beds
2Baths
1,920Sq ft
Denali 28563AM exterior
3D tour VideoModular
Pennwest Pro Modular series

Denali 28563AM

3Beds
2Baths
1,493Sq ft
Diego 28603AM exterior
3D tour VideoModular
Pennwest Elite Modular series

Diego 28603AM

3Beds
2Baths
1,600Sq ft
Elite 22 32763C exterior
3D tour VideoModular
Rockbridge Modular series

Elite 22 32763C

3Beds
2Baths
2,280Sq ft
Smart & simple

Compact homes under 1,100 sq ft

Single-section homes
Aster 16602A exterior
3D tourManufactured
Community series

Aster 16602A

2Beds
2Baths
920Sq ft
Clover 16663A exterior
3D tourManufactured
Community series

Clover 16663A

3Beds
2Baths
1,012Sq ft
Dalia 16562A exterior
3D tourManufactured
Community series

Dalia 16562A

2Beds
2Baths
858Sq ft
How it works

From floor plan to front door

The full process
  1. 01

    Choose your plan

    Compare floor plans, photos and 3D tours. Save your favorites and share them.

  2. 02

    Get local pricing

    A home expert prices the home for your land, including delivery and set-up.

  3. 03

    We build it indoors

    Your home is built in a climate-controlled plant and inspected at every stage.

  4. 04

    Deliver & move in

    We deliver and install the home on your prepared site. Then it's yours.

Why Larkwood Homes

Good homes. Straightforward choices.

Building a home indoors means no rain delays, tighter tolerances and less waste. It also means quality you can see — and now, thanks to full galleries and 3D tours, see before you ever visit.

Whether you're placing a cottage on a lake lot, a family home on acreage or a backyard ADU, we'll help you choose the right plan and price it honestly for your land.

Floor plans
2,319
Home photos
20,000+
3D tours
468
About Larkwood Homes
Questions

Buying a factory-built home

What is the difference between manufactured and modular homes?

Both are built indoors in a factory. Manufactured homes are built to the federal HUD Code on a permanent steel chassis. Modular homes are built to the same state and local codes as site-built houses and are set on a permanent foundation.

Can I tour a home without visiting a model center?

Yes. 468 of our homes have interactive 3D tours you can walk through online, and every home has a full photo gallery and floor plan.

How long does it take to build a factory-built home?

Most homes are built in the plant in a matter of weeks. Total timeline depends on permits, site preparation, delivery and finish work — typically a few months from order to move-in.

Do you deliver and set up the home?

Yes. We coordinate transport and installation on your prepared site, and can recommend local partners for foundations, utilities and finishing.

Ready when you are

Found a home you love? Let's price it for your land.