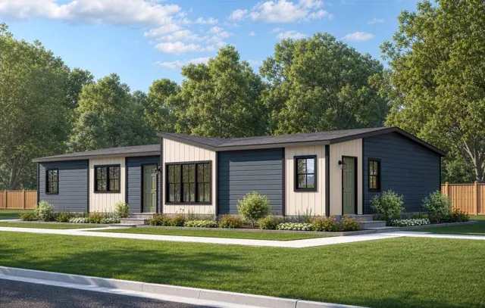
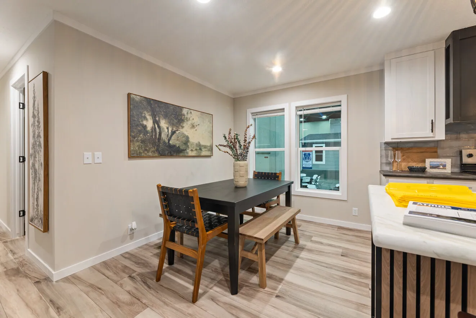
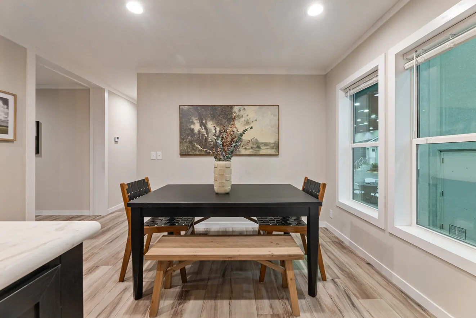
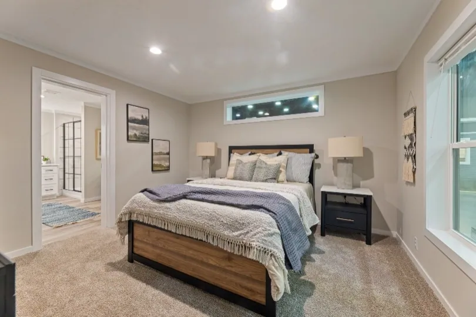
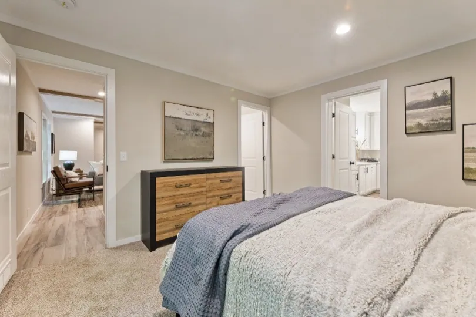
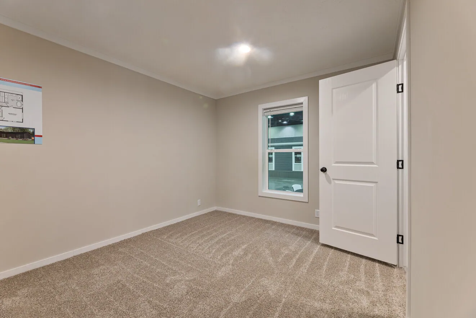
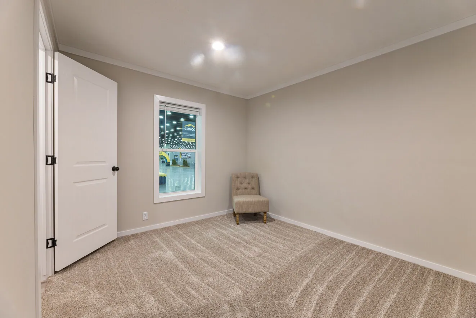
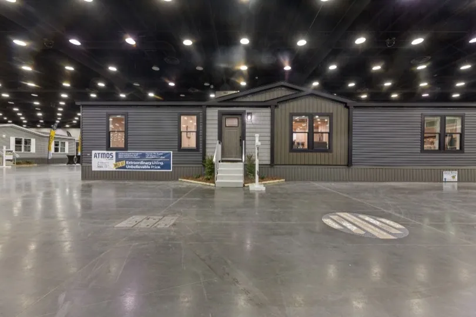
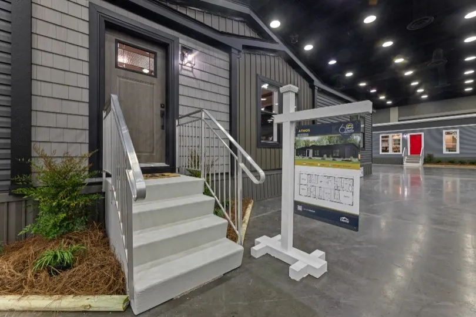
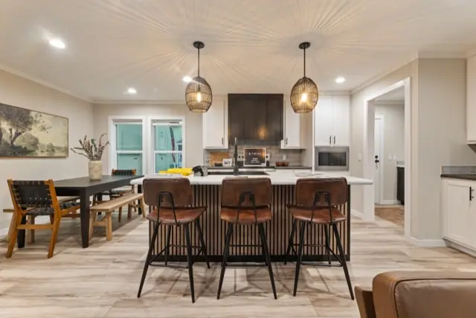
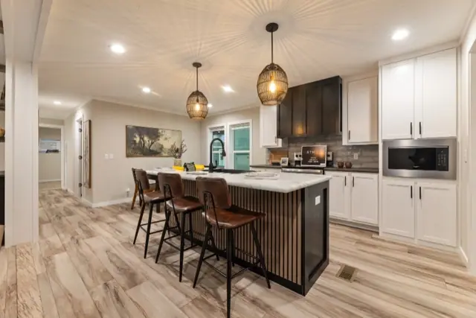
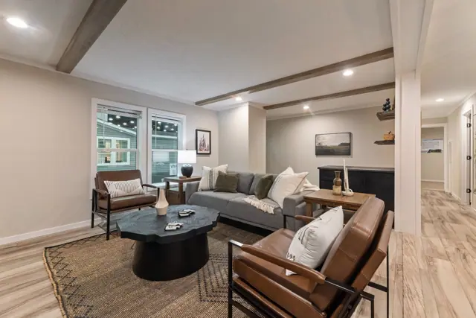
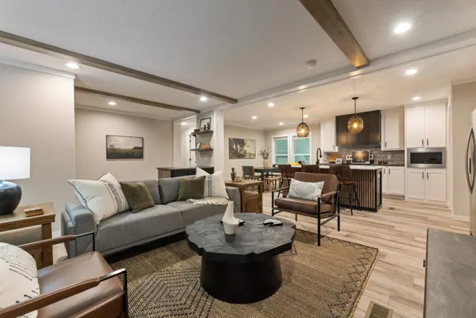
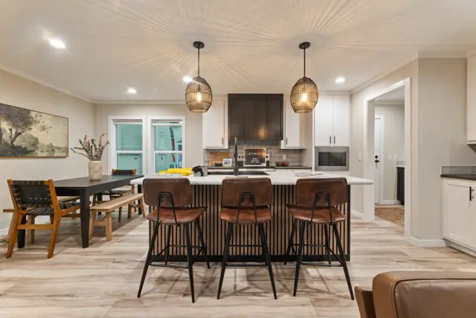
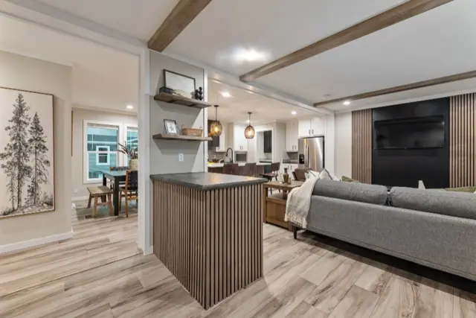
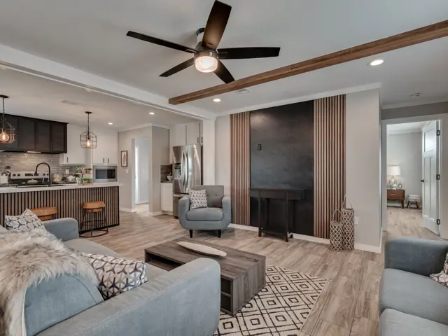
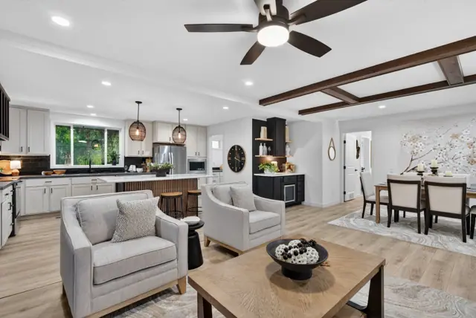
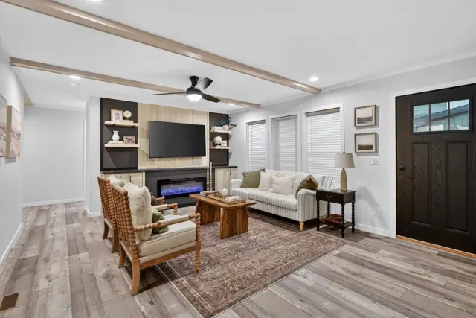
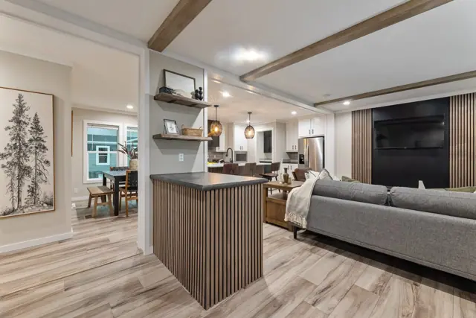
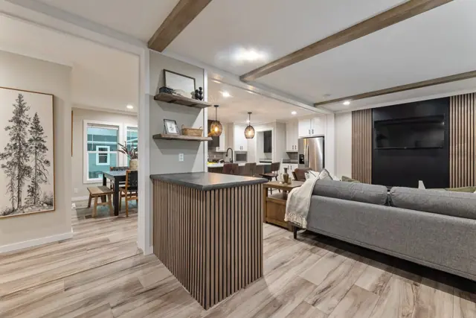
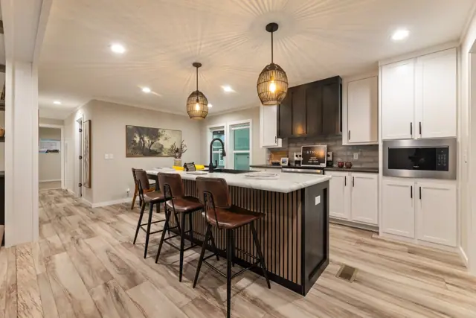
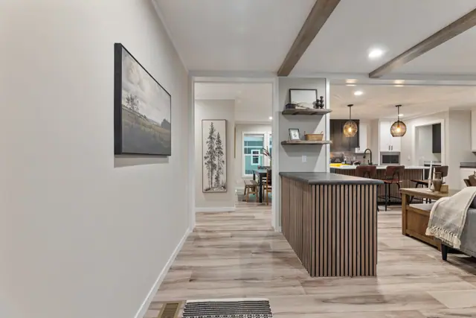
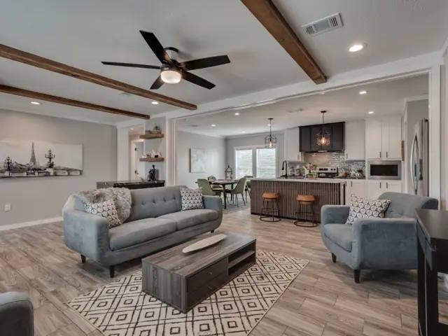
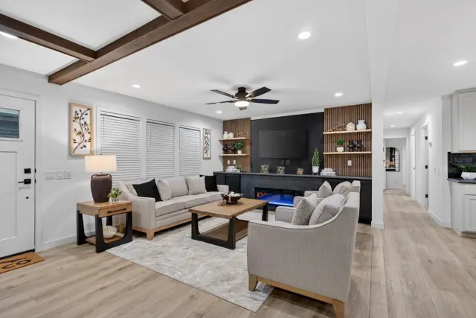
The Atmos 28603A is a 3-bedroom, 2-bath double-wide manufactured home with 1,600 square feet of living space (27′ × 60′). It is built to the federal HUD Code on a permanent steel chassis, and is part of the Alpha series, built in Oregon.
Pairing three bedrooms with two baths, this double-wide manufactured home covers 1,600 sq ft and measures 27 ft x 60 ft. It is built to the federal HUD Code, and a 3D virtual tour is available on its page.
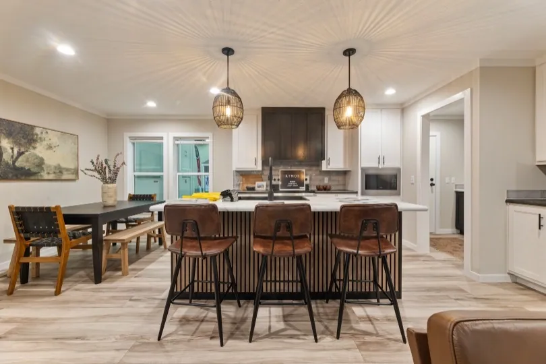
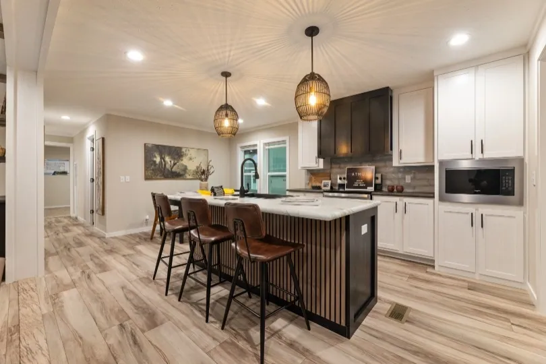
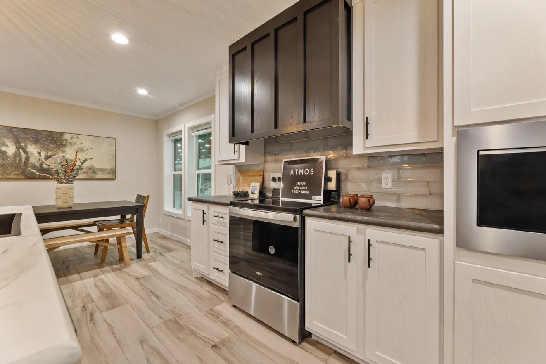
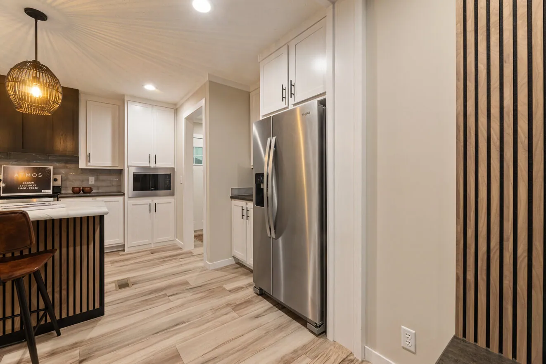
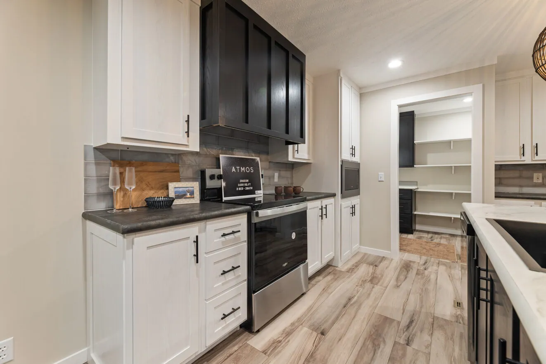
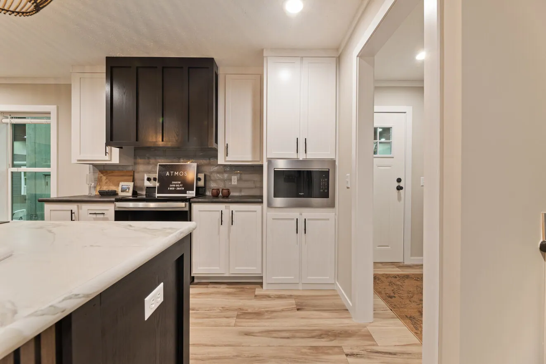
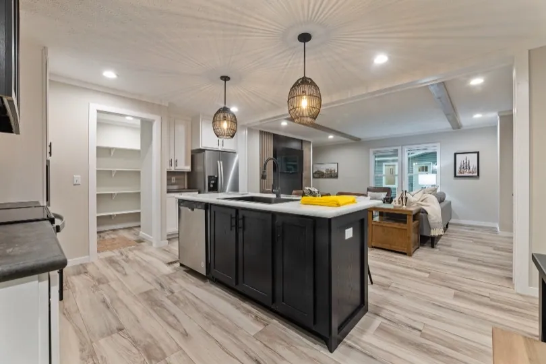
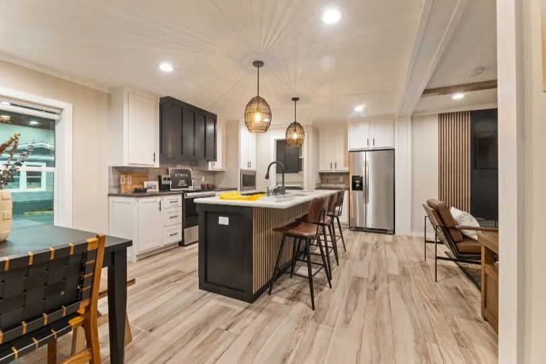
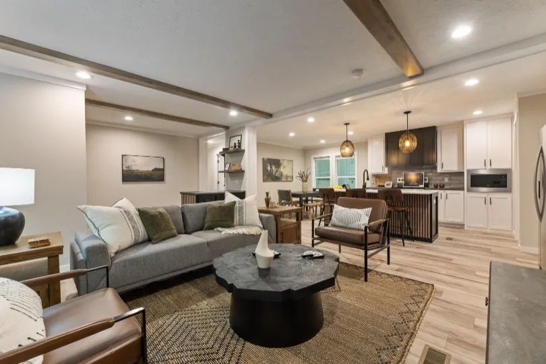
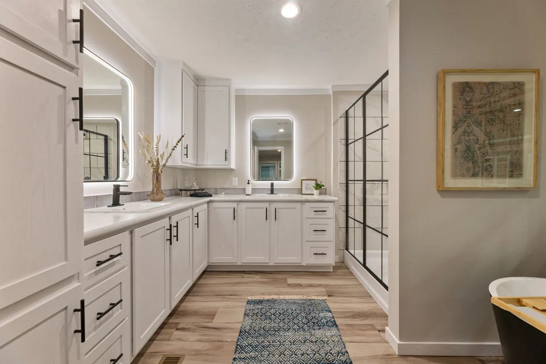
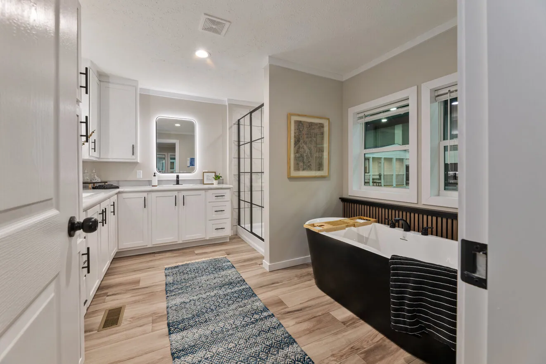
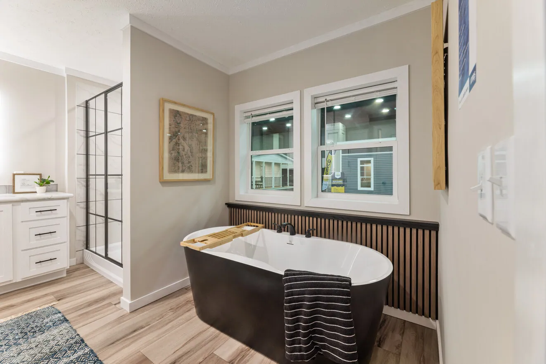
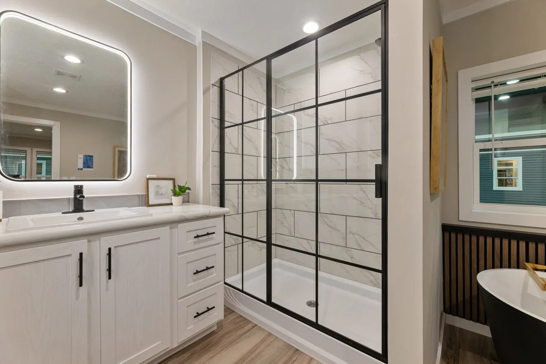
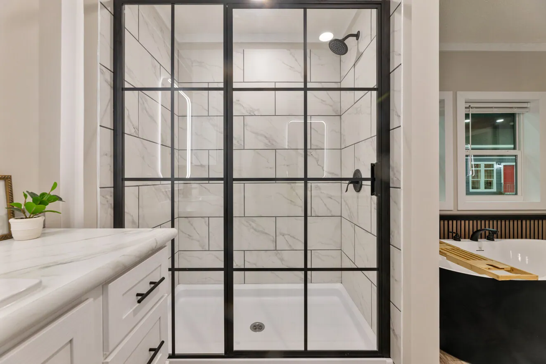
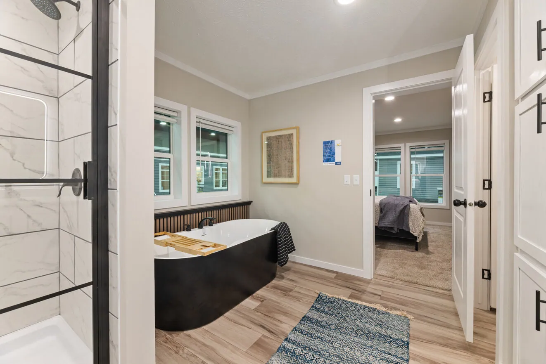
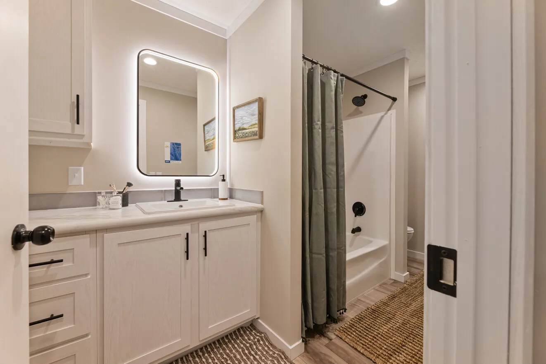
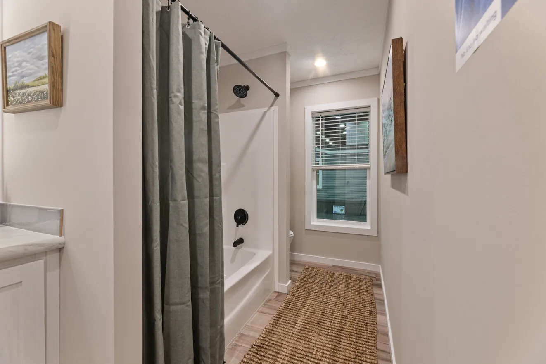
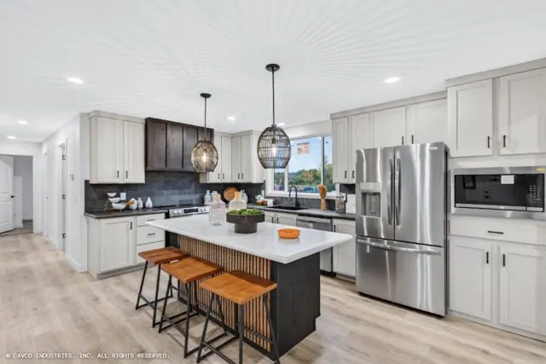
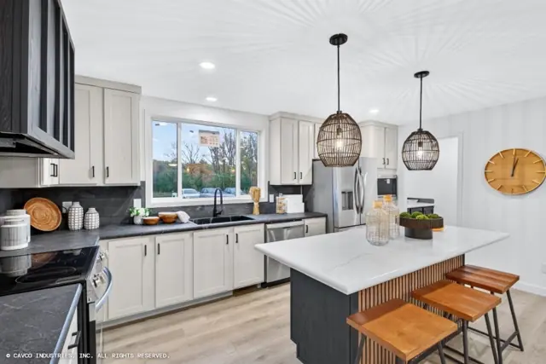
The bathrooms stand out. The master bath has a 60 by 35 inch ceramic shower with a black gridded door, plus a black and white tub, while the second bath has a one-piece fiberglass tub. In the kitchen, a stainless 22 cu. ft. side-by-side refrigerator with ice and water sits beside a 30-inch self-cleaning gas range, with 42-inch overhead cabinets above.
Bedrooms
3
Bathrooms
2
Square feet
1,600
Dimensions
27′ × 60′
Sections
Double-wide
Build type
Manufactured
Home highlights
1,600 sq ft on 27 ft x 60 ft
Ceramic shower in master bath
Side-by-side refrigerator with ice and water
42-inch overhead kitchen cabinets
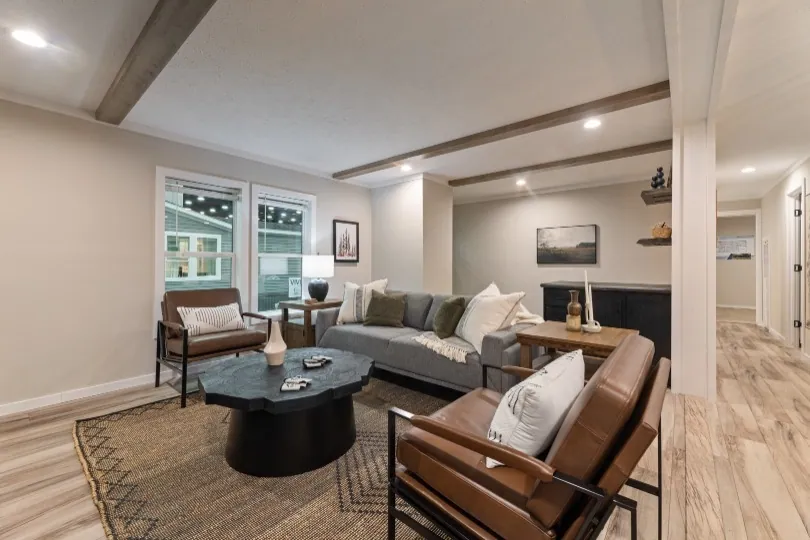
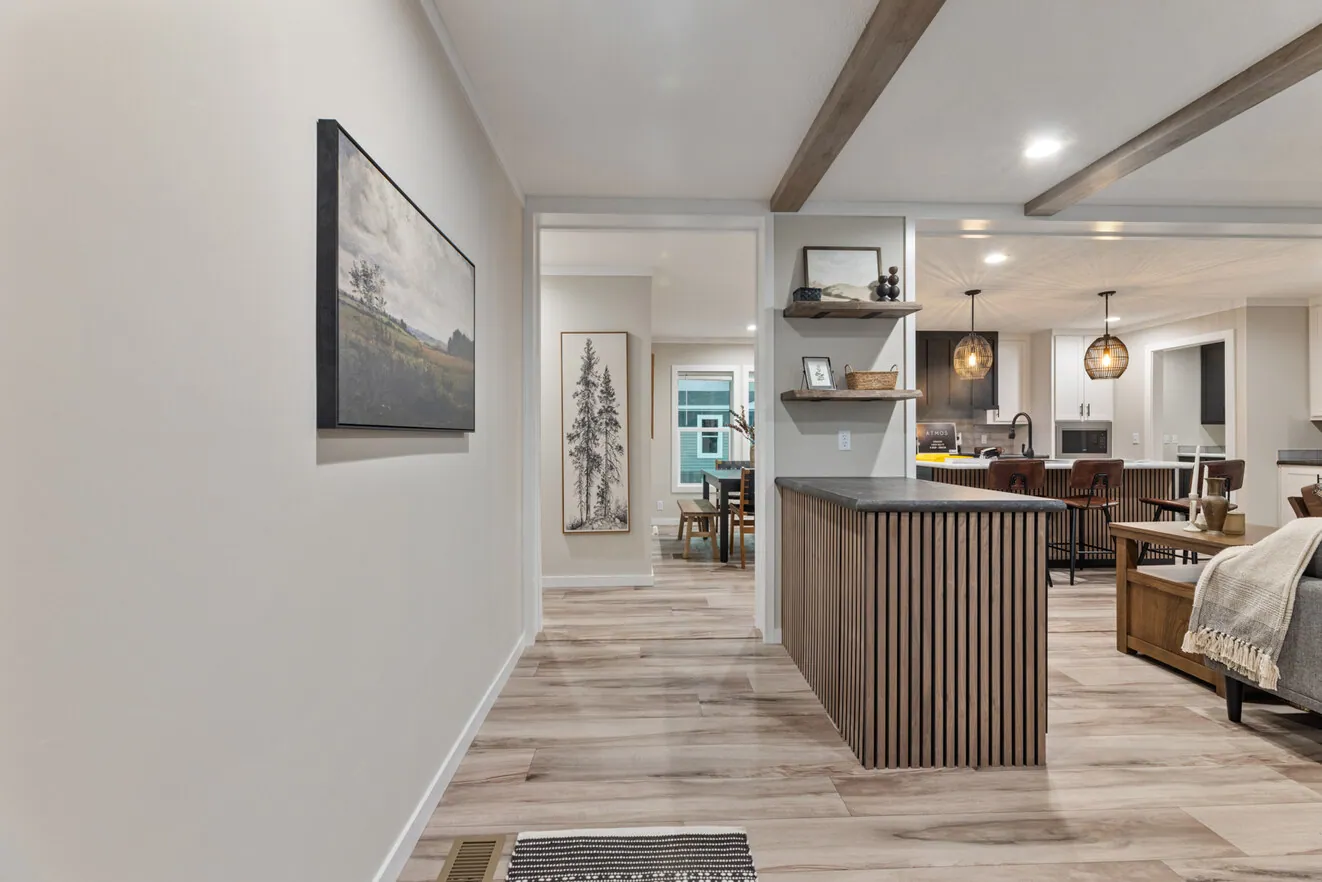
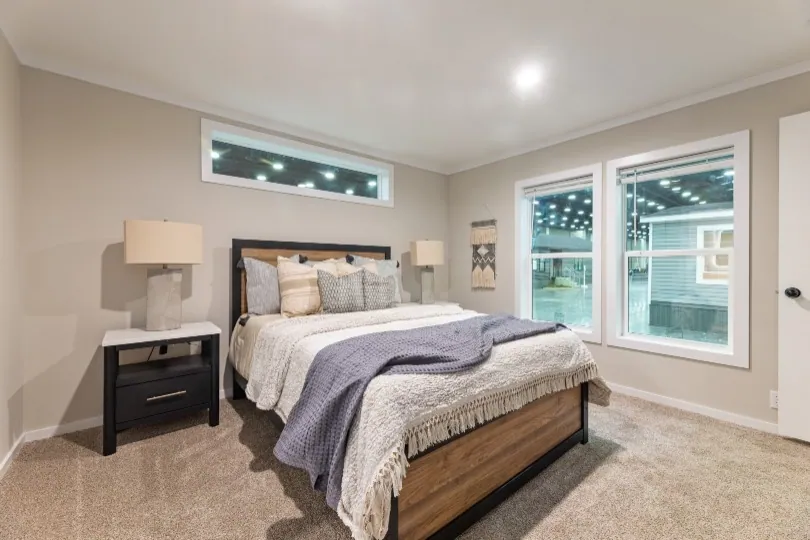
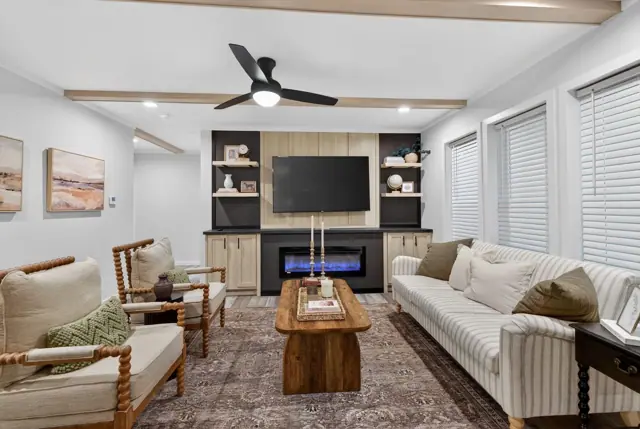
Atmos 28603A photos
Atmos 28603A floor plan
Living area1,600 sq ft
Bedrooms3
Bathrooms2
Footprint27′ × 60′
Floor plans and dimensions are approximate and may vary by option selection and region. Square footage is measured to the exterior of the home.
3D virtual tour
Video walkthrough
Atmos 28603A specifications
Model
Atmos 28603A
Model number
28603A
Series
Alpha
Build type
Manufactured
Sections
Multi-section
Style
Double-wide
Bedrooms
3
Bathrooms
2
Living area
1,600 sq ft
Width
27′
Length
60′
Photos
36
3D virtual tour
Yes
Atmos 28603A questions
How big is the Atmos 28603A?
The Atmos 28603A has 1,600 square feet of living space and measures 27′ wide by 60′ long, with 3 bedrooms and 2 bathrooms.
Is the Atmos 28603A a manufactured or modular home?
It is a double-wide manufactured home, built to the federal HUD Code on a permanent steel chassis.
Where is the Atmos 28603A built?
It is built at a factory in Oregon. Where it can be delivered depends on the retailer, so ask us about your area.
Can I tour the Atmos 28603A online?
Yes. This page has an interactive 3D tour you can walk through room by room, plus 36 photos and the floor plan.
How much does the Atmos 28603A cost?
Pricing depends on where the home is delivered, the options you choose and site work. Use the pricing form on this page and a home expert will send a quote for your ZIP code.
Standard features
Energy Savings Standard Features9 items
Energy Star® Certified
R-22 Floor Insulation
R-33 Roof Insulation
2x6 Sidewalls w/R-19 Insulation
Gas Furnace
Positive Operating System
Perimeter Heating
Programmable Thermostat
Foam Sealant Air Infiltration Barriers (All Windows & Doors)
Exterior & Construction13 items
Nominal 3/12 Roof Pitch
8' Sidewall Height w/Flat Ceiling
Rafters 24" O.C.
7/16" OSB Sheathing
16" O.C. Floor Joists
19/32" Tongue & Groove OSB Floor Decking
Owens Corning® Architectural Shingles
Royal® Estate Double 4-1/2" Dutch Lap Vinyl Siding
Ice & Water Barrier
Double Dormer w/Board & Batten & Shake Accent
(3) Black Columns Doorside
Black Vinyl Lineals at Doorside & Endwall Windows & Front Door
Black Exterior Trim
Floor Coverings6 items
Congoleum® LX-323 European Oak Linoleum
Shaw® Folklore Carpet
Five Pound Rebond Carpet Pad
Roll Goods in Baths, Kitchen, Living Room, Dining Room, Utility & Foyer
Tack Strip Carpet Installation in Bedrooms
Carpet Bar Where Applicable
Baths8 items
60" x 35" Ceramic Shower w/Black Gridded Shower Door
Black & White Tub in Master Bath
One-Piece Fiberglass Tub in Bath 2
Pop-Up Drains on Bath Sinks w/Overflows
Power Exhaust Fan
Black LED Lighted Mirrors
Square Porcelain Lavs
Elongated Commodes
Electrical10 items
Exterior GFI Weather Resistant Receptacle on Sidewall
GFI Bath & Kitchen Receptacles
Smoke Alarms
Wire & Vent for Dryer
Recessed LED Can Lights
Wire & Bracing for Ceiling Fan in Living Room
100 AMP Service
A/C Ready w/Thermostat & Chase
Wood Breaker Box Cover
(2) Black Rattan Pendants Above Island
Décor7 items
Finished Drywall w/Clean Edge Cut-In at Ceiling Seam
Crescent Countertop Edging
2" Blinds
Full Wall Tile Backsplash in Kitchen
One Row of Tile Backsplash in Bathrooms
Brick Interior Trim, 2-1/4" Door & Window Casing, & 3-1/2" Base Trim
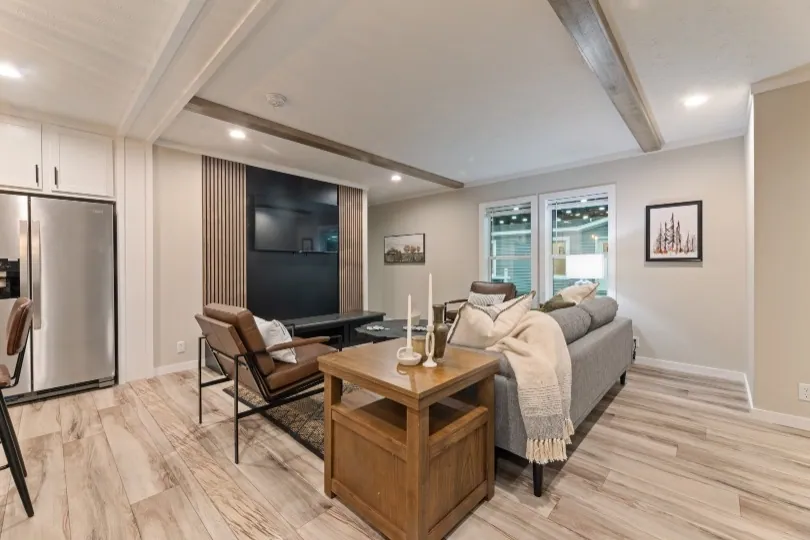
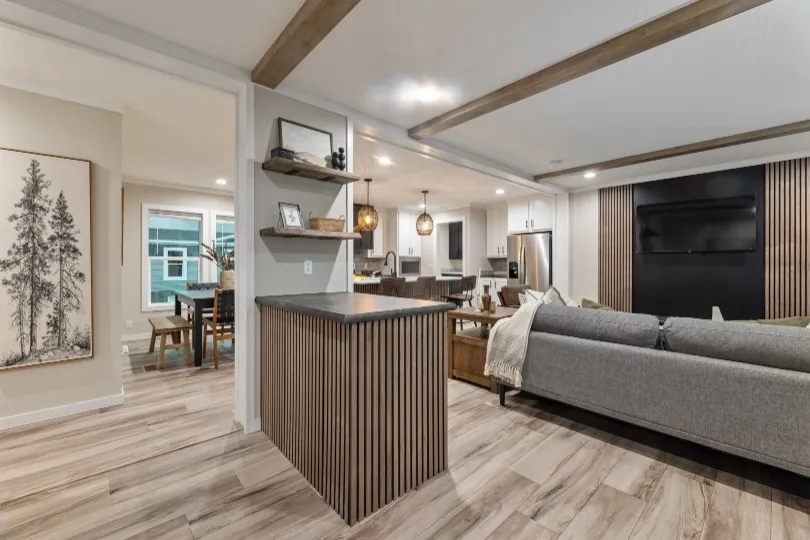
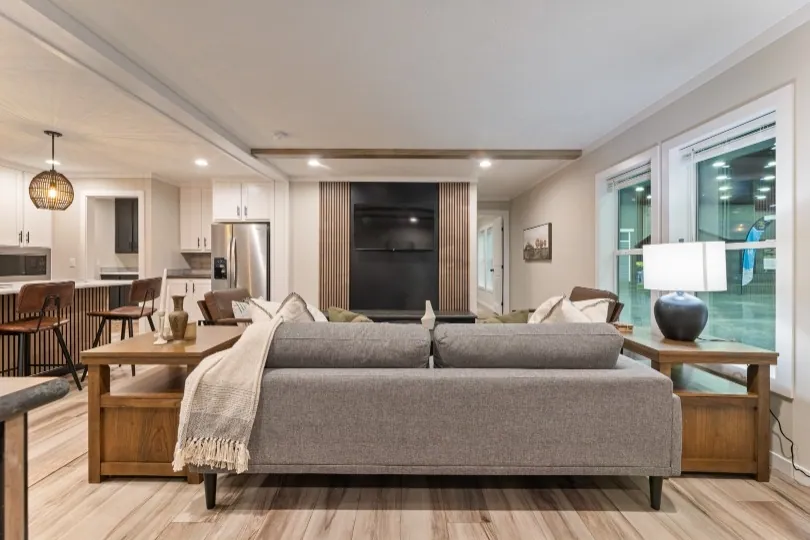
Tamber Wood Accent Foyer, Kitchen Island, Living Room & Bath 1
Plumbing10 items
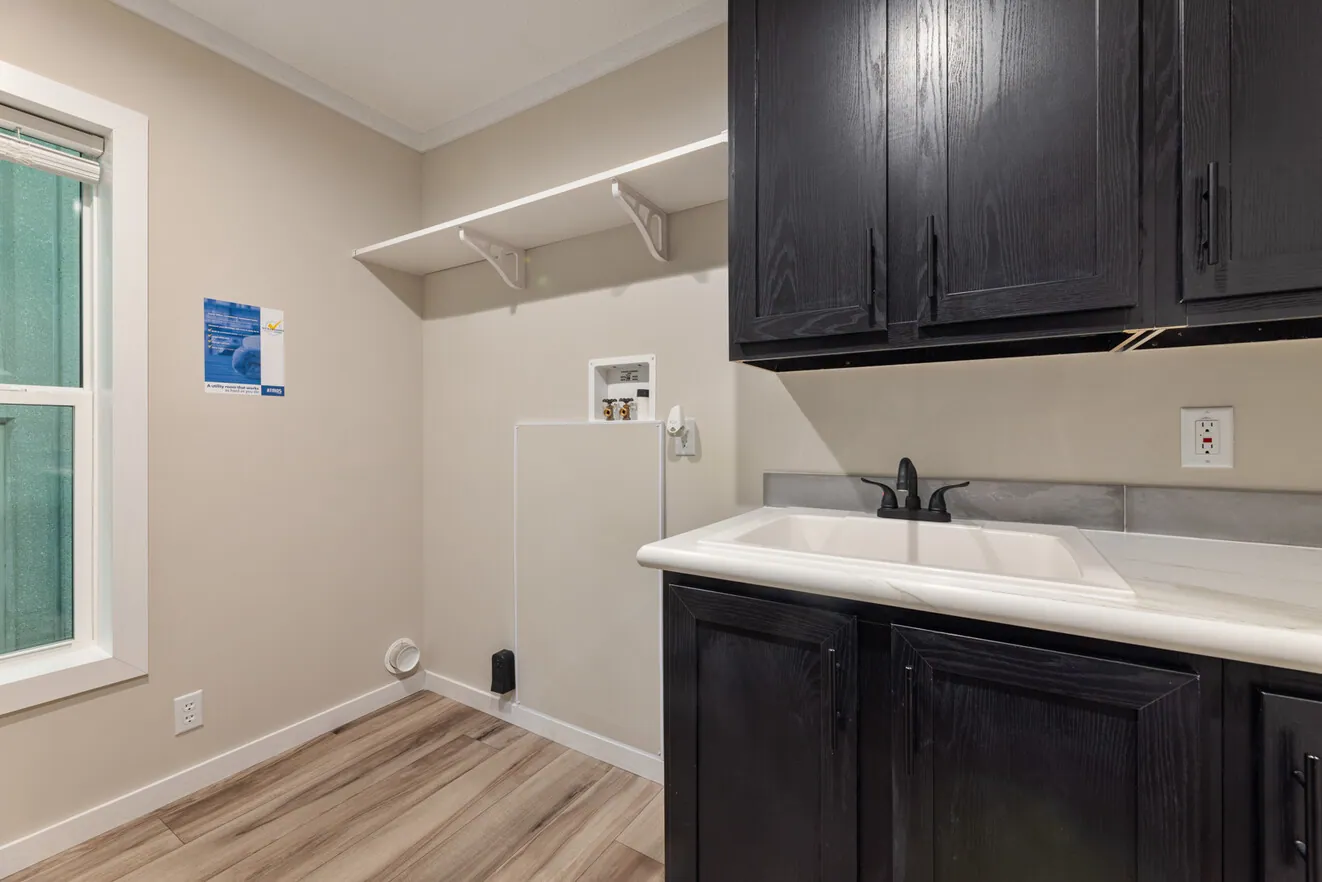
Plumbing for Washer
40 Gallon Electric Water Heater
Black Stainless Single Bowl Kitchen Sink
Black Hi-Arc Kitchen Faucet
Main Line Water Shut Off - Inside W/H Cavity
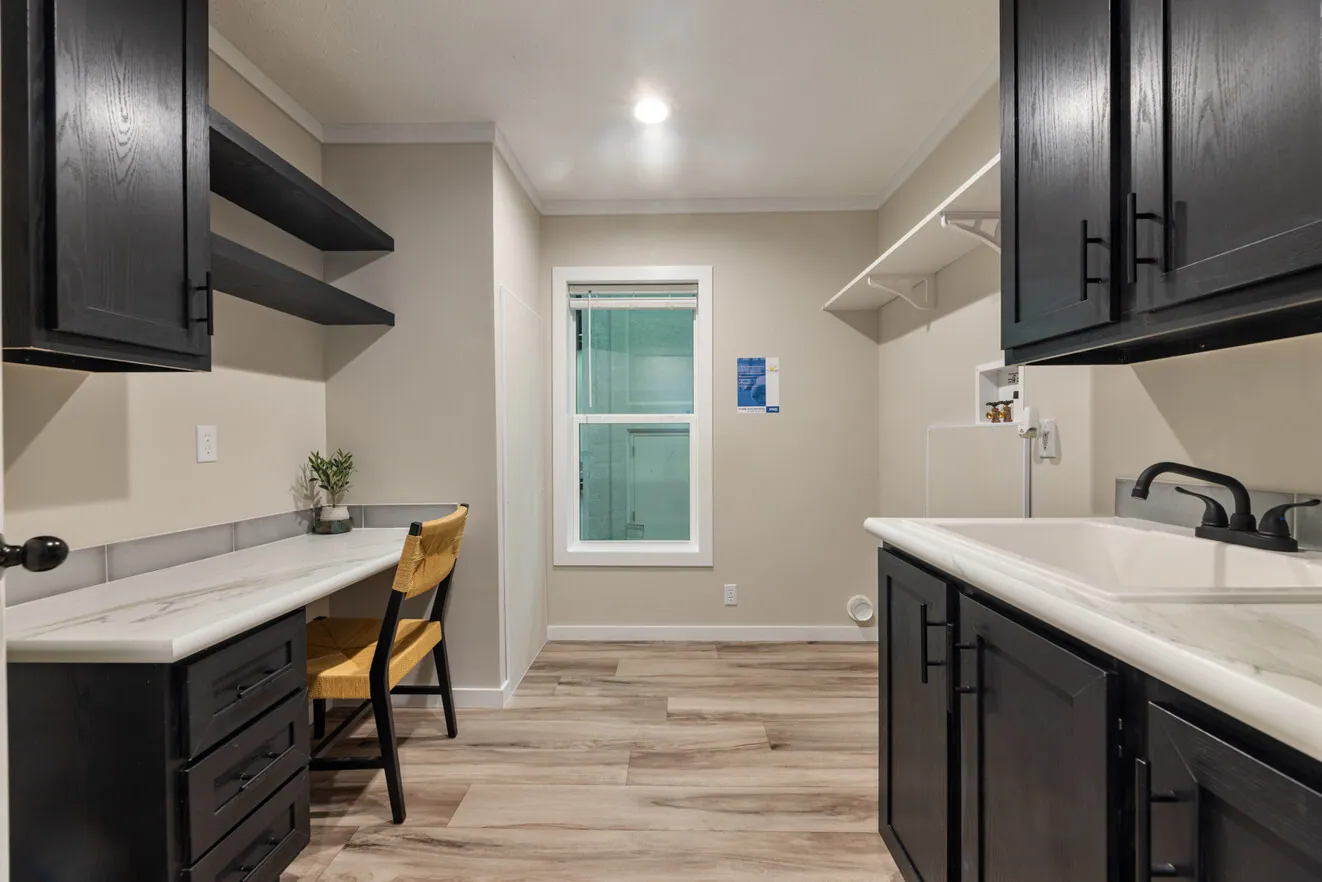
45" Wide Deep Sink in Utility
Water Heater Access
Frost Free Faucet
Water Shut-Off Valves
CE-2276A Water Heater Access Panel
Doors & Windows10 items
Heritage™ Black Low-E Easy Clean Tilt-Out Sash, Single-Hung Thermopane Windows — No Grids
72" x 12" Transom in Master Bedroom
38 x 82 Black Craftsman Front Door
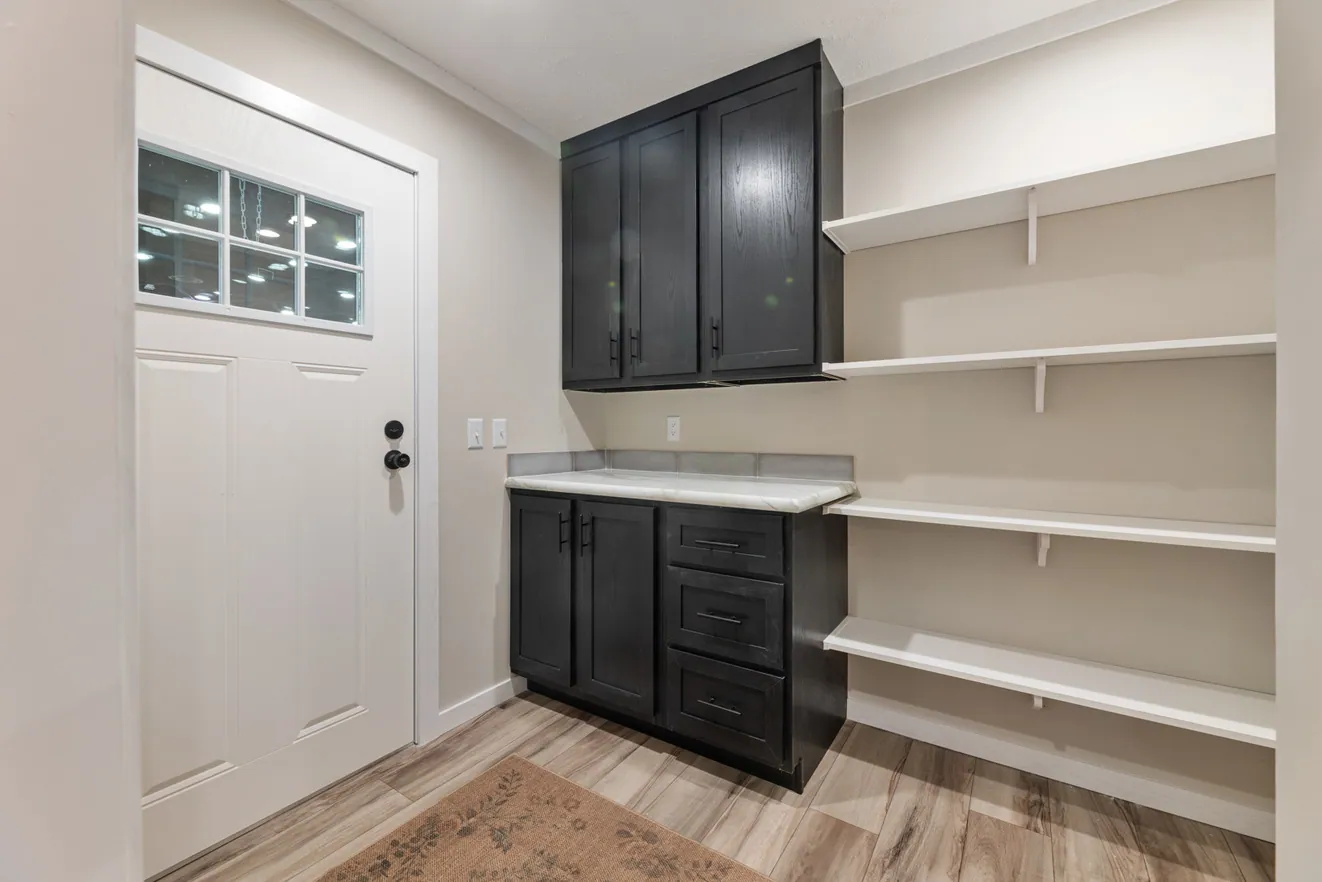
34 x 82 White 9-Lite Rear Door
Dead Bolt Security Lock on Both Doors
Floor Mounted Door Stops
Triple Hinged Interior Doors
Pre-Hung Two-Panel White Interior Doors
Black Lever Interior Door Handles
Black Exterior Door Handle
Cabinetry10 items
42" Overhead Kitchen Cabinets
Hardwood Stiles
Overhead Cabinets w/Adjustable Shelves
Hidden Hinges
Dove Tail Drawer Construction
Side Mounted Drawer Guides
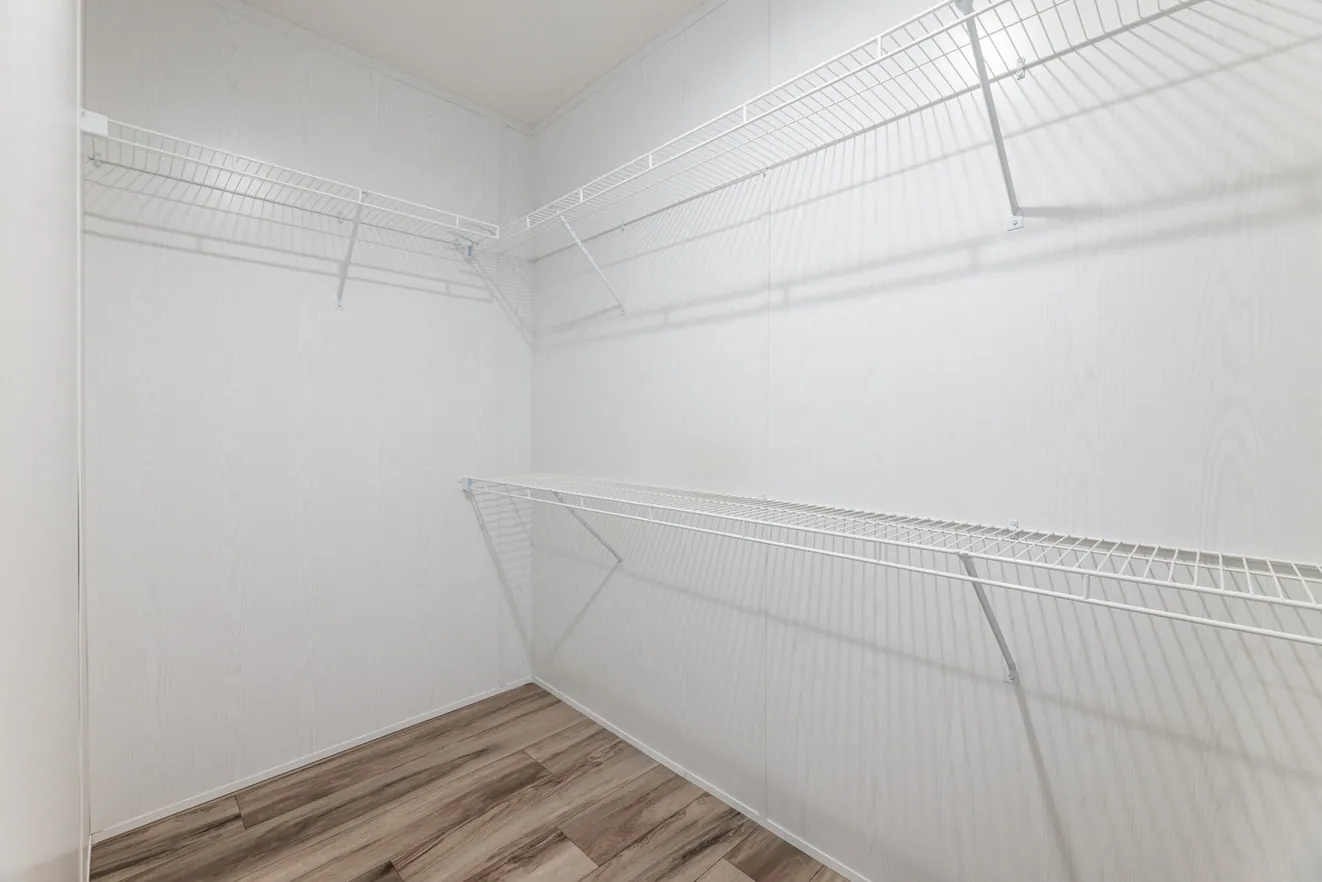
Wood Shelving in All Closets
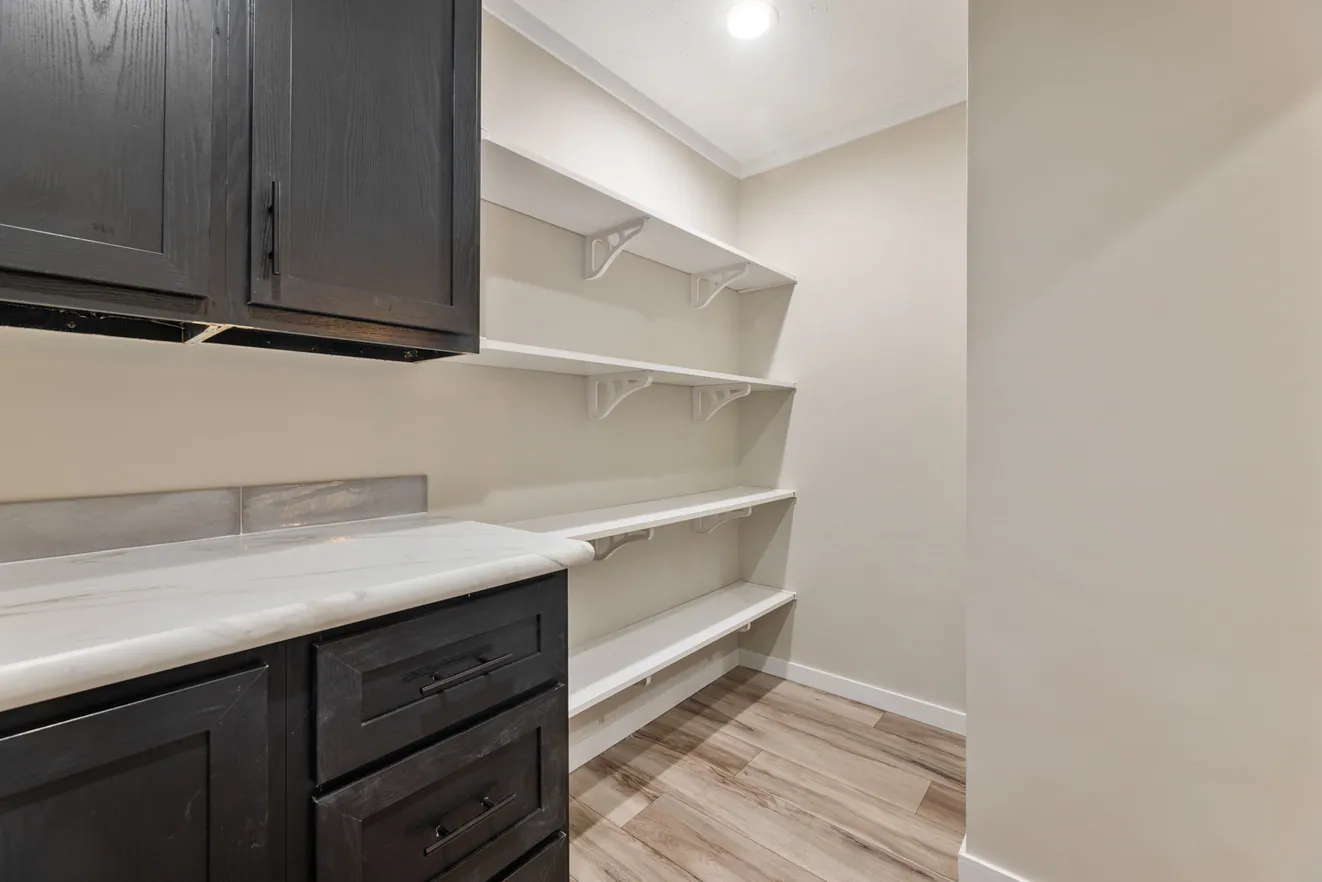
48" Wide Cabinet Standard in Pantry
Desk in Utility Standard
Living Room Entertainment Center
Appliances5 items
S.S. 22 CF Side-by-Side Refrigerator w/Ice & Water
S.S. 30" Self-Clean Gas Range
S.S. Dishwasher
Modern-Design Wood Range Canopy
Built-In Microwave in Pantry Cabinet
Standard features can vary by region and build date. Photos may show optional upgrades. Ask us for the current feature sheet for your area.