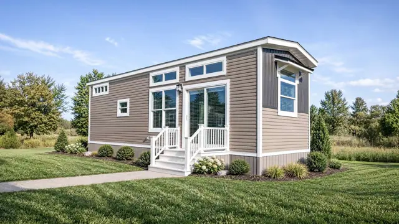
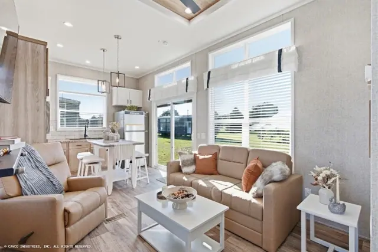
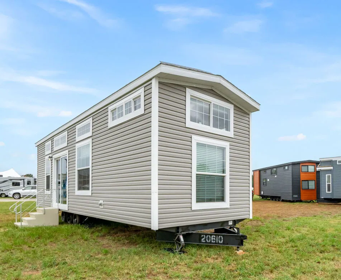
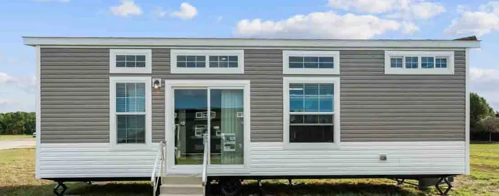
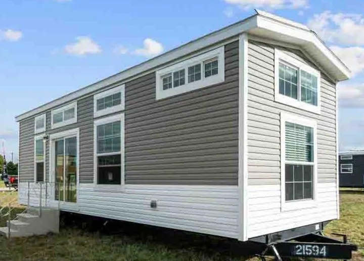
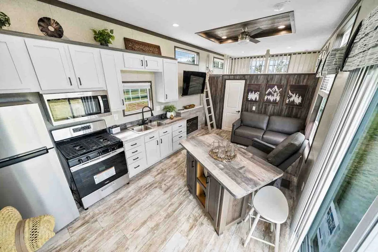
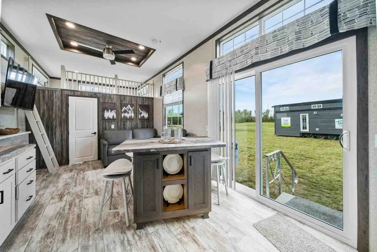
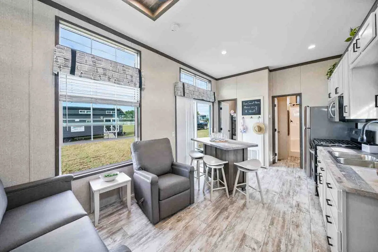
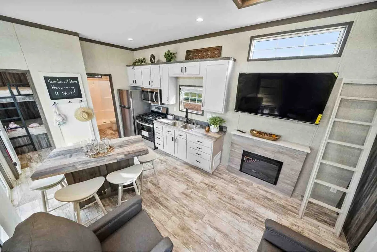
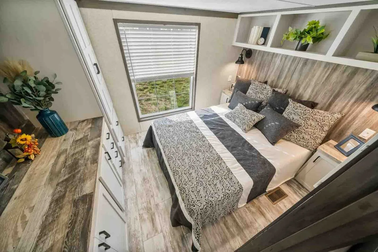
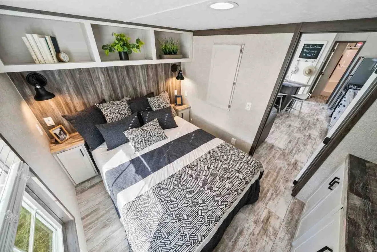
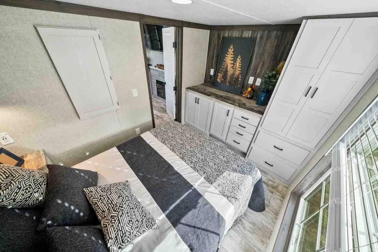
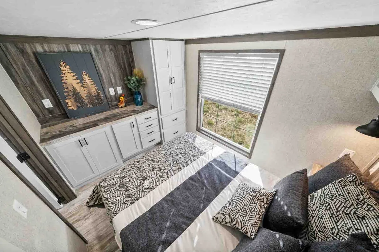
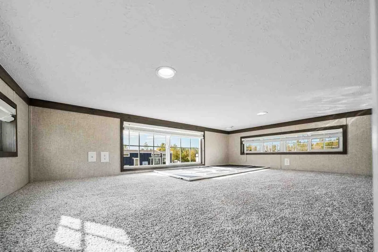
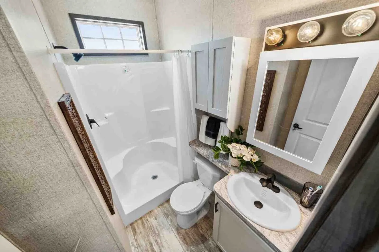
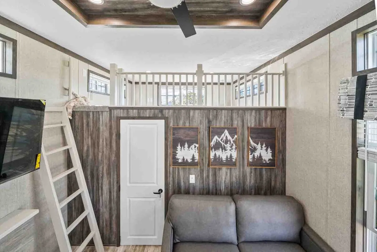
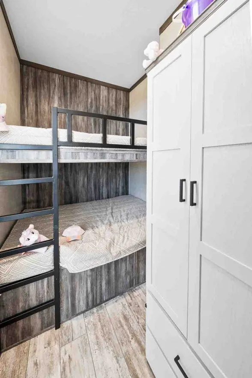
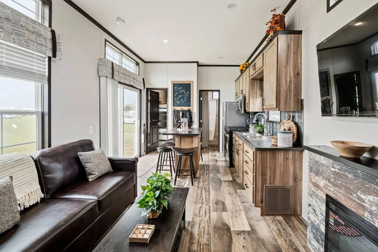
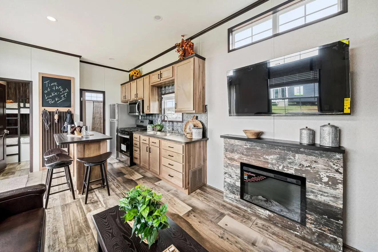
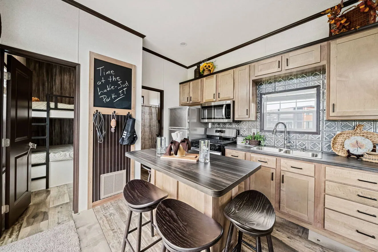
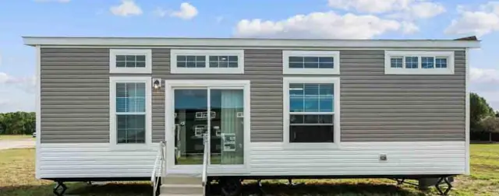
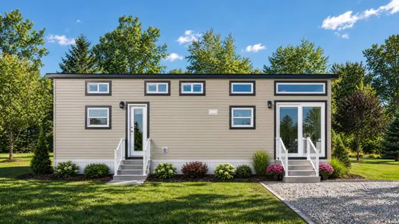
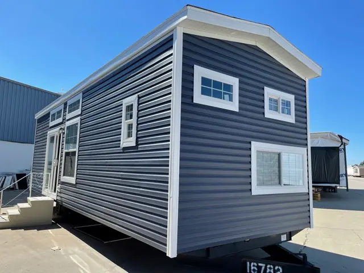
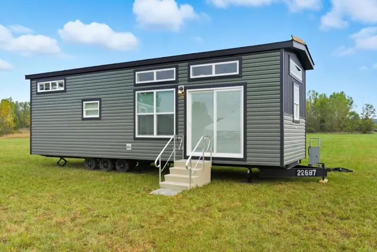
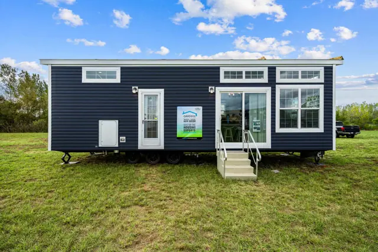
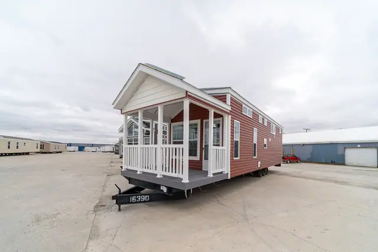
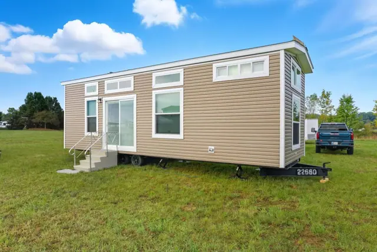
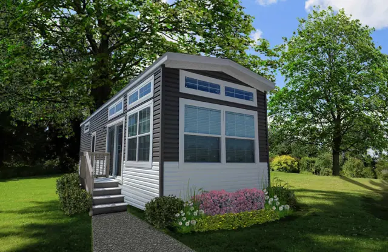
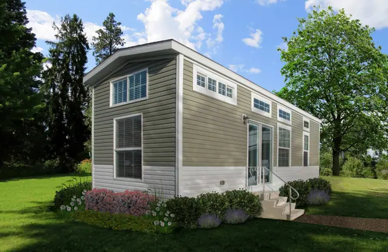
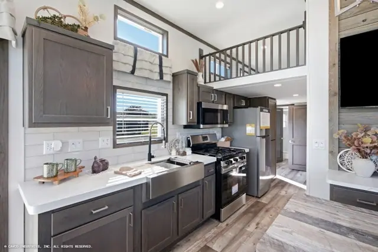
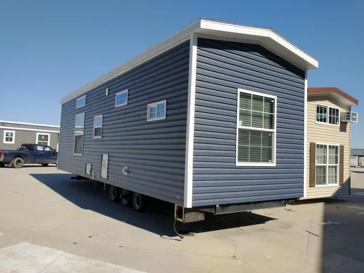
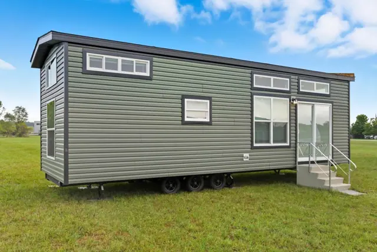
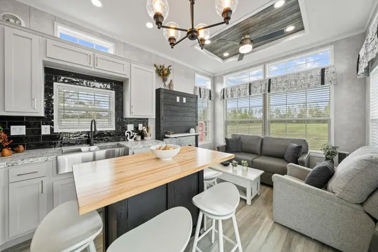
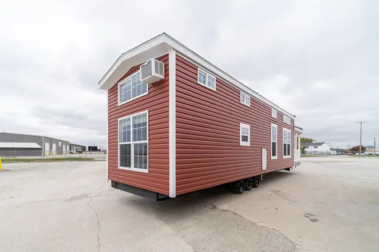
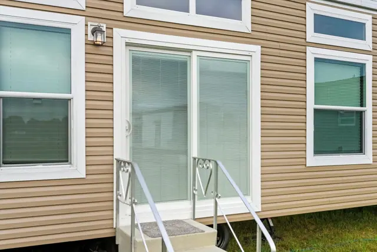
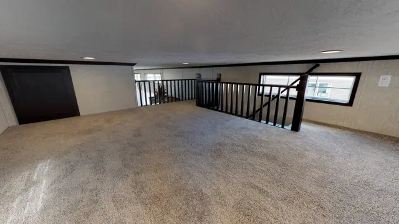
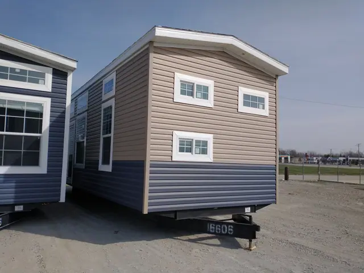
The Aurora 002M 12342C is a 2-bedroom, 1-bath park model home with 399 square feet of living space (11′ 4″ × 34′ 2″). It is a compact, fully finished park model home designed for leisure lots, backyards and simple living, and is part of the US series, built in Indiana.
Two bedrooms and one bath fit inside this park model, which has 399 sq ft in a single section measuring 11 ft 4 in. by 34 ft 2 in. The second bedroom is what separates it from many park models of this footprint.
A small home like this can work as a seasonal residence, a getaway cabin or a place for visiting family, with the extra room handy for guests or storage. Compact dimensions also mean low upkeep.
Bedrooms
2
Bathrooms
1
Square feet
399
Dimensions
11′ 4″ × 34′ 2″
Sections
Single-wide
Build type
Park Model
Home highlights
Park model with two bedrooms
One full bathroom
399 sq ft of living space
Single section, 11 ft 4 in. wide
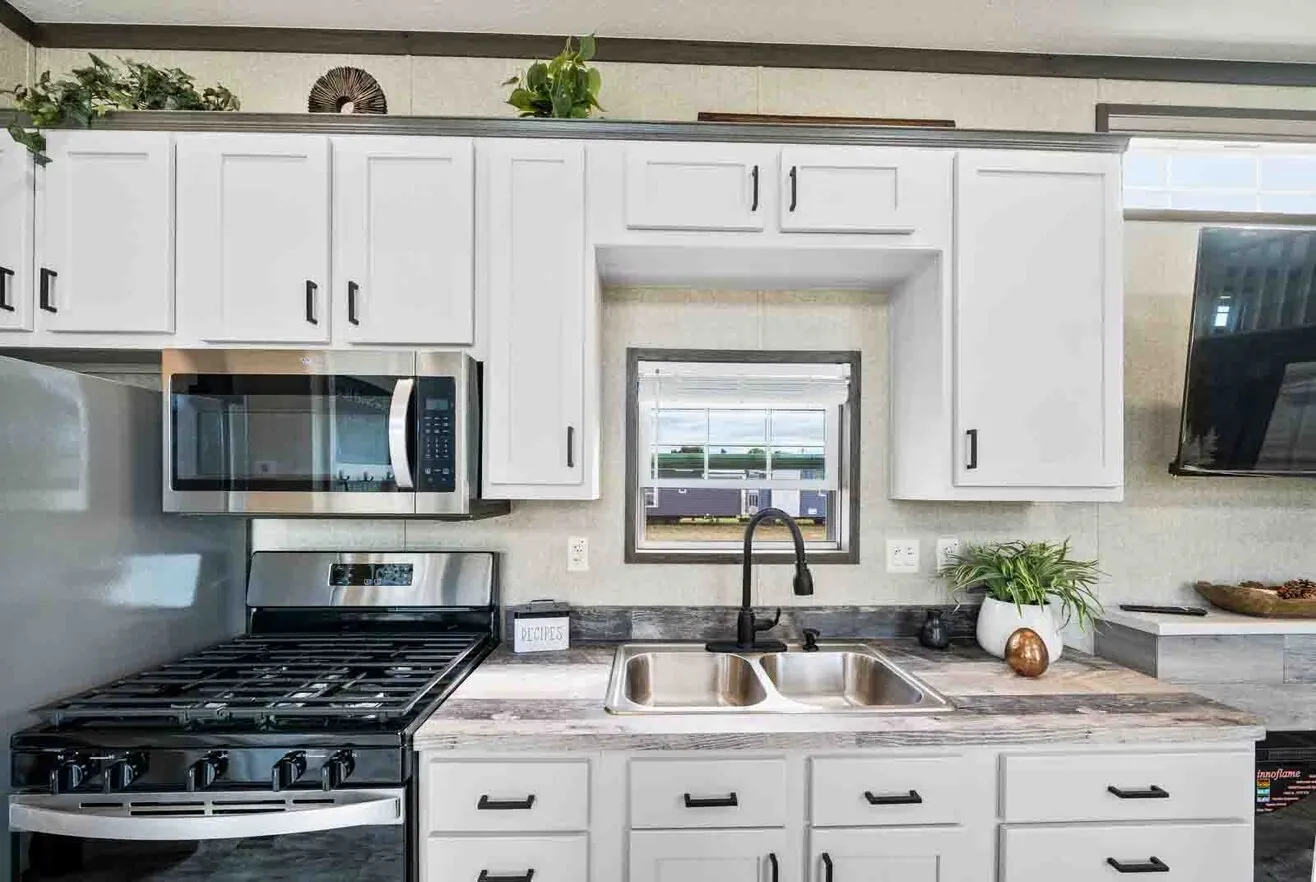
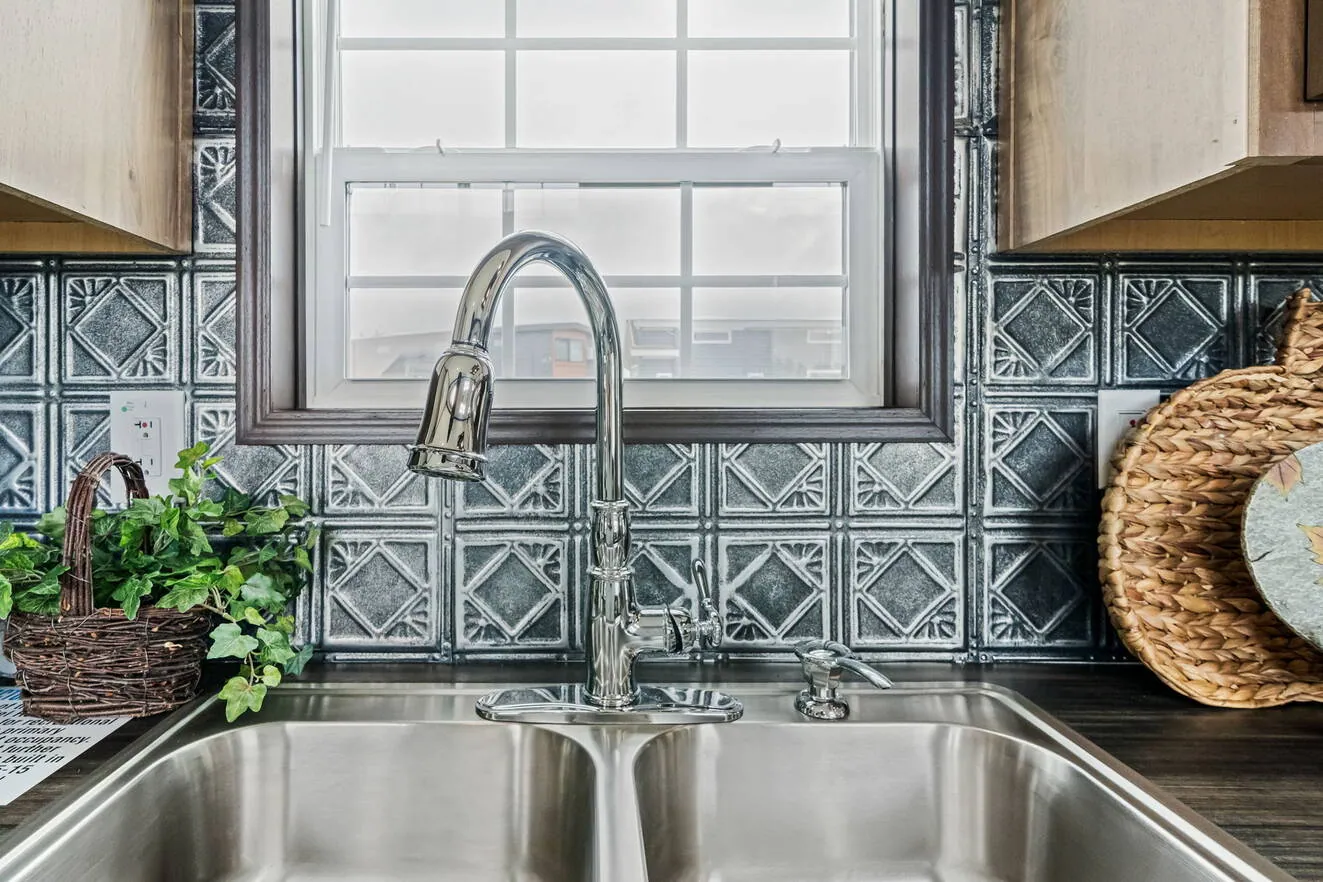
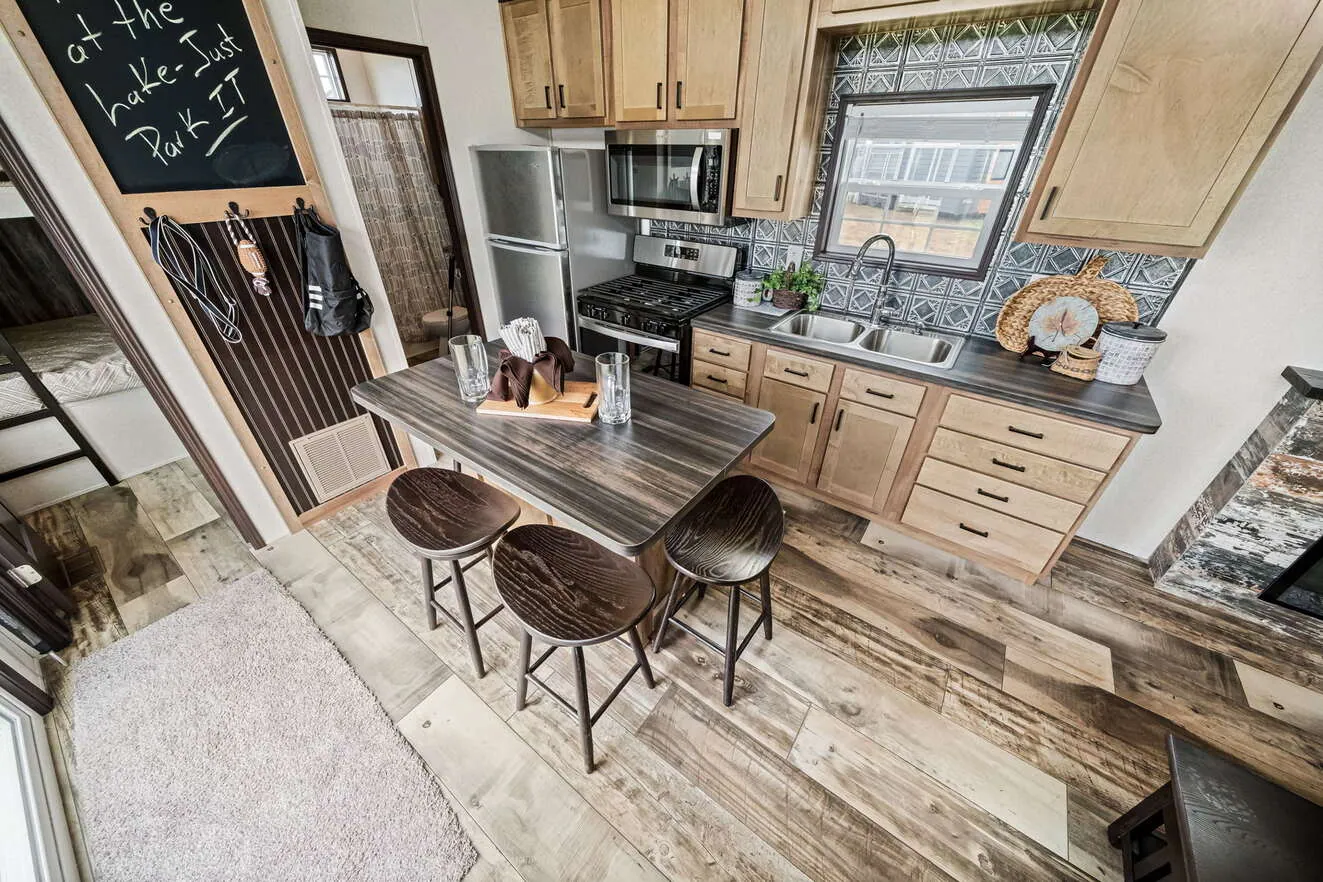
Aurora 002M 12342C photos
Aurora 002M 12342C floor plan
Living area399 sq ft
Bedrooms2
Bathrooms1
Footprint11′ 4″ × 34′ 2″
Floor plans and dimensions are approximate and may vary by option selection and region. Square footage is measured to the exterior of the home.
Video walkthrough
Aurora 002M 12342C specifications
Model
Aurora 002M 12342C
Model number
12342C
Series
US
Build type
Park Model
Sections
Single-section
Style
Single-wide
Bedrooms
2
Bathrooms
1
Living area
399 sq ft
Width
11′ 4″
Length
34′ 2″
Photos
21
Aurora 002M 12342C questions
How big is the Aurora 002M 12342C?
The Aurora 002M 12342C has 399 square feet of living space and measures 11′ 4″ wide by 34′ 2″ long, with 2 bedrooms and 1 bathroom.
Is the Aurora 002M 12342C a manufactured or modular home?
It is a park model home, a compact, fully finished park model home designed for leisure lots, backyards and simple living.
Where is the Aurora 002M 12342C built?
It is built at a factory in Indiana. Where it can be delivered depends on the retailer, so ask us about your area.
Can I tour the Aurora 002M 12342C online?
There is no 3D tour for this plan yet. This page has 21 photos and the floor plan.
How much does the Aurora 002M 12342C cost?
Pricing depends on where the home is delivered, the options you choose and site work. Use the pricing form on this page and a home expert will send a quote for your ZIP code.