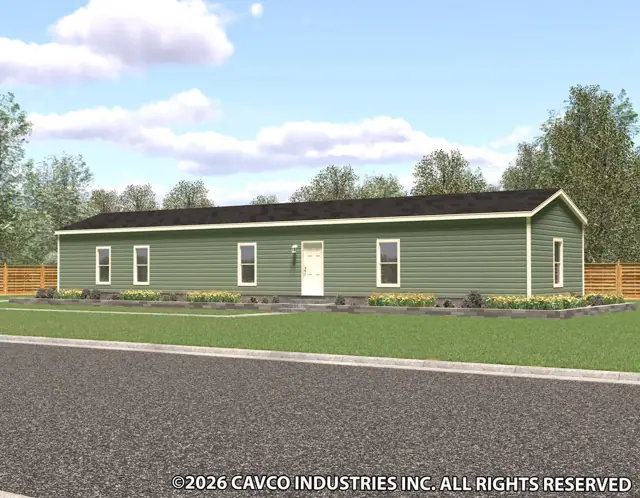
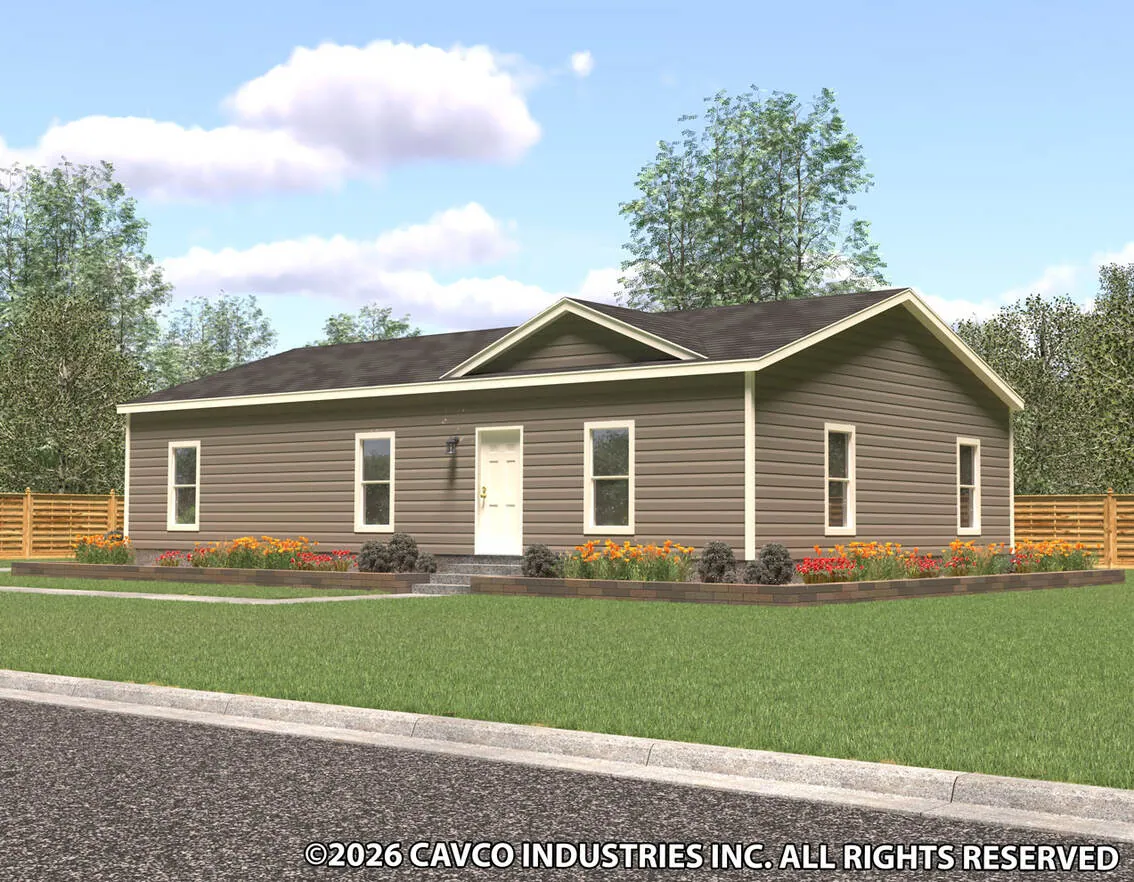
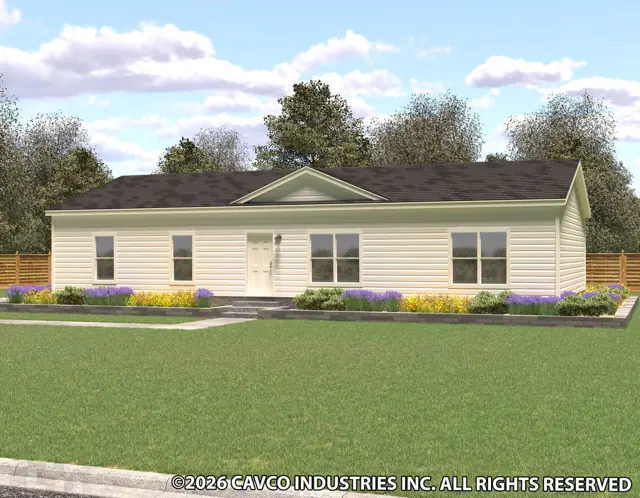
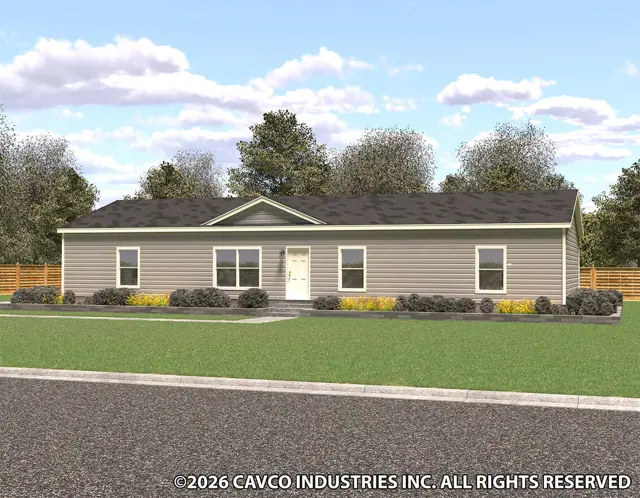
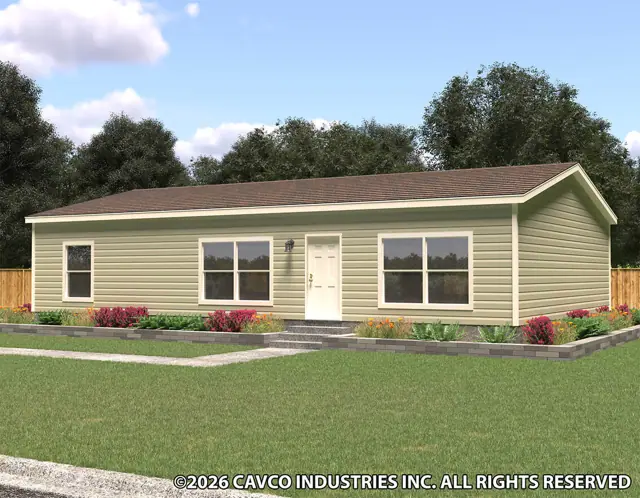
The Cavco Select 30483A is a 3-bedroom, 2-bath double-wide manufactured home with 1,440 square feet of living space (30′ × 48′). It is built to the federal HUD Code on a permanent steel chassis, and is part of the Select series, built in Florida.
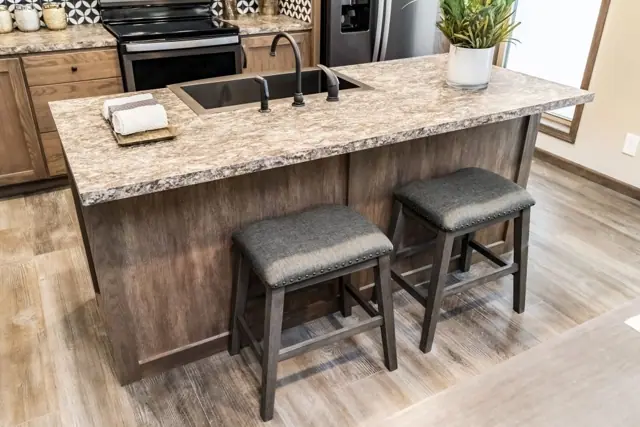
With a wide 30 ft by 48 ft footprint, this 3-bedroom, 2-bath double-wide manufactured home offers 1,440 sq ft and is built to the federal HUD Code. Luxury linoleum floors run throughout, an easy-care choice for busy households.
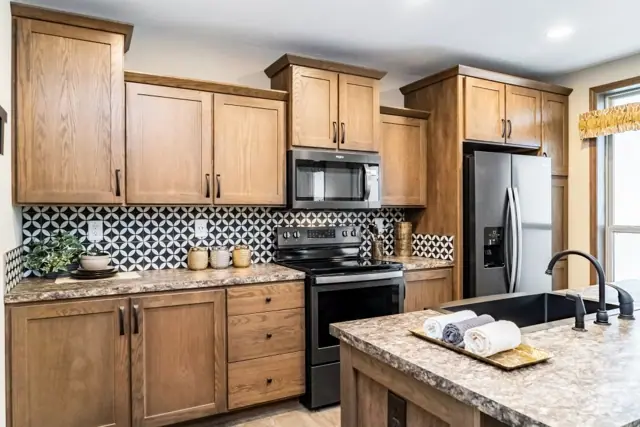
The kitchen has stainless appliances, including an 18 cubic foot refrigerator with icemaker, a dishwasher and a coil-burner electric stove under a chimney-style hood. The primary bath has a 60 inch fiberglass shower and black faucets. For structure, expect Wind Zone II construction, 2 x 6 exterior walls and 2 x 8 floor joists on 24 inch centers.
Bedrooms
3
Bathrooms
2
Square feet
1,440
Dimensions
30′ × 48′
Sections
Double-wide
Build type
Manufactured
Home highlights
Luxury linoleum floors throughout
Stainless appliances with icemaker
60 inch fiberglass primary shower
Wind Zone II construction
Cavco Select 30483A photos
Cavco Select 30483A floor plan
Living area1,440 sq ft
Bedrooms3
Bathrooms2
Footprint30′ × 48′
Floor plans and dimensions are approximate and may vary by option selection and region. Square footage is measured to the exterior of the home.
Cavco Select 30483A specifications
Model
Cavco Select 30483A
Model number
30483A
Series
Select
Build type
Manufactured
Sections
Multi-section
Style
Double-wide
Bedrooms
3
Bathrooms
2
Living area
1,440 sq ft
Width
30′
Length
48′
Photos
1
Cavco Select 30483A questions
How big is the Cavco Select 30483A?
The Cavco Select 30483A has 1,440 square feet of living space and measures 30′ wide by 48′ long, with 3 bedrooms and 2 bathrooms.
Is the Cavco Select 30483A a manufactured or modular home?
It is a double-wide manufactured home, built to the federal HUD Code on a permanent steel chassis.
Where is the Cavco Select 30483A built?
It is built at a factory in Florida. Where it can be delivered depends on the retailer, so ask us about your area.
Can I tour the Cavco Select 30483A online?
There is no 3D tour for this plan yet. This page has 1 photos and the floor plan.
How much does the Cavco Select 30483A cost?
Pricing depends on where the home is delivered, the options you choose and site work. Use the pricing form on this page and a home expert will send a quote for your ZIP code.
Standard features
Exterior23 items
Wind Zone II Construction
6” Centerline Walls with CFC Centerline Seal
2" x 8" Floor Joists 24” on Center
2" x 6" Exterior Walls 24” Center
3/4" Tongue & Groove OSB Floors - Nailed
ThermoPly Structural Sheathing Wrap
Ring Shank Nailed Roof Decking
25-Yr. Algae Resistant Shingles–Nailed
Weatherwatch Waterproof Leak Barrier at Eaves & Valleys
Cobra Ridge Venting System
8’ Flat Ceiling Throughout
Energy Star Certified w/ R-38 Roof; R-13 Wall; R-22 Floor Insulation Included as Special Promotion