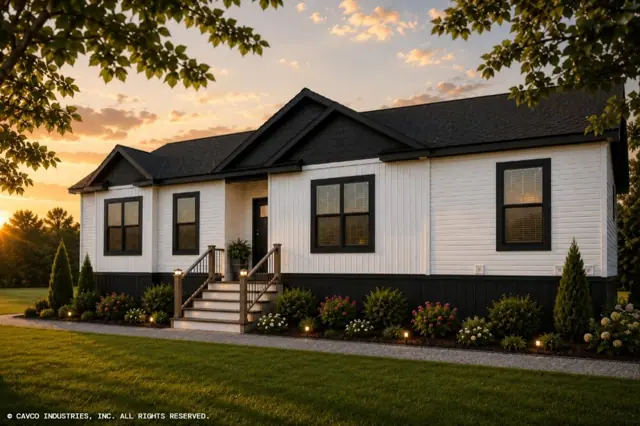
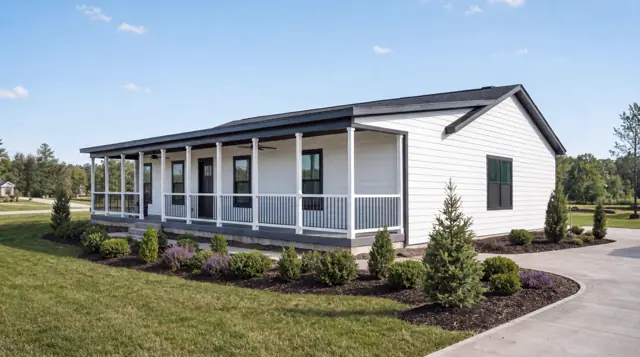
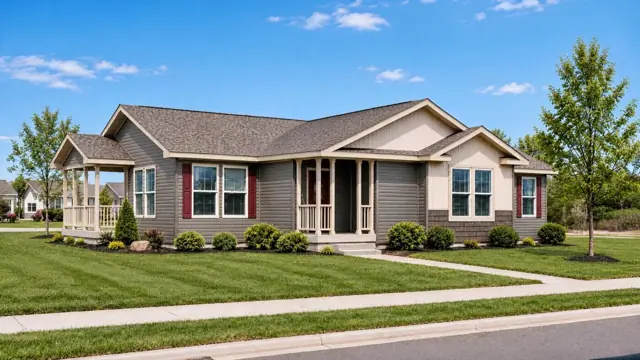
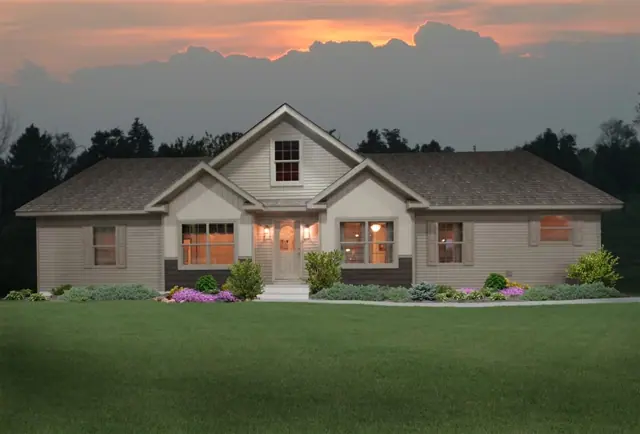
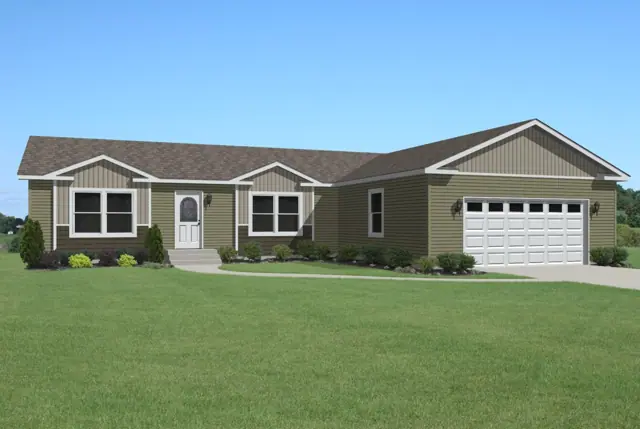
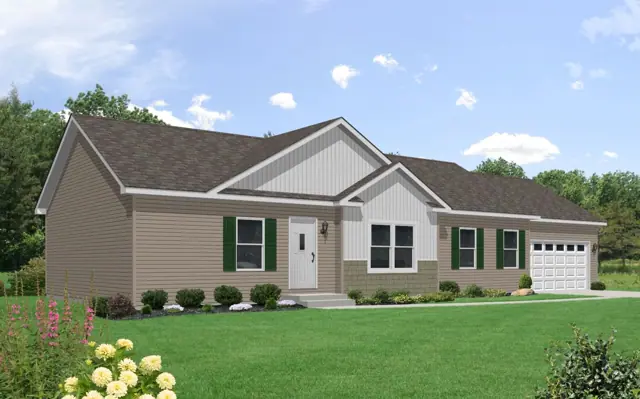
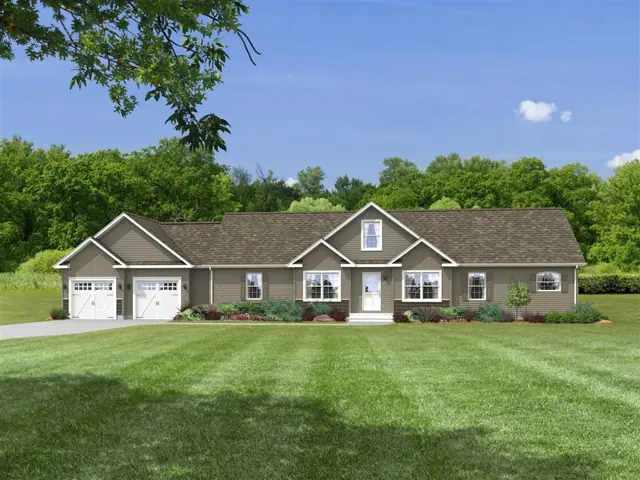
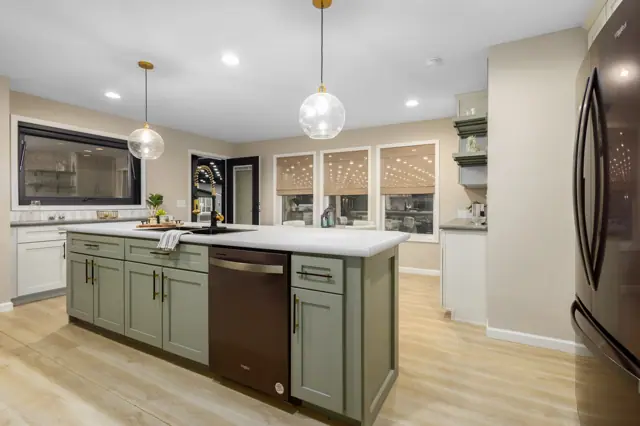
The Essence 5 32523A is a 3-bedroom, 2-bath modular home with 1,560 square feet of living space (30′ × 52′). It is built to the same state and local building codes as a site-built home and set on a permanent foundation, and is part of the Landmark Modular series, built in Indiana.
At 30 ft wide and 52 ft long, this 3-bedroom, 2-bath modular ranch is a wider, shorter plan with 1,560 sq ft inside. It is built in multiple sections to state and local building codes.
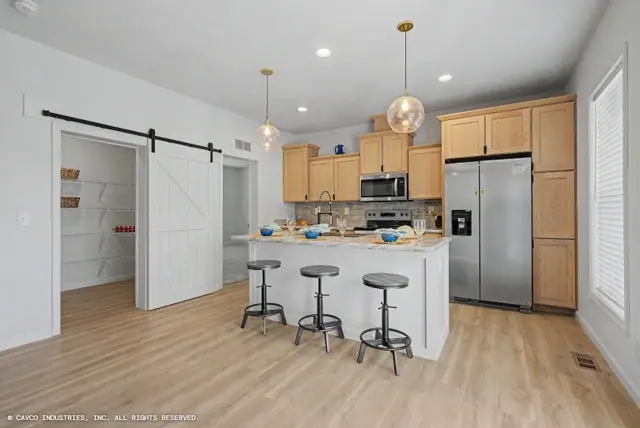
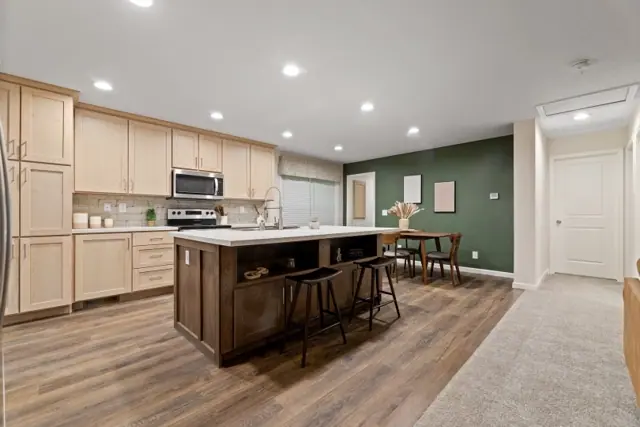
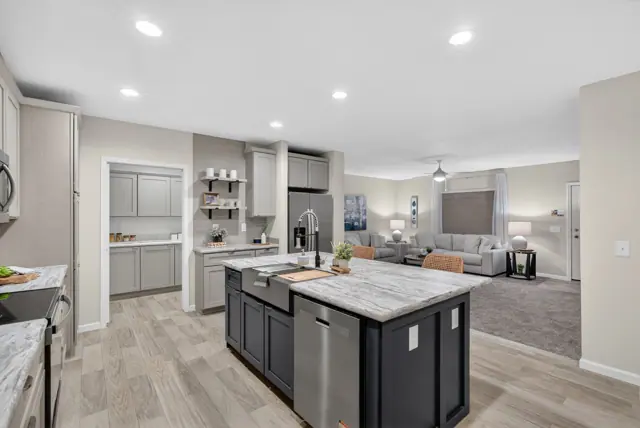
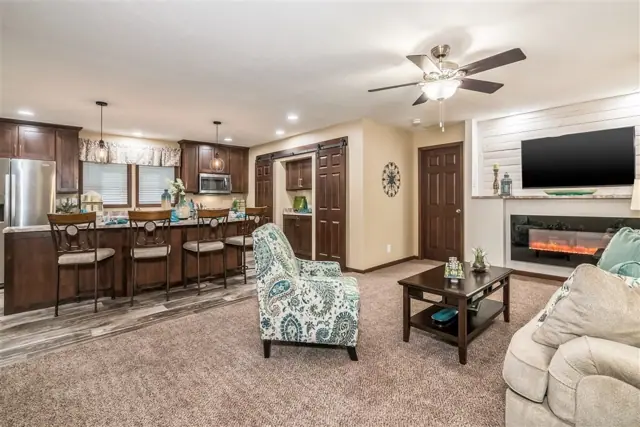
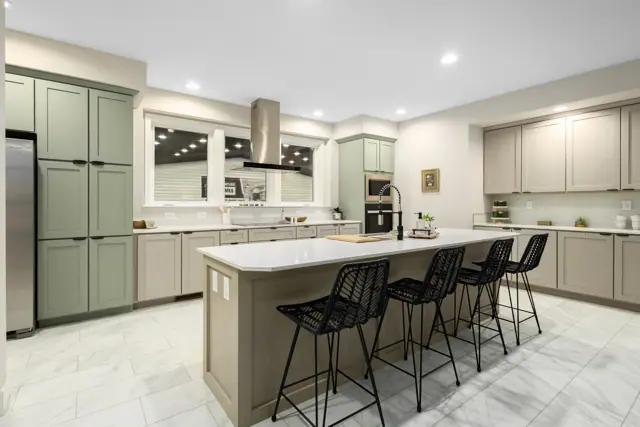
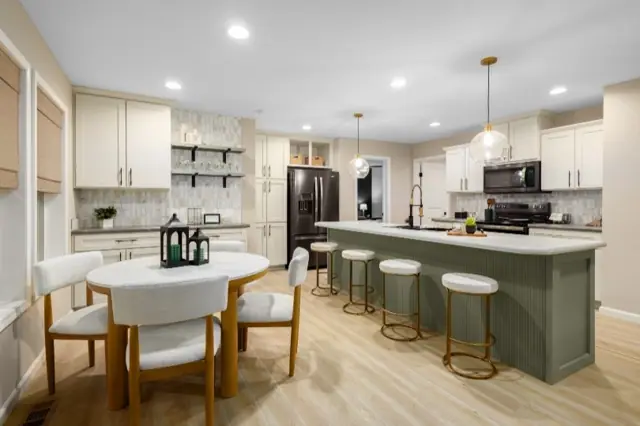
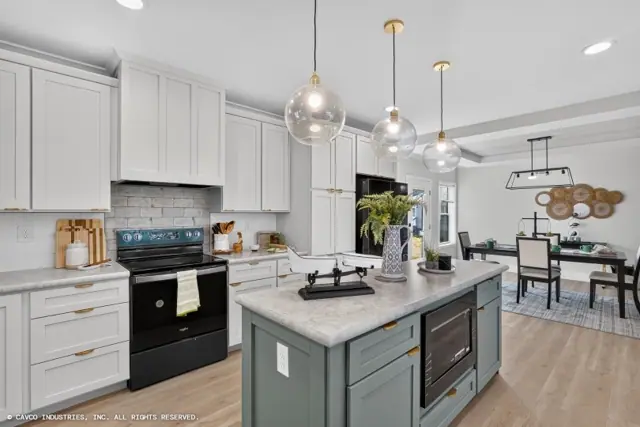
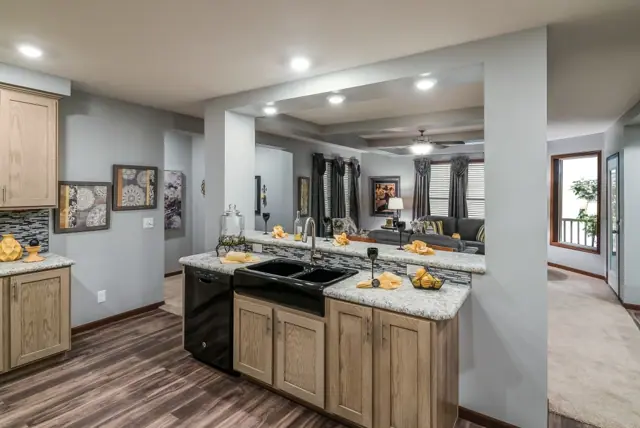
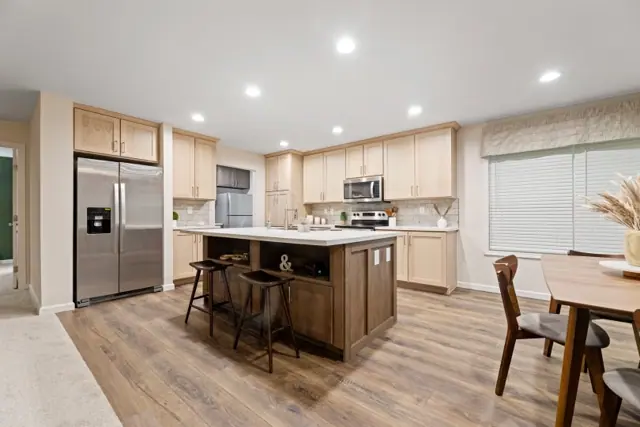
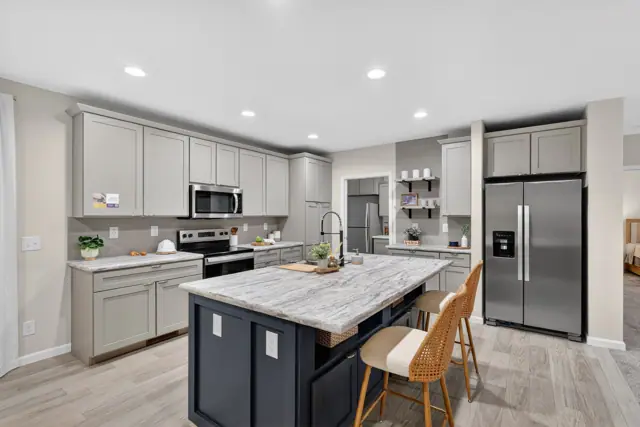
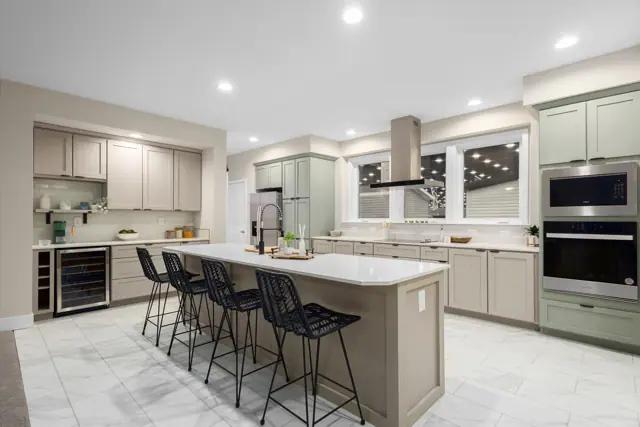
The master bath has a garden tub and shower, and the other bath has a one-piece fiberglass tub and shower. In the kitchen, a 30-inch gas range, a lighted power hood and an 18 cubic foot refrigerator with an icemaker sit by a stainless double-bowl sink. Each bedroom has an egress window, and the walk-in closets have LED lights.
Bedrooms
3
Bathrooms
2
Square feet
1,560
Dimensions
30′ × 52′
Sections
Ranch
Build type
Modular
Home highlights
Garden tub and shower in master bath
Refrigerator with icemaker
Egress window in each bedroom
30 ft by 52 ft modular ranch
Essence 5 32523A floor plan
Living area1,560 sq ft
Bedrooms3
Bathrooms2
Footprint30′ × 52′
Floor plans and dimensions are approximate and may vary by option selection and region. Square footage is measured to the exterior of the home.
Essence 5 32523A specifications
Model
Essence 5 32523A
Model number
32523A
Series
Landmark Modular
Build type
Modular
Sections
Multi-section
Style
Ranch
Bedrooms
3
Bathrooms
2
Living area
1,560 sq ft
Width
30′
Length
52′
Essence 5 32523A questions
How big is the Essence 5 32523A?
The Essence 5 32523A has 1,560 square feet of living space and measures 30′ wide by 52′ long, with 3 bedrooms and 2 bathrooms.
Is the Essence 5 32523A a manufactured or modular home?
It is a modular home, built to the same state and local building codes as a site-built home and set on a permanent foundation.
Where is the Essence 5 32523A built?
It is built at a factory in Indiana. Where it can be delivered depends on the retailer, so ask us about your area.
Can I tour the Essence 5 32523A online?
There is no 3D tour for this plan yet. This page has the floor plan.
How much does the Essence 5 32523A cost?
Pricing depends on where the home is delivered, the options you choose and site work. Use the pricing form on this page and a home expert will send a quote for your ZIP code.