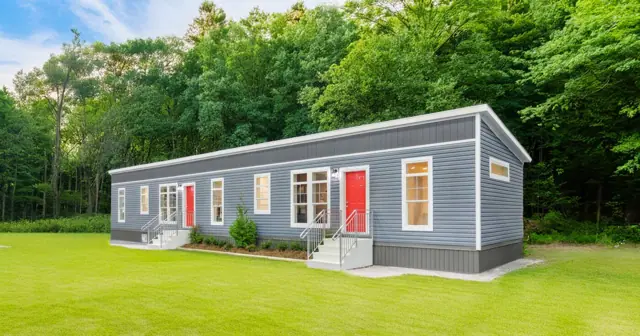
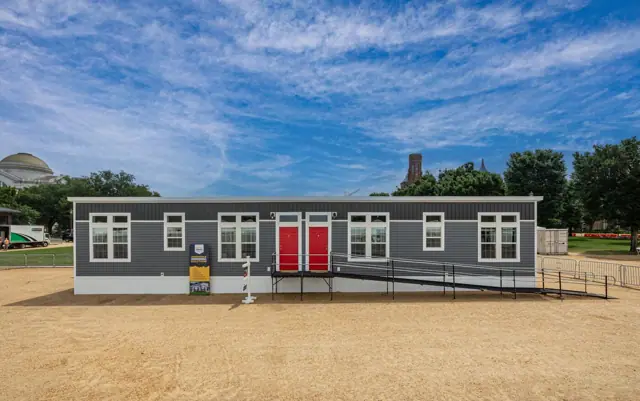
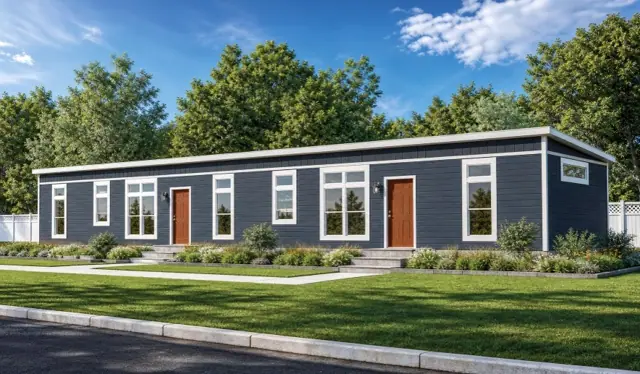
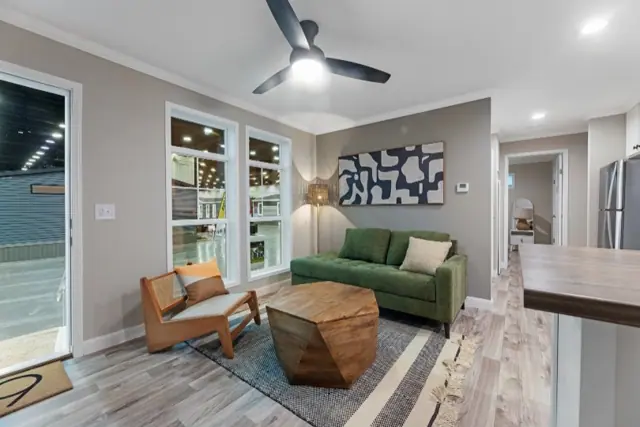
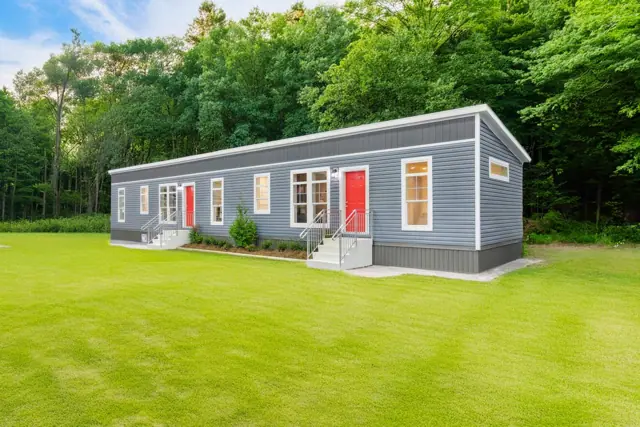
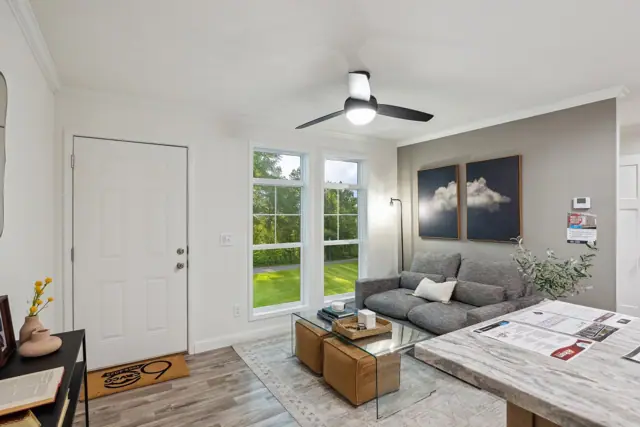
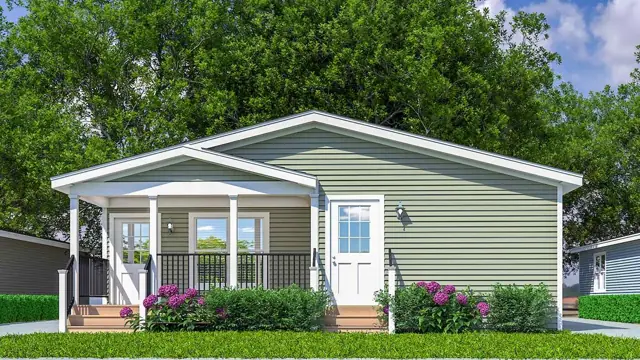
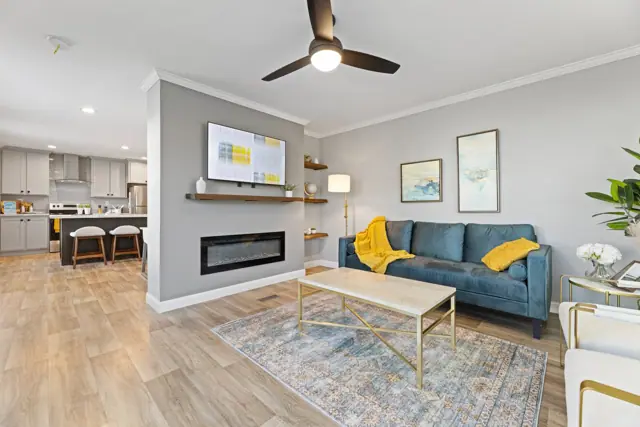
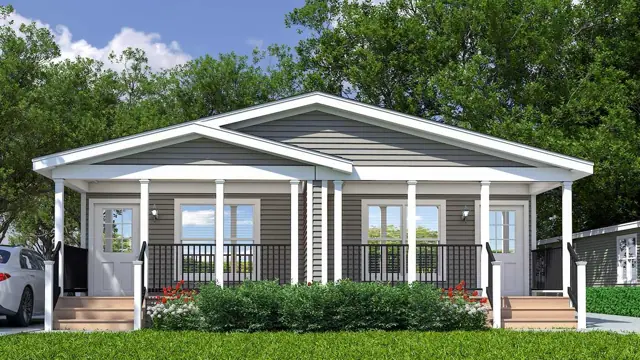
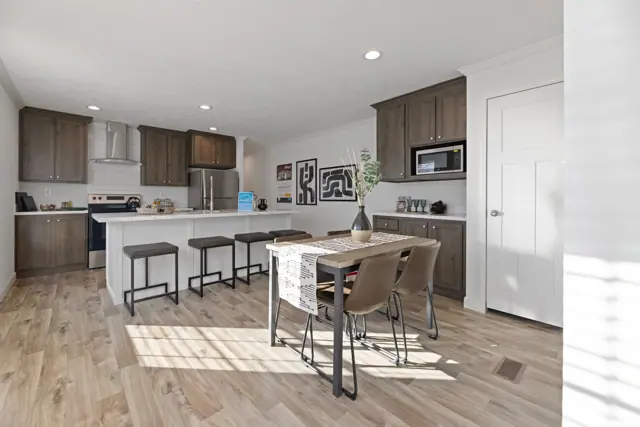
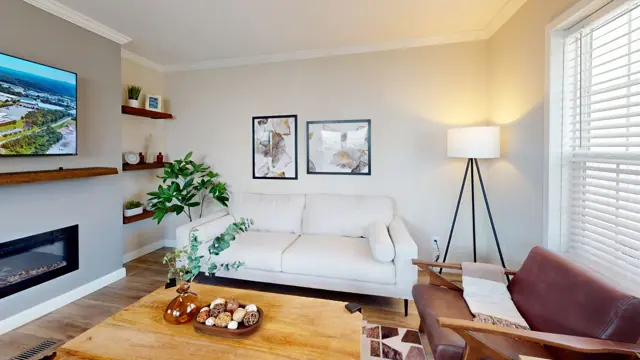
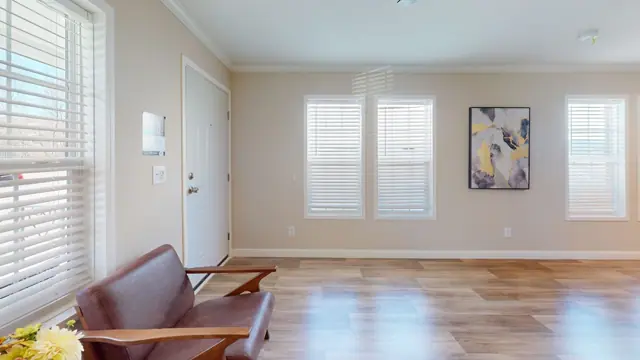
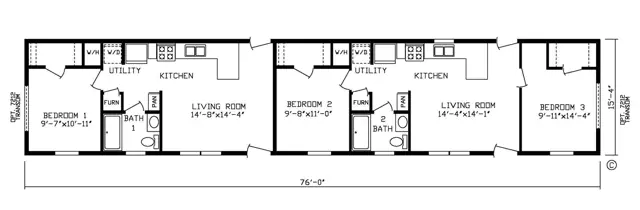
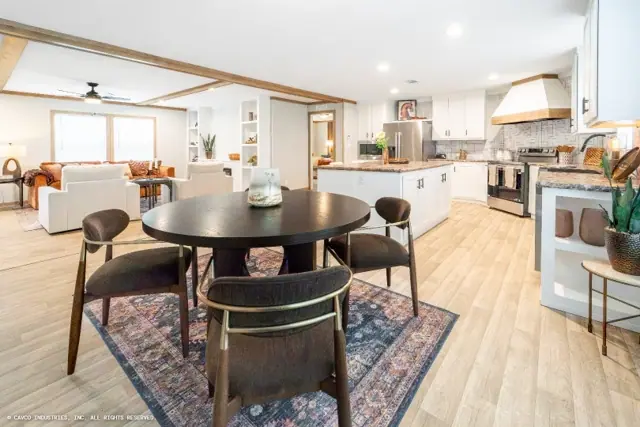
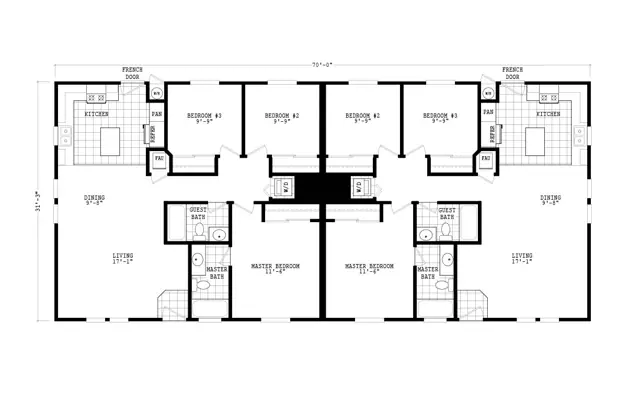
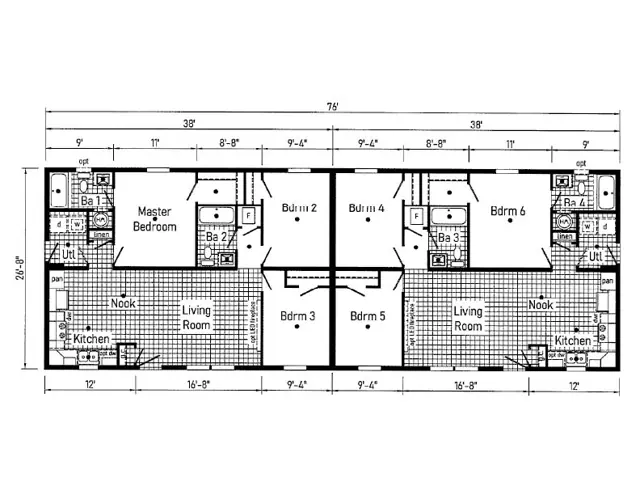
The Shenandoah Duplex is a 6-bedroom, 4-bathroom multi-section home offering 2,280 square feet of living space, with an overall footprint of 30′ × 76′. It's built to the federal HUD Code on a permanent steel chassis, and is part of our Anthem series.
Bedrooms
6
Bathrooms
4
Square feet
2,280
Dimensions
30′ × 76′
Sections
Double-wide
Build type
Manufactured
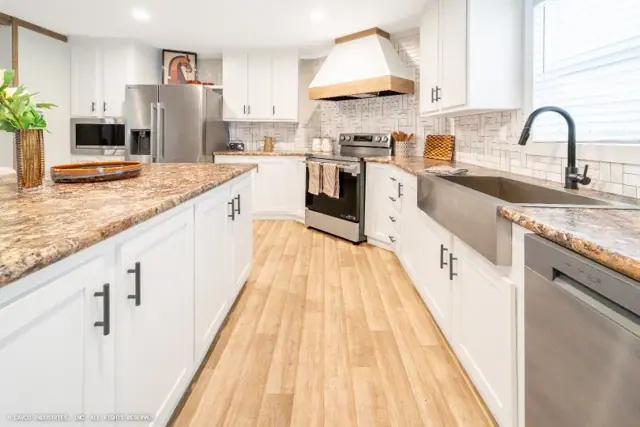
Photo gallery
Floor plan
Living area2,280 sq ft
Bedrooms6
Bathrooms4
Footprint30′ × 76′
Floor plans and dimensions are approximate and may vary by option selection and region. Square footage is measured to the exterior of the home.
Specifications
Model
Shenandoah Duplex
Model number
Duplex
Series
Anthem
Build type
Manufactured
Sections
Multi-section
Style
Double-wide
Bedrooms
6
Bathrooms
4
Living area
2,280 sq ft
Width
30′
Length
76′
Photos
1
Standard features
Interiors7 items
8’ Flat Ceilings
Recessed Can Lights
Electric Fireplace in Living Room
Built-in Shelving by Fireplace
Ceiling Fan in Living Room
Linoleum Throughout
2” Mini Blinds Throughout
Kitchen14 items
Stainless Steel Dishwasher
Stainless Steel Chimney Hood
Stainless Steel Drop-in Kitchen Sink
Stainless Steel – 18 CF Refrigerator with Icemaker
Stainless Steel Smoothtop Range
Stainless Steel Countertop Microwave
Full Tile Backsplash to Ceiling Behind Range
Full Height Overhead Cabinet Doors
Lined Kitchen Cabinets with 2 Shelves
Lined Base Cabinets with Center Shelves
Cabinet Crown on All Overheads
Refrigerator Overhead Cabinet
1 Row Ceramic Tile Backsplash in Kitchen and Baths
MDF Shaker Cab Doors with Knobs and Hidden Hinges
Bed & Bath13 items
Walk-In Closet in Master Bedroom
Porcelain Low Profile Sink with Brushed Nickel Single Lever Faucets
Transom Window in Bathroom
Recessed Can Lights in Bathroom above Vanity
Fiberglass Shower with Glass Door in
Master Bathroom
Fiberglass Tub/Shower in Guest Bathroom (Per Plan)
Raised Height Elongated Commodes
36” Vanity Height in All Baths
Framed Mirrors in Bathrooms
2 Robe Hooks in Master and Guest Baths
Wood Shelving with Rods in Closets
Water Shutoffs at All Sinks and Commodes
Exterior9 items
Low E Thermal Vinyl Windows
Black Lantern Light at Rear Door
6-Panel Steel Front Door
6-Panel Steel Rear Door
Exterior Walls with R-21 Insulation
House Wrap
Full View Glass Storm Door with Hardware for Front Door - Shipped Loose
6’ Covered Porch
Trim/Lineals on All Windows
Mechanical7 items
Energy Star Envelope
R40-21-33 Insulation
Electric 40-Gallon Water Heater
Electric Furnace
Return Air Grill with Filter Access
Furnace Door
Exterior GFI Receptacle
Construction7 items
80" Panel Interior Doors
Finished Drywall Throughout
Corner Battens in Closets
Ceiling and Base Molding Throughout
Colonial Window and Door Casing Throughout
Recessed Chassis
Removable Hitch
Standard features can vary by region and build date. Photos may show optional upgrades. Ask us for the current feature sheet for your area.