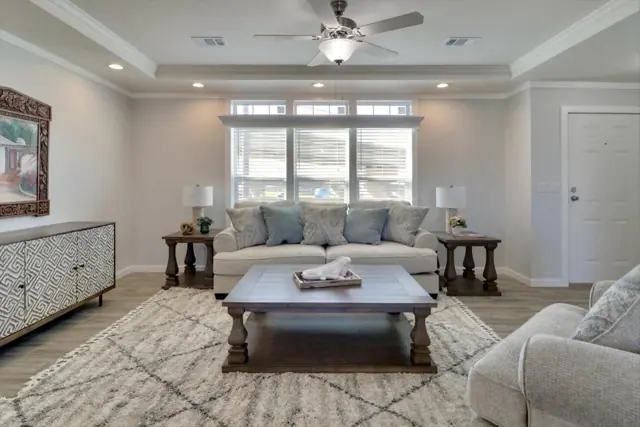
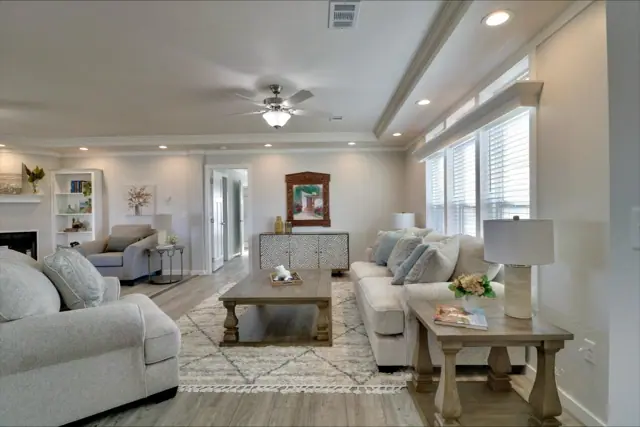
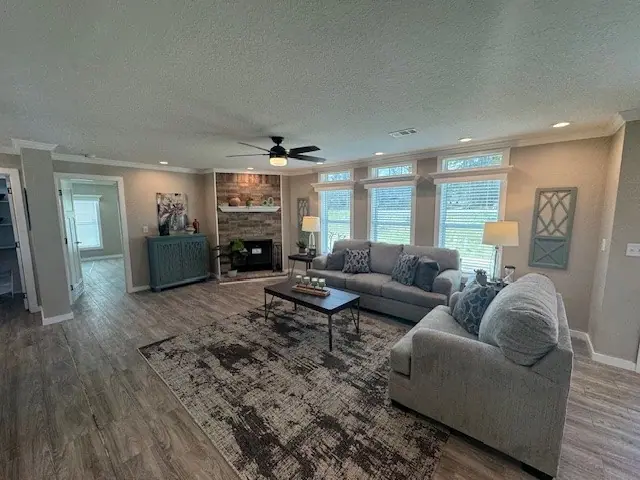
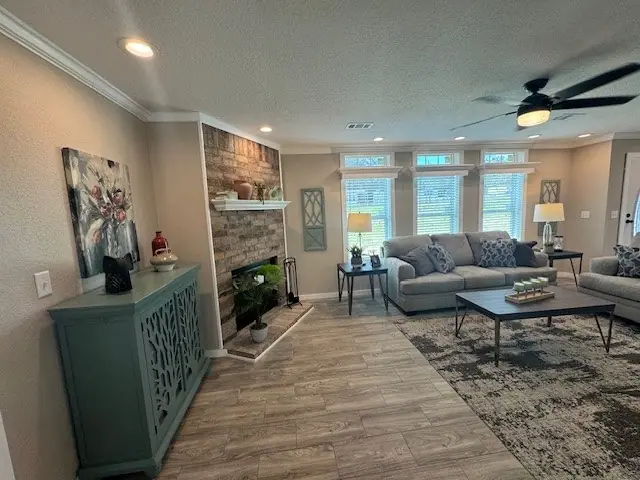
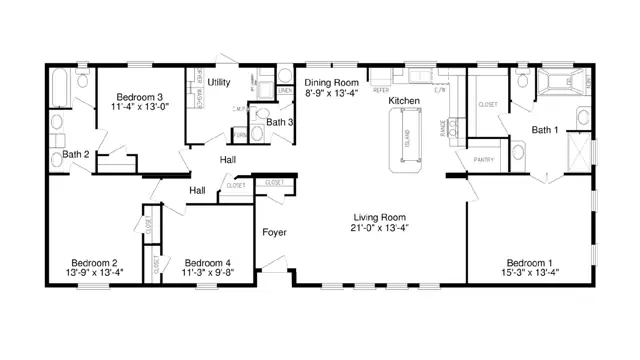
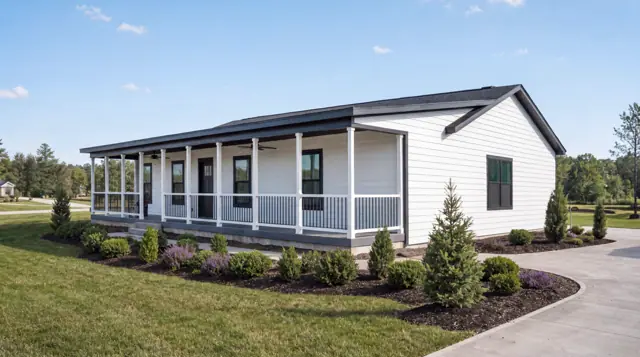
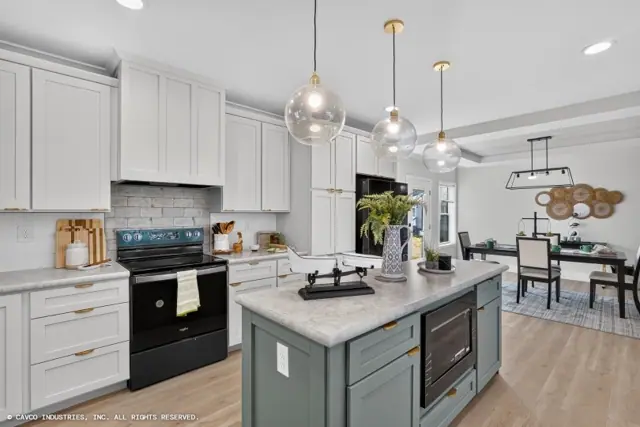
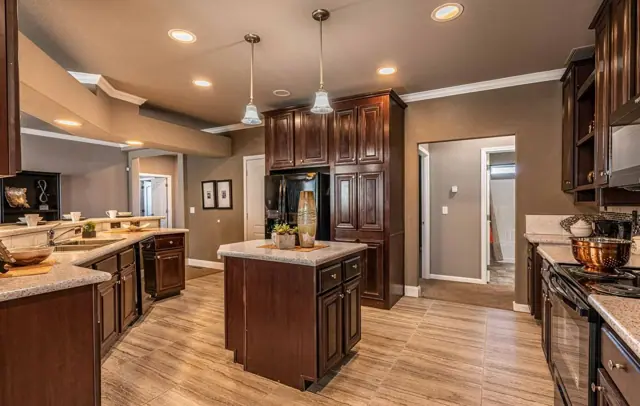
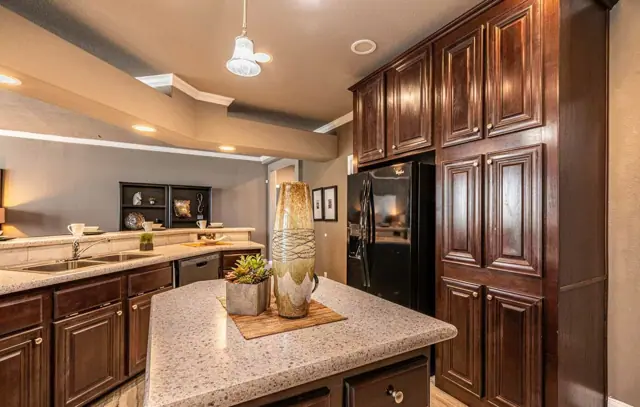
The Solitaire 32824A is a 4-bedroom, 3-bathroom multi-section home offering 2,624 square feet of living space, with an overall footprint of 31′ × 82′. It's built to the federal HUD Code on a permanent steel chassis, and is part of our Doublewide series.
Bedrooms
4
Bathrooms
3
Square feet
2,624
Dimensions
31′ × 82′
Sections
Double-wide
Build type
Manufactured
Floor plan
Living area2,624 sq ft
Bedrooms4
Bathrooms3
Footprint31′ × 82′
Floor plans and dimensions are approximate and may vary by option selection and region. Square footage is measured to the exterior of the home.
Specifications
Model
Solitaire 32824A
Model number
32824A
Series
Doublewide
Build type
Manufactured
Sections
Multi-section
Style
Double-wide
Bedrooms
4
Bathrooms
3
Living area
2,624 sq ft
Width
31′
Length
82′
Standard features
Exterior/Construction24 items
Heavy 10” or 12” custom cambered steel I-Beams with 13-gauge full length outriggers 8’ on center
LP Smart Panel Siding w/50-year warranty
Power Attic Ventilator
Roof decking has radiant barrier to limit heat buildup in roof cavity.
Vapor barrier is applied to wall and ceiling assemblies to limit moisture entering the home.
30 Year Architectural Shingles
Full 2x6 perimeter rail
Standard Dormer
Residential 12” Eaves
3:12 Roof Pitch 28’ Wides and 2.75:12 32’ Wides
2x6 top and bottom plates and studs 16” OC Exterior Walls
2x4 studs 16” OC Marriage Walls
19/32” APA rated Sturd-I-Floor Plywood Floor Decking
24” Full length engineered ridge beam runs full length of each section