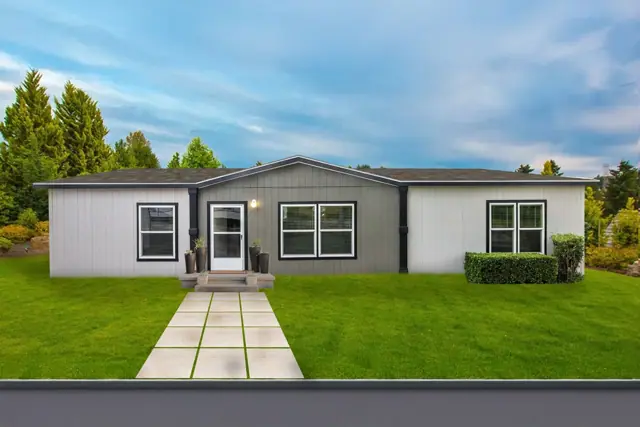
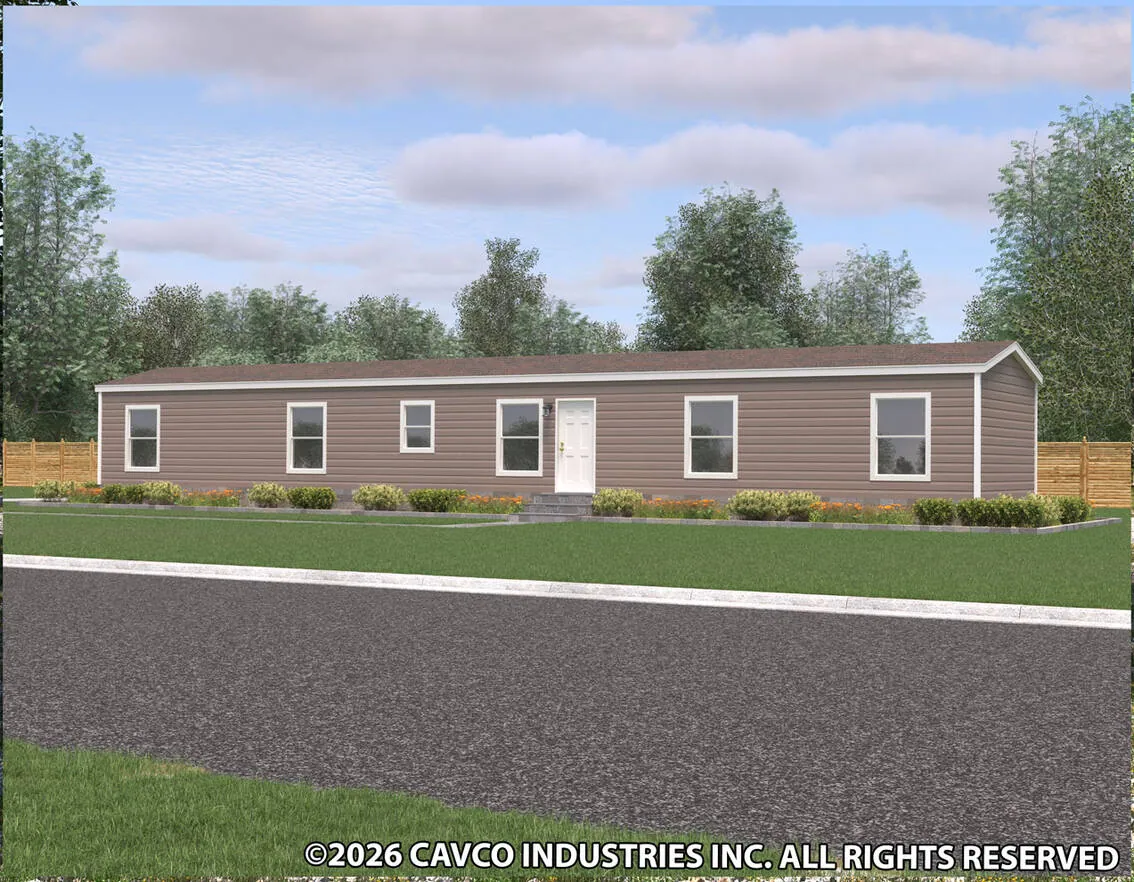
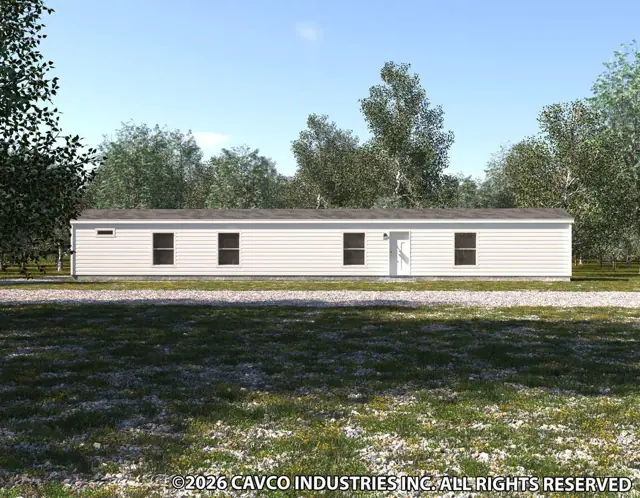
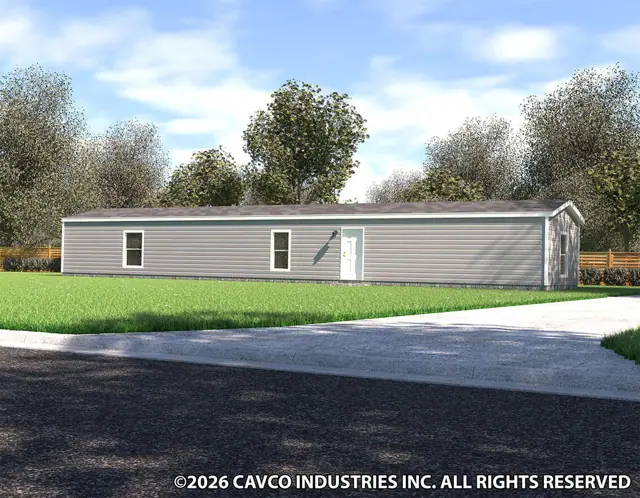
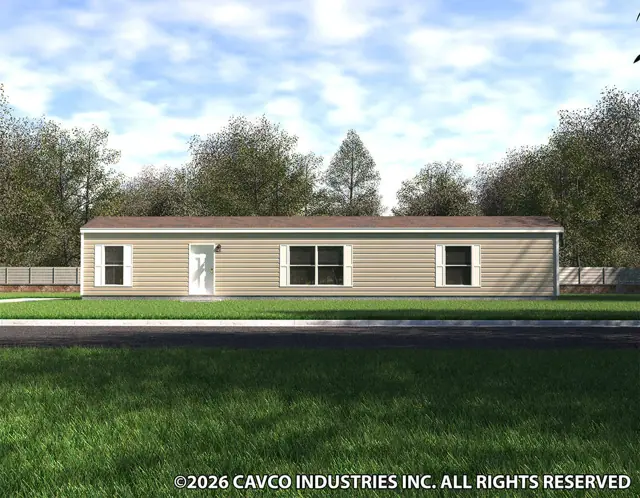
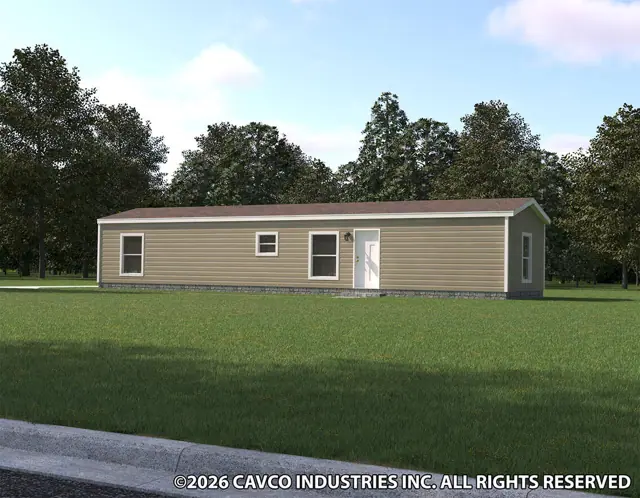
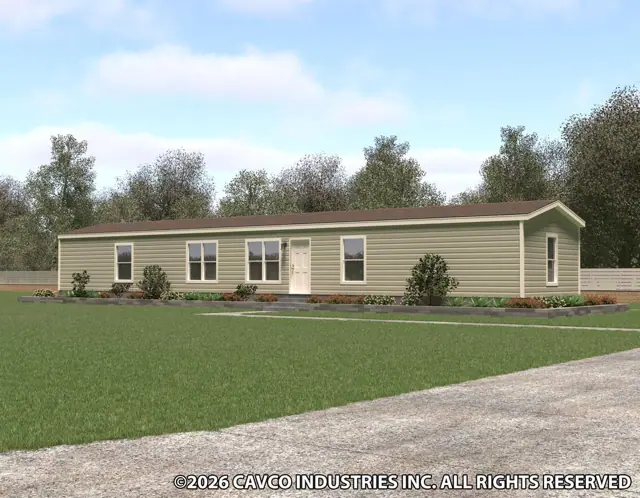
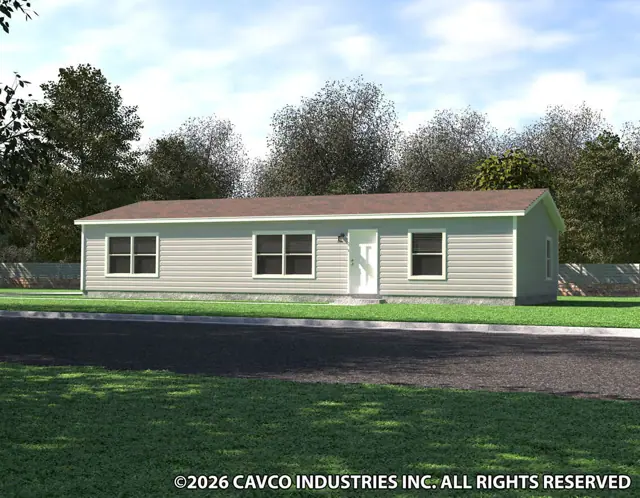
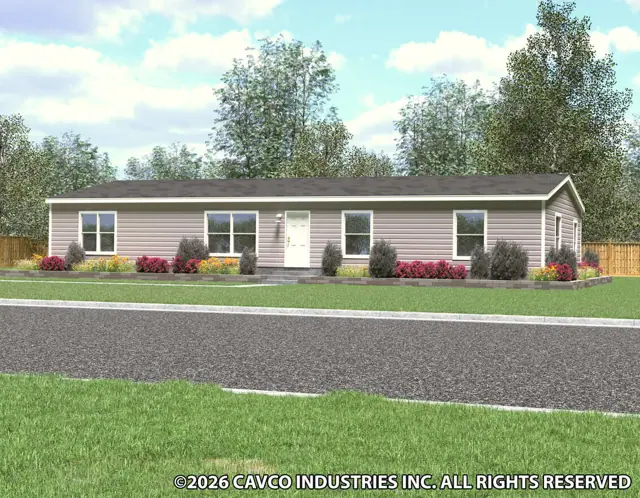
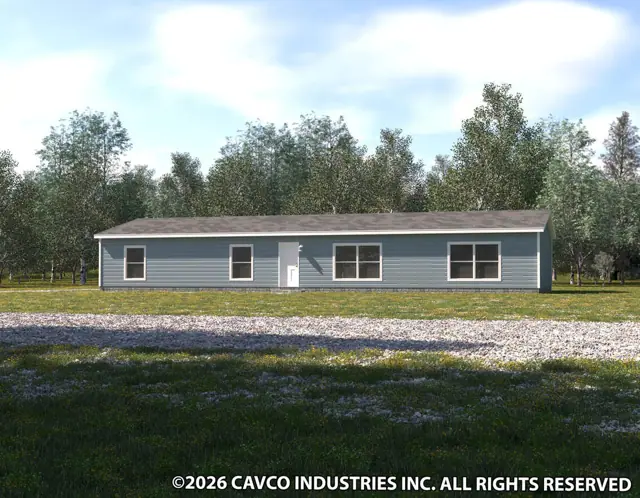
The The Pinnacle 16764W is a 4-bedroom, 2-bath single-wide manufactured home with 1,140 square feet of living space (16′ × 76′). It is built to the federal HUD Code on a permanent steel chassis, and is part of the Pinnacle series, built in Georgia.
Four bedrooms and two baths in a 16 ft by 76 ft single-wide is a rare combination, and this manufactured home delivers it in 1,140 sq ft. It is built in one section to the federal HUD Code.
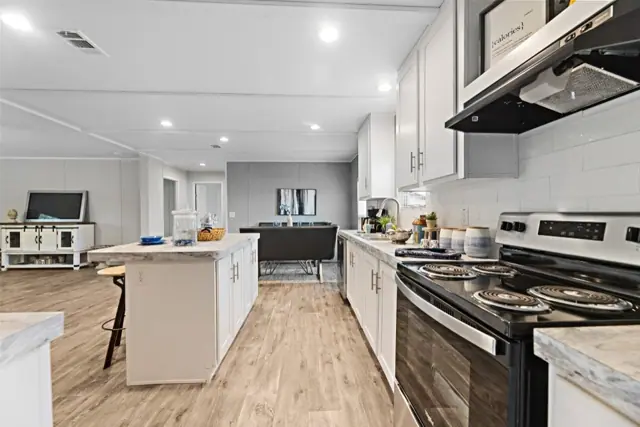
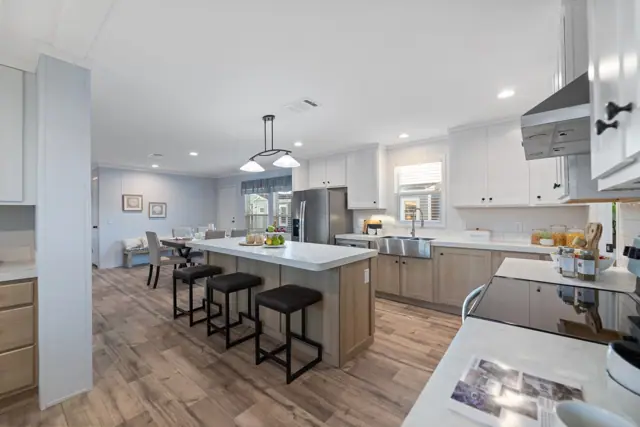
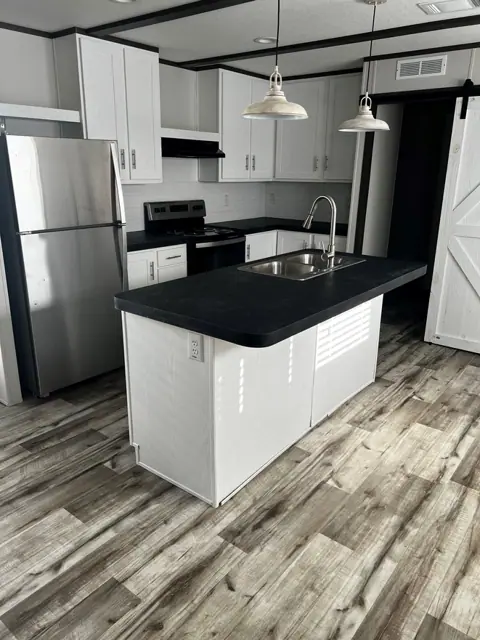
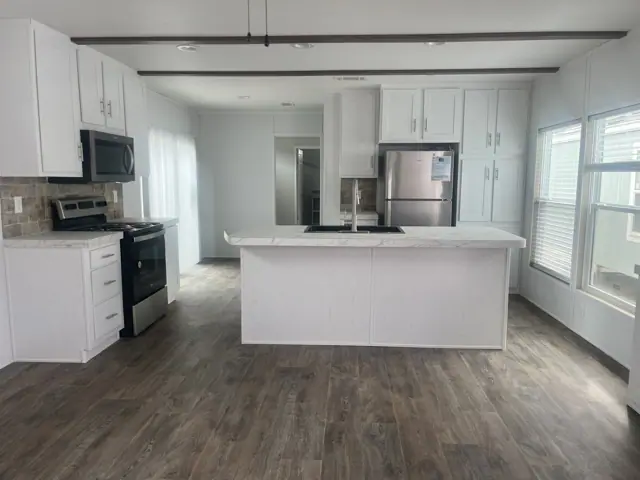
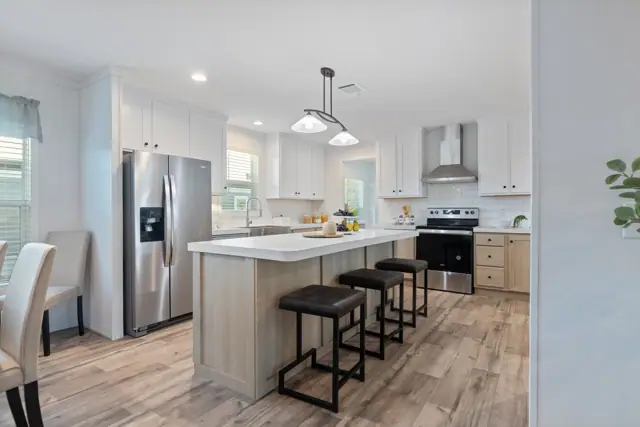
The kitchen has a deluxe electric range with a window in the door and a clock timer, a pyramid-style hood, a dishwasher and a spring faucet, with a pendant light over the island. Cabinets are shaker style with hidden hinges, drawer banks and center shelves in the base units. Ceilings are 8 ft and flat, interior doors have a raised arch and 2 inch mini blinds are included.
Bedrooms
4
Bathrooms
2
Square feet
1,140
Dimensions
16′ × 76′
Sections
Single-wide
Build type
Manufactured
Home highlights
Four bedrooms and two baths
Dishwasher and deluxe electric range
Pendant light over the kitchen island
16 ft by 76 ft single-wide
The Pinnacle 16764W photos
The Pinnacle 16764W floor plan
Living area1,140 sq ft
Bedrooms4
Bathrooms2
Footprint16′ × 76′
Floor plans and dimensions are approximate and may vary by option selection and region. Square footage is measured to the exterior of the home.
The Pinnacle 16764W specifications
Model
The Pinnacle 16764W
Model number
16764W
Series
Pinnacle
Build type
Manufactured
Sections
Single-section
Style
Single-wide
Bedrooms
4
Bathrooms
2
Living area
1,140 sq ft
Width
16′
Length
76′
Photos
1
The Pinnacle 16764W questions
How big is the The Pinnacle 16764W?
The The Pinnacle 16764W has 1,140 square feet of living space and measures 16′ wide by 76′ long, with 4 bedrooms and 2 bathrooms.
Is the The Pinnacle 16764W a manufactured or modular home?
It is a single-wide manufactured home, built to the federal HUD Code on a permanent steel chassis.
Where is the The Pinnacle 16764W built?
It is built at a factory in Georgia. Where it can be delivered depends on the retailer, so ask us about your area.
Can I tour the The Pinnacle 16764W online?
There is no 3D tour for this plan yet. This page has 1 photos and the floor plan.
How much does the The Pinnacle 16764W cost?
Pricing depends on where the home is delivered, the options you choose and site work. Use the pricing form on this page and a home expert will send a quote for your ZIP code.
Standard features
Cabinetry7 items
Base cabinets with drawer banks in the kitchen
Shaker-style cabinet doors
Hidden hinges
Center shelves base cabinets
Overhead cabinet 42"
Lined overheads - Sumi Burch
Edge laminated in the Kitchen
Kitchen5 items
Spring faucet
Electric range - Deluxe window in the door and clock timer
SS pyramid range hood
SS dishwasher
Stainless steel sink
Utility Room4 items
Exterior faucet BDS
Shelf over utility
Water shut-off valves T/)
Water heater - 40-gallon Electric
Master Bathroom4 items
Single lever faucet
Interior trim-mirror with trim in the guest bath
54-inch fiberglass tub
Elongated commode
Guest Bathroom4 items
Single lever faucet
Interior and mirror trim
54-inch fiberglass tub
Elongated commode
Interior5 items
2" mini blinds
Ceiling - 8' flat
Door-interior-raised arch
Pendant light over island
Can Lighting
Floors3 items
Carpet - Live wire
Carpet pad - 3/8" rebond
Track strip
Exterior3 items
3:12 roof pitch
Shingle roof
Vinyl lap with 1/4 backer
Doors and Windows4 items
6-panel steel front and back door
Outswing carriage front and back
Low E-thermal pane
Raised panel FDS shutter
Structural4 items
Removable hitch
ODB floor decking
20 LBS roof load
1 wind zone
Standard features can vary by region and build date. Photos may show optional upgrades. Ask us for the current feature sheet for your area.