New for 2027: 468 homes now have walk-through 3D tours. Take a tour

2319+ floor plans to explore Built indoors, inspected at every stage Tour homes in 3D from anywhere Delivered and set on your land
10 floor plans · 1,863–2,865 sq ft

5000 series

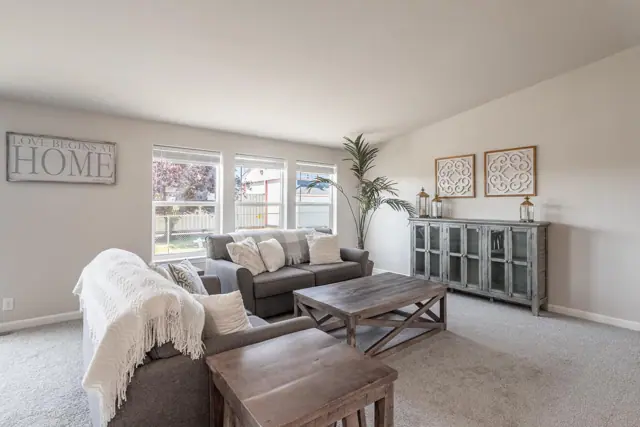
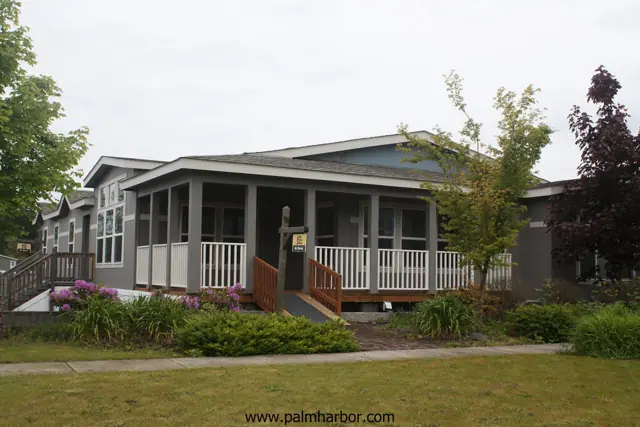
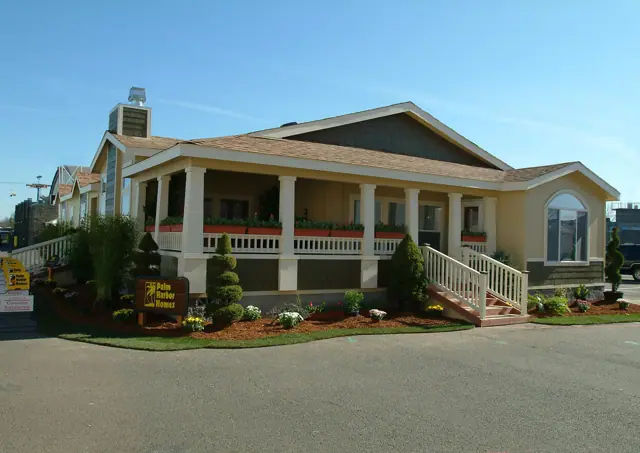
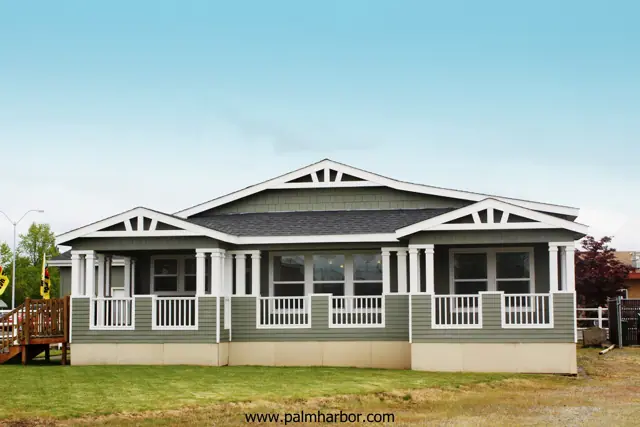
Manufactured homes with 3, 4 bedroom layouts, sharing one standard feature package.
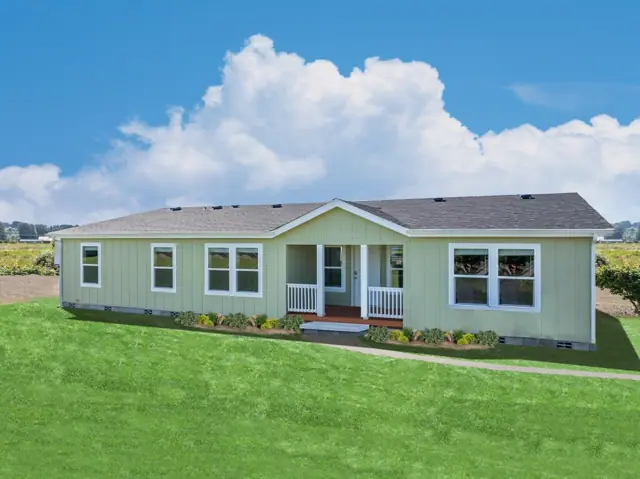
Standard features in the 5000 series

Energy Saving

  • Energy Star Certified R40-R21-R38 (Ceiling - Walls - Floor)
  • EnerGmiser® Sealed Building Envelope
  • Low-E, Dual Pane Vinyl Frame Windows
  • Insulated 36” Exterior Doors
  • Fiberglass Graduated Sealed Ductwork
  • LED Lighting Throughout
  • Ceiling Routed Balanced Air Return

Exterior and Construction

  • 23/32" T&G OSB decking
  • 2x8 16" OC Floor Joists
  • Vertical Fiber Cement siding
  • 2x6 Exterior Walls, 90" Vault to Flat
  • Architectural Shingles
  • 30# Roof Load
  • 3/12 Roof Pitch
  • 1/2" Drywall Tape & Textured T/O

Doors and Windows

  • 36" Inswing Exterior Doors
  • Deadbolt Security Front & Rear Doors
  • White Vinyl Frame, Low-E Dual Pane Windows
  • Raised Panel Interior Doors w/Levers
  • 2" White faux wood Window Coverings

Floor Covering

  • Tile Floors Kitchen, Entry & Utility
  • Vinyl Floors Bathrooms
  • Carpet Living Areas & Bedrooms
  • Baseboard Molding Throughout

Electrical

  • 200 AMP Main Panel
  • Overhead Bedroom Lights
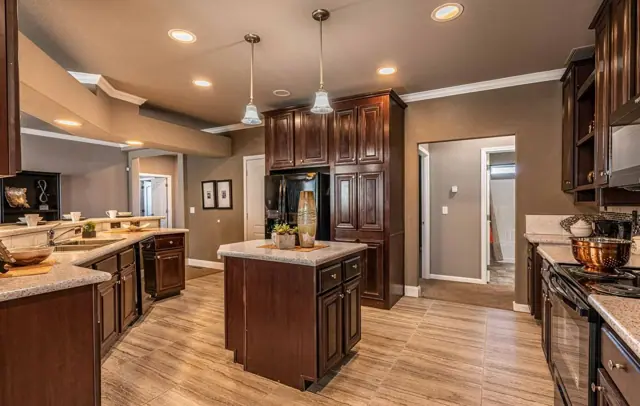
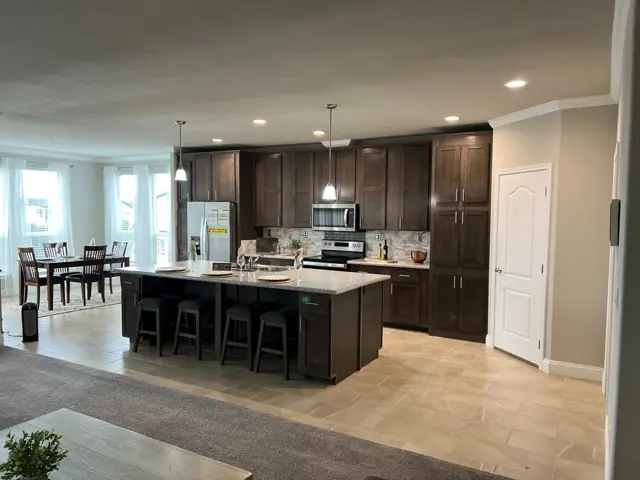
  • Recessed LED Kitchen Lights
  • Vanity Wall Lights in Baths
  • Chandelier
  • Dining Area Wall Sconces
  • Rocker Switches
  • Wire for Freezer

Plumbing

  • Pex Plumbing
  • Single Lever Faucets
  • 40 Gallon Water Heater
  • Plumb for Washer & Dryer
  • Shut-off Valves All Sinks & Toilettes
  • Whole Home Water Shut Off Valve
  • Plumb for Icemaker

Bathrooms

  • Master Suite Leisure Tub & Separate Shower*
  • China Lavatory Sinks
  • Elongated Toilette Bowls
  • Decorative Mirror Trim
  • 1pc Fiberglass Tub Shower Hall Bath
  • Banks of Drawers
  • *Tile Showers in Select Models

Cabinetry

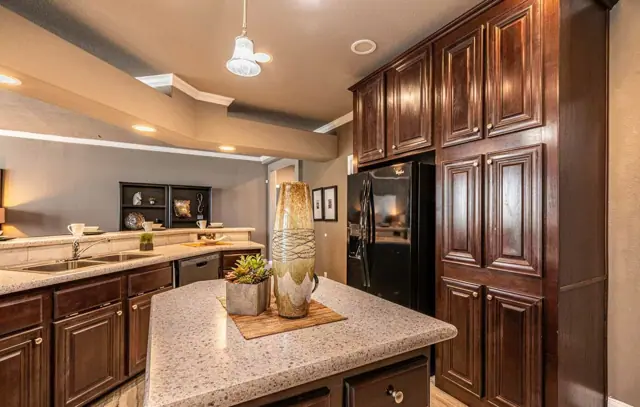
  • Solid Alder Cabinet Faces & Doors
  • Hidden Hinges
  • Drawer Over Door Kitchen Cabinets
  • Adjustable Kitchen Cabinet Shelves
  • Crown Molding At Overheads
  • Lined and Sealed Cabinet Interiors
  • Bore & Screw Face Construction
  • Solid Side Panels

Décor

  • Designer Coordinated Décor Selection
  • Laminate Countertops
  • Coordinating Tile Backsplash Choices
  • Choice of Vinyl Flooring Patterns
  • Choice of Carpet Colors
  • Optional Cabinet Colors
  • Optional Countertops:
  • Solid Surface Options

Appliances

  • 18cf Frost Free Refrigerator
  • 30" Freestanding Electric Range
Ready when you are

Found a home you love? Let's price it for your land.