New for 2027: 468 homes now have walk-through 3D tours. Take a tour

2319+ floor plans to explore Built indoors, inspected at every stage Tour homes in 3D from anywhere Delivered and set on your land
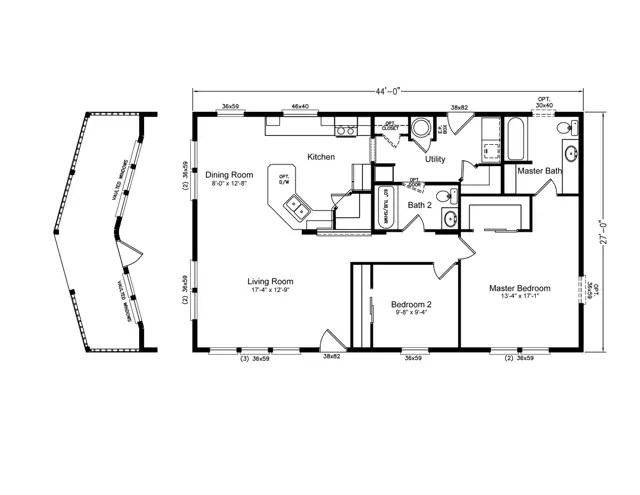
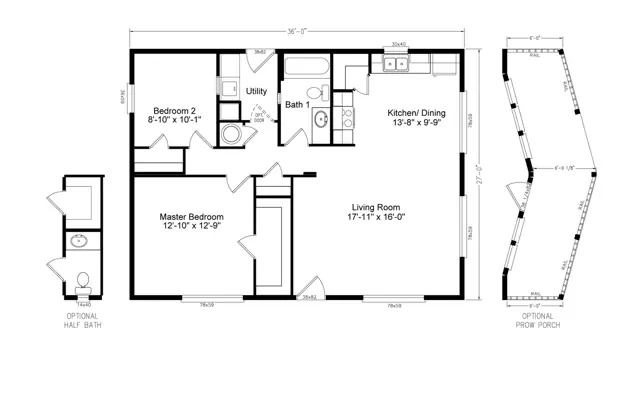
5 floor plans · 391–1,188 sq ft

ADU (HUD) series floor plans

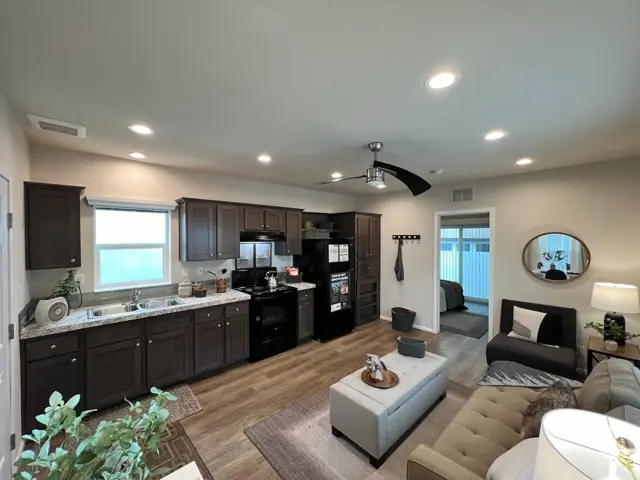
Manufactured homes with 1, 2 bedroom layouts, sharing one standard feature package.
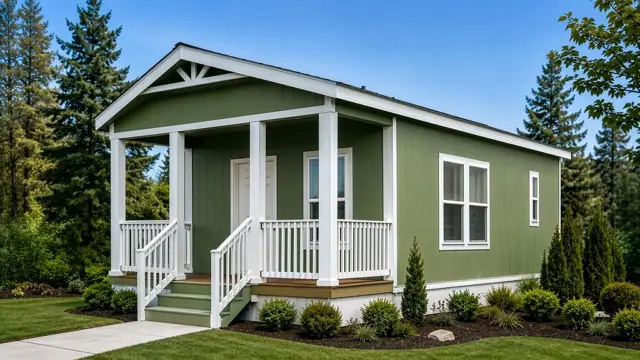
Standard features in the ADU (HUD) series

Interior

  • Drywall Finish: Textured & painted prism white
  • Drywall Corners: Square including windows w/wood sill
  • Marriage Line Close-Up: Hidden ridge beam tape & textured
  • Cabinets: Durabuilt with adjustable shelves
  • Cabinet Doors: Pictured Frame Alkorcell
  • Cabinet Pulls: Optional
  • Countertops: Wilsonart laminate
  • Counter Edge: Wilsonart laminate

Exterior

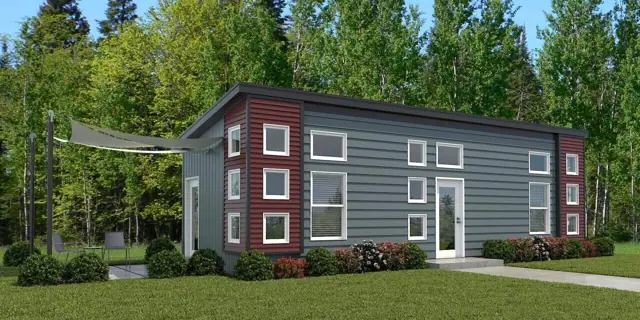
  • Siding: Allura panel fiber cement tradition cedar 30YR
  • Siding Underlayment: House wrap
  • Trim: 3.5" allura fibercement
  • Fascia: 7.5" allura fibercement
  • Soffit: HardiSoffit cedarmill
  • Roofing: Architectural shingles
  • Roofing Underlayment: Synthetic
  • Windows: Vinyl frame low-E dial glazed

Kitchen/Appliance/Utility

  • Kitchen Sink: 7" Deep stainless steel double bowl
  • Kitchen Faucet: Chateau chrome single lever moen
  • Kitchen Sink Front: Fixed drawer front
  • Shut off valves: All fixtures and the whole home
  • Range: Black freestanding electric
  • Range Ventilation: Broan black vertical range hood
  • Refrigerator: Black 18cf top & bottom frost free
  • Over Refrigerator: Shelf

Energy/Structural

  • Frame: I-beam chassis
  • Axles: Recycled
  • Floor Joist: 1x6" OC or 2x8 16" OC on 14' or wider floors
  • Floor Decking: 19/32 OSB tongue & groove
  • Exterior Walls: 2x6 16" OC / 90" Height
  • Interior Walls: 16" OC @ marriage line 24" OC all others
  • Roof Trusses: 24" OC
  • Roof Pitch & Load: 1/12 pitch 30#

Electrical

  • Main panel: 200 Amp electrical service
  • Switches: Toggle type
  • Light bulbs: LEF bulbs installed
  • Entry lights: White wall mount jelly jar
  • Closet lights (walk-in size): 4" recessed LED can light
  • Wall Light: Optional
  • Dining Room Lights: 5-arm chandelier metro
  • Morning Room Lights: Single pendant light per plan

Decor

  • Window Coverings: White window cornices
  • Blinds: Metal miniblinds throughout
  • Carpet: Takeaway
  • Pad: 7#, 7/16 thick rebond carpet pad
  • Vinyl Flooring: Kitchen, utility, entry & baths
  • Tile Flooring: Optional
  • Laminate Flooring: Optional
  • Accent Paint: Optional

Master Bath

  • Tub/Shower: 60" 4-piece tub/shower combo single
  • Tub/Shower Faucet: Control anti-scald diverter
  • Tub: N/A
  • Lavy: China sink with overflow
  • Lavy Faucet: Moen dual handle lavy faucet
  • Toilet: Elongated bowl
  • Mirror: Trimmed above the sink
  • Hardware: Chrome towel bar & tissue holder

Bath 2

  • Tub/Shower: 60" 4-piece tub/shower combo single
  • Tub/Shower Faucet: Control anti-scald diverter
  • Lavy: China sink with overflow
  • Lavy Faucet: Moen dual handle lavy faucet
  • Toilet: Elongated bowl
  • Mirror: Trimmed above the sink
  • Hardware: Chrome towel bar & tissue holder
  • Other: Laminate ledge below mirror
Ready when you are

Found a home you love? Let's price it for your land.