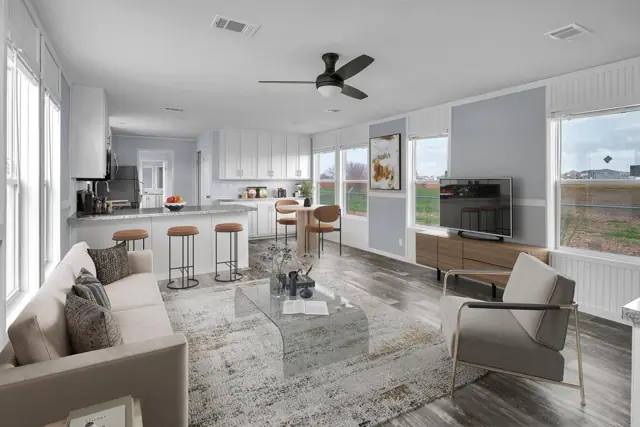
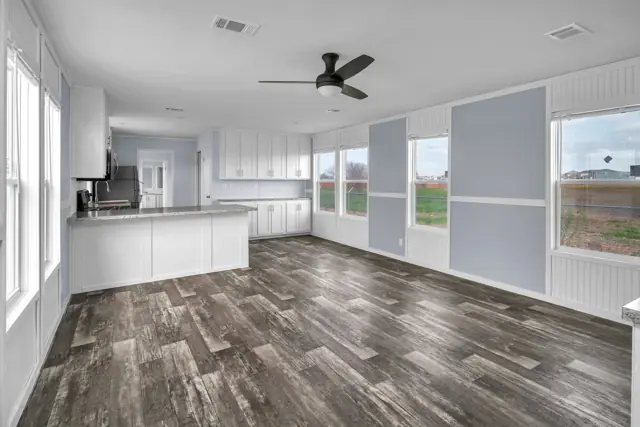
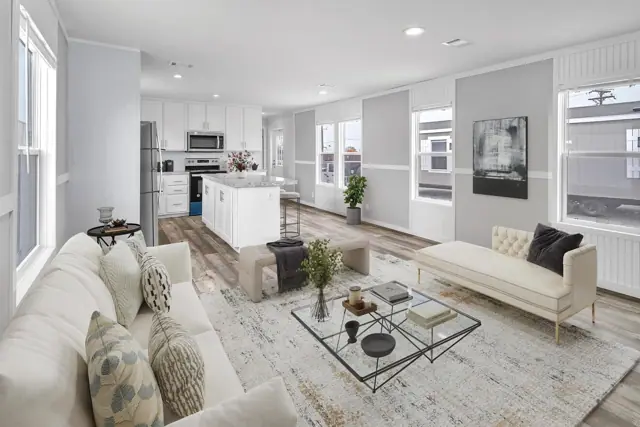
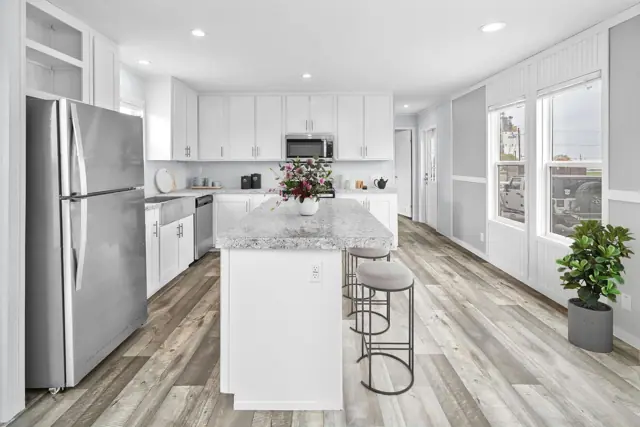
New for 2027: 468 homes now have walk-through 3D tours. Take a tour

2319+ floor plans to explore Built indoors, inspected at every stage Tour homes in 3D from anywhere Delivered and set on your land
3 floor plans · 1,104–1,165 sq ft

Alamo Lite Single-Section series

Manufactured homes with 3 bedroom layouts, sharing one standard feature package.
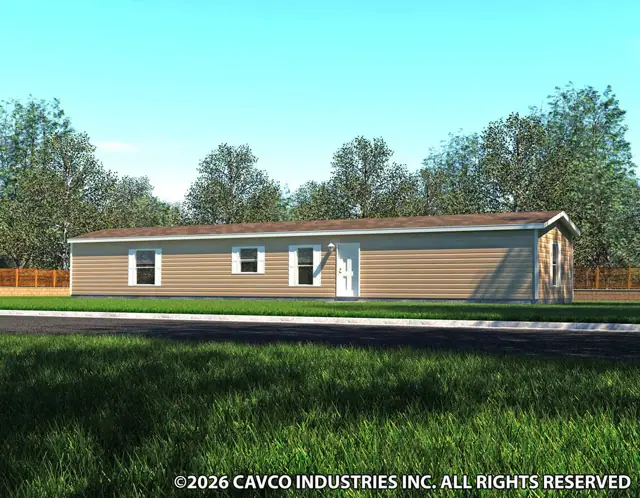
Alamo Lite 16763R exterior
3D tourManufactured
Alamo Lite Single-Section series

Alamo Lite 16763R

3Beds
2Baths
1,165Sq ft

Standard features in the Alamo Lite Single-Section series

Construction

  • Full I-Beam Chassis with Outriggers
  • Detachable Hitch
  • 8' Flat Ceiling
  • 2 x 6 #2 Floor Joists Installed 19.2" on Center 14 & 28
  • 2 x 8 #2 Floor Joists Installed 19.2" on Center 16 & 32
  • 5/8 x 4 x 8 Tongue & Groove OSB Floor Decking
  • 2 x 4 Exterior Walls Installed 16" on Center
  • 20lb Roof Load

Kitchen

  • Nationally Serviced Whirlpool Appliances – Black
  • 18 CF Refrigerator
  • Dishwasher
  • Electric Range & Black Range Hood
  • Durable Stainless Steel Sink
  • Factory Select Countertops
  • 5 Piece Cabinet Doors with Flat Panel Insert
  • Soft Close Kitchen Overhead Cabinet Doors

Exterior

  • Blank Front Door with Storm Door
  • Blank Rear Door
  • Metal Windows
  • Exterior Lights All Doors
  • Deadbolt Locksets on all Entry Doors
  • Vinyl Shutters Front Door Side & Hitch End (per plan)
  • Shingled Roof
  • Vinyl Siding with Foam Core Backer

Bedrooms

  • Spacious Closets with Wire Shelves
  • LED Recessed Ceiling Light
  • Attractive Nickel Door Hardware

Interior

  • LED Lights T/O
  • Durable 3/8" Vinyl Covered Sheetrock
  • Accent Walls (per plan)
  • Textured Ceiling Finish
  • Residential White Half Arch Interior Doors on Heavy-Duty Hinges
  • 1" Blinds Installed Throughout (Except Baths)
  • Durable Beau Floor Vinyl in Entry, Kitchen, Baths, Dining Room, Utility Room & Closets (per plan)
  • 5 x 14" Oversized Air Ducts in Floor

Utilities

  • 30 Gallon Electric Water Heater
  • R-11 Fiberglass Blanket Floor Insulation
  • R-11 Fiberglass Batt Exterior Wall Insulation
  • R-14 Blown Cellulose Ceiling Insulation
  • Electric Down-flow Furnace
  • 200 AMP Interior Panel Box
  • 3/4" Pex Water Supply Lines with 1/2" Risers to all Fixtures
  • Master Water Shut-Off Valve

Bathrooms

  • Chrome Vanity Faucets
  • Residential Ceramic Round Bowl Commodes
  • One Piece Tub Surrounds
  • Exhaust Fans
  • Mirror Trim

Décor

  • 2023 Décor
Ready when you are

Found a home you love? Let's price it for your land.