New for 2027: 468 homes now have walk-through 3D tours. Take a tour

2319+ floor plans to explore Built indoors, inspected at every stage Tour homes in 3D from anywhere Delivered and set on your land
5 floor plans · 1,140–2,027 sq ft

Astro Creations Duplex series

Manufactured homes with 4, 5, 6 bedroom layouts, sharing one standard feature package.
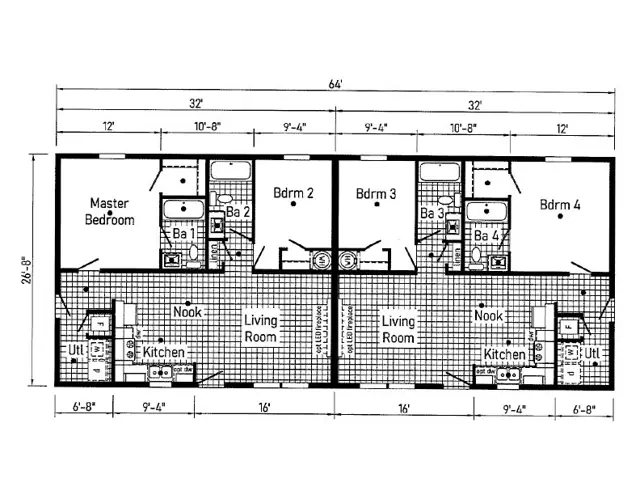
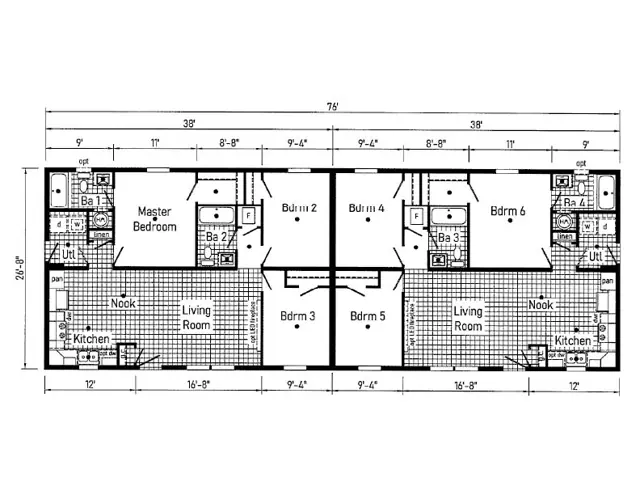
Emerald 28644A floor plan
Manufactured
Astro Creations Duplex series

Emerald 28644A

4Beds
4Baths
1,813Sq ft
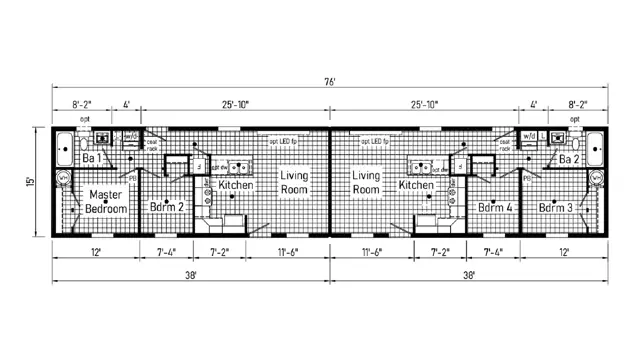
Jasper 16764A floor plan
Manufactured
Astro Creations Duplex series

Jasper 16764A

4Beds
2Baths
1,140Sq ft
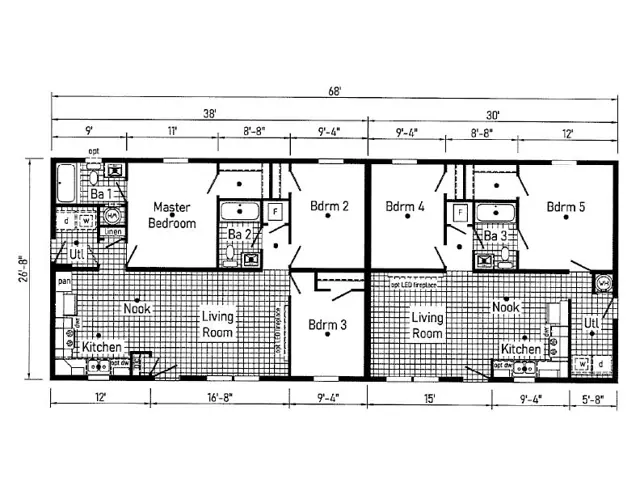
Pearl 28685A floor plan
Manufactured
Astro Creations Duplex series

Pearl 28685A

5Beds
3Baths
1,813Sq ft
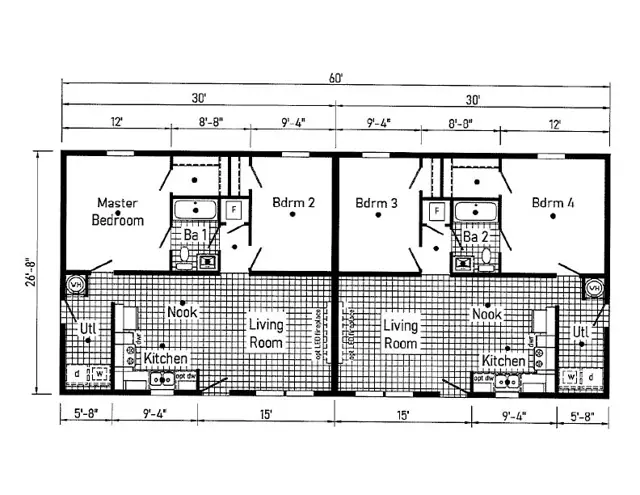
Sapphire 28604A floor plan
Manufactured
Astro Creations Duplex series

Sapphire 28604A

4Beds
2Baths
1,600Sq ft

Standard features in the Astro Creations Duplex series

Interior

  • Flat Ceiling Throughout
  • Stipple Ceiling
  • 8’ Sidewall Height
  • Shaw Take Away Carpet
  • Rebond Carpet Pad
  • Tackstrip Carpet Installation
  • Shaw Vinyl Floor
  • Drywall

Kitchen

  • KCMA Certified Cabinetry
  • Mission Cabinet Doors
  • Concealed Cabinet Hinges
  • Brushed Nickel Cabinet Hardware
  • 30” Staggered Overhead Cabinets
  • Cabinet Crown Molding
  • Lined Base & Overhead Cabinets
  • Soft Close Undermount Drawer Guides

Appliances

  • 18 Cubic Foot, Black No-Frost Refrigerator
  • 30” Black Deluxe Gas Range
  • Power Range Hood with Light

Baths

  • 60” Tub/Shower — 2 Piece
  • 1.6 Gallon Per Flush Elongated Toilets
  • Laminate Countertops
  • 4” Laminate Backsplash
  • Lighted Vent Fan in Each Bath
  • Mission Cabinet Doors
  • Concealed Cabinet Hinges
  • Brushed Nickel Cabinet Hardware

Bedrooms

  • Switched Receptacles
  • Egress Window Each Bedroom
  • Wire Shelving in Wardrobes
  • Recessed 6” LED Light in All Walk-In Closets & Pantry

Utilities

  • Plumbed & Wired for Washer with Quarter Turn Valve
  • Vented and Wired for Dryer
  • 100 AMP Electrical Service
  • Copper Wiring Throughout
  • 30 Gallon Electric Water Heater with Pan
  • Gas Furnace with Grilled Door
  • Air Exchange System for Furnace
  • Aluminum Heat Ducts

Exterior

  • Gatsby Light at Front Door
  • Seeded Glass Light at Rear Door
  • GFI-Protected Exterior Receptacle
  • Vinyl Dutch Lap Siding
  • Sheathing Board Under Siding
  • Shingle Roof with 4“ Eaves on Single Section Homes and 10” Eaves on Ranch Homes
  • Ridgevent Roof Ventilation System
  • 6-Panel Fiberglass Front Door 38x80

Construction

  • Transverse Floor System: 2x6 — 14’ & 28’ Wide and 2x8 — 16’ & 32’ Wide
  • 2x6 Exterior Walls on 16” Centers**
  • 20# Roof Load
  • ¾” OSB T&G Floor Decking
  • Recessed Frame Design

Energy Efficient Standards

  • Vinyl Insulated Low-E Windows
  • R-22 Fiberglass in Floor
  • R-19 Fiberglass in Walls
  • R-25 Avg. Blown in Ceiling-Single
  • R-28 Avg. Blown in Ceiling- Multi
Ready when you are

Found a home you love? Let's price it for your land.