New for 2027: 468 homes now have walk-through 3D tours. Take a tour

2319+ floor plans to explore Built indoors, inspected at every stage Tour homes in 3D from anywhere Delivered and set on your land
4 floor plans · 1,140–1,706 sq ft

Blazer-Bravo series

Manufactured homes with 3, 4 bedroom layouts, sharing one standard feature package.
Valor 16763N exterior
3D tourManufactured
Blazer-Bravo series

Valor 16763N

3Beds
2Baths
1,140Sq ft
Vantage 32563N exterior
3D tour VideoManufactured
Blazer-Bravo series

Vantage 32563N

3Beds
2Baths
1,706Sq ft
Vivid 28603N exterior
3D tourManufactured
Blazer-Bravo series

Vivid 28603N

3Beds
2Baths
1,600Sq ft
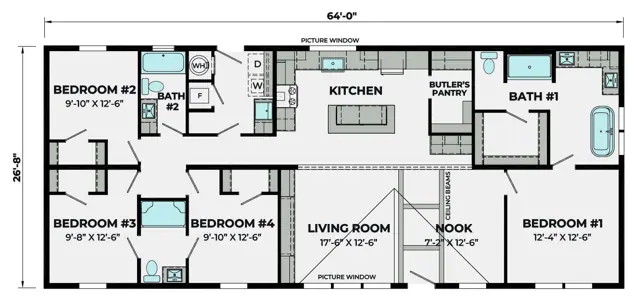
Vector 28644N floor plan
Manufactured
Blazer-Bravo series

Vector 28644N

4Beds
3Baths
1,706Sq ft

Standard features in the Blazer-Bravo series

Floors/Plumbing

  • Recessed Chassis – 5 Axles Per Section
  • Removable Hitch
  • R40-21-33 Insulation
  • 40 Gallon Water Heater
  • Whole Home Water Shut-Off Valve
  • Water Shut-Off at Sinks and Commodes
  • 60” Composite Tile Shower
  • Stand Alone Tub w/Black Faucet – Bath 1

Cabinet Shop

  • 42” Kitchen Overhead Cabinets
  • Lined Overhead Kitchen Cabinets with 2 Fixed Shelves
  • Lined Base Cabinets with Center Shelf
  • Stainless Steel Chimney Range Hood
  • Cabinet Over Refrigerator
  • Overhead Utility Cabinets
  • 36” High Island
  • Post Form Countertops

Walls

  • 8’ Flat Ceilings
  • 2 x 6 Exterior Walls
  • VOG Wall Panels
  • Double Mate Line Walls Full Length of Home
  • 25” Furnace Opening w/20x20 Filter RAG Above
  • Full Plumbing Access Panels at Shower & Tub/Shower

Electrical

  • Black Lantern Exterior Light at Entrance Doors
  • 6” Recessed LED Lights Throughout
  • (1) 6” Recessed LED Light Above Sinks in Bath 1 & 2
  • Receptacle & Media Chase at Entertainment Ctr. (bottom of box at 48”)
  • Exterior GFI Receptacle on Front and Rear

Exterior

  • Hardi-Board Fascia
  • Foam Core Backer Board
  • 18’ Dormer
  • 38” x 82” White Craftsman Inswing Front Door with 6.5” Composite Jamb
  • Black Front Door Handle
  • 34” x 82” 9-Lite Rear Inswing Door with Storm
  • Vinyl Low E Thermal Windows
  • (2) 30” x 40” Windows in Bath 1

Trim

  • MDF Shaker Cab Doors with Black Hardware
  • (1) Row Ceramic Tile Kitchen and Baths
  • Ceramic Tile Behind Range to the Ceiling
  • 80” Interior Doors
  • Black Lever Interior Door Handles with Black Hinges
  • Furnace Door with Hidden Hinges
  • MDF Water Heater Access Panel with 2” Stiles and 2 Coat Hooks
  • Flat Ceiling Trim

Final

  • Refrigerator – 18 CF – Stainless Steel
  • Range – Smooth Top – Stainless Steel
  • Stainless Steel Dishwasher
  • Close-up Beam Material Shipped Loose
  • Full Plumbing Access Panels at Shower & Tub/Shower
  • Full View Glass Storm Door Shipped Loose with Hardware for Front Door
Ready when you are

Found a home you love? Let's price it for your land.