New for 2027: 468 homes now have walk-through 3D tours. Take a tour

2319+ floor plans to explore Built indoors, inspected at every stage Tour homes in 3D from anywhere Delivered and set on your land
5 floor plans · 1,140–1,680 sq ft

Bravo series

Manufactured homes with 3 bedroom layouts, sharing one standard feature package.
Valor 16763N exterior
3D tour VideoManufactured
Bravo series

Valor 16763N

3Beds
2Baths
1,140Sq ft
Vantage 32563N exterior
3D tour VideoManufactured
Bravo series

Vantage 32563N

3Beds
2Baths
1,680Sq ft
Vivid 28603N exterior
3D tourManufactured
Bravo series

Vivid 28603N

3Beds
2Baths
1,640Sq ft
Vivid 28603N exterior
3D tourManufactured
Bravo series

Vivid 28603N

3Beds
2Baths
1,599Sq ft

Standard features in the Bravo series

Features

  • Black accents on hardware, faucets and tub fixtures
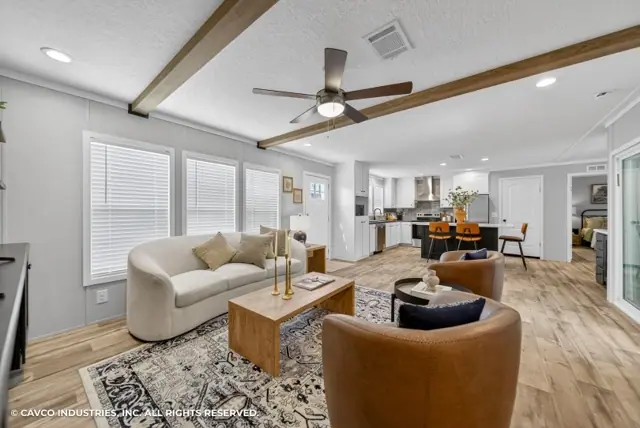
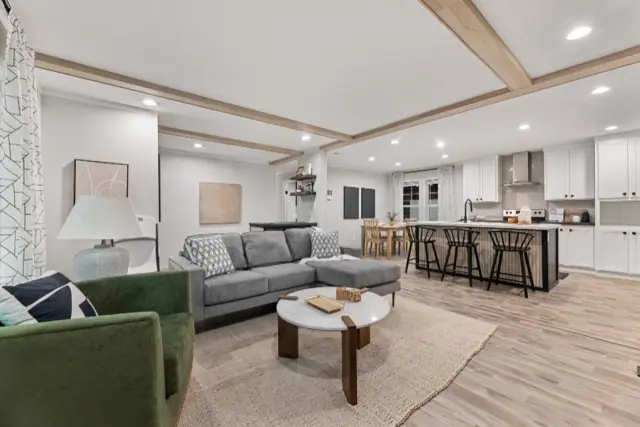
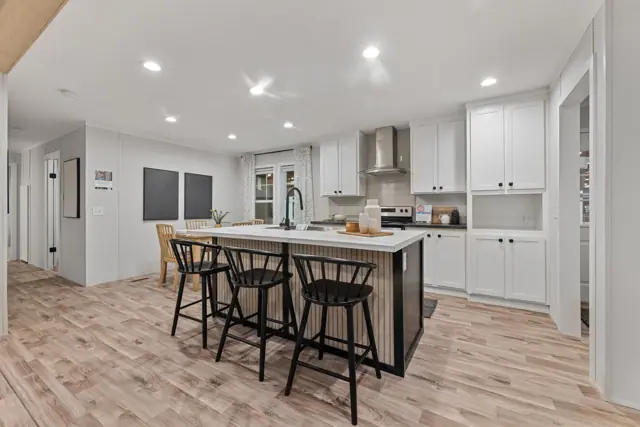
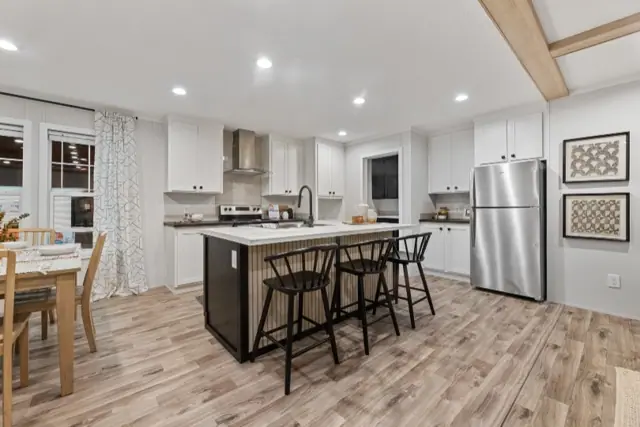
  • Island kitchen with 42” cabinets & huge walk-in pantry
  • Built-in command center desk area in laundry room
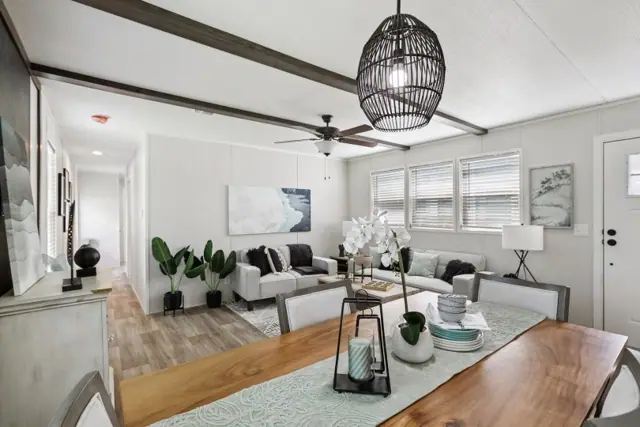
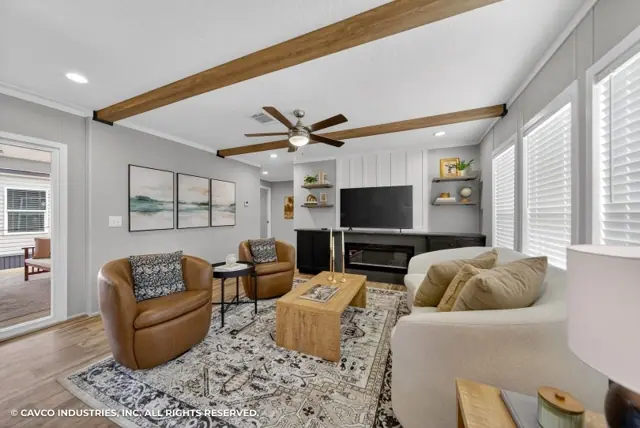
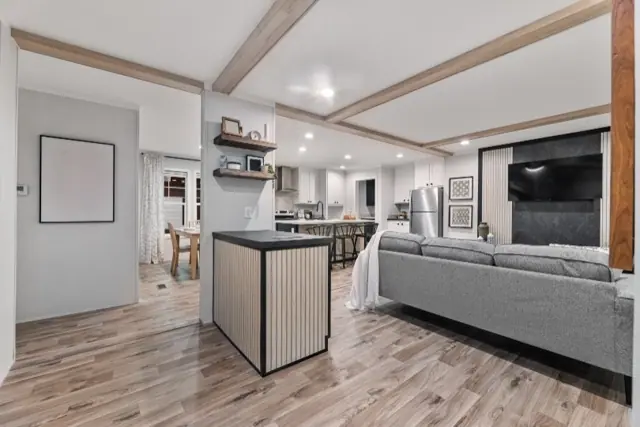
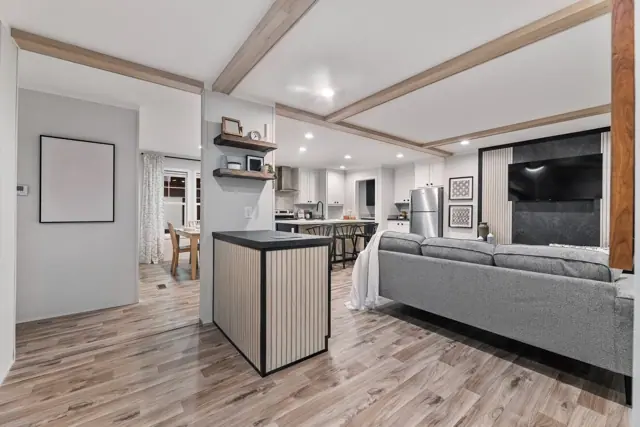
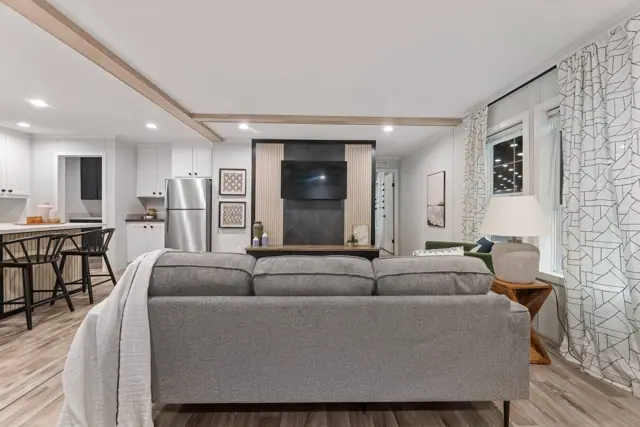
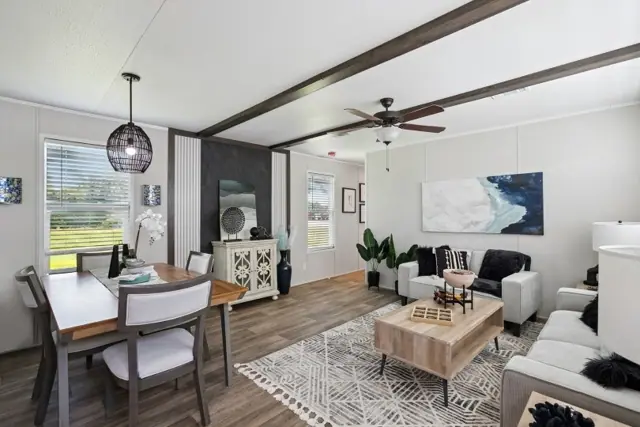
  • Beamed ceiling in living room with built-in entertainment center
  • Black-grid shower door, free standing tub & separate sinks in primary bath
  • Walk-in closets in all bedrooms
  • Craftsman-style front door
  • 42" Cabinets
Ready when you are

Found a home you love? Let's price it for your land.