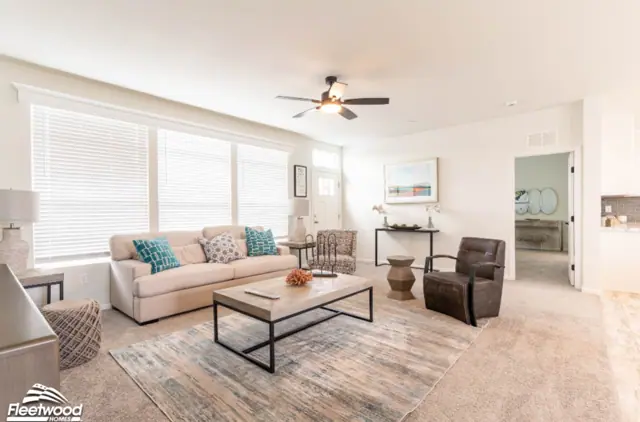
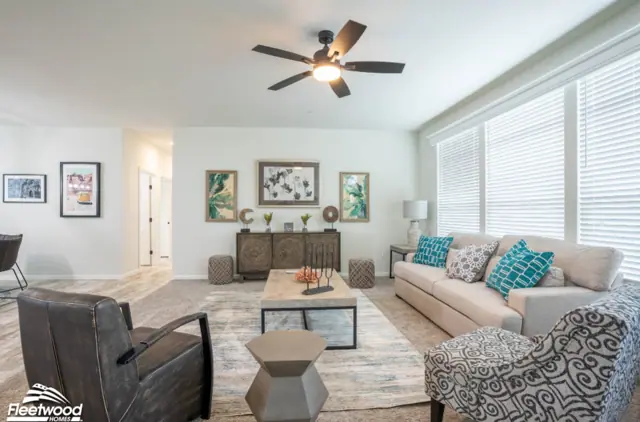
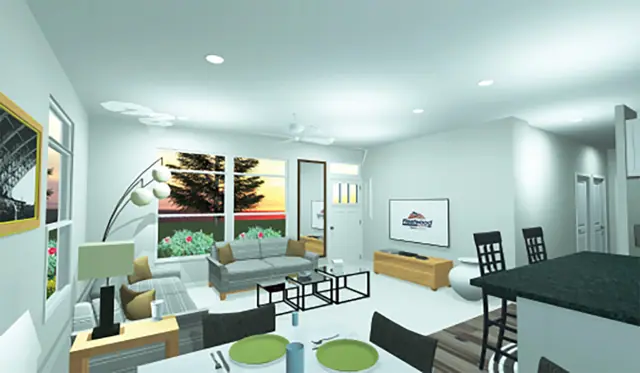
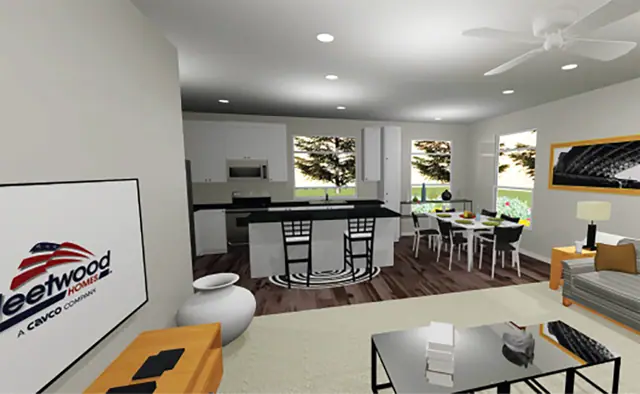
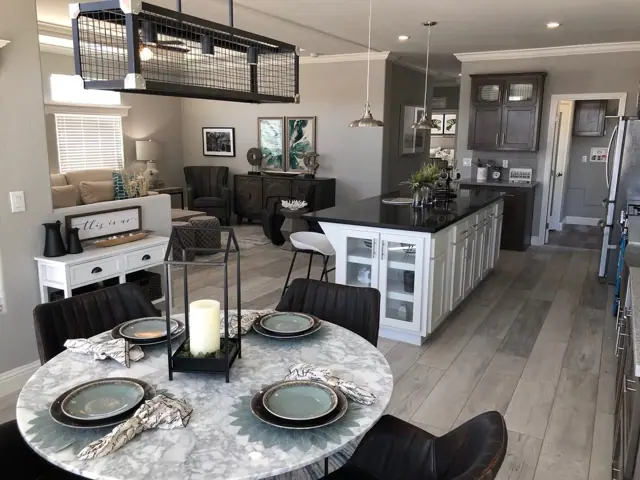
New for 2027: 468 homes now have walk-through 3D tours. Take a tour

2319+ floor plans to explore Built indoors, inspected at every stage Tour homes in 3D from anywhere Delivered and set on your land
12 floor plans · 1,213–1,860 sq ft

Coronado series

Manufactured homes with 3, 4 bedroom layouts, sharing one standard feature package.
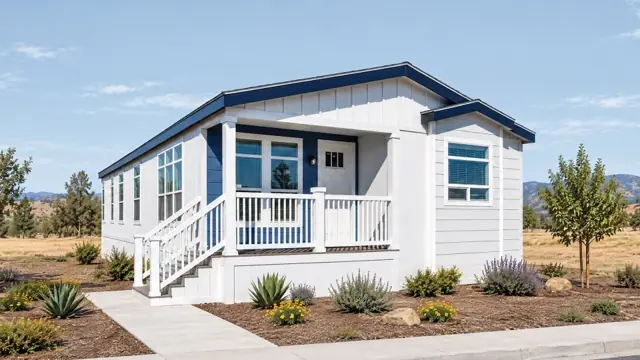
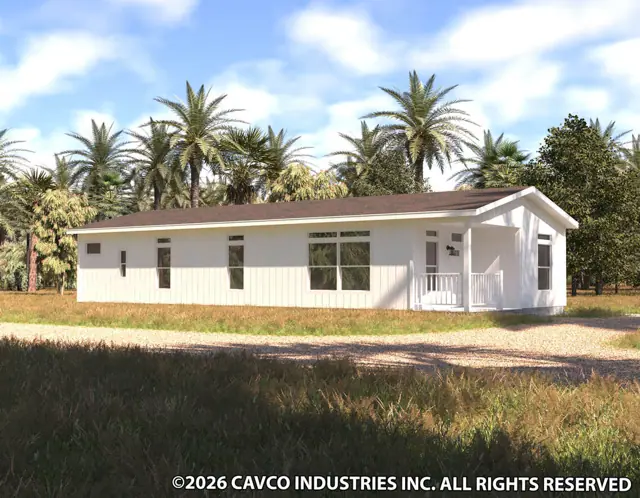
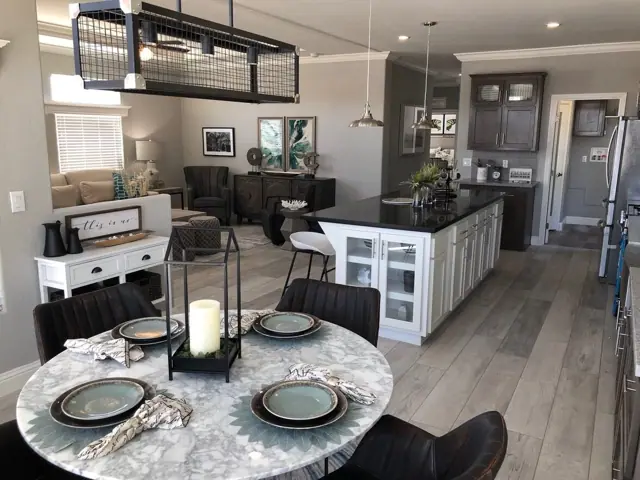
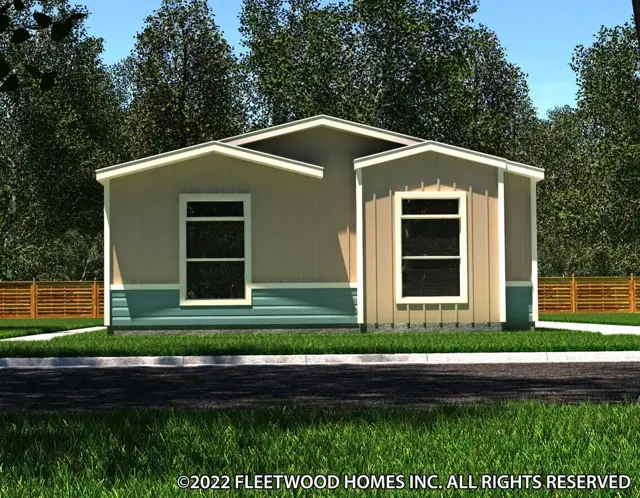
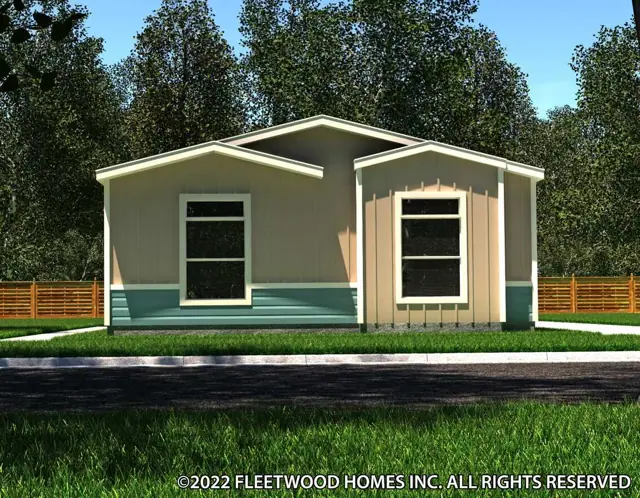
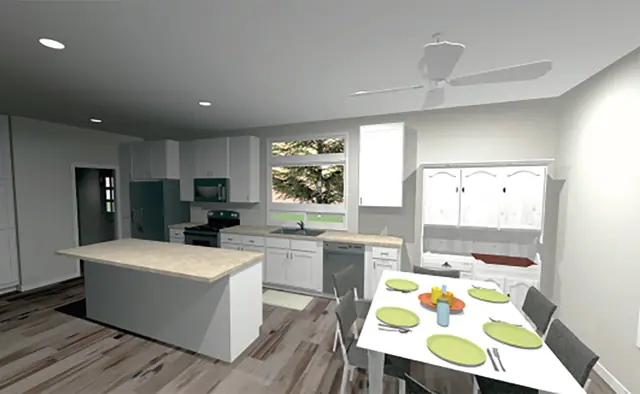
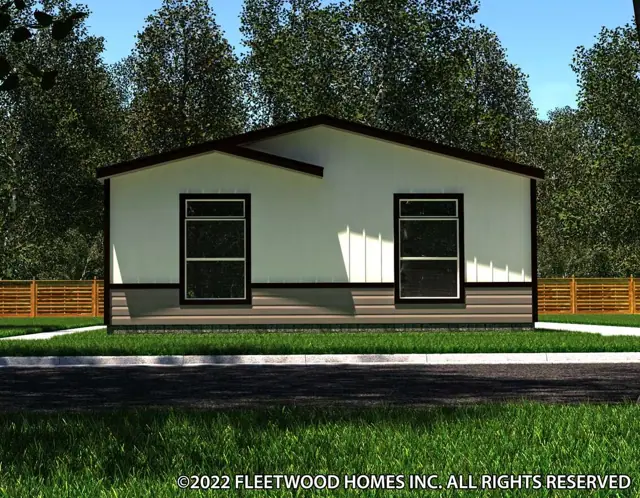
Coronado 28603M exterior
3D tour VideoManufactured
Coronado series

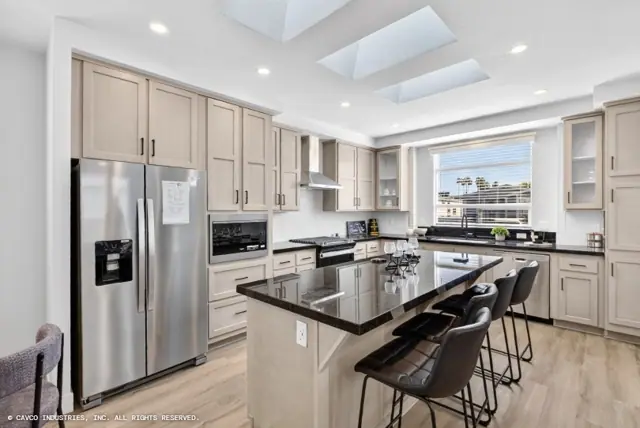
Coronado 28603M

3Beds
2Baths
1,520Sq ft
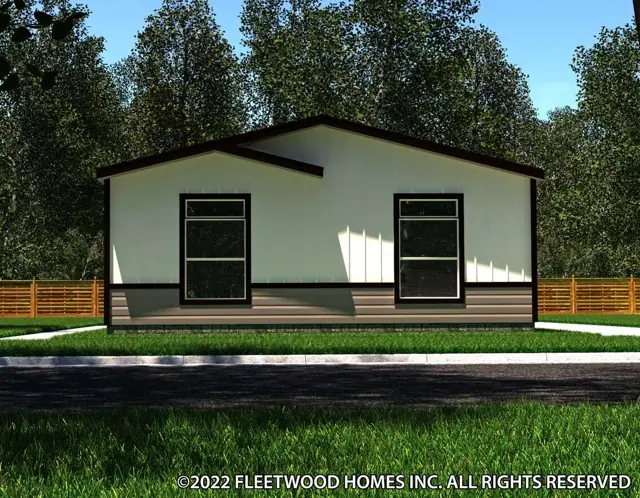
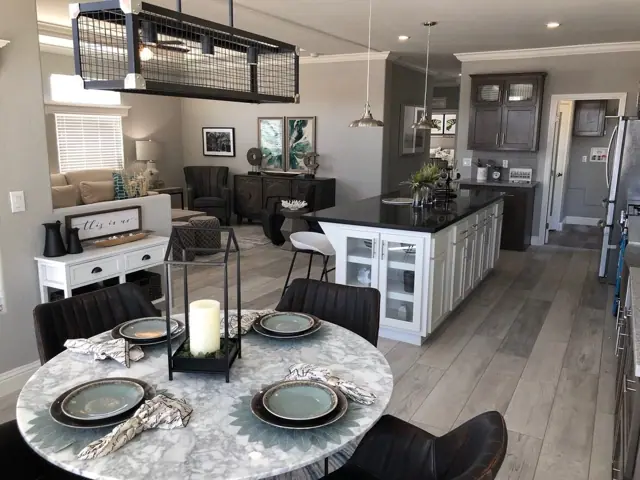
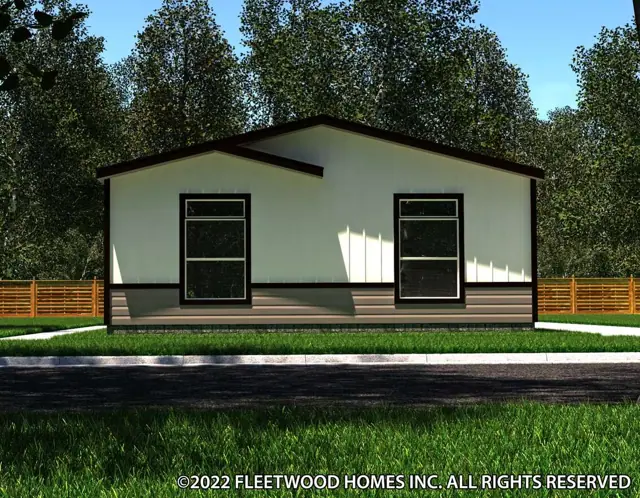
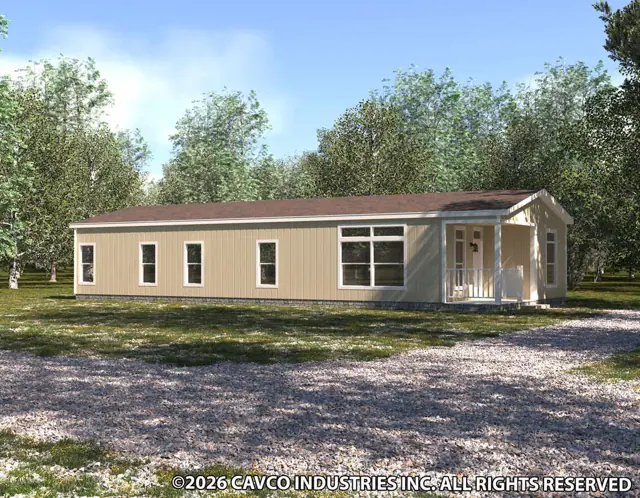
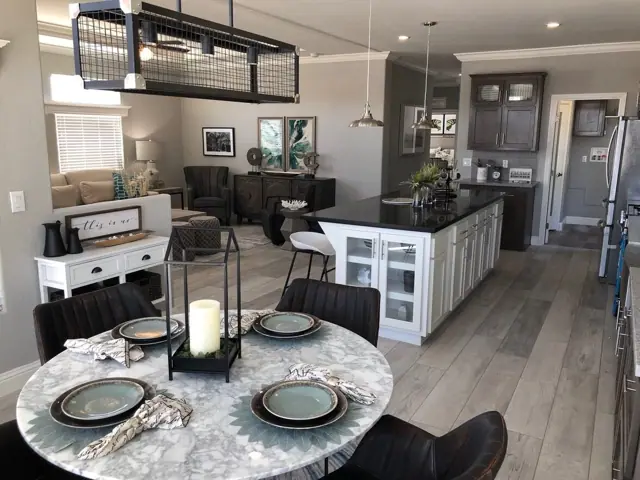
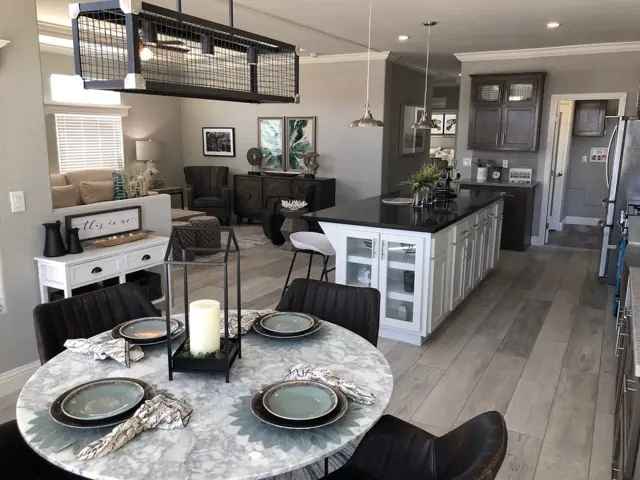
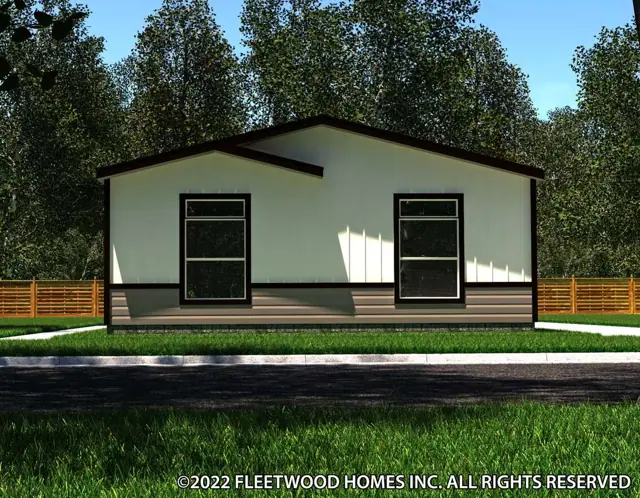
Coronado 30624J exterior
3D tour VideoManufactured
Coronado series

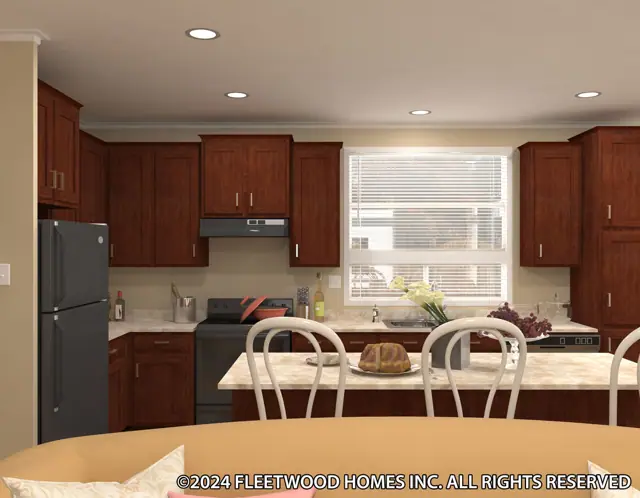
Coronado 30624J

4Beds
2Baths
1,860Sq ft

Standard features in the Coronado series

Electrical/Plumbing

  • 100 Amp Service
  • Interior Panel Box
  • 40 Gallon Gas Water Heater
  • 56 BTU Gas Furnace
  • Plumb/Wire for Washer & Gas Dryer
  • Rocker Switches Throughout
  • Dual USB Recept-Kitchen
  • Shut Off Valves Throughout

Cabinetry

  • Laminate Countertops Throughout
  • Straight Hardwood Panel Cabinet Doors
  • Island-Kitchen
  • Full Height Overhead & Pantry Cabinets-Kitchen
  • Drawers over Doors-Kitchen
  • Drawer Bank-Kitchen & Master Bath
  • 2-Door Overhead Utility with Wood Shelf & Pole
  • Lip Molding Under Overhead Cabinets

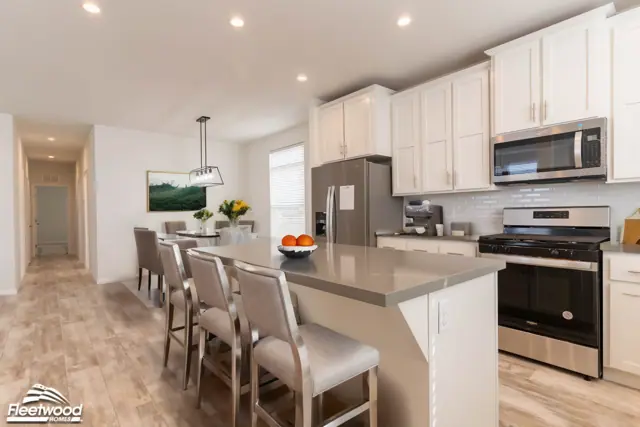
Kitchen

  • 8” Stainless Steel Sink
  • 4”-6” Tile Backsplash
  • Full Height Tile Backsplash-Behind Range
  • Stainless Steel 30” Gas Free Standing Range
  • Stainless Steel Microwave Range Hood
  • Stainless Steel Dishwasher
  • Stainless Steel 21 CF Side-by-side Refer with Ice & Water Dispenser
  • Faucet with Pull Out Sprayer-Brushed Nickel

Interior

  • Knockdown Ceiling
  • Tape & Texture throughout & Square Corners
  • 2” Faux Wood Blinds Throughout (Standard Height)
  • Square 2” Door Casing throughout
  • Square 5” Baseboard throughout
  • Upgrade Rebound Carpet Pad
  • Carpet- Shaw “Cape Canaveral” LR & BRs
  • Wood Shelves with Rod in Closets

Doors & Windows

  • 36” Craftsman Style — Front Door
  • 36” 9-Light Inswing — Rear Door
  • Vinyl D/G, Low-E, Tempered Glass Windows throughout
  • Large Gun-Slot Kitchen Window (Model Specific)
  • Ventilated Windows-Both Bathrooms
  • Raised 2-Panel Interior Doors throughout
  • (3) Mortised Hinges & Lever Interior Handles-Nickel
  • Raised 2-Panel Wardrobe Doors (model specific)

Master Bath

  • 60” 1-PC Fiberglass Walk-in Shower with Enclosure
  • Dual Lavys
  • 4”-6” Tile Backsplash
  • Mirrored Medicine Cabinet
  • Rectangle Porcelain Lavy Bowl
  • Single Lever Faucet & Diverter-Nickel
  • Nickel Towel Bar & Tissue Holder
  • Handicap Toilet

Guest Bath

  • 60” 1-PC Fiberglass Tub/Shower
  • 4”-6” Tile Backsplash
  • Mirrored Medicine Cabinet
  • Rectangle Porcelain Lavy Bowl
  • Single Lever Faucet & Diverter-Nickel
  • Towel Bar & Tissue Holder-Nickel
  • Handicap Toilet
  • 30” High Vanity

Exterior

  • Insulation R:28-11-11
  • 4” LP Window Trim & Corner Trim
  • 9” LP Fascia
  • LP Vertical Siding
  • 9’0” Sidewalls with Flat Ceiling
  • Non-Grid Transom Windows in LR, DR, Kitchen
  • Roof Pitch 3:12
  • 20LB Roof Load

Eaves

  • 23’4” Wide
  • None (Standard)
  • Optional 6” or 12” Side Eaves
  • 26’8” Wide
  • 6” Side Eave (Standard)
  • Optional 12” Side Eaves
  • 30’0” Wide
  • 6” Side Eaves
Ready when you are

Found a home you love? Let's price it for your land.