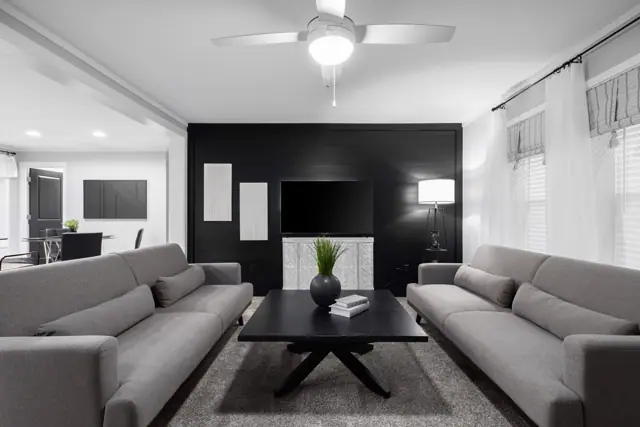
New for 2027: 468 homes now have walk-through 3D tours. Take a tour

2319+ floor plans to explore Built indoors, inspected at every stage Tour homes in 3D from anywhere Delivered and set on your land
7 floor plans · 1,387–1,813 sq ft

Deercreek Allure series floor plans

Manufactured or Modular homes with 3 bedroom layouts, sharing one standard feature package.
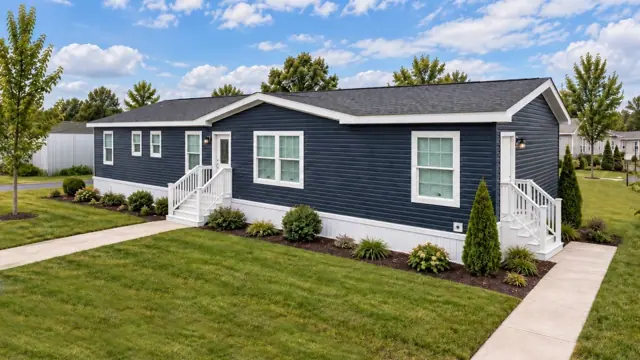
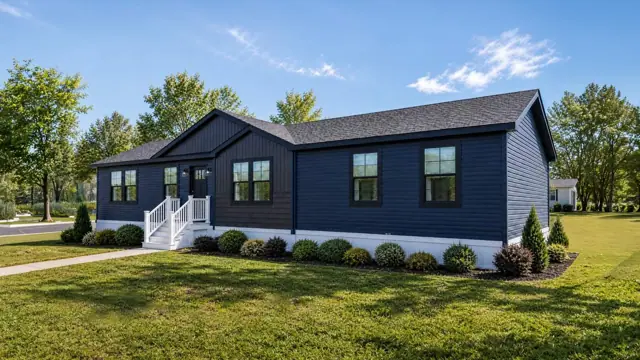
Pronghorn 28683A exterior
3D tour VideoMfd / Modular
Deercreek Allure series

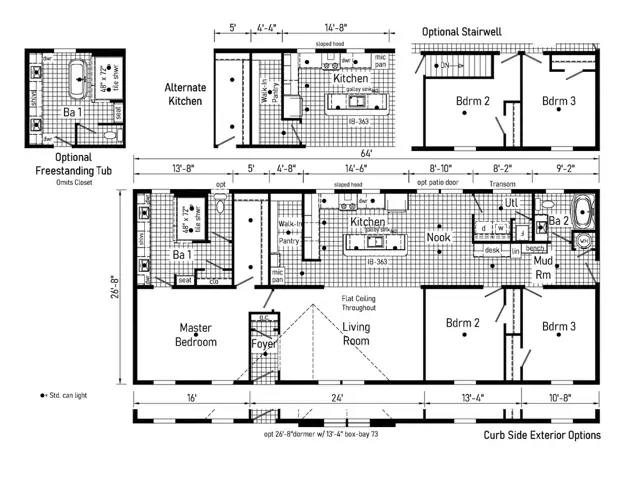
Pronghorn 28683A

3Beds
3Baths
1,813Sq ft
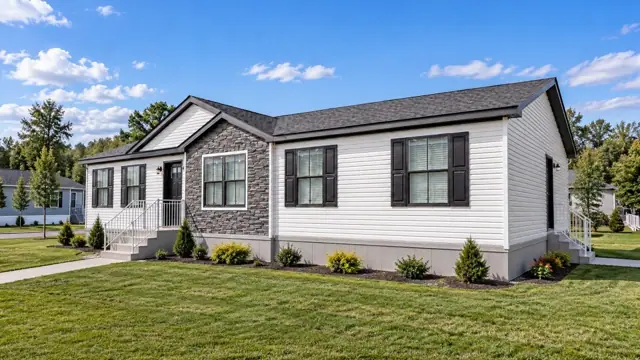
Sika 28643E exterior
3D tour VideoMfd / Modular
Deercreek Allure series

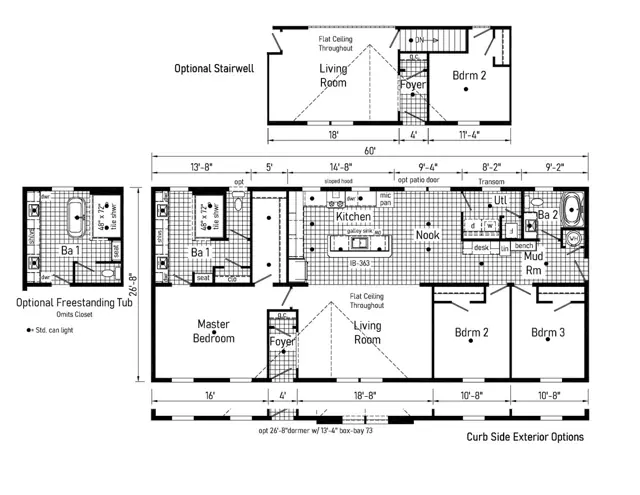
Sika 28643E

3Beds
2Baths
1,707Sq ft
White Tail 28563A exterior
3D tour VideoMfd / Modular
Deercreek Allure series

White Tail 28563A

3Beds
2Baths
1,493Sq ft
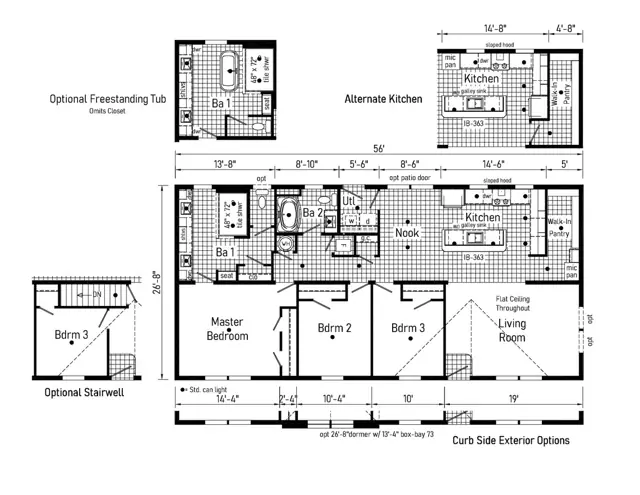
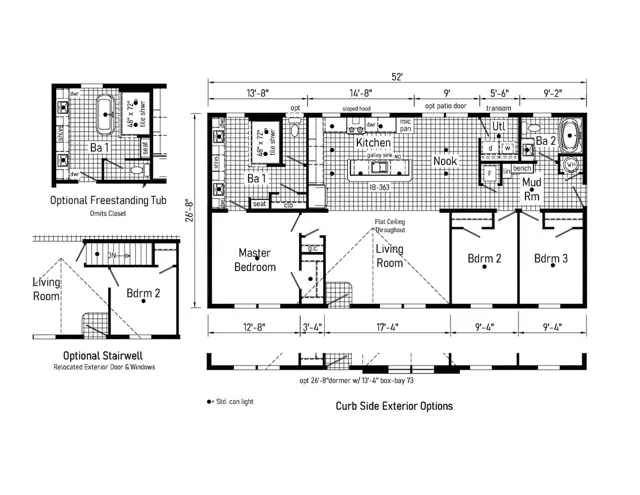
Elk 28563B floor plan
Mfd / Modular
Deercreek Allure series

Elk 28563B

3Beds
2Baths
1,493Sq ft
Moose 28523A floor plan
Mfd / Modular
Deercreek Allure series

Moose 28523A

3Beds
2Baths
1,387Sq ft

Standard features in the Deercreek Allure series

Interior

  • Flat Ceiling Throughout
  • Smooth Ceiling with Cove Molding
  • 8’ Sidewall Height
  • Primed Smooth Drywall Throughout
  • LED Flush Mount Ceiling Lights
  • Pre-Hung Door Jambs
  • Mortise Hinges
  • Lever Interior Passage Sets

Exterior

  • Gatsby Light — Front & Rear Door
  • GFI-Protected Exterior Receptacles ( Front & Back)
  • Vinyl Dutch Lap Siding
  • OSB with Wind Wrap
  • 2/12 Roof Pitch with 10” Eaves
  • 12” Gable End Overhang
  • Ridgevent Roof Ventilation System
  • 38x82 Fiberglass 6-Panel Front Door

Construction

  • 2x6 Transverse Floor, 16” centers**
  • 2x6 Exterior Walls on 16” Centers**
  • ¾” T&G OSB Floor Decking
  • 30# Roof Load
  • Recessed Frame Design

Kitchen

  • Stainless Steel SxS Refrigerator
  • Stainless Steel Self Cleaning Range
  • Stainless Steel Dishwasher
  • Galley Sink with Coil Spring Faucet
  • Full Ceramic Backsplash
  • Refrigerator Surround
  • 1 USB Receptacle

Baths

  • Curved Front Garden Tub/Shower Bath 2
  • 4x6 Ceramic Walk-in Shower — Bath 1
  • 1.6 Gallon Per Flush Elongated Toilets
  • China Stool, Tank and Lid
  • Square China Sinks
  • Lighted Vent Fan in Each Bath
  • Structured Flow Brushed Nickel Faucets
  • Anti-Scald Faucets in Tub/Shower

Cabinetry

  • Evermore Custom Cabinetry (KCMA Certified)
  • Premium Cabinetry — Stained Hardwood
  • Mission Style Cabinet Doors
  • Cabinet Pulls
  • Contemporary Molding on Cabinets
  • Lined Overhead Cabinets
  • 42” Height Overhead Cabinets
  • Drawer over Door Base Cabinets

Utilities

  • Plumbed and Wired for Washer
  • Vented and Wired for Dryer
  • Wire Shelf over W/D Hookups
  • 100 AMP Electrical Service with Extended Panel
  • 40 Gallon Electric Water Heater with Pan
  • Hi-Efficiency Gas Furnace
  • White 2-Panel Furnace Door with Grill
  • Perimeter Heating System

Flooring

  • Choice of Various Styles of Textured Carpet: Standard Shake It Up Carpet or Upgrade Styles Available
  • Rebond Carpet Pad with Tackstrip Carpet Installation
  • Shaw Fortress Vinyl Flooring per print

Bedrooms

  • LED Flush Mount Lights
  • Egress Window Each Bedroom
  • Wire Shelving in Wardrobes
  • Switched LED Light in All Walk-In Closets

Insulation

  • R-22 Fiberglass in Floor
  • R-19 Fiberglass in Walls
  • R-31 Avg. Blown in Ceiling
Ready when you are

Found a home you love? Let's price it for your land.