New for 2027: 468 homes now have walk-through 3D tours. Take a tour

2319+ floor plans to explore Built indoors, inspected at every stage Tour homes in 3D from anywhere Delivered and set on your land
21 floor plans · 377–1,760 sq ft

Eagle series

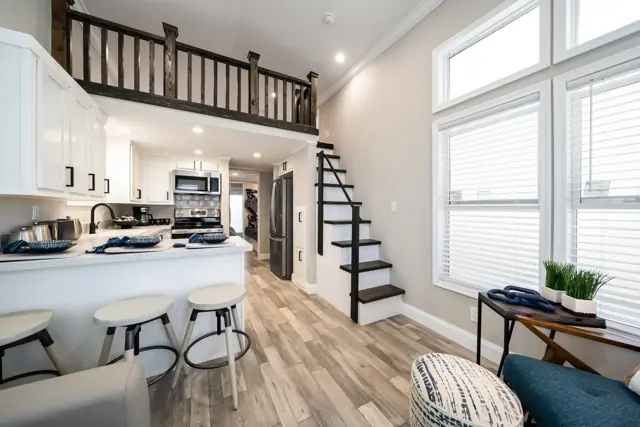
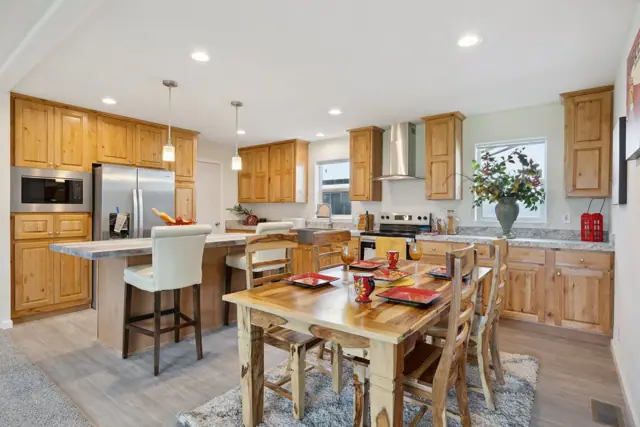
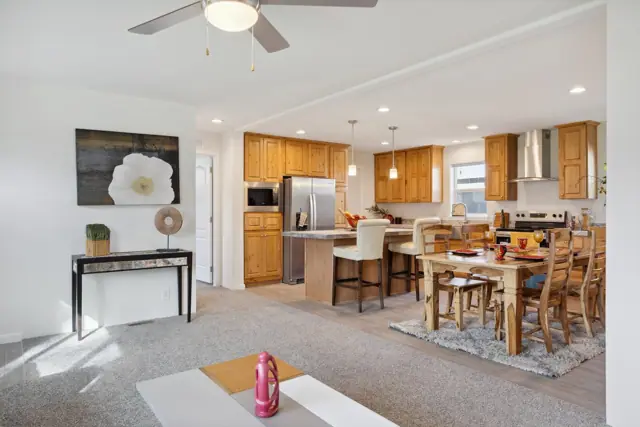
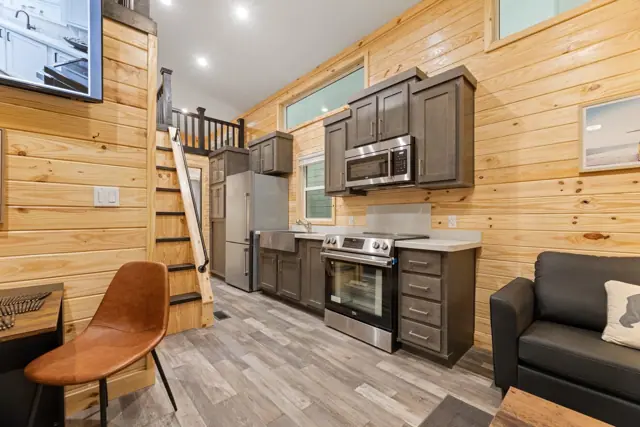
Park Model homes with 1, 2, 3, 4 bedroom layouts, sharing one standard feature package.
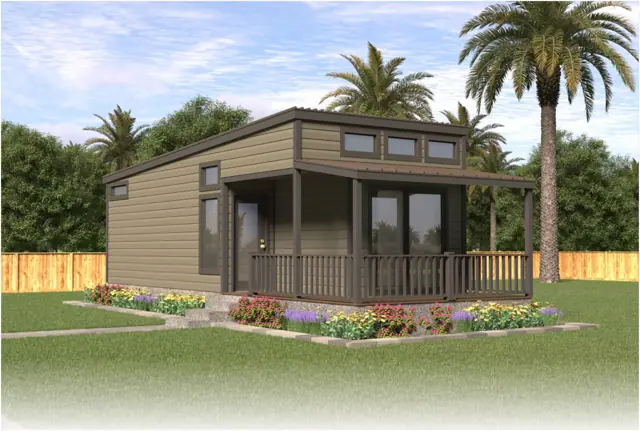
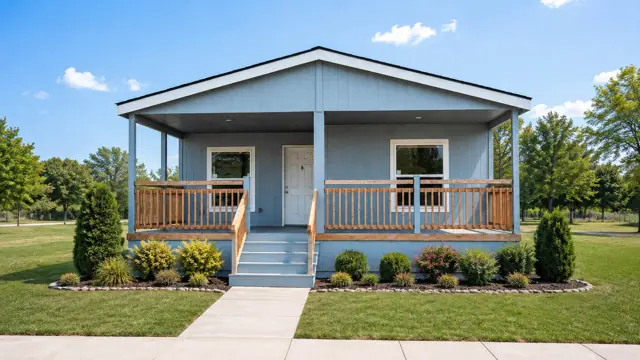
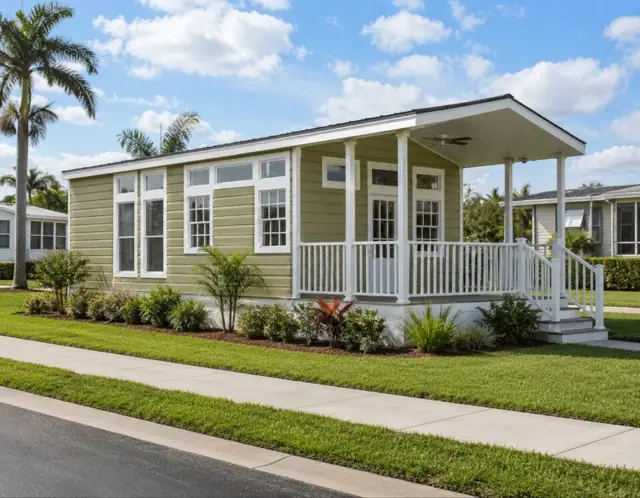
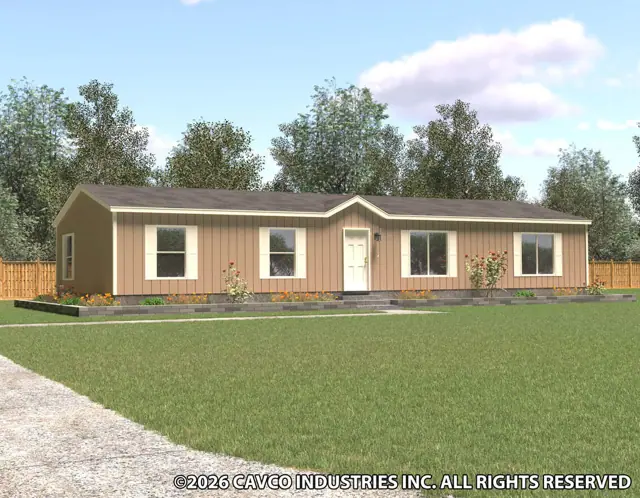
Eagle 28523P exterior
3D tourManufactured
Eagle series

Eagle 28523P

3Beds
2Baths
1,333Sq ft
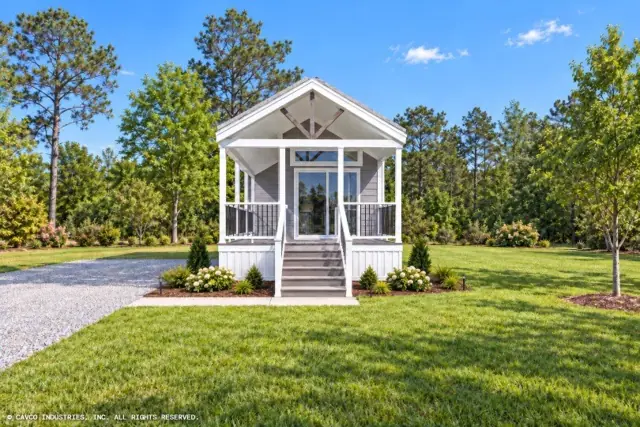
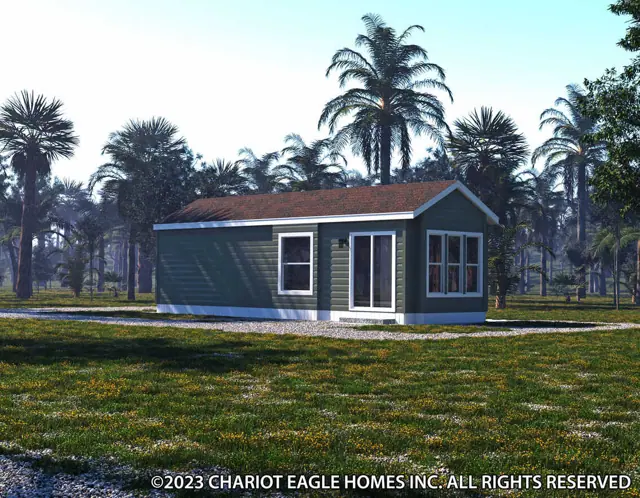
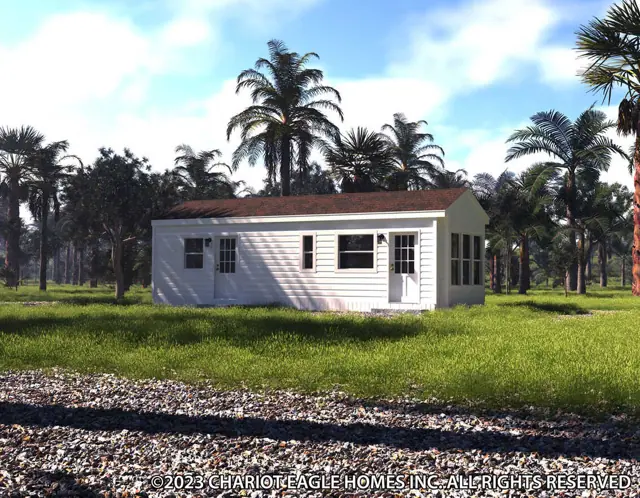
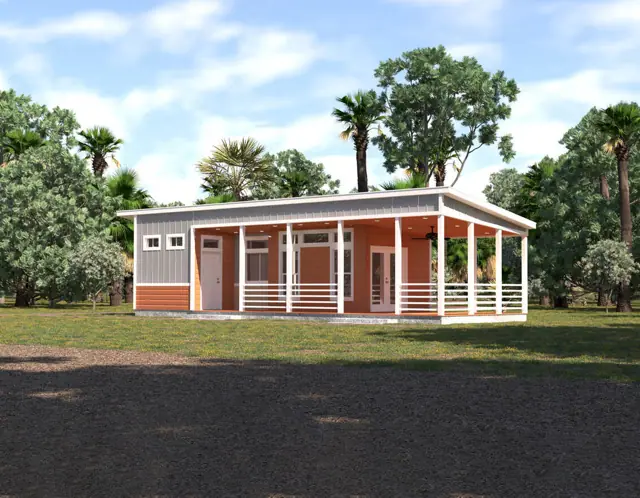
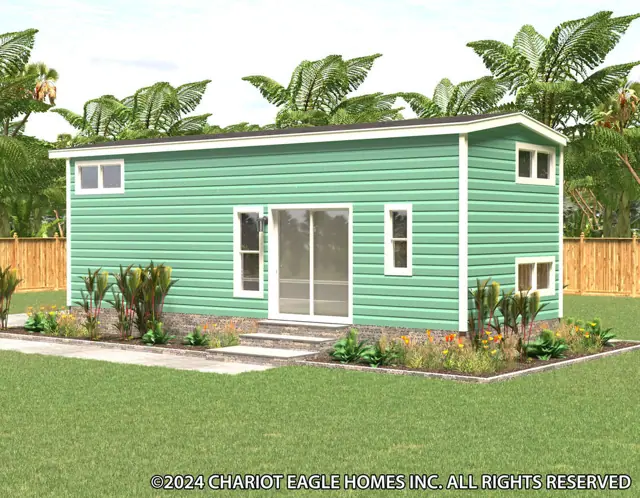
Eagle 11351B exterior
3D tourPark Model
Eagle series

Eagle 11351B

1Beds
1Baths
395Sq ft
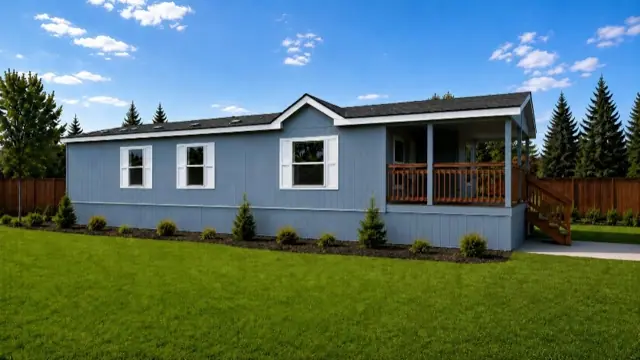
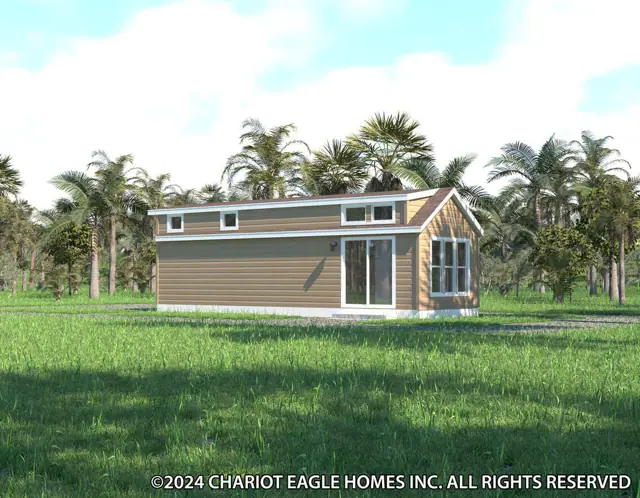
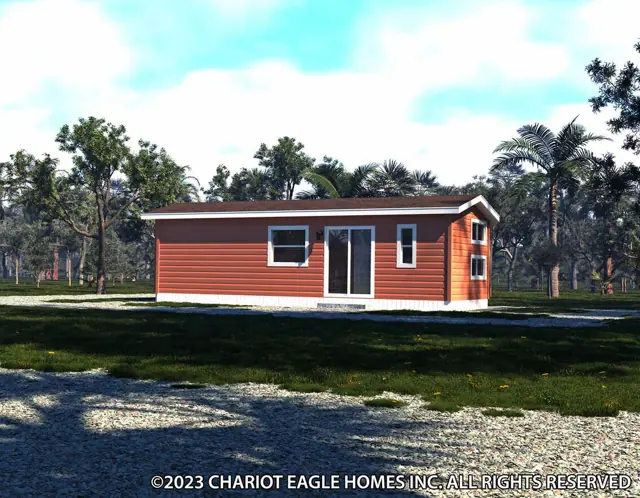
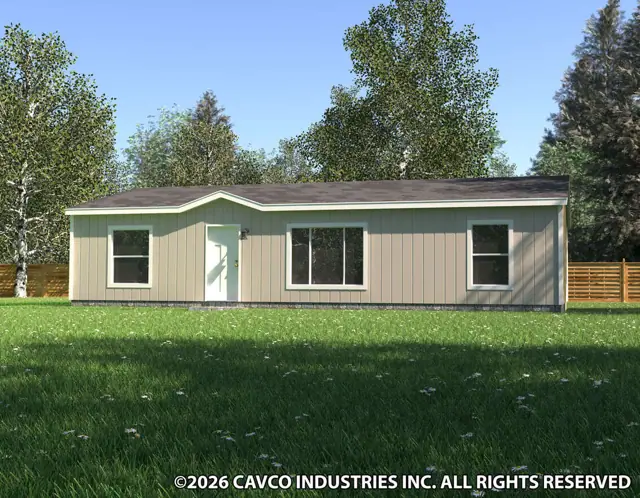
Eagle 11361Q exterior
3D tourPark Model
Eagle series

Eagle 11361Q

1Beds
1Baths
397Sq ft
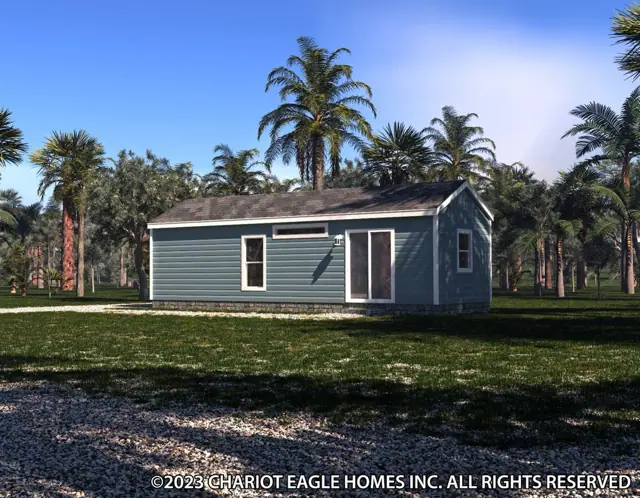
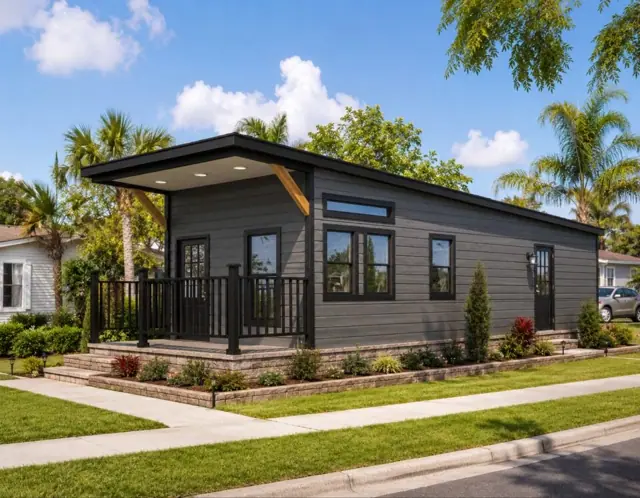
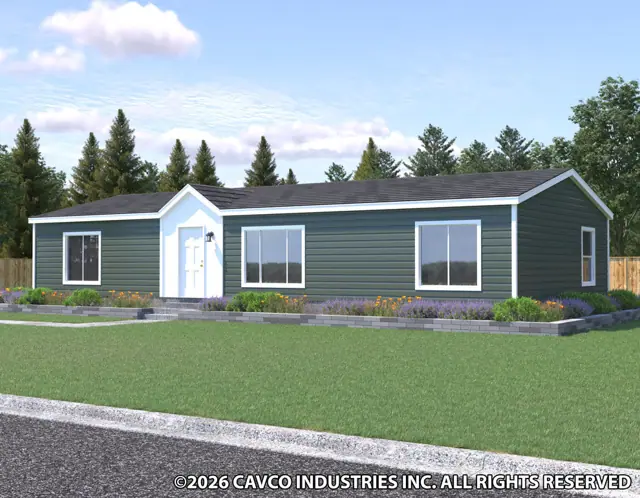
Eagle 11341A exterior
3D tourPark Model
Eagle series

Eagle 11341A

1Beds
1Baths
384Sq ft
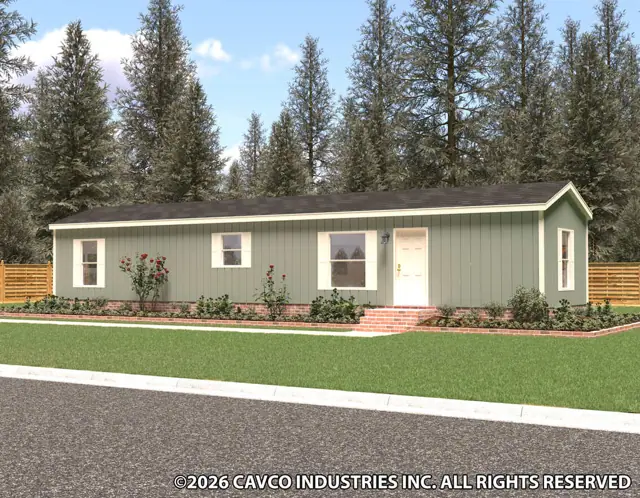
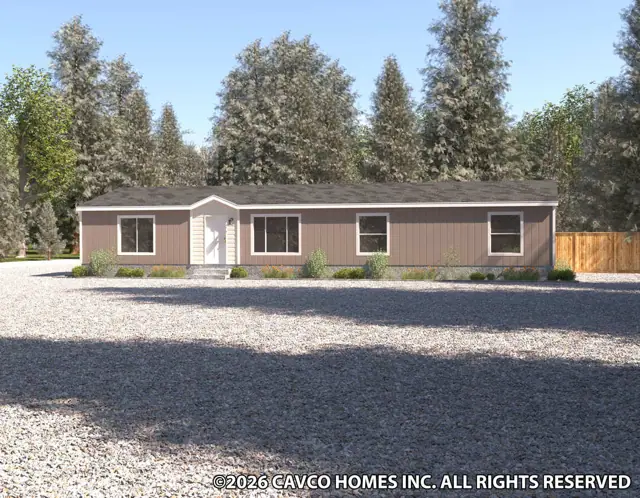
Eagle 28483C exterior
3D tourManufactured
Eagle series

Eagle 28483C

3Beds
2Baths
1,279Sq ft

Standard features in the Eagle series

Construction

  • Note – Shipping Height – 14’6”
  • Axles – Recycled
  • Chassis – 10” I Beam
  • Floor Decking – OSB T & G
  • Floor Frame – Bottom Board – Poly
  • Floor Joist – 2” x 6” @ 16” OC
  • Interior Walls - 2 x 3 & 2 x 4 w/1" Bottom & 1" Top Plate
  • Sidewalls - 2" x 4" - 16" O.C.

Plumbing, Electrical, Heating & Insulation

  • R30 fiberglass ceiling insulation
  • R13 fiberglass exterior wall insulation
  • R11 fiberglass floor insulation
  • Ducts - Install Floor Ducts w/Registers
  • Exhaust Fan - Baths
  • Fire Extinguisher
  • Return Air – Sealed
  • Detector - Smoke Detector

Bedroom & Bathroom

  • Tub/Shower - Fiberglass (Per Plan)
  • Faucet - Single Lever – Lavy
  • Mirror - Over Lavy
  • Sink - China Lavy (ea)
  • Toilet - Raised - Comfort Height (ea)
  • Towel Bar & Tissue Holder
  • Backsplash - 4" Laminate - Bath
  • Countertop - Laminate in Bath

Interior

  • Blinds - 2" Faux Wood T/O – White
  • Ceiling - 8' Vaulted T/O
  • Ceiling - Knock Down
  • Door - Interior - 5 Panel T/O
  • Door - Closet - 5 Panel
  • Door - Interior - Pocket
  • Floor Covering - Vinyl T/O
  • Hardware - Door Interior - Pocket Door

Kitchen

  • Backsplash - 4" Laminate – Kitchen
  • Adjustable Shelf - Overhead - 1/2"
  • Base Cab - Drawer Bank in Kitchen (1)
  • Cab Doors - Shaker Hrdwd Doors & Wrapped Stiles
  • Cabs - Interior - Finished to Match (except Dr Backs & Drws)
  • Cabs - Stile - 3/4"
  • Countertop - Laminate in Kitchen
  • Edge - Laminate - Self Edge - Kitchen

Exterior

  • Window - Clear Glass W/ Out Grids
  • Door - Exterior - Patio Vinyl - 6'0" X 6'8" w/Out Grids
  • Black Seeded Glass - Front Door
  • Exterior - Sheathing - 7/16" OSB - All Sides
  • Exterior Trim - Lineals -Where Possible
  • Siding - House Wrap
  • Siding - Vinyl - Dutch Lap Profile
  • Exterior Water Heater Door - Vinyl Siding

Construction

  • Note – Shipping Height – 15’6”
  • Axles – Recycled
  • Chassis – 10” I Beam
  • Floor Decking – OSB T & G
  • Floor Frame – Bottom Board – Poly
  • Floor Joist – 2” x 6” @ 16” OC
  • Interior Walls - 2 x 3 & 2 x 4 w/1" Bottom & 1" Top Plate
  • Sidewalls - 2" x 4" - 16" O.C.

Plumbing, Electrical, Heating & Insulation

  • R19 fiberglass ceiling insulation
  • R13 fiberglass exterior wall insulation
  • R11 fiberglass floor insulation
  • Ducts - Install Floor Ducts w/Registers
  • Exhaust Fan - Baths
  • Fire Extinguisher
  • Return Air – Sealed
  • Detector - Smoke Detector

Bedroom & Bathroom

  • Tub/Shower - Fiberglass (Per Plan)
  • EG11341A; EG11351G; 13291P; 14391A - 60"
  • EG11361Q - 54"
  • EG12352L - 54" BATH #1 - 48" BATH #2
  • Faucet - Single Lever – Lavy
  • Mirror - Over Lavy
  • Sink - China Lavy (ea)
  • Toilet - Raised - Comfort Height (ea)

Interior

  • Blinds - 2" Faux Wood T/O – White
  • Ceiling - 8' Vaulted T/O
  • Ceiling - Knock Down
  • Door - Interior - 5 Panel T/O
  • Door - Interior - Pocket
  • Floor Covering - Vinyl T/O
  • Hardware - Door Interior - Pocket Door
  • Molding - Baseboard - 3" T/O

Kitchen

  • Backsplash - 4" Laminate – Kitchen
  • Adjustable Shelf - Overhead - 1/2"
  • Base Cab - Drawer Bank in Kitchen (1)
  • Cab Doors - Shaker Hrdwd Doors & Wrapped Stiles
  • Cabs - Interior - Finished to Match (except Dr Backs & Drws)
  • Cabs - Stile - 3/4"
  • Countertop - Laminate in Kitchen
  • Edge - Laminate - Self Edge - Kitchen

Exterior

  • Window - Clear Glass W/ Out Grids
  • Door - Exterior - Patio Vinyl - 6'0" X 6'8" w/Out Grids
  • Black Seeded Glass - Front Door
  • Exterior - Sheathing - 7/16" OSB - All Sides
  • Exterior Trim - Lineals -Where Possible
  • Siding - House Wrap
  • Siding - Vinyl - Dutch Lap Profile
  • Exterior Water Heater Door - Vinyl Siding
Ready when you are

Found a home you love? Let's price it for your land.