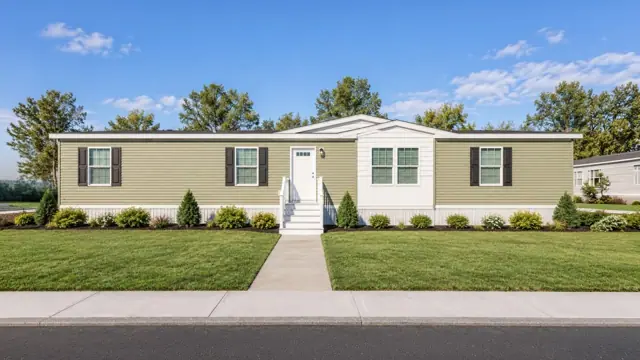
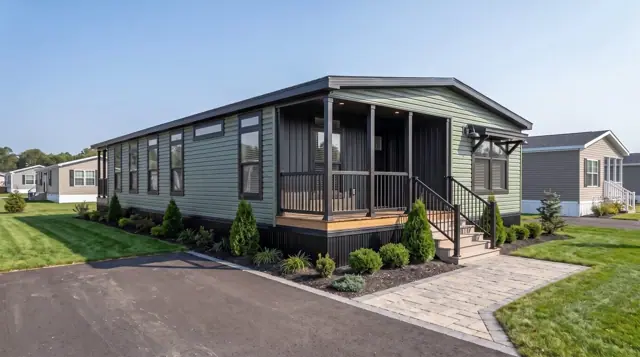
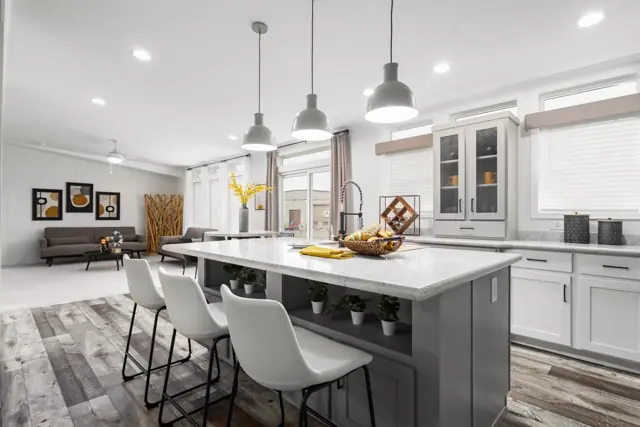
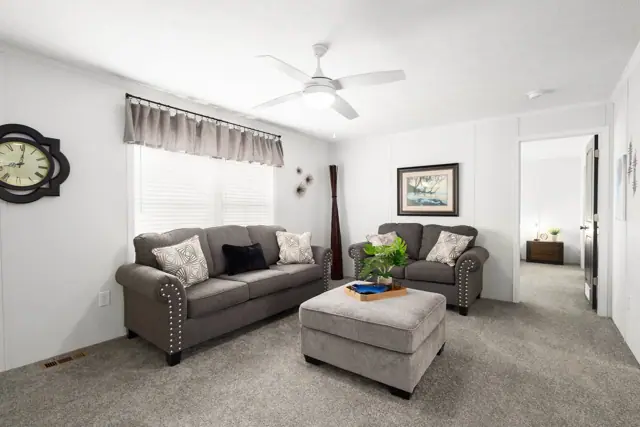
New for 2027: 468 homes now have walk-through 3D tours. Take a tour

2319+ floor plans to explore Built indoors, inspected at every stage Tour homes in 3D from anywhere Delivered and set on your land
70 floor plans · 587–2,040 sq ft

Eastland Concepts series floor plans

Manufactured homes with 2, 3, 4 bedroom layouts, sharing one standard feature package.
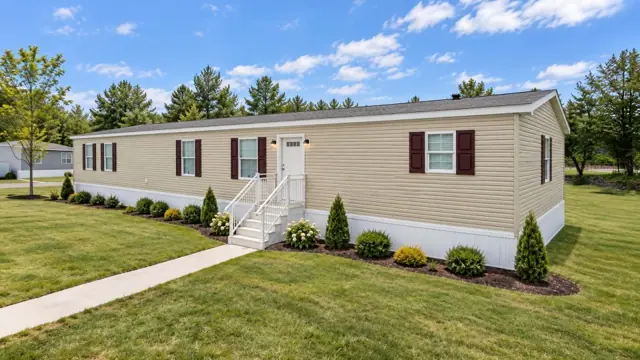
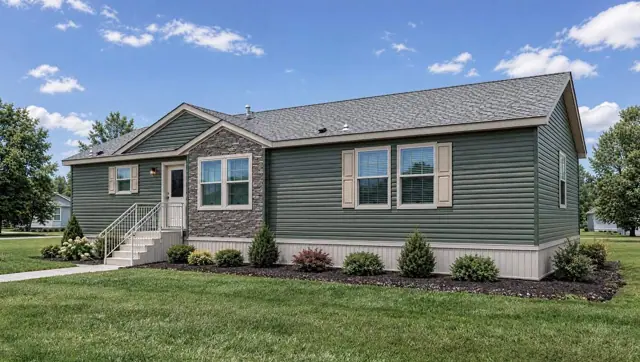
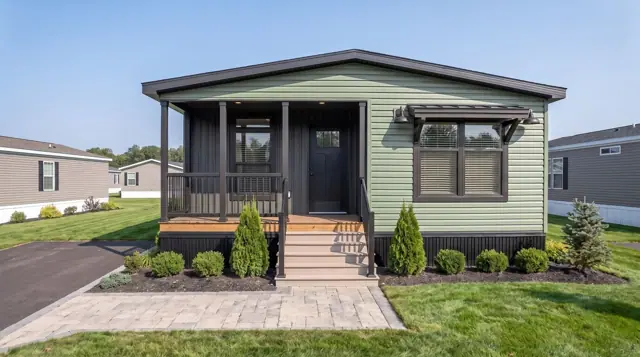
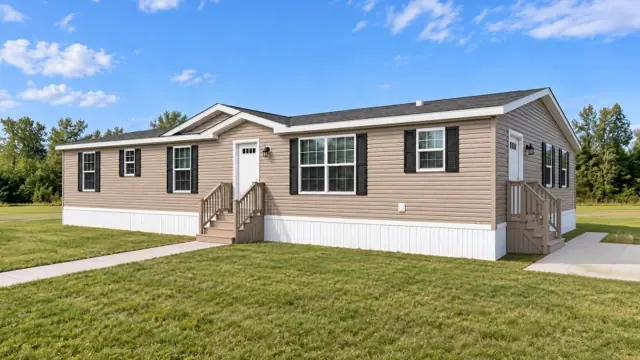
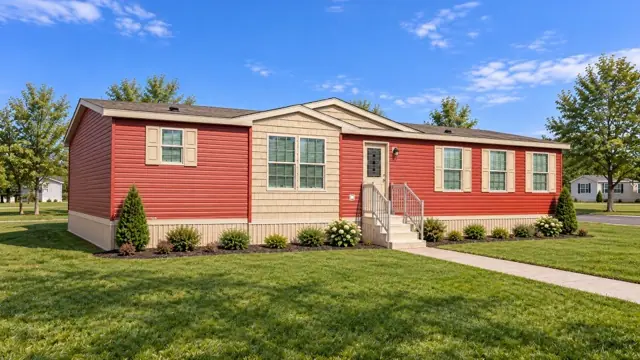
Arches 16763D exterior
3D tour VideoManufactured
Eastland Concepts series

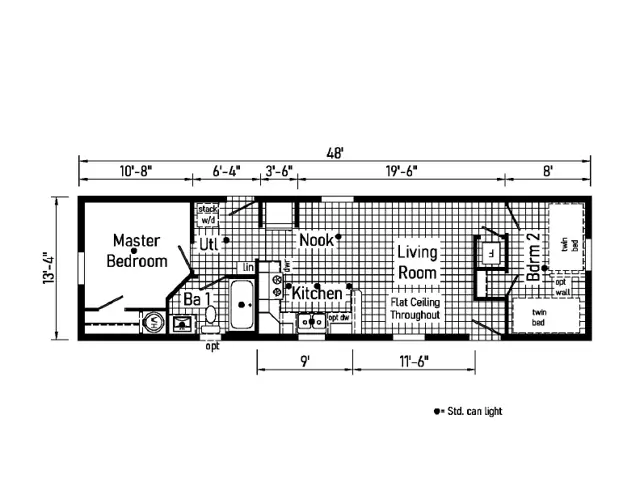
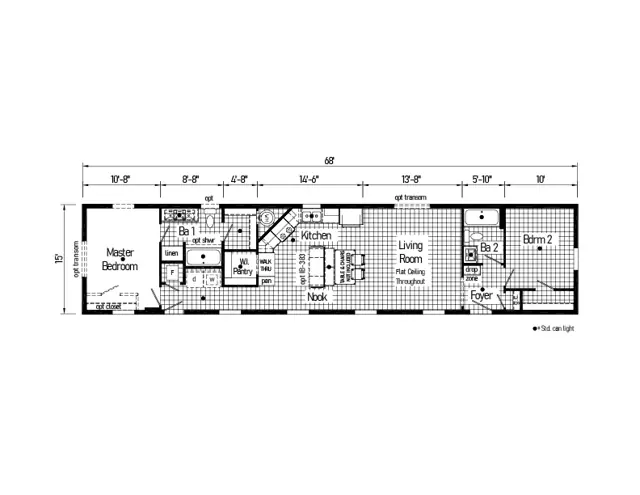
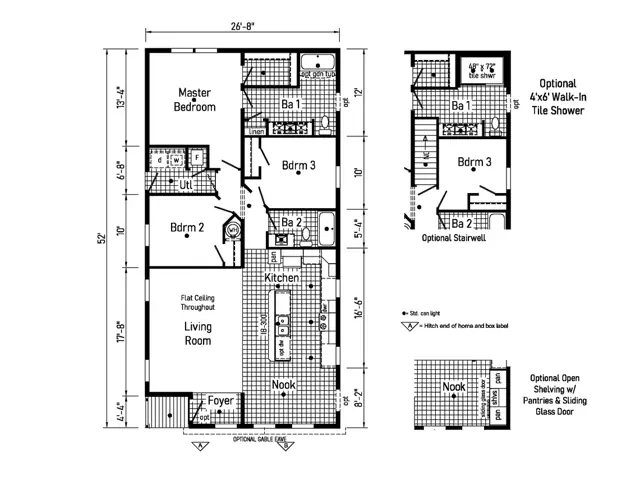
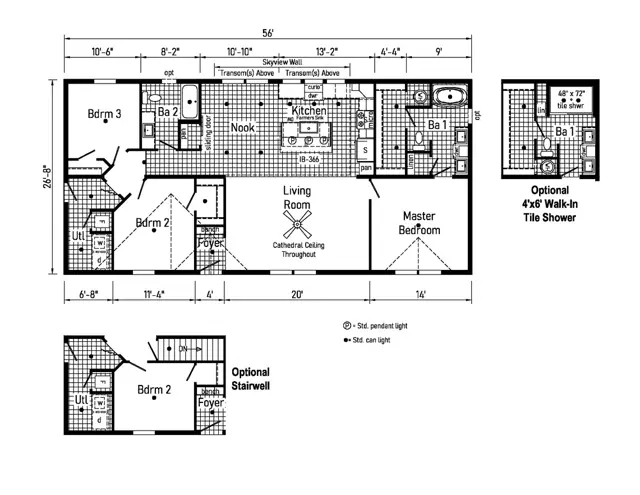
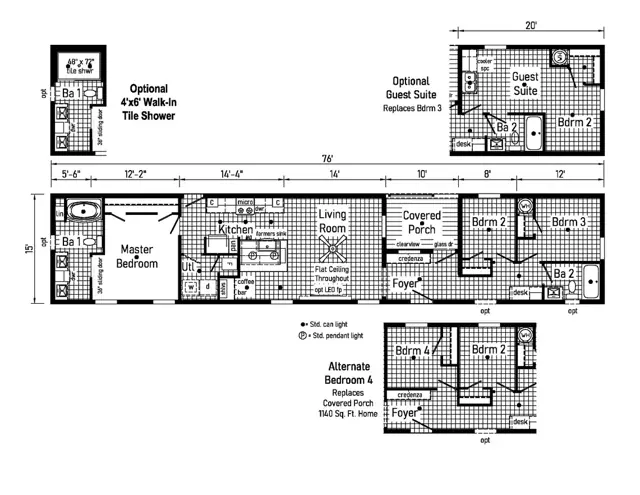
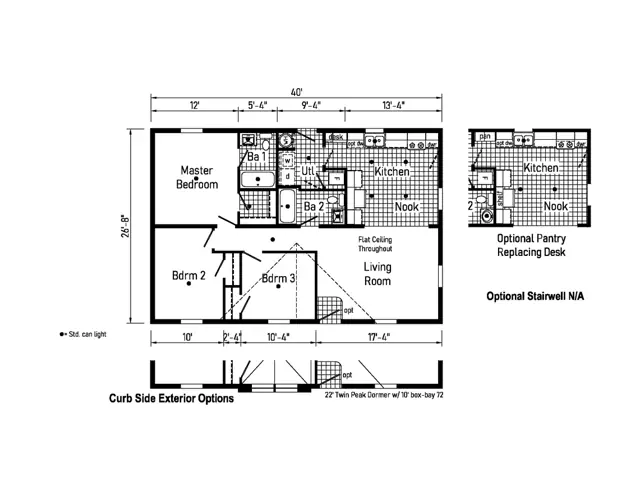
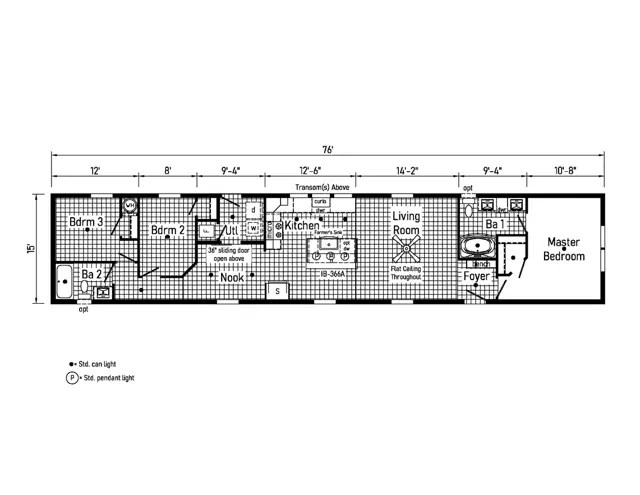
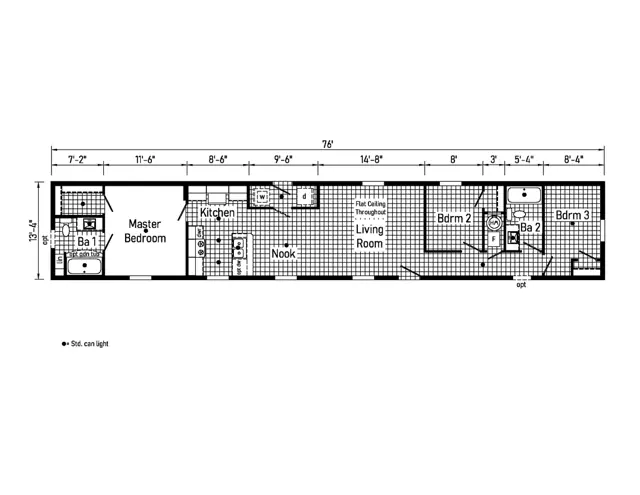
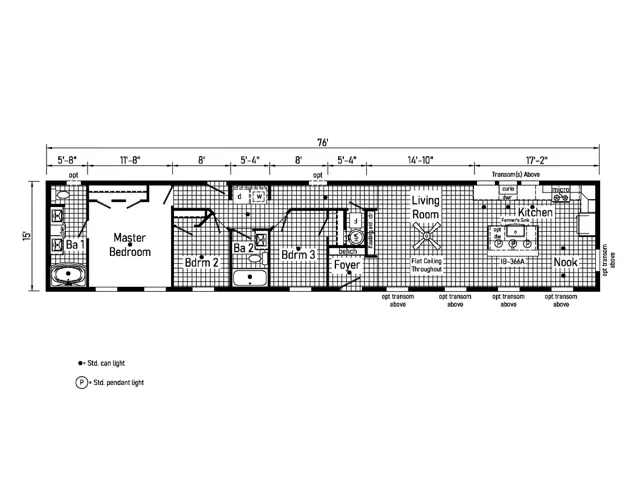
Arches 16763D

3Beds
2Baths
1,140Sq ft
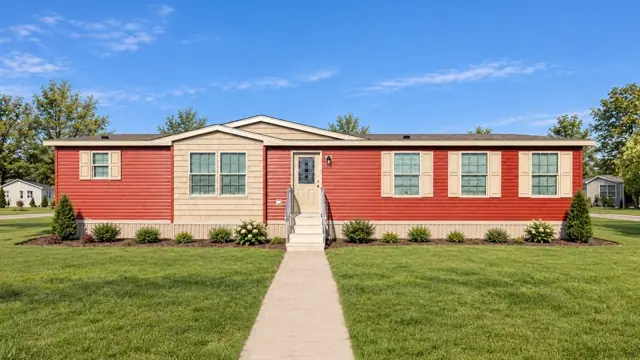
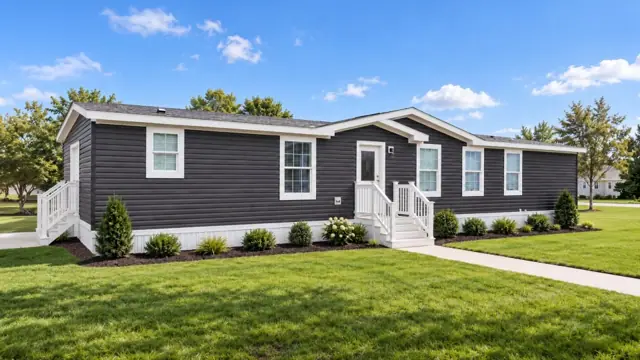
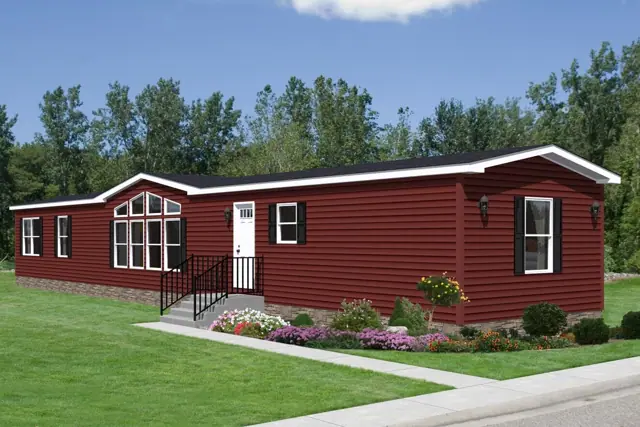
Atlanta 28563F exterior
3D tour VideoMfd / Modular
Eastland Concepts series

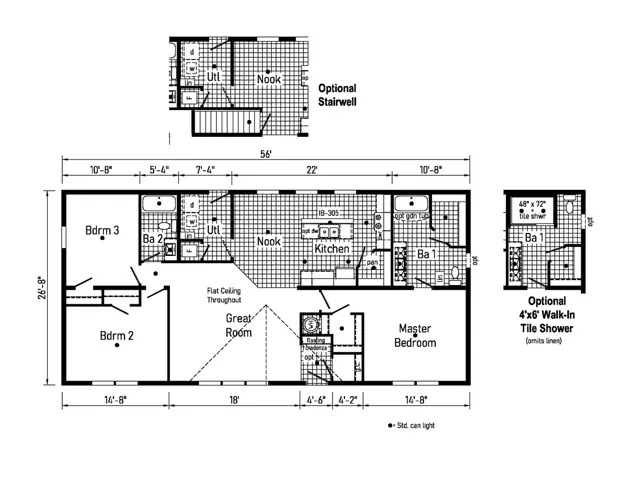
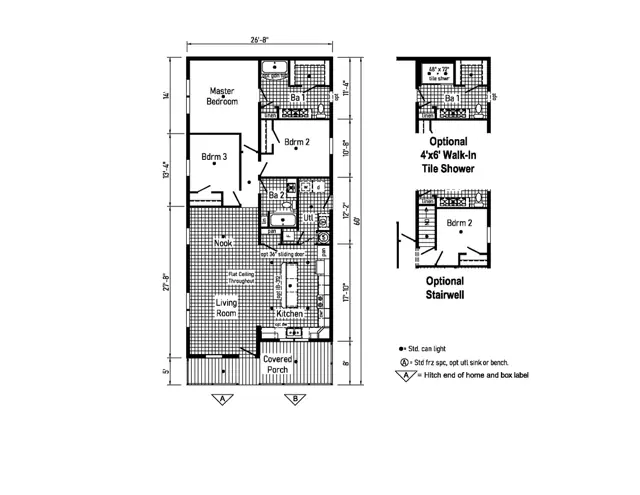
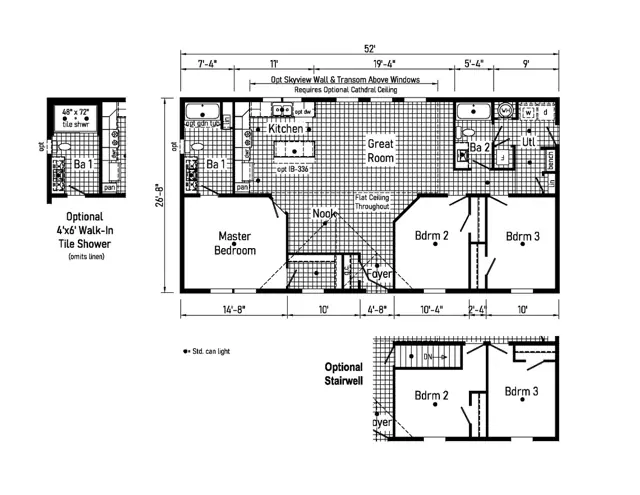
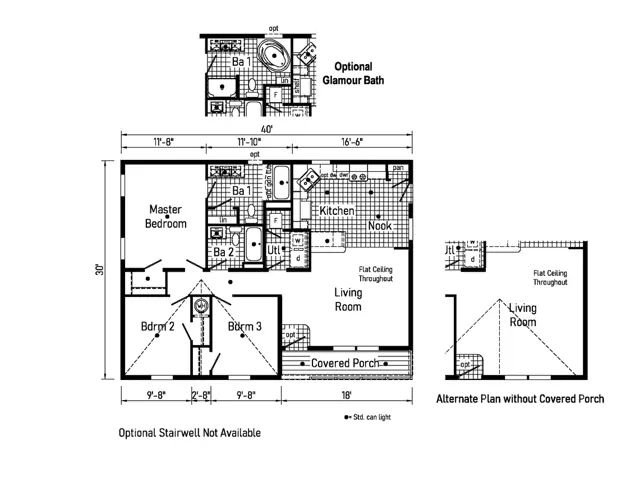
Atlanta 28563F

3Beds
2Baths
1,493Sq ft
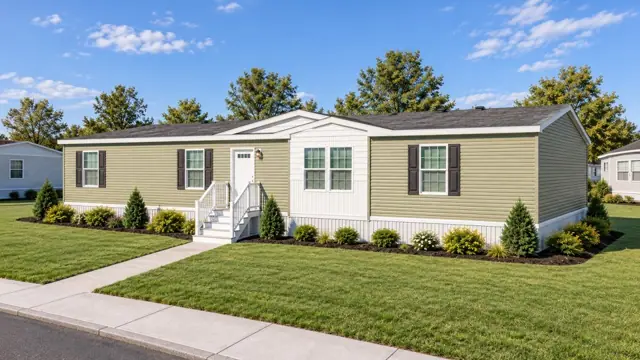
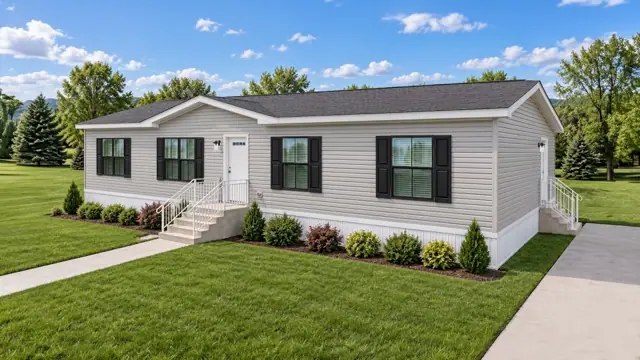
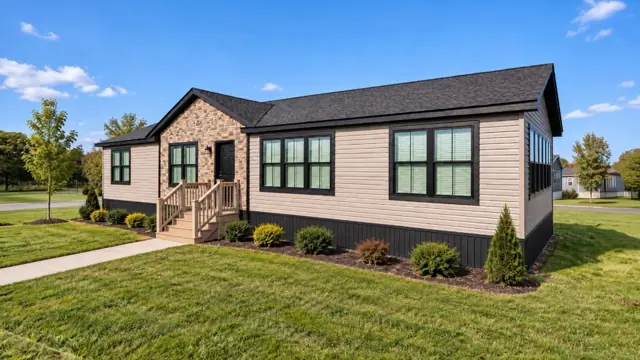
Badlands 28563K exterior
3D tour VideoMfd / Modular
Eastland Concepts series

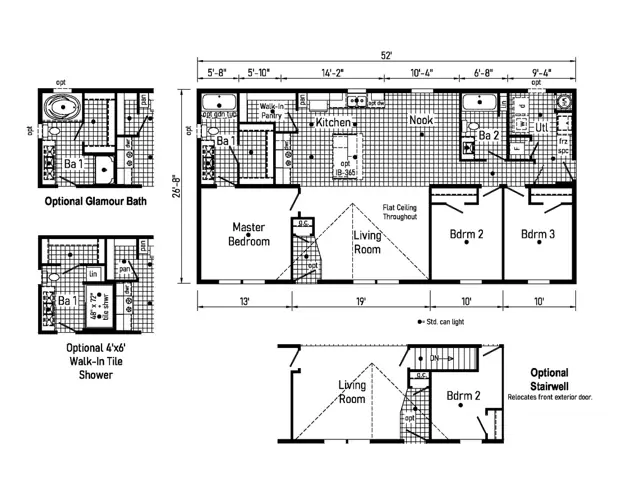
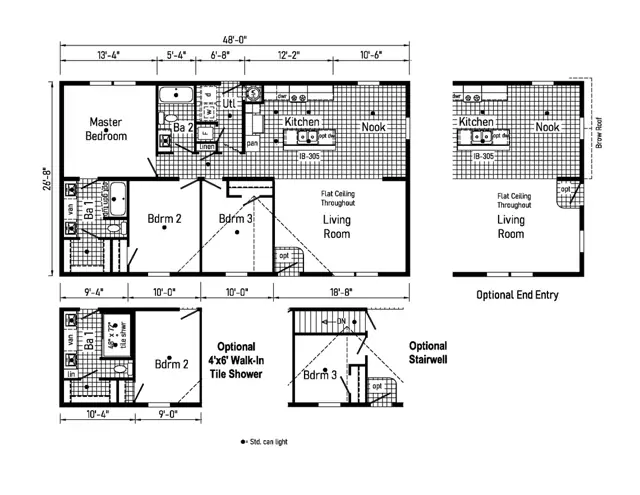
Badlands 28563K

3Beds
2Baths
1,493Sq ft
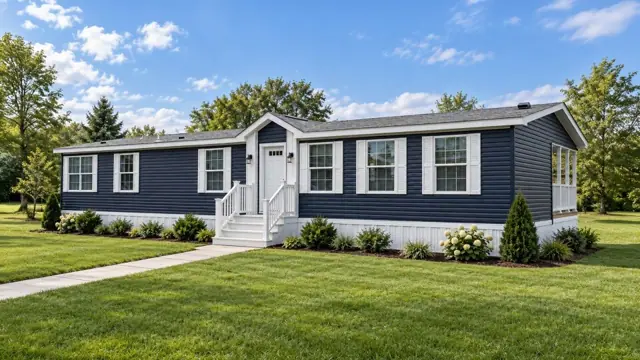
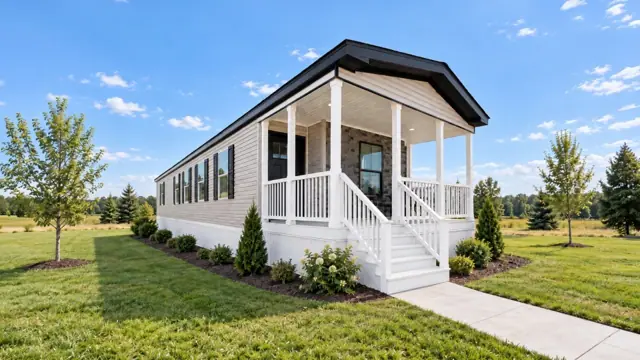
Des Moines 28683A exterior
3D tour VideoMfd / Modular
Eastland Concepts series

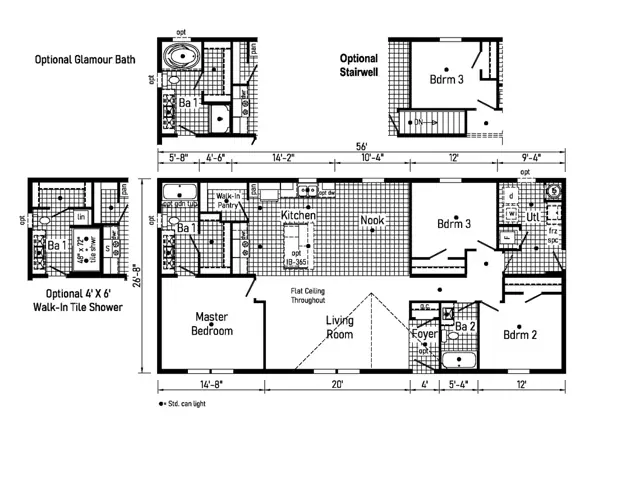
Des Moines 28683A

3Beds
2Baths
1,813Sq ft
Helena 28603S exterior
3D tour VideoManufactured
Eastland Concepts series

Helena 28603S

3Beds
2Baths
1,493Sq ft
Pinnacles 28643F exterior
3D tour VideoMfd / Modular
Eastland Concepts series

Pinnacles 28643F

3Beds
2Baths
1,707Sq ft
Tallahassee 28563E exterior
3D tour VideoMfd / Modular
Eastland Concepts series

Tallahassee 28563E

3Beds
2Baths
1,453Sq ft
Olympic 28643E exterior
3D tour VideoMfd / Modular
Eastland Concepts series

Olympic 28643E

3Beds
2Baths
1,707Sq ft
Denali 28603M exterior
3D tour VideoMfd / Modular
Eastland Concepts series

Denali 28603M

3Beds
2Baths
1,600Sq ft
Harrisburg 16763J exterior
3D tour VideoManufactured
Eastland Concepts series

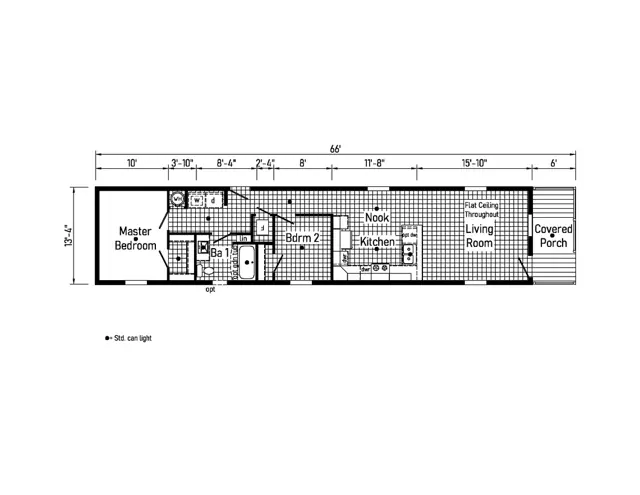
Harrisburg 16763J

3Beds
2Baths
1,140Sq ft
Honolulu 28563L exterior
VideoManufactured
Eastland Concepts series

Honolulu 28563L

3Beds
2Baths
1,493Sq ft
Augusta 32683A exterior
3D tourManufactured
Eastland Concepts series

Augusta 32683A

3Beds
2Baths
2,040Sq ft
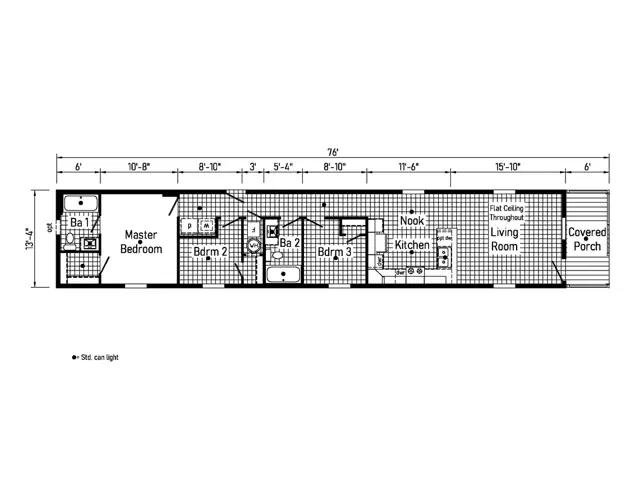
Providence 16763L exterior
3D tour VideoManufactured
Eastland Concepts series

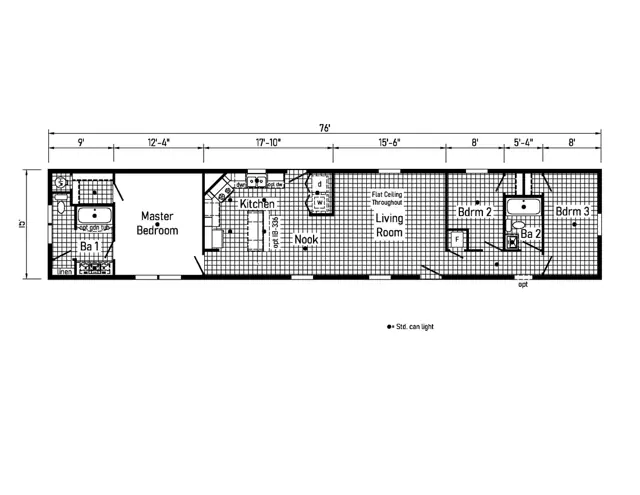
Providence 16763L

3Beds
2Baths
1,140Sq ft
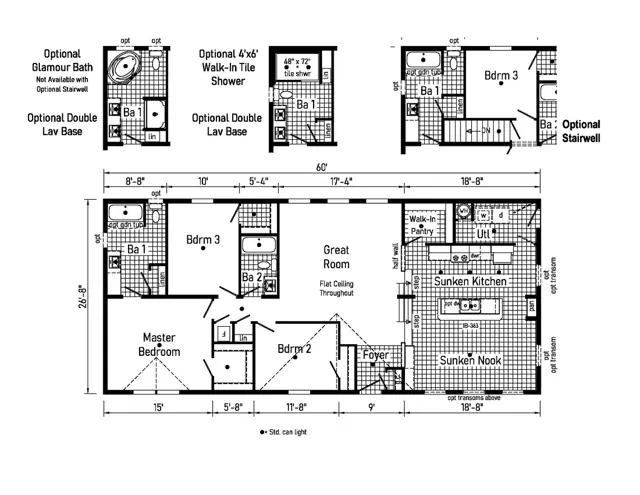
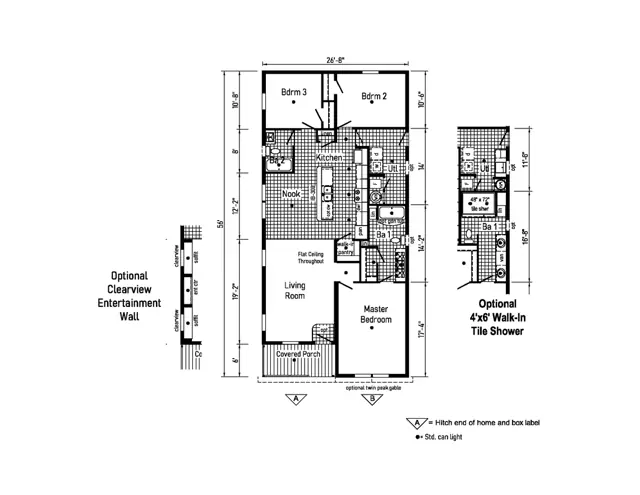
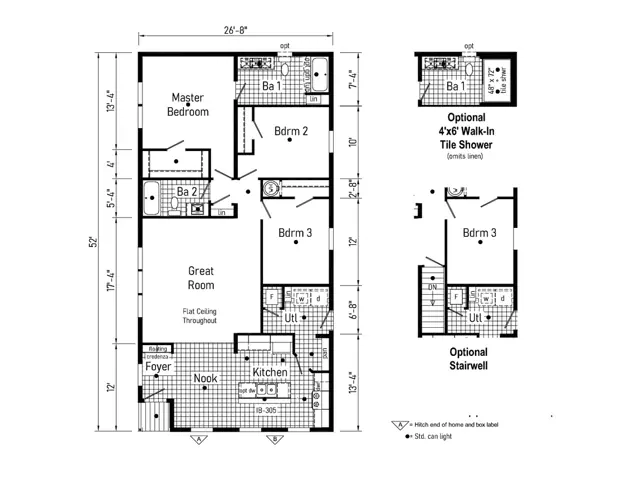
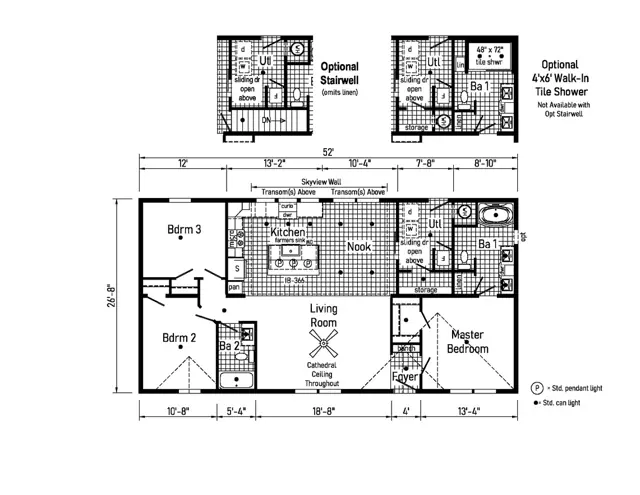
Springfield 28603A floor plan
3D tour VideoMfd / Modular
Eastland Concepts series

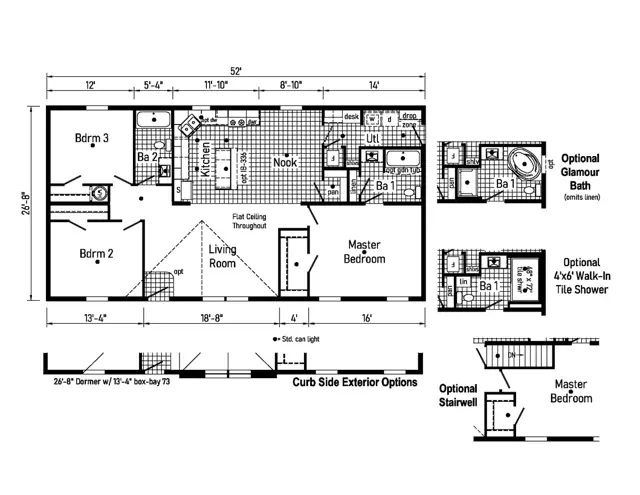
Springfield 28603A

3Beds
2Baths
1,600Sq ft
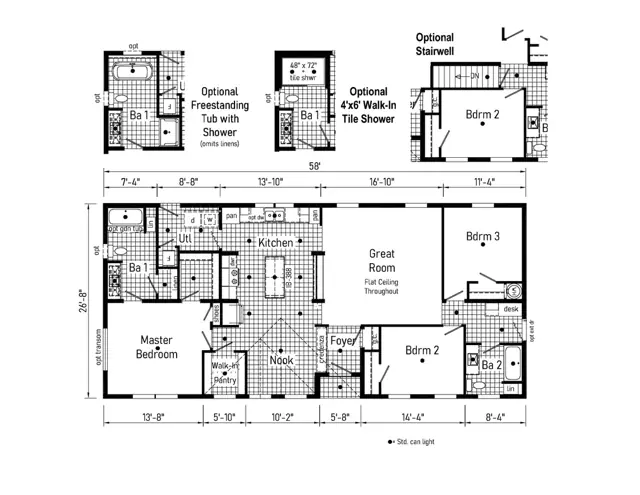
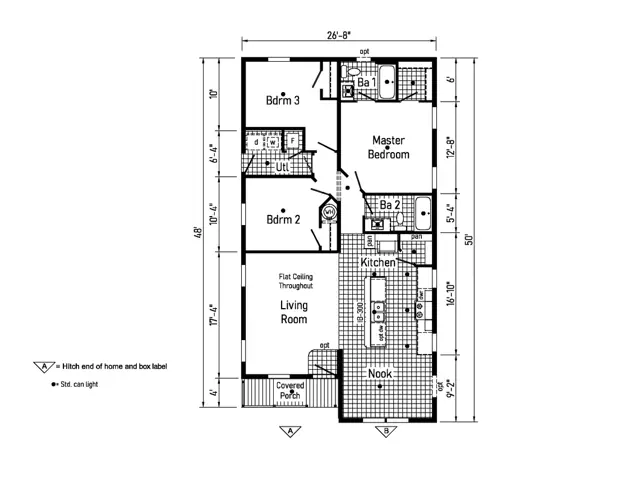
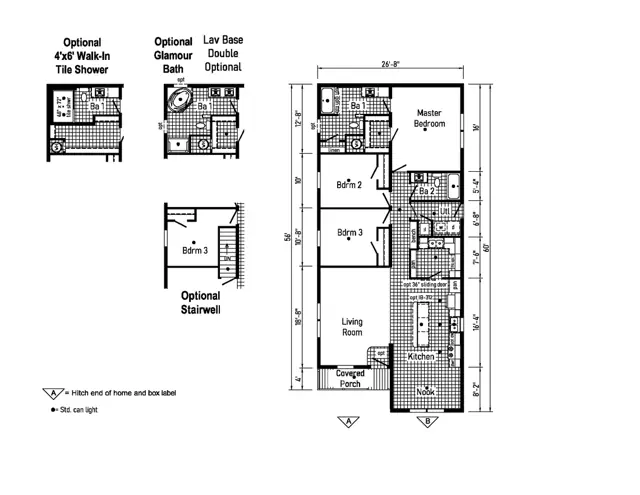
Topeka 28583A floor plan
3D tour VideoManufactured
Eastland Concepts series

Topeka 28583A

3Beds
2Baths
1,530Sq ft
Juneau 28443A exterior
VideoMfd / Modular
Eastland Concepts series

Juneau 28443A

3Beds
2Baths
1,173Sq ft
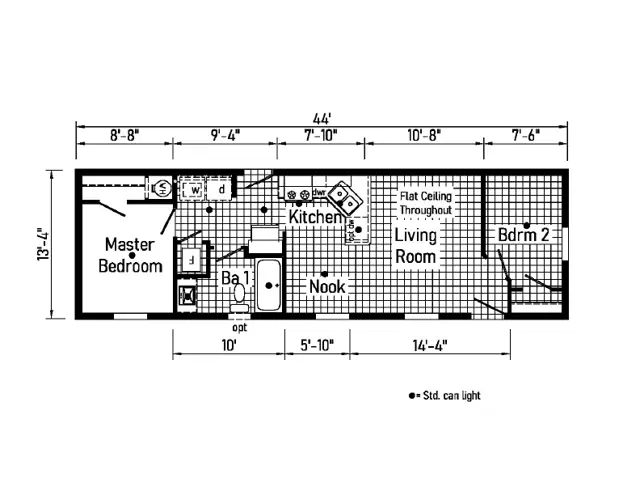
Acadia 16682A floor plan
Manufactured
Eastland Concepts series

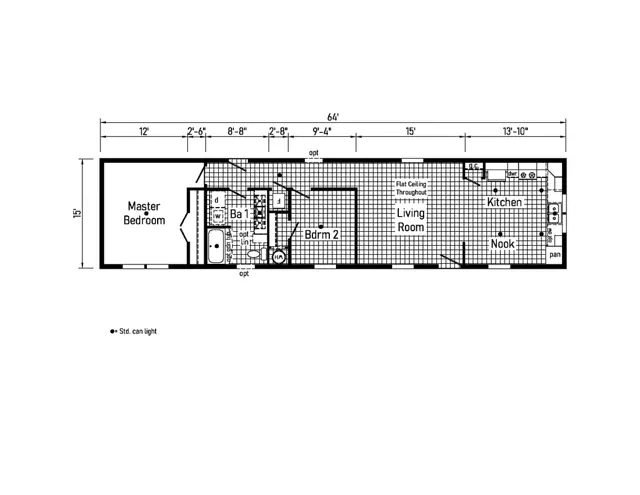
Acadia 16682A

2Beds
2Baths
1,020Sq ft
Albany 16562A floor plan
Manufactured
Eastland Concepts series

Albany 16562A

2Beds
1Baths
840Sq ft
Bismark 16682C floor plan
Manufactured
Eastland Concepts series

Bismark 16682C

2Beds
2Baths
1,020Sq ft
Boise 28563H floor plan
Mfd / Modular
Eastland Concepts series

Boise 28563H

3Beds
2Baths
1,493Sq ft
Boston 14522A floor plan
Manufactured
Eastland Concepts series

Boston 14522A

2Beds
1Baths
693Sq ft
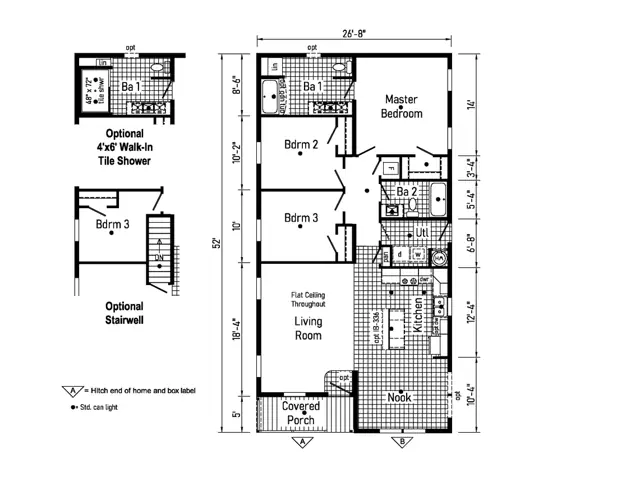
Denver 28523D floor plan
Mfd / Modular
Eastland Concepts series

Denver 28523D

3Beds
2Baths
1,387Sq ft
Dover 28563D floor plan
Mfd / Modular
Eastland Concepts series

Dover 28563D

3Beds
2Baths
1,493Sq ft
Helena 14682A floor plan
Manufactured
Eastland Concepts series

Helena 14682A

2Beds
2Baths
907Sq ft
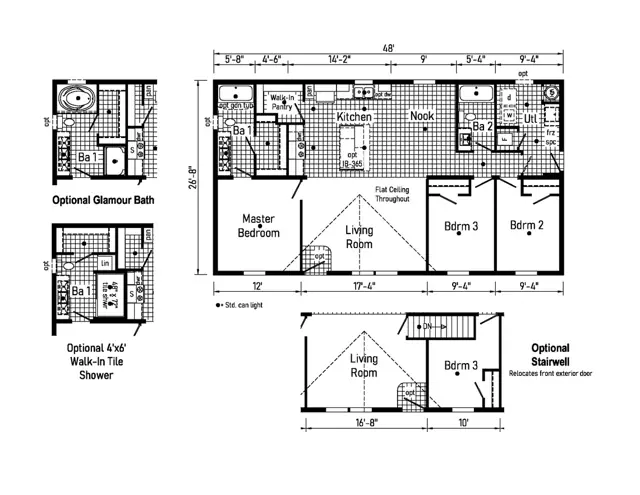
Phoenix 28483A floor plan
Mfd / Modular
Eastland Concepts series

Phoenix 28483A

3Beds
2Baths
1,280Sq ft
Redwood 16763B floor plan
Manufactured
Eastland Concepts series

Redwood 16763B

3Beds
2Baths
1,140Sq ft
Salem 16763I floor plan
Manufactured
Eastland Concepts series

Salem 16763I

3Beds
2Baths
1,140Sq ft
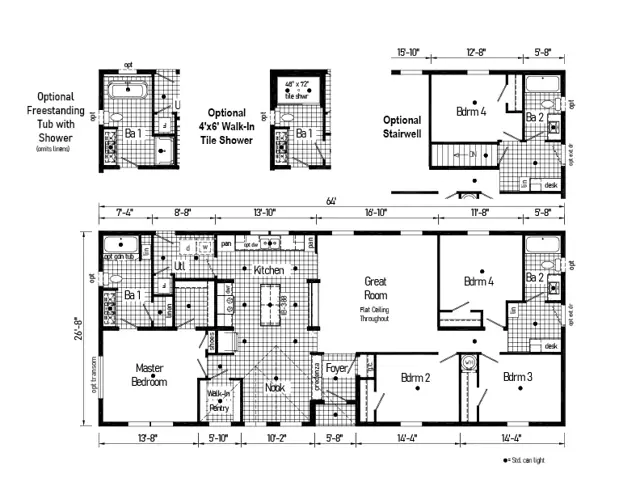
Sequoia 28603L floor plan
Mfd / Modular
Eastland Concepts series

Sequoia 28603L

3Beds
2Baths
1,600Sq ft
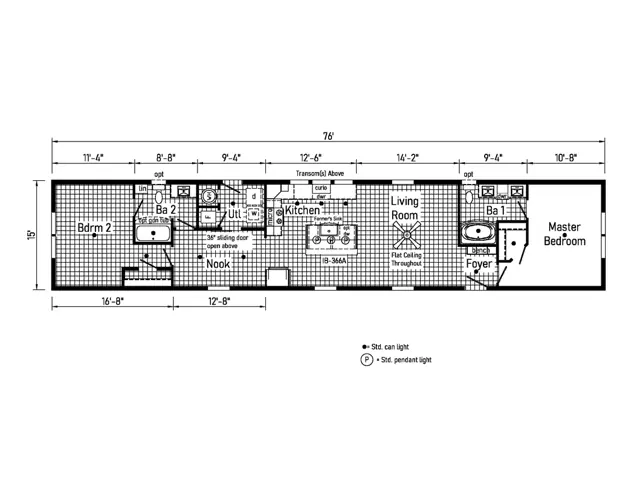
Trenton 14763C floor plan
Manufactured
Eastland Concepts series

Trenton 14763C

3Beds
2Baths
1,013Sq ft
Zion 16763C floor plan
Manufactured
Eastland Concepts series

Zion 16763C

3Beds
2Baths
1,140Sq ft

Standard features in the Eastland Concepts series

Interior

  • Flat Ceiling Throughout
  • Stipple Ceiling
  • 8’ Sidewall Height
  • Vinyl Wall Coverings on Gypsum Walls
  • LED Flush Mount Ceiling Lights
  • Pre-Hung Door Jambs
  • Mortise Hinges
  • Metal Interior Passage Sets

Exterior

  • Gatsby Light — Front & Rear Door
  • One GFI-Protected Exterior Receptacle
  • Vinyl Dutch Lap Siding
  • OSB with Wind Wrap
  • Shingle Roof with 10” Eaves – Ranch Homes (28/32)
  • 12” Gable End Overhangs
  • Ridgevent Roof Ventilation System
  • 38x82 Fiberglass 6-Panel Front Door

Construction

  • 2x8 Transverse Floor – 32 wide
  • 2x6 Exterior Walls on 16” Centers**
  • ¾” T&G OSB Floor Decking
  • 20# Roof Load
  • Recessed Frame Design

Kitchen

  • 30” Deluxe Black Gas Range
  • Power Range Hood with Light
  • 18 Cubic Foot Black, No-Frost Refrigerator
  • Stainless Steel Sink — 33x22x8
  • Structure Flow Single Lever with Sprayer Faucet
  • 1 USB Receptacle

Baths

  • 60” Fiberglass Tub/Showers
  • 1.6 Gallon Per Flush Elongated Toilets
  • China Stool, Tank and Lid
  • Lighted Vent Fan in Each Bath
  • Empire Faucets
  • Anti-Scald Faucets in Tub/Shower
  • Shower Drain with Removable Strainer
  • Square China Sink

Cabinetry

  • Evermore Custom Cabinetry (KCMA Certified)
  • MDF Mission Style Cabinet Doors
  • Brushed Nickel Cabinet Hardware
  • Contemporary Crown Molding on Kitchen Cabinets
  • Lined Overhead Cabinets
  • 30” Staggered Height Overhead Cabinets
  • Laminate Countertops
  • Laminate Backsplashes

Utilities

  • Plumbed and Wired for Washer
  • Vented and Wired for Dryer
  • 100 AMP Electrical Service with Extended Panel
  • 30 Gallon Electric Water Heater with Pan
  • Gas Furnace White 2-Panel Door with Grill
  • Air Exchanger System for Furnace
  • Aluminum Heat Ducts
  • Perimeter Heat

Flooring

  • Choice of Various Styles of Textured Carpet: Standard Shaw Take Away or Upgrade Styles Available
  • Rebond Carpet Pad with Tackstrip Carpet Installation
  • Shaw Fortress – Vinyl Floor Coverings

Bedrooms

  • Switched Light Each Bedroom (LED)
  • Vinyl Wall Coverings in all Bedrooms
  • Egress Window Each Bedroom
  • Wire Shelving in Wardrobes
  • Switched Light in All Walk-In Closets

Insulation

  • R-22 Fiberglass in Floor
  • R-19 Fiberglass in Walls
Ready when you are

Found a home you love? Let's price it for your land.