New for 2027: 468 homes now have walk-through 3D tours. Take a tour

2319+ floor plans to explore Built indoors, inspected at every stage Tour homes in 3D from anywhere Delivered and set on your land
5 floor plans · 1,736–2,356 sq ft

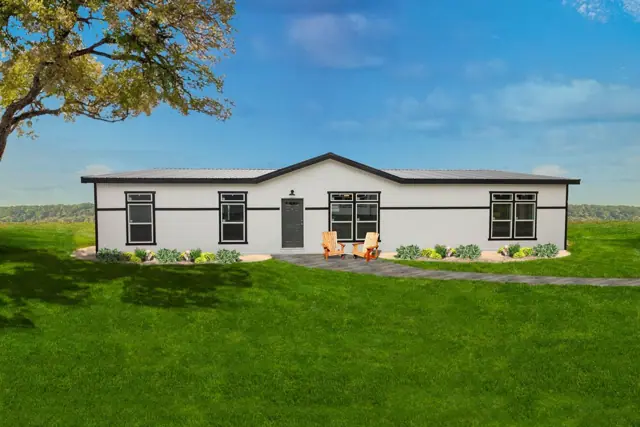
El Rancho series

Manufactured homes with 3, 4, 5 bedroom layouts, sharing one standard feature package.
Standard features in the El Rancho series

Key features

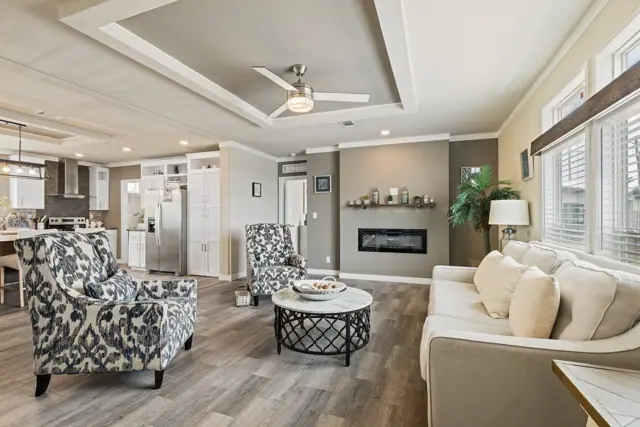
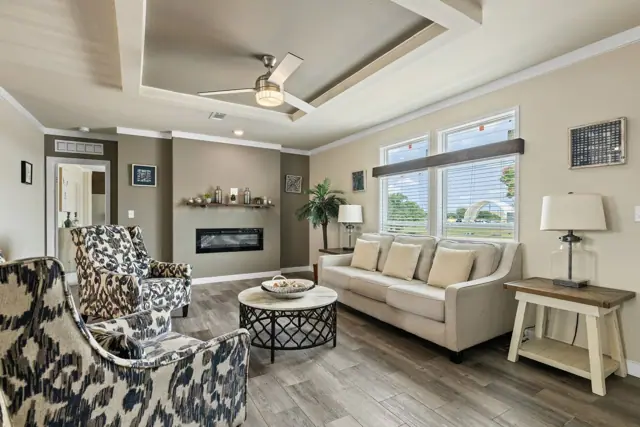
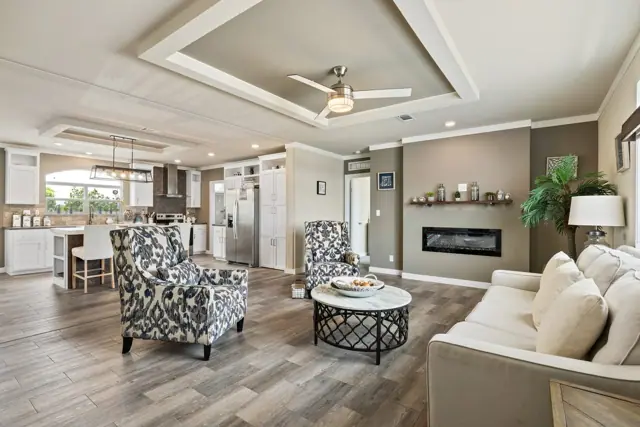
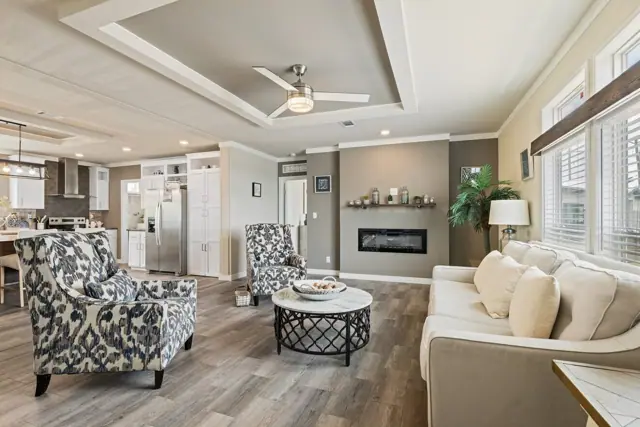
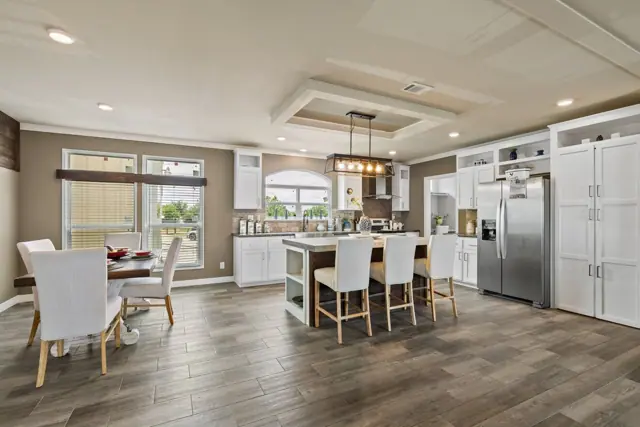
  • Coffered Ceiling - Living Room
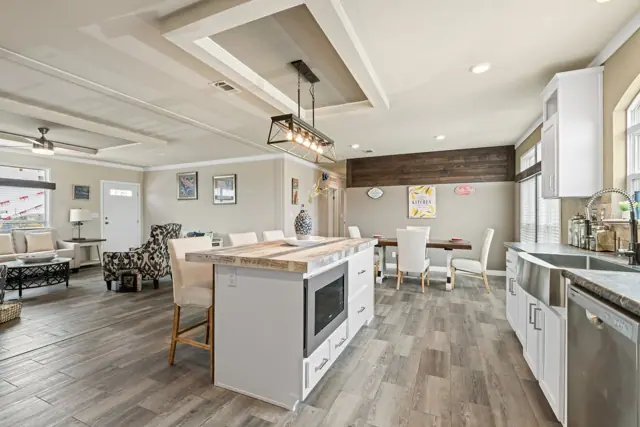
  • Large Kitchen Island
  • Hidden Pantry - Kitchen
  • Coffered Ceiling - Kitchen Island
  • Hall Linen Closet
  • Walk-in Closet - Master Bedroom
  • 72" Open-Face Ceramic Tile Shower
  • Vanity in Master Bath

Optional Features

  • Culinary Cabinet
  • Utility Closet
  • Master bath
  • Home office
Ready when you are

Found a home you love? Let's price it for your land.