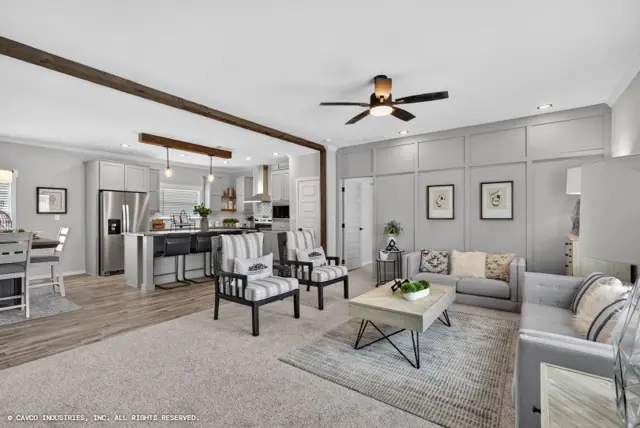
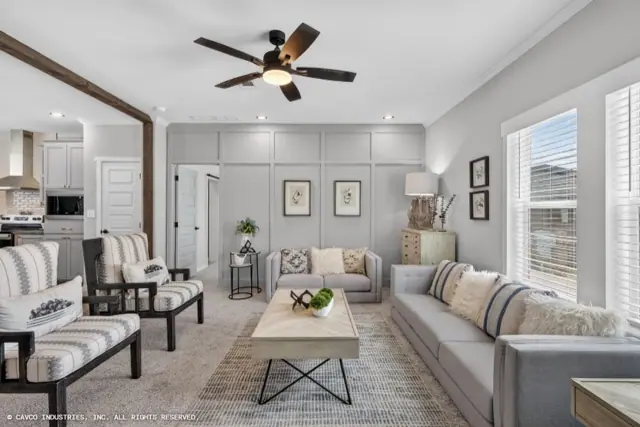
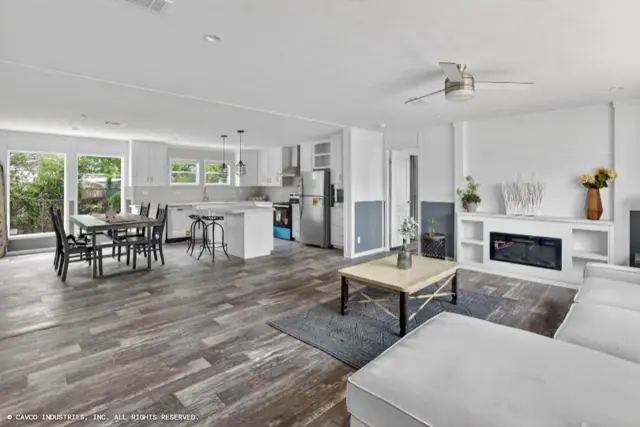
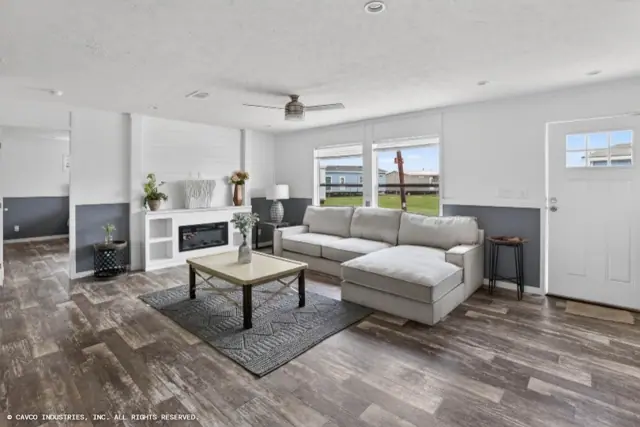
New for 2027: 468 homes now have walk-through 3D tours. Take a tour
2319+ floor plans to explore Built indoors, inspected at every stage Tour homes in 3D from anywhere Delivered and set on your land
57 floor plans · 887–3,040 sq ft

Elite series

Manufactured homes with 2, 3, 4 bedroom layouts, sharing one standard feature package.

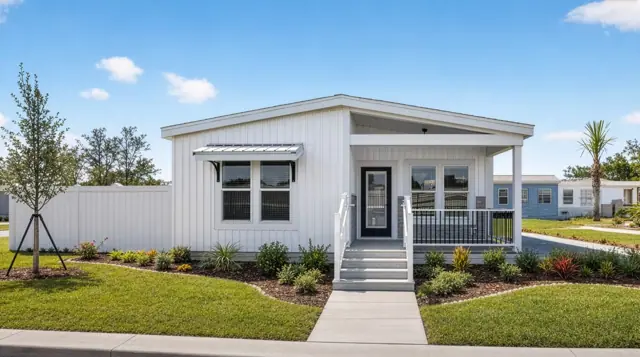
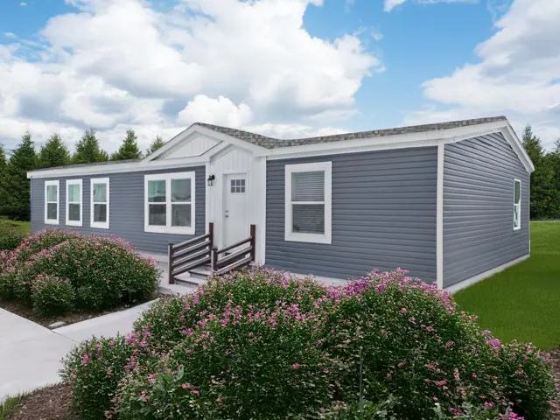
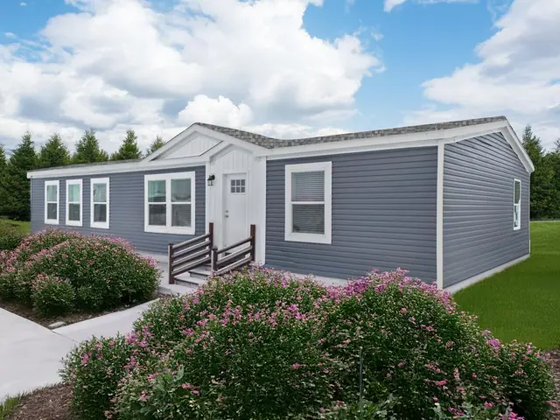
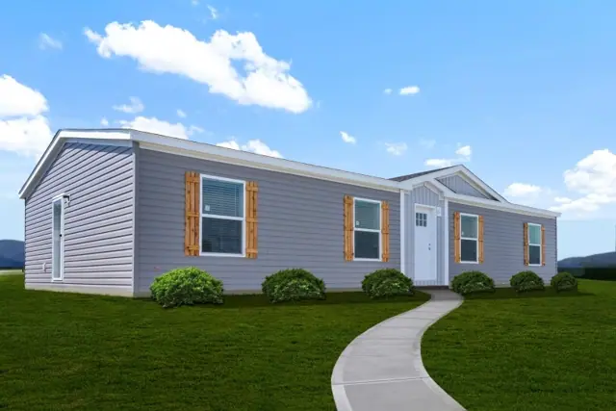
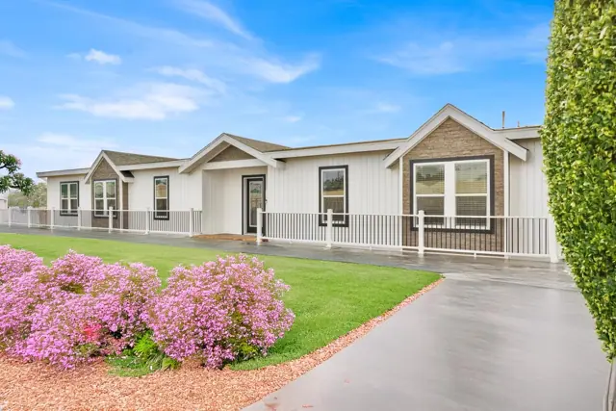
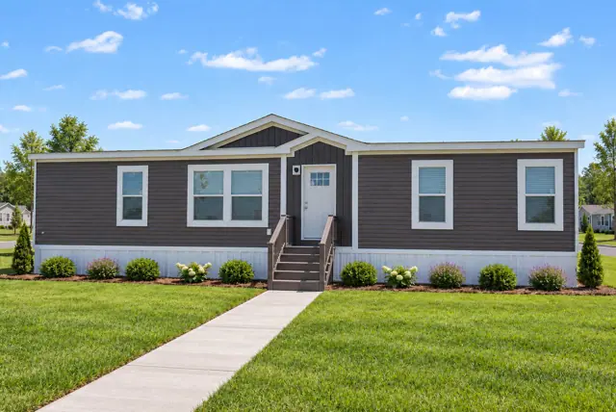
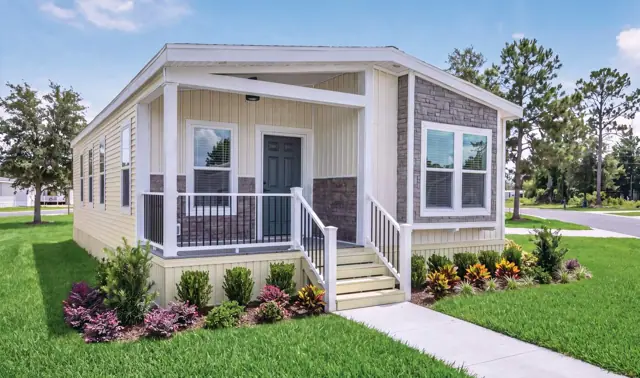
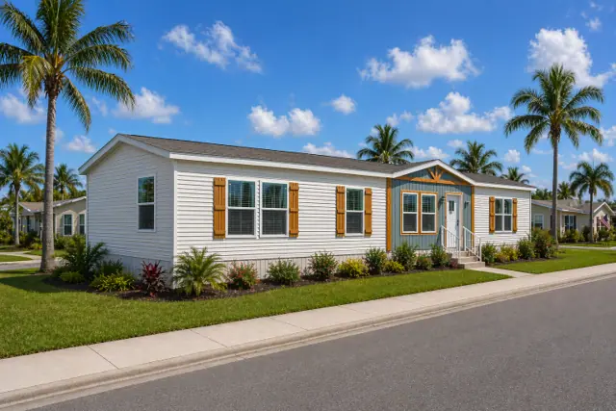
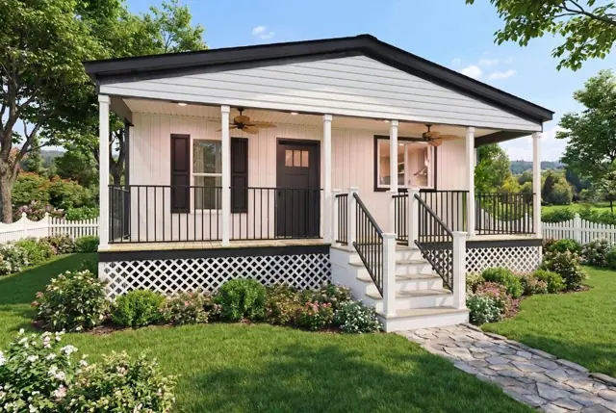
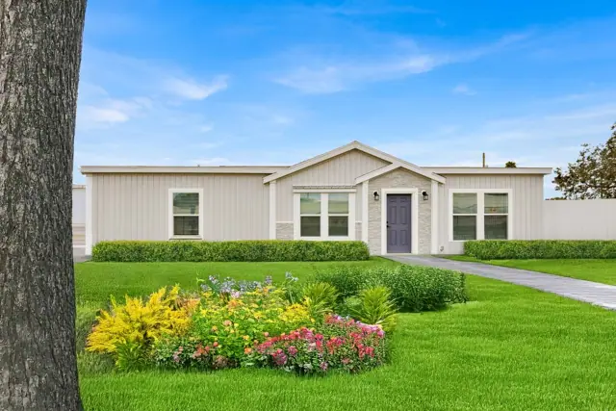
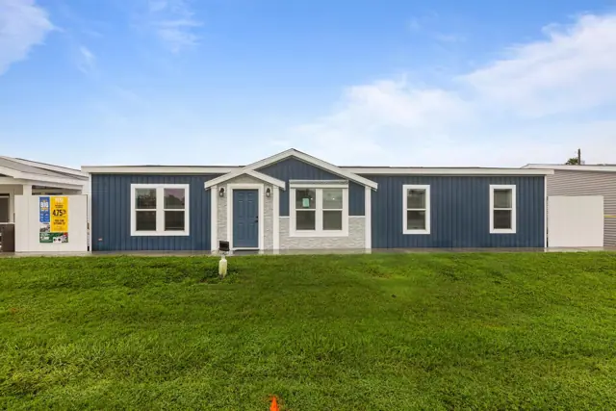
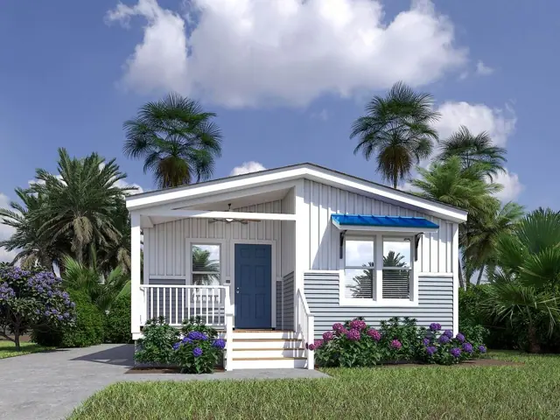
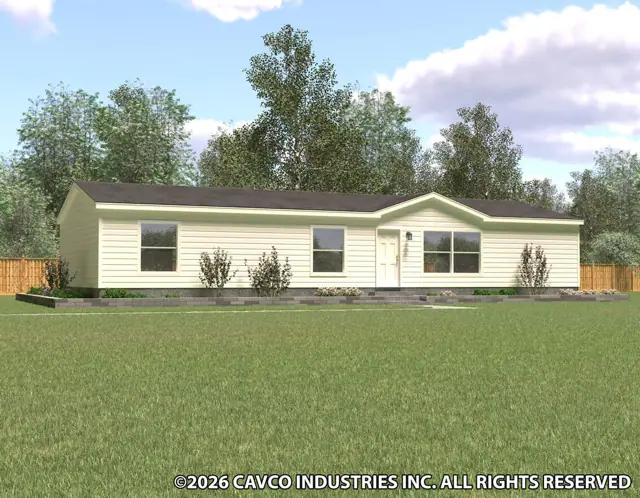
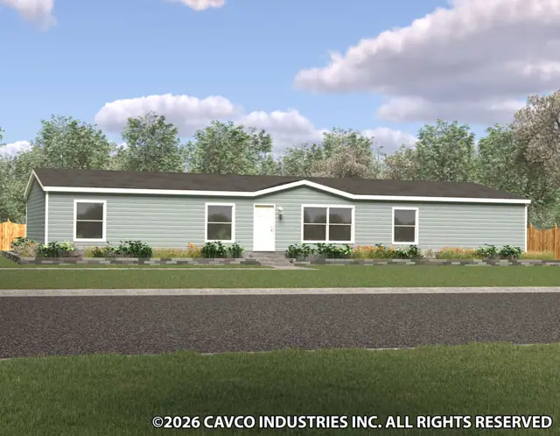
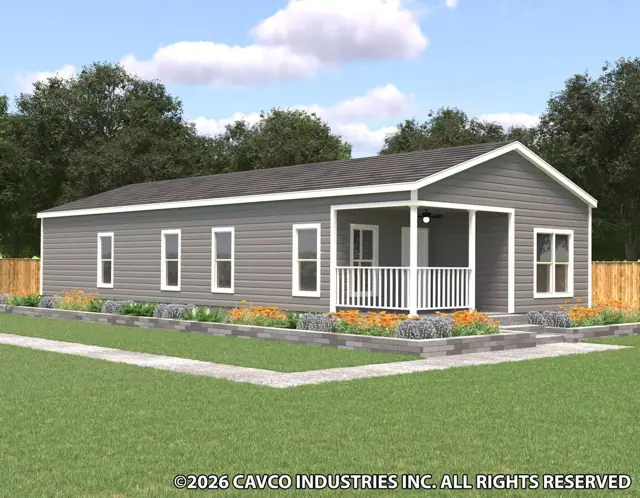
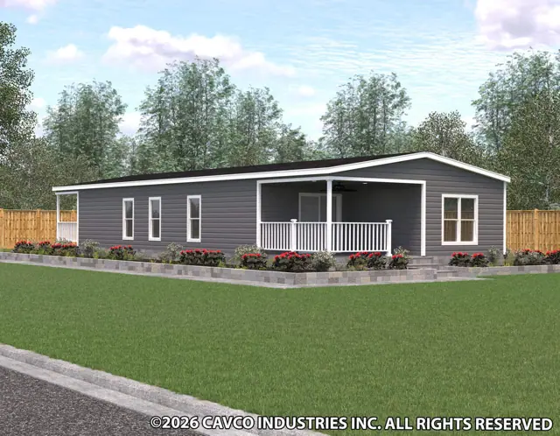
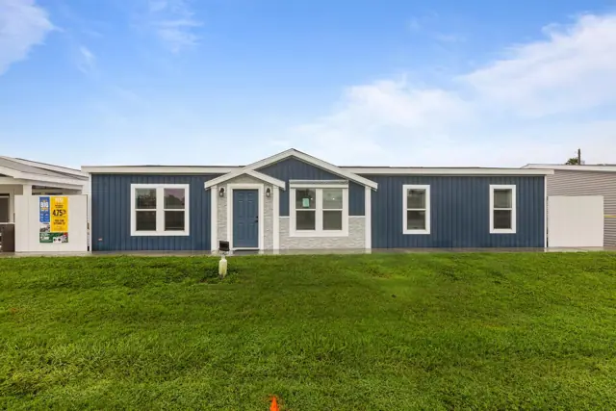
Alexa 28522A exterior
3D tour VideoManufactured
Elite series

Alexa 28522A

2Beds
2Baths
1,394Sq ft
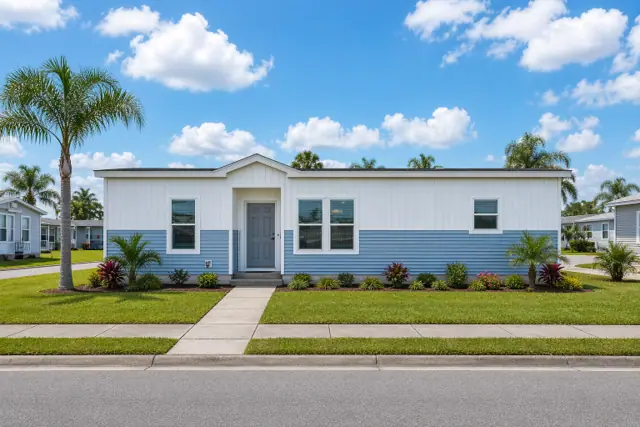
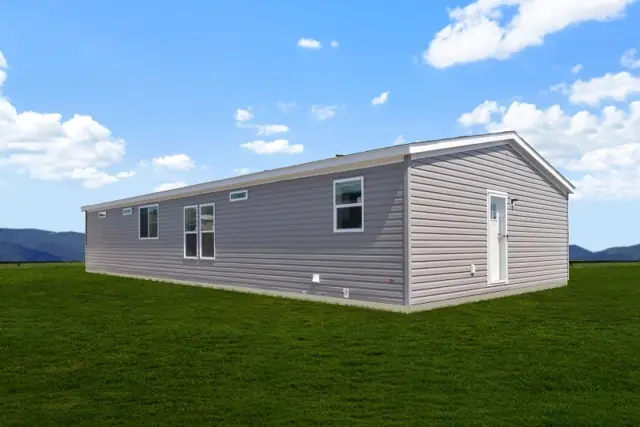
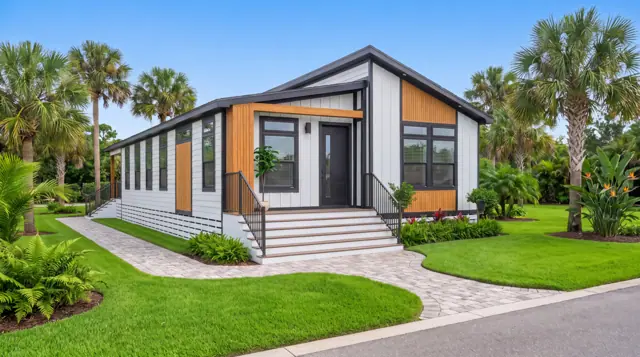
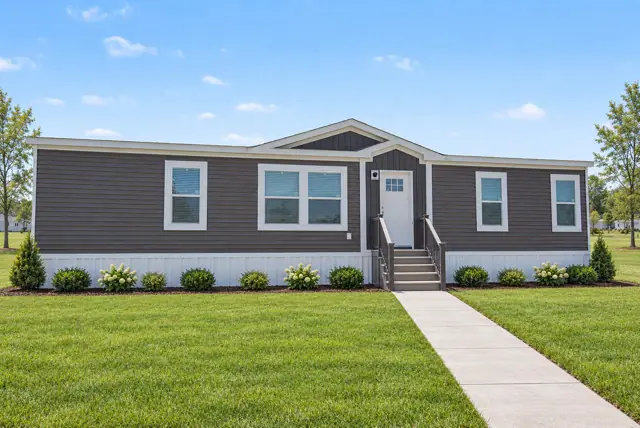
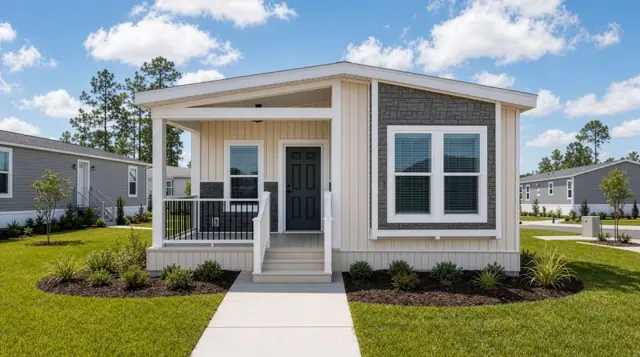
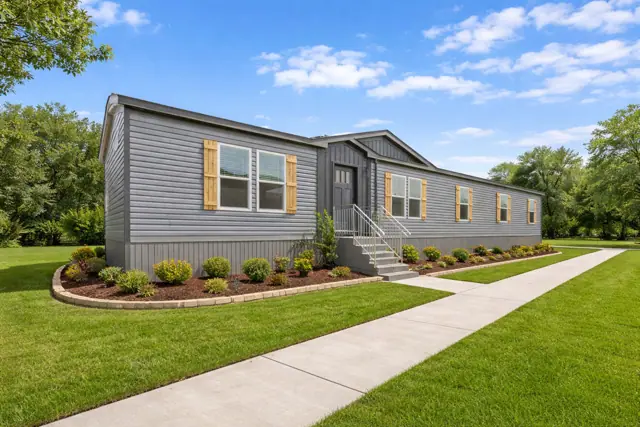
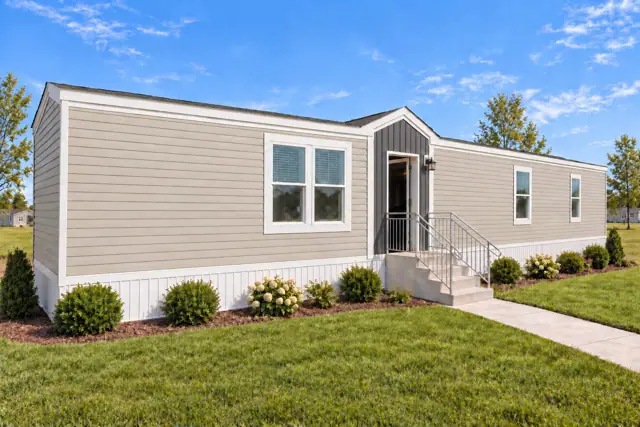
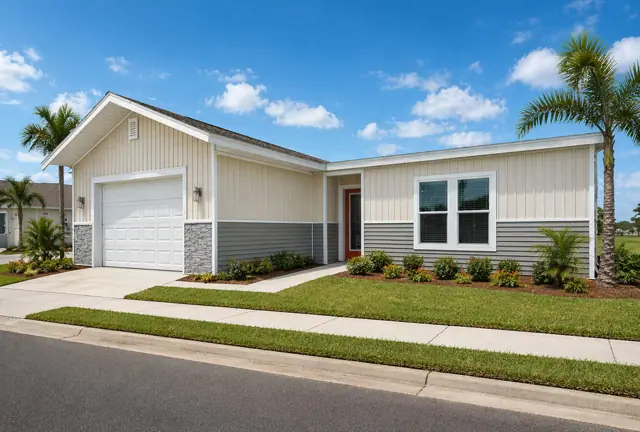
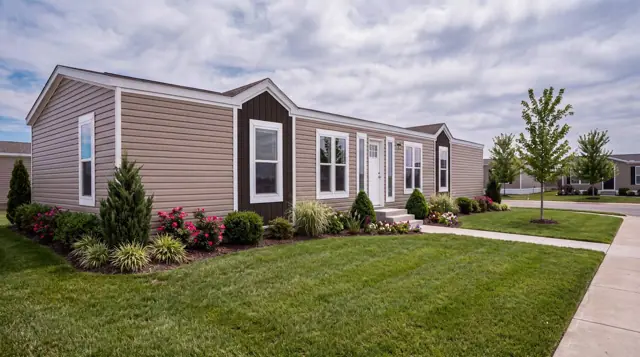
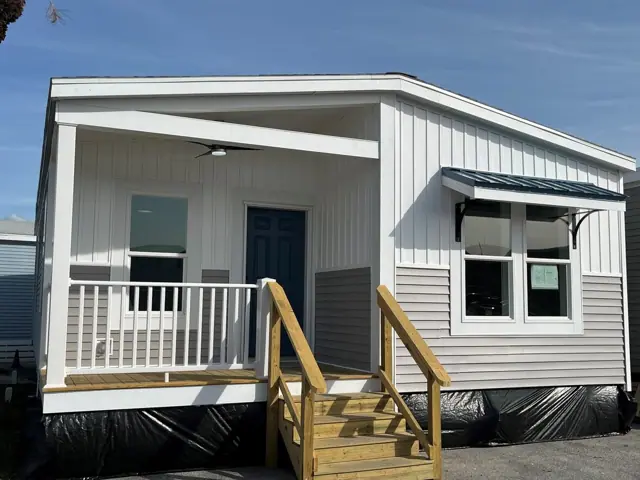
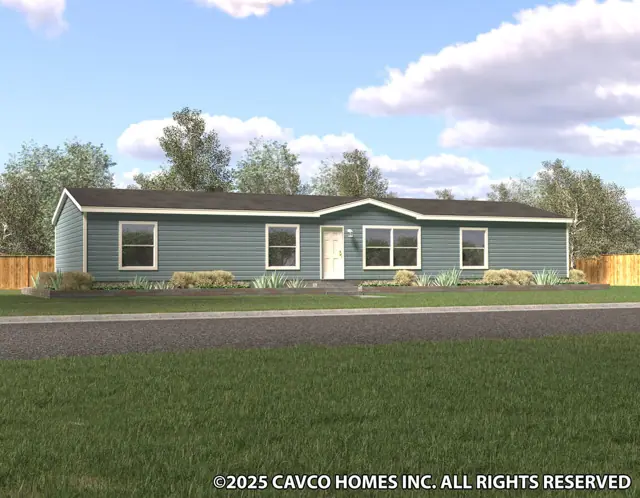
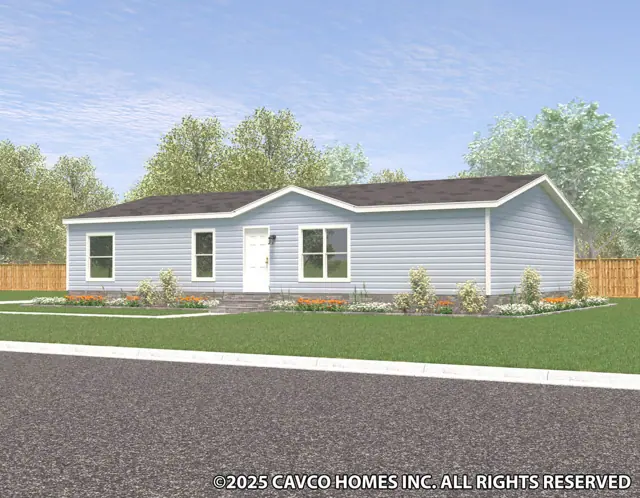
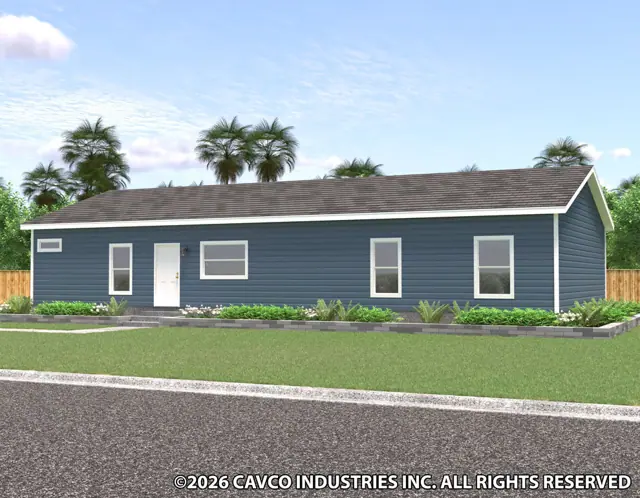
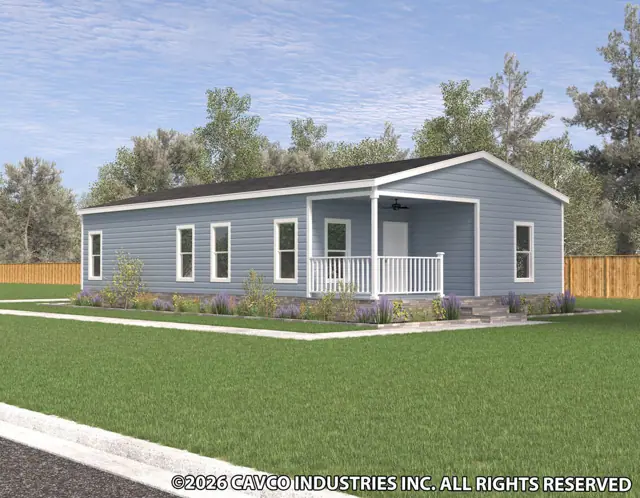
Ariya 30482A exterior
3D tour VideoManufactured
Elite series

Ariya 30482A

3Beds
2Baths
1,560Sq ft
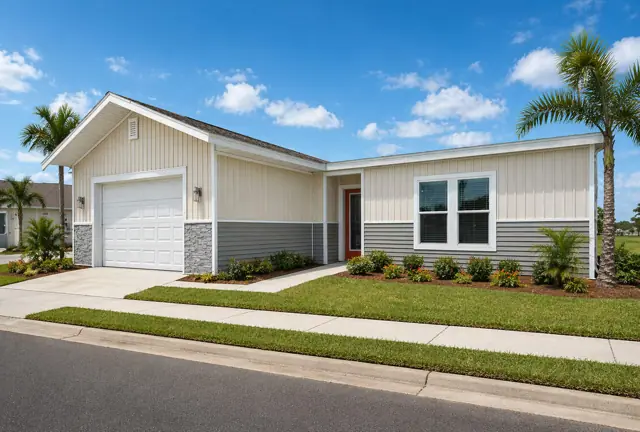
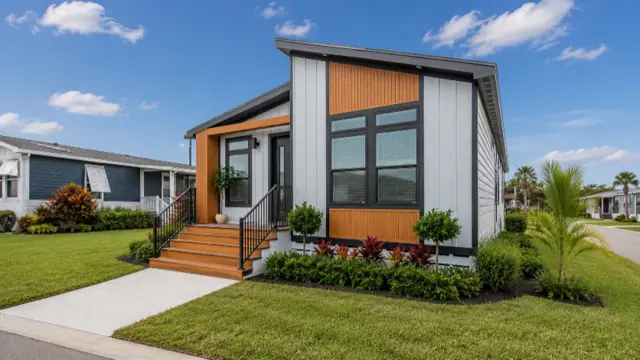
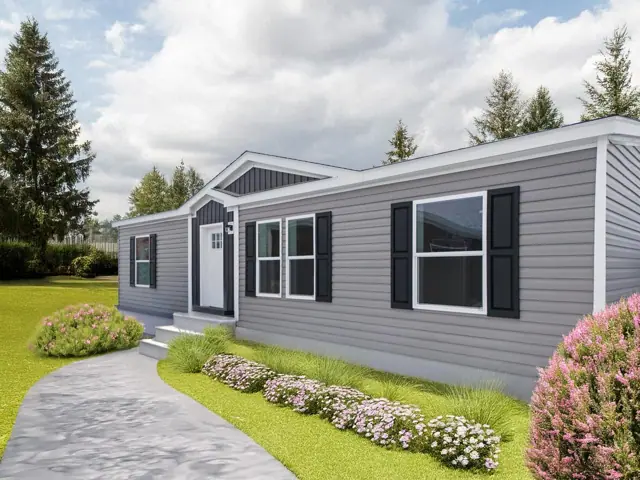
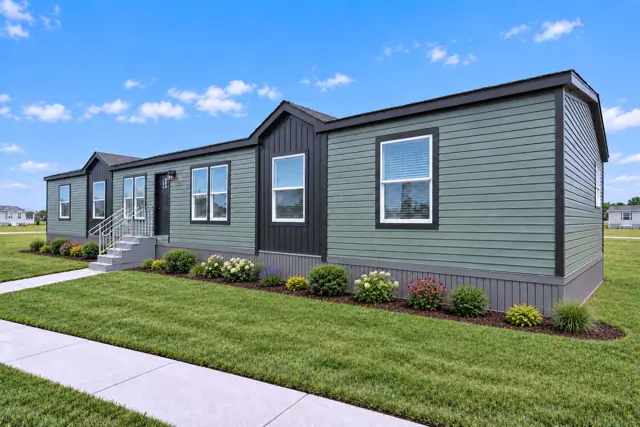
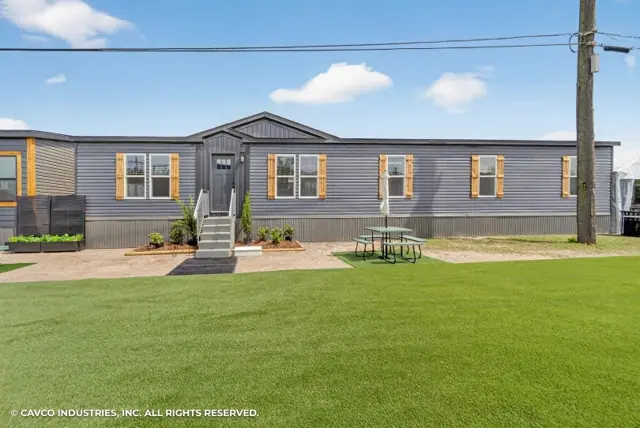
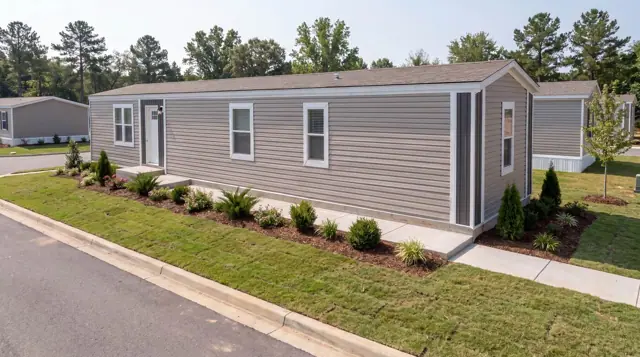
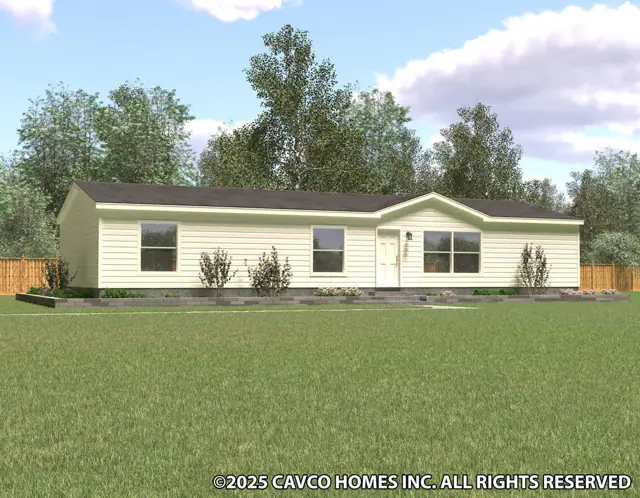
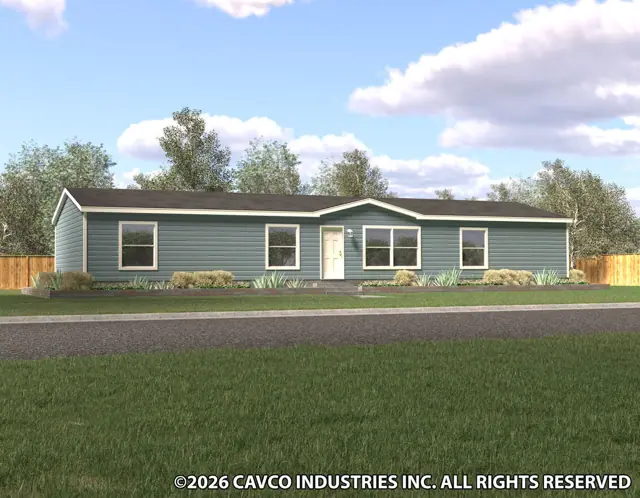
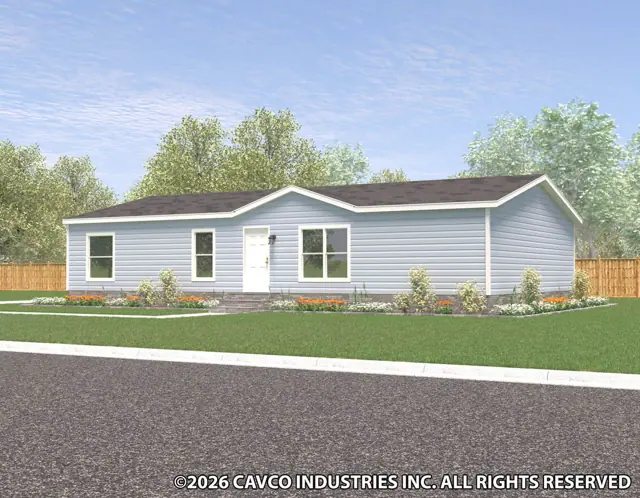
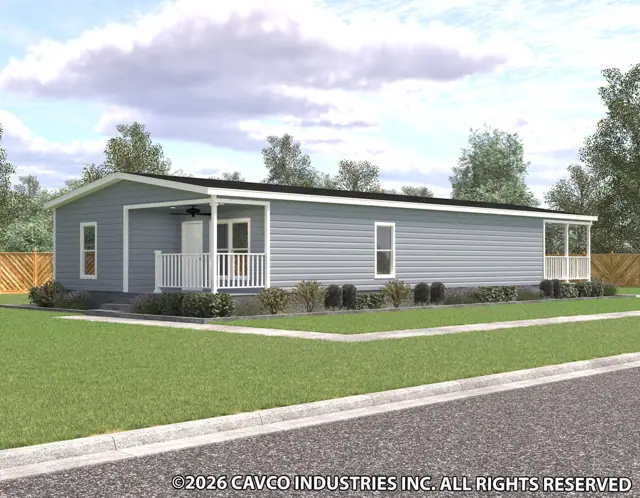
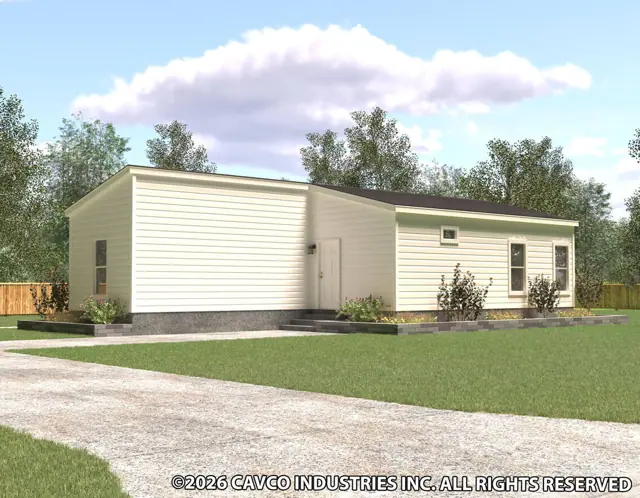
Champ 28563T exterior
3D tourManufactured
Elite series

Champ 28563T

3Beds
2Baths
1,493Sq ft
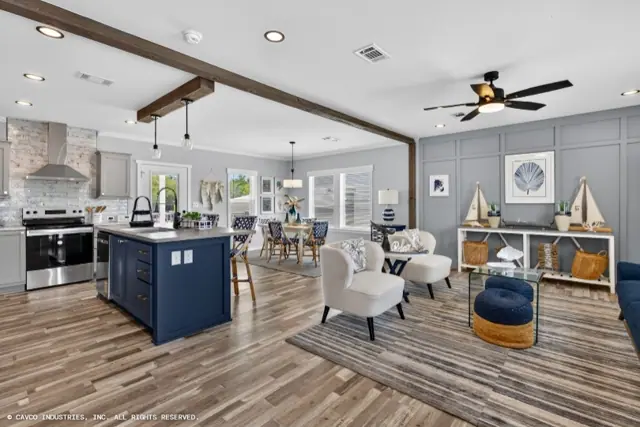
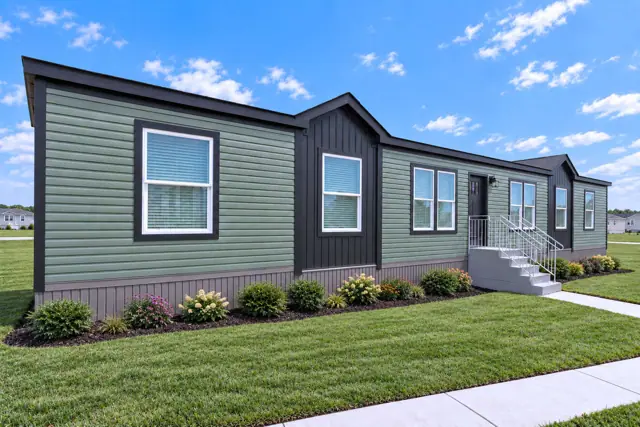
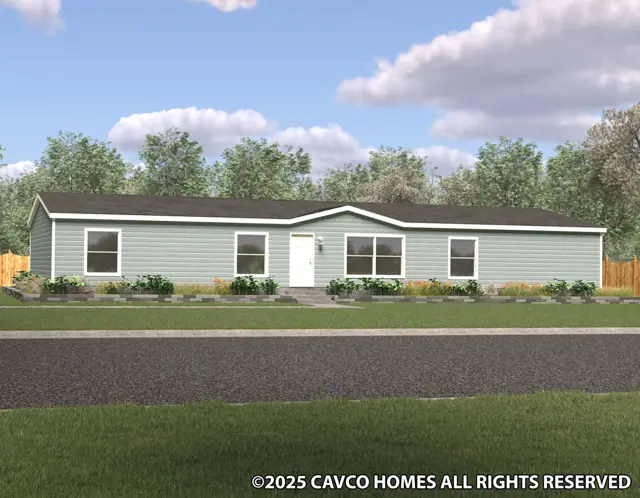
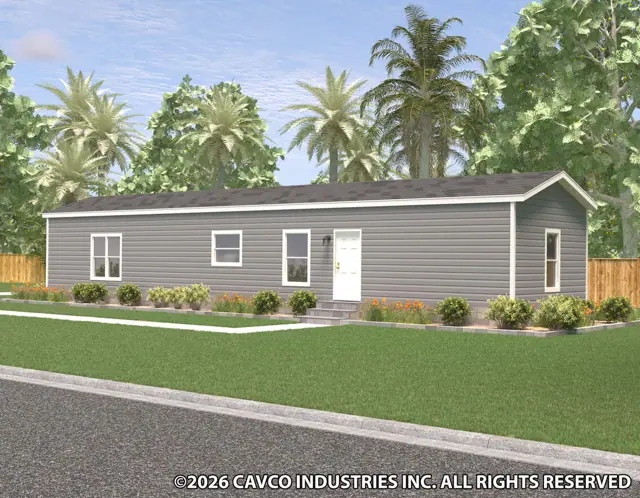
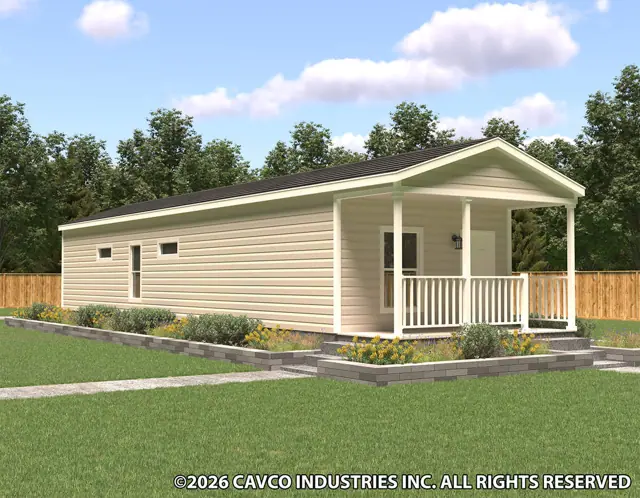
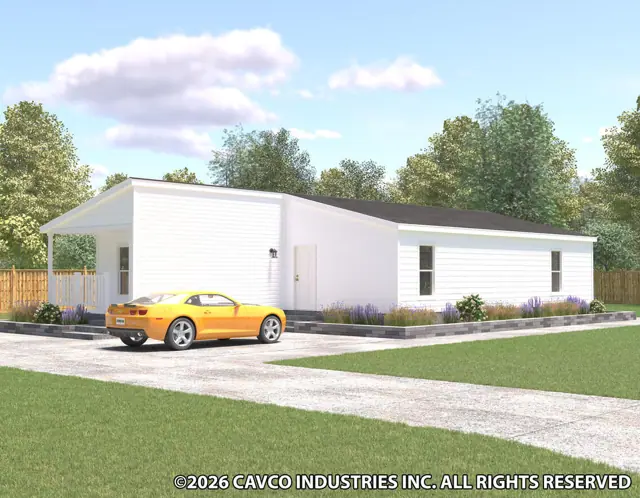
Draper 40764A exterior
3D tourManufactured
Elite series

Draper 40764A

4Beds
3Baths
3,040Sq ft
Echelon 28623A exterior
3D tour VideoManufactured
Elite series

Echelon 28623A

3Beds
2Baths
1,613Sq ft
Escape 28443B exterior
3D tourManufactured
Elite series

Escape 28443B

3Beds
2Baths
1,172Sq ft
Hayden 24442A exterior
3D tour VideoManufactured
Elite series

Hayden 24442A

2Beds
2Baths
1,029Sq ft
Ivy 30643B exterior
3D tourManufactured
Elite series

Ivy 30643B

3Beds
2Baths
1,920Sq ft
Kodiak 28724X exterior
3D tourManufactured
Elite series

Kodiak 28724X

4Beds
3Baths
1,920Sq ft
Outlook 28542F exterior
3D tour VideoManufactured
Elite series

Outlook 28542F

2Beds
2Baths
1,280Sq ft
Quinn 30523A exterior
3D tourManufactured
Elite series

Quinn 30523A

3Beds
2Baths
1,560Sq ft
Luca 24482A exterior
Manufactured
Elite series

Luca 24482A

2Beds
2Baths
1,020Sq ft
Davan 28683A exterior
3D tour VideoManufactured
Elite series

Davan 28683A

3Beds
2Baths
1,813Sq ft
K2 32764P exterior
3D tourManufactured
Elite series

K2 32764P

4Beds
2Baths
2,280Sq ft
Knox 30643A exterior
3D tourManufactured
Elite series

Knox 30643A

3Beds
2Baths
1,920Sq ft
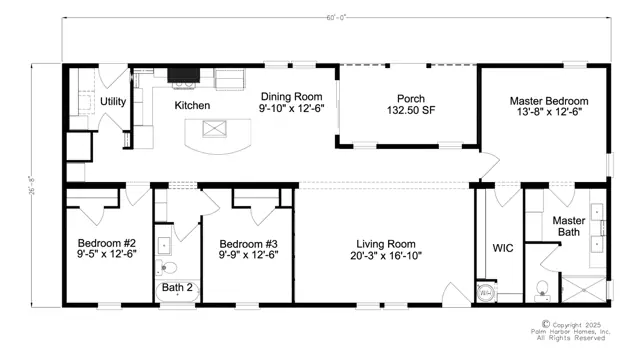
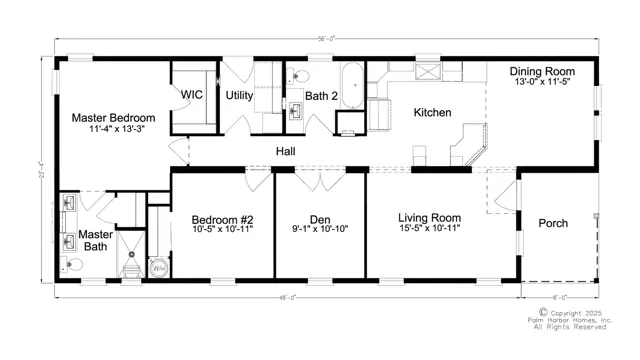
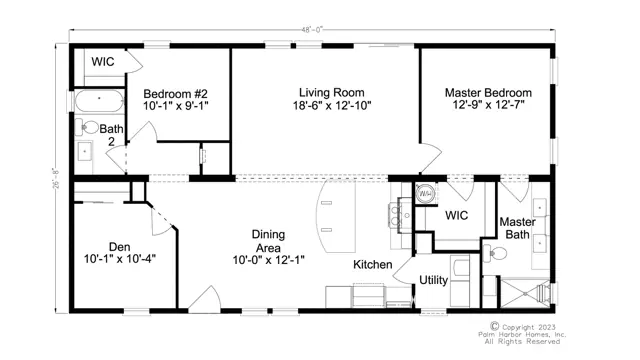
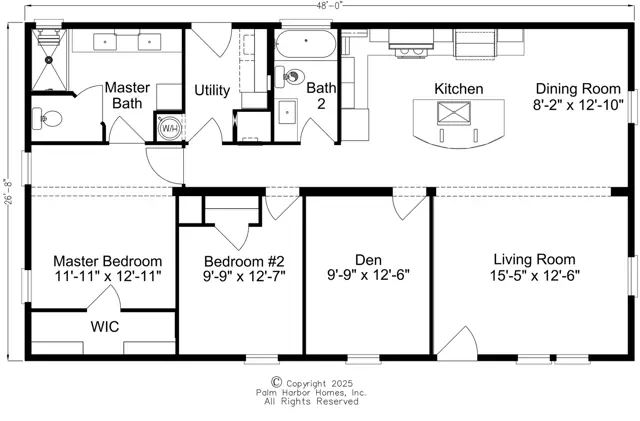
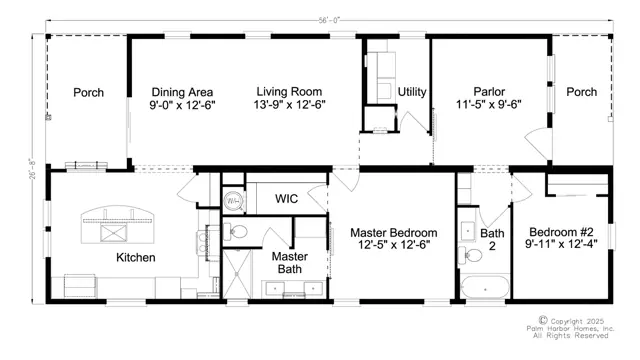
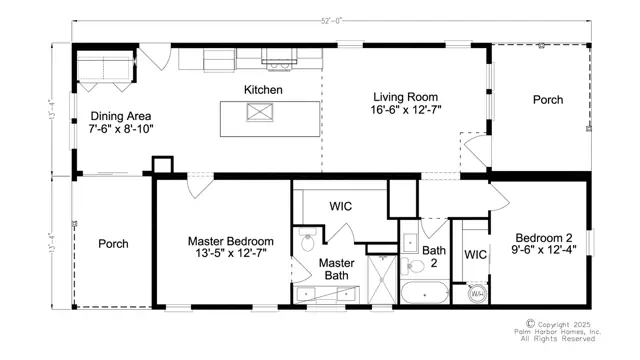
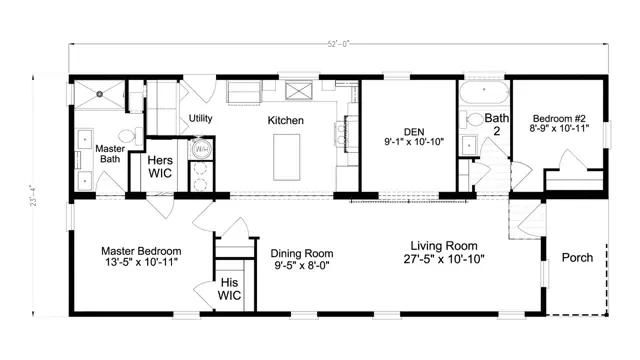
Baer 24562B floor plan
Manufactured
Elite series

Baer 24562B

2Beds
2Baths
1,307Sq ft
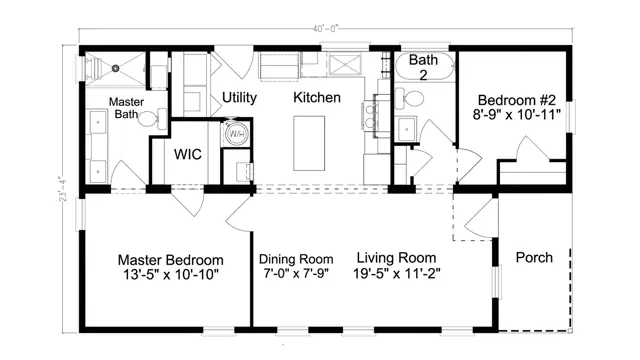
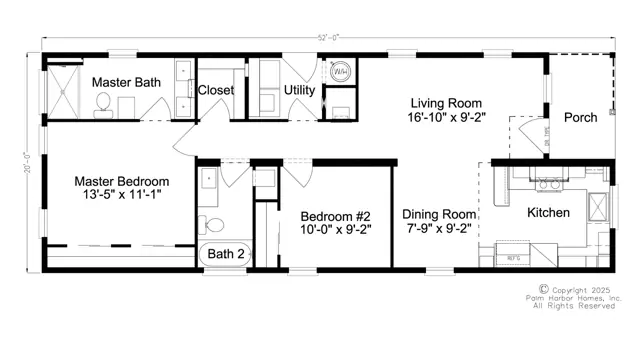
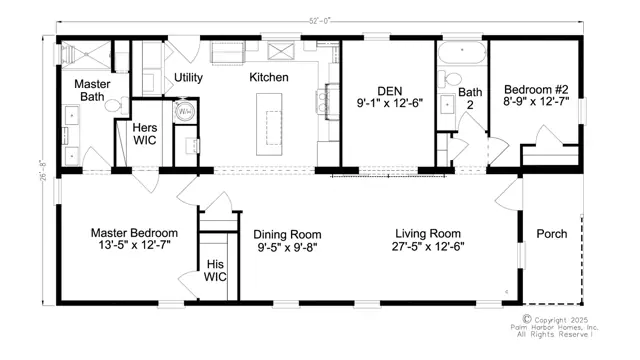
Kash 28563A floor plan
Manufactured
Elite series

Kash 28563A

3Beds
2Baths
1,494Sq ft
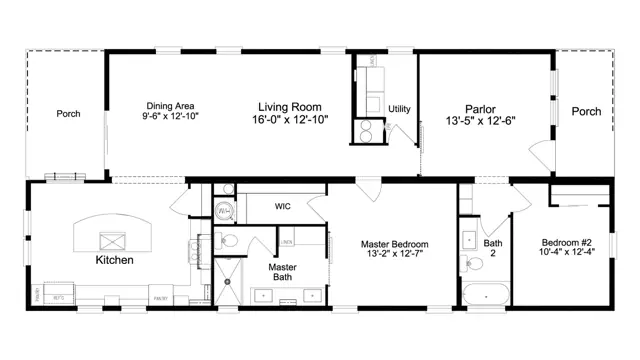
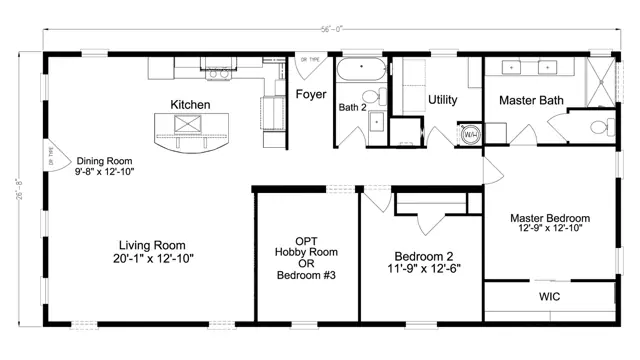
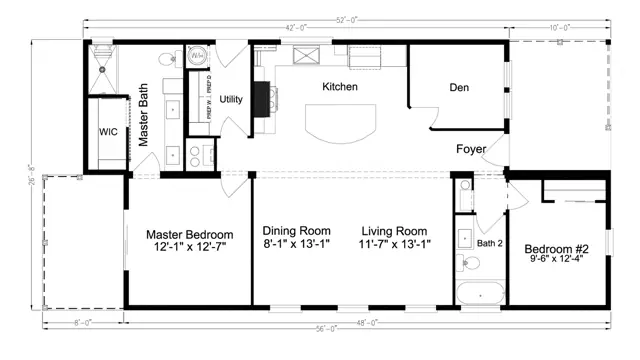
Ryan 28522B floor plan
Manufactured
Elite series

Ryan 28522B

2Beds
2Baths
1,386Sq ft

Standard features in the Elite series

Exterior

  • Wind Zone II Construction
  • 6” Centerline Walls with CFC Centerline Seal
  • 2" x 8" Floor Joists 24” on Center
  • 2" x 6" Exterior Walls 24” Center
  • 3/4" Tongue & Groove OSB Floors – Nailed
  • Thermo Ply Structural Sheathing Wrap
  • Ring Shank Nailed Roof Decking
  • 25-Yr. Algae Resistant Shingles–Nailed

Interior

  • Residential DuraCoat Ceiling
  • Seamless Drywall Throughout (Includes Closets & Pantries)
  • Premium Interior Latex Paint
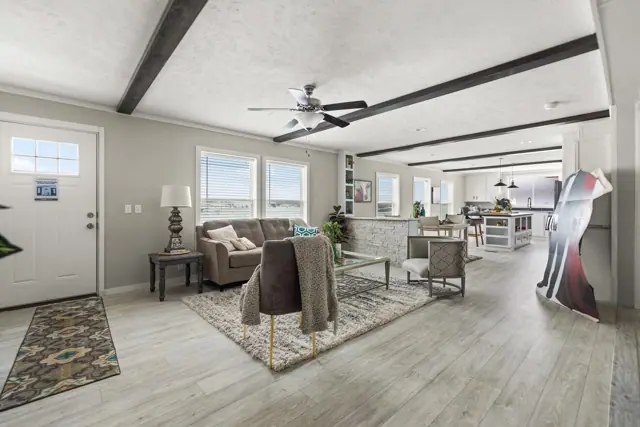
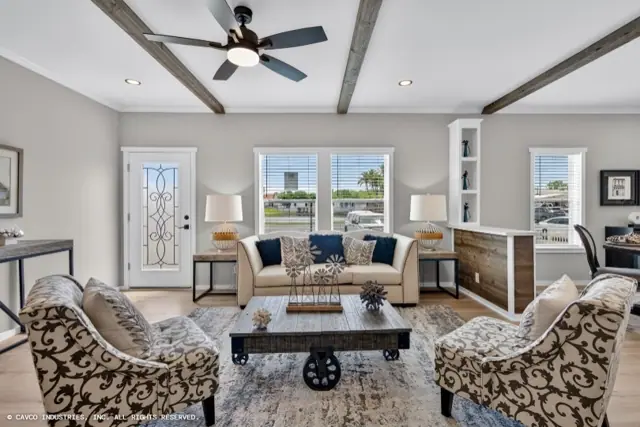
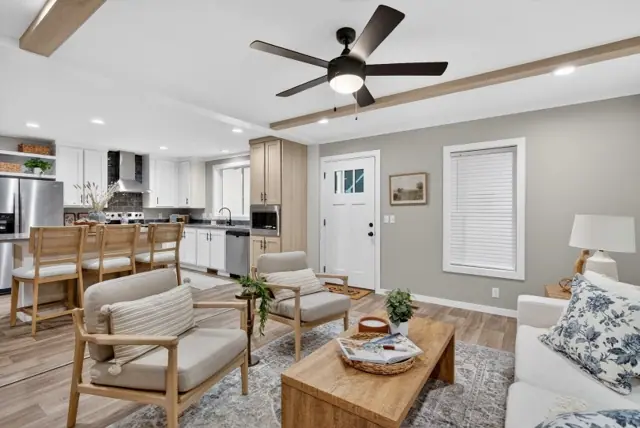
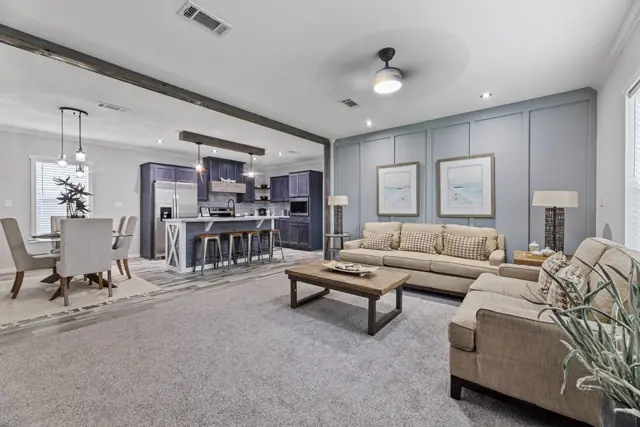
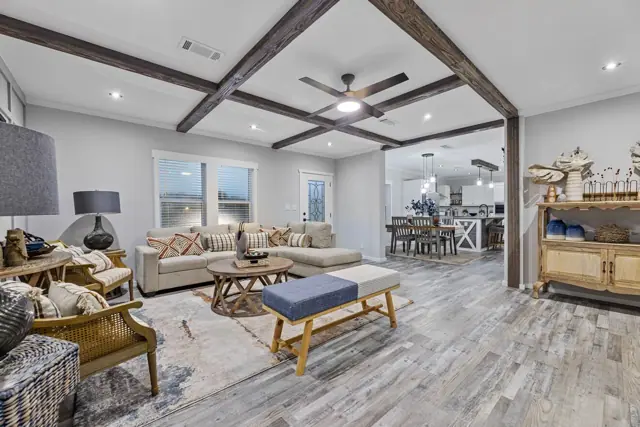
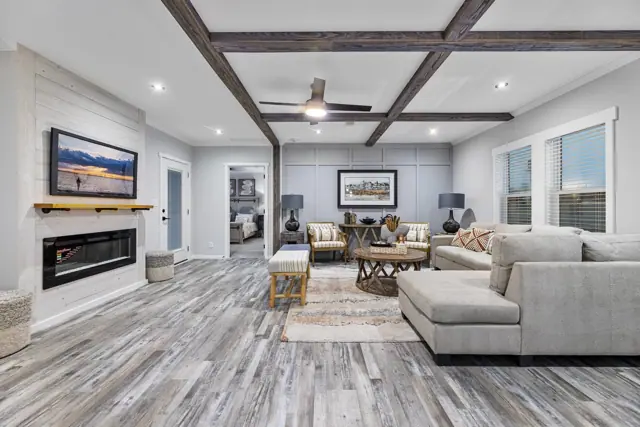
  • Decorator Beam Close-up
  • Luxury Vinyl Tile Floors — Entry, Kitchen, Baths & Utility Room
  • 3” Deluxe Cove Throughout except closets/pantries
  • Painted Coastal Door & Window Trim
  • Wood Window Sills

Utility/Electric

  • Ceiling Fan with Lights in LR, Den, Hobby Room, All Bedrooms, and Front Porch
  • Dimmer Switch Kitchen LED Lights
  • USB Charging Port – Kitchen
  • 4´ Black LED Lights Per Plan
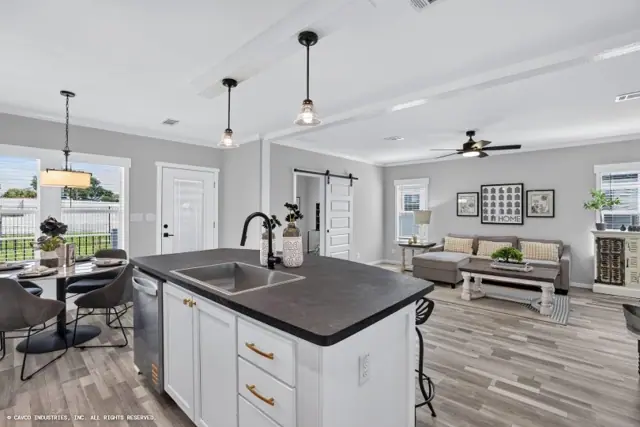
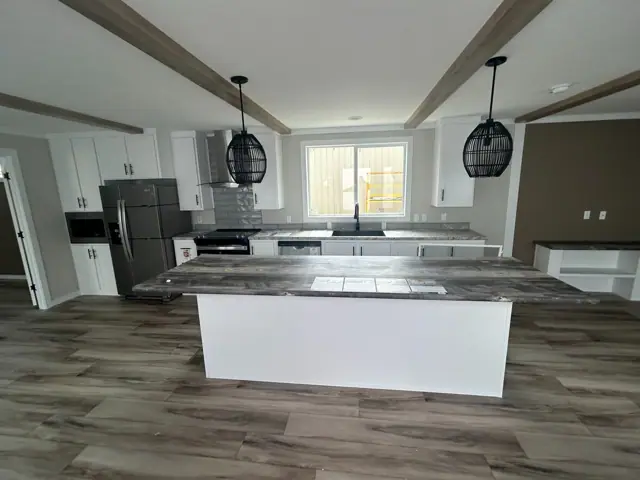
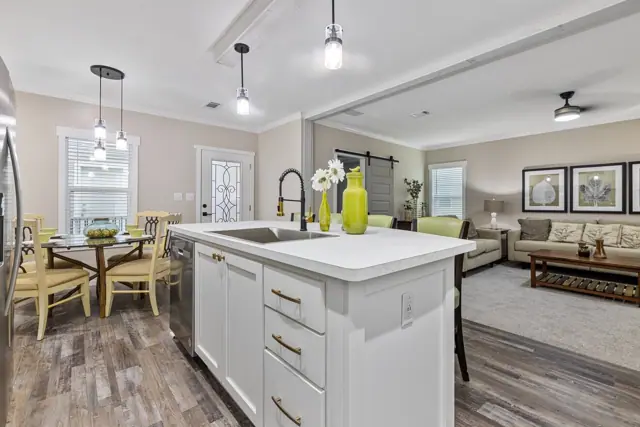
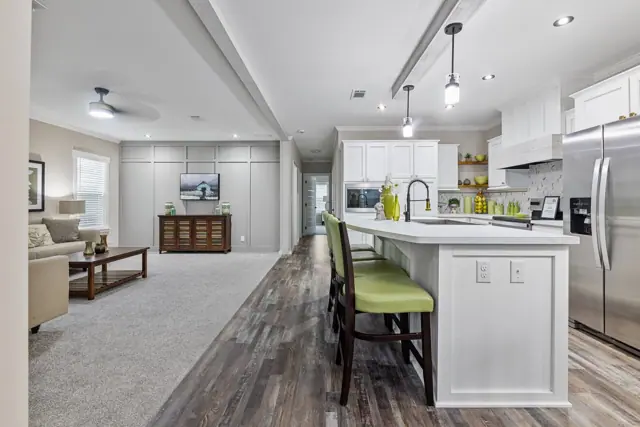
  • Elite Series Pendant Beam with Lights Over Island
  • Washer/Dryer Hookups ,Solid Shelf in Utility Room with Rod
  • Exterior Receptacles at all Doors
  • 30 Gal. Water Heater with Pan

Kitchen

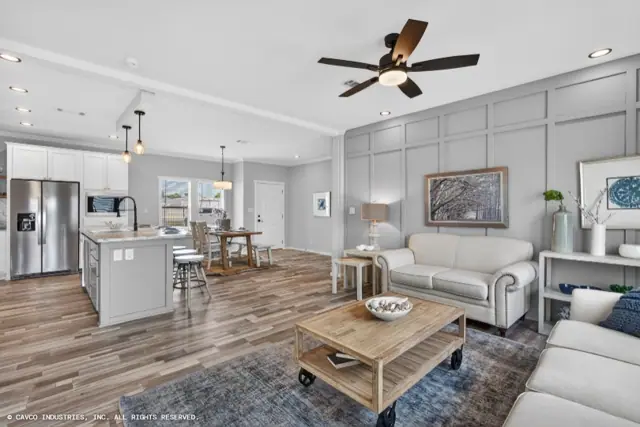
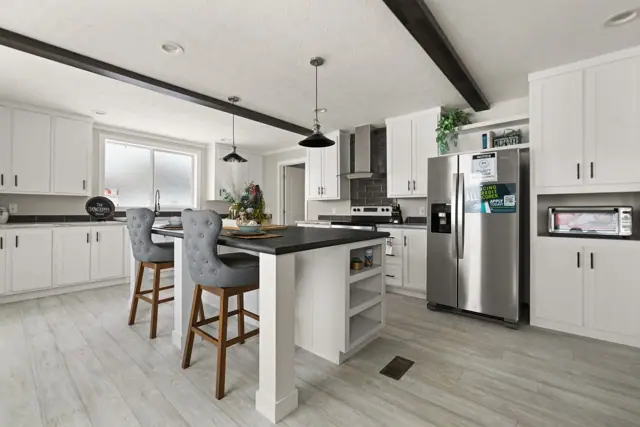
  • Manor Stainless Appliance Package with Whirlpool Self-Clean Range 24 cu.ft. Side-by-Side Refrigerator with Icemaker, Disposal, Microwave with Trim Kit & Dishwasher
  • Single Bowl 8” Stainless Steel Sink with Black Gooseneck Faucet
  • Elite Series 1 1/4” Countertop Edge Profile
  • Full Ceramic Tile Backsplash with Color Grout & Black Shluter Edge
  • (1) Bank of Drawers & Pull Out Double Drawers in Micro Pantry
  • Cabinets with Doors over Refrigerator
  • Designer Island with Framed Island/Bar Wall*
  • Full Tile Backsplash Behind Range

Cabinet System

  • Full Overlay DuraBuilt Wood Shaker Cabinet Doors
  • Elite Range Hood with Décor Wood
  • Elite Series Champagne Cabinet Hardware
  • 3/4” Cabinet Stiles & Finished Bottoms
  • 3/4” Fully Adjustable Shelf in Overhead
  • 2” Crown & Apron Molding on OH Cabinets
  • 36” High Base Cabinets in All Baths
  • Cabinet Interiors to Match Cabs

Baths

  • Elite Series 1 1/4” Countertop Edge Profile
  • Upgrade Ceramic Tile with Color Grout Backsplash – 6” to 8”
  • Black Shluter Trim on Tile
  • Single Lever Black Faucet in Master Bath
  • Dual Black Faucets & Rectangular China Sinks in Guest Bath
  • Black Framed Mirrors – Both Baths
  • Fiberglass Tub/Shower – with Single Lever Black Anti-Scald Faucet in Guest Bath
  • Ceramic Tile Shower to include 12x24 Big Body Tile & 2 Twin Vertical Columns of Accent Tile

Service & Protection Plan

  • 1 Year Coverage Plan
  • On-Site Home Completion & Customer Care Inspection
Ready when you are

Found a home you love? Let's price it for your land.