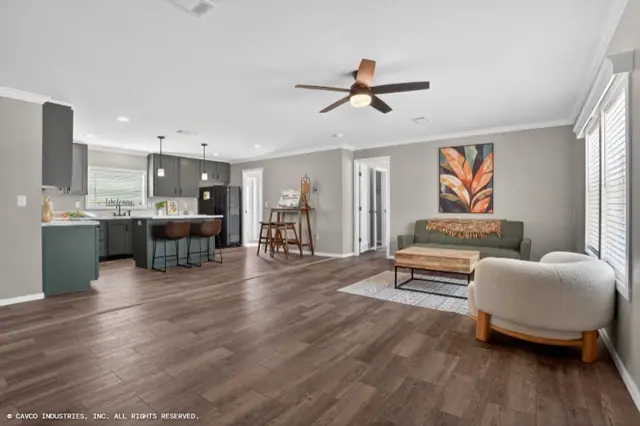
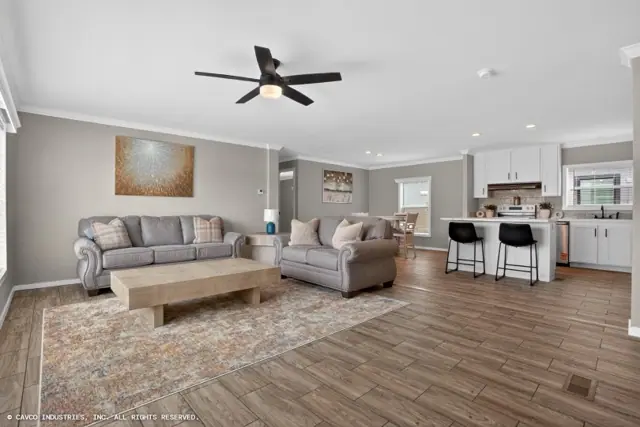
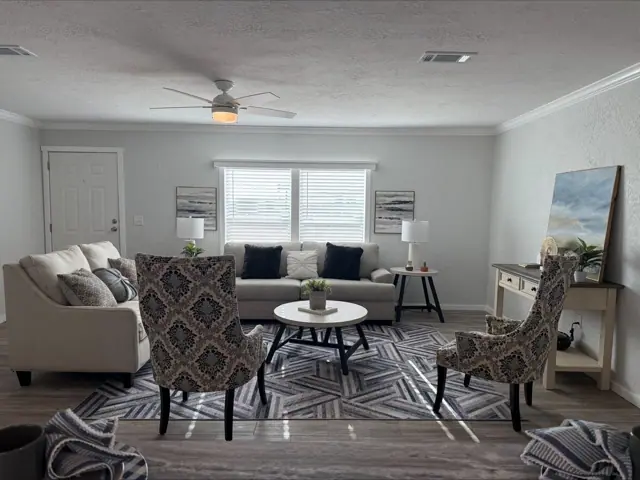
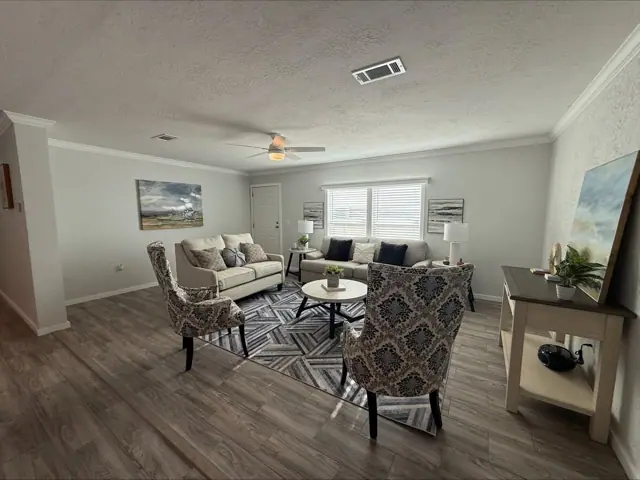
New for 2027: 468 homes now have walk-through 3D tours. Take a tour

2319+ floor plans to explore Built indoors, inspected at every stage Tour homes in 3D from anywhere Delivered and set on your land
3 floor plans · 1,344–2,128 sq ft

Emerald Doublewide series

Manufactured homes with 3, 4 bedroom layouts, sharing one standard feature package.
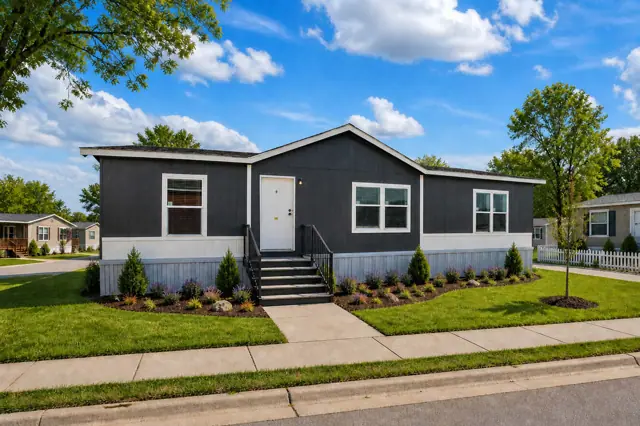
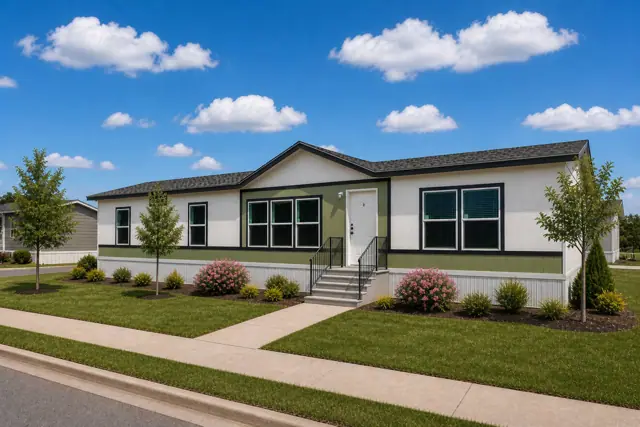
Emerald 28483A exterior
3D tourManufactured
Emerald Doublewide series

Emerald 28483A

3Beds
2Baths
1,344Sq ft
Emerald 28603A exterior
3D tourManufactured
Emerald Doublewide series

Emerald 28603A

3Beds
2Baths
1,660Sq ft
Emerald 28764A exterior
Manufactured
Emerald Doublewide series

Emerald 28764A

4Beds
2Baths
2,128Sq ft

Standard features in the Emerald Doublewide series

Exterior Construction

  • LP smart panel siding w/ 50-year limited warranty
  • Vinyl framed, ENERGY STAR certified dual glazed Low-E windows
  • 12″ residential eaves
  • 2x6 16″ OC exterior wall
  • 19/32″ plywood floor decking
  • 40-gallon electric dual element water heater
  • 3-Tab 25-Year asphalt shingles
  • Standard dormer

Interior Design

  • ½″ Sheetrock walls, tape and textured
  • Laminate countertops and 4" laminate backsplash in baths - ceramic tile in kitchen
  • Frigidaire 30″ freestanding range (Gas or Electric, Black)
  • Frigidaire 18 CF refrigerator (Black) ice maker ready
  • Frigidaire 24″ dishwasher (Black)
  • (Square Corners) w/two coats of latex paint
  • Gas or electric down flow furnace
  • Kitchen island (model specific)
Ready when you are

Found a home you love? Let's price it for your land.