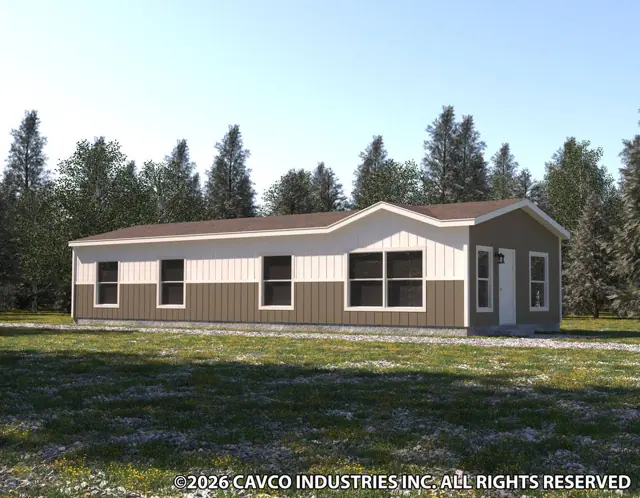
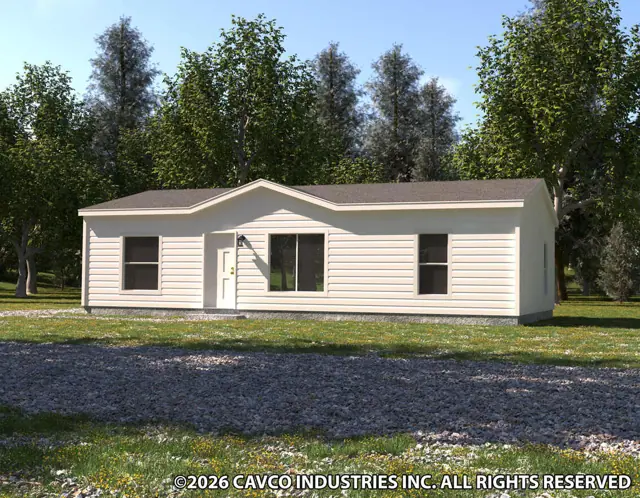
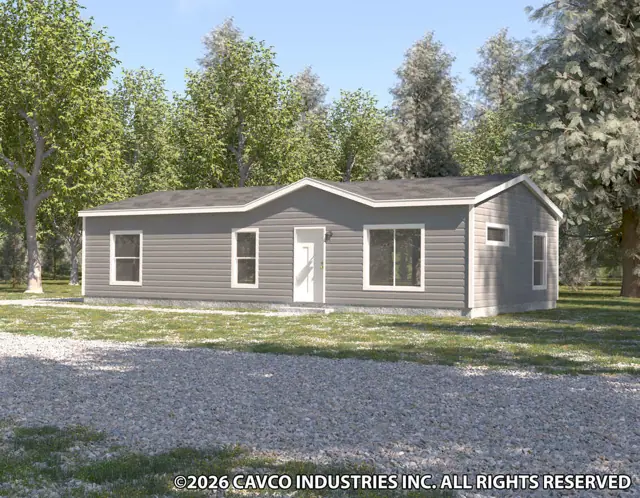
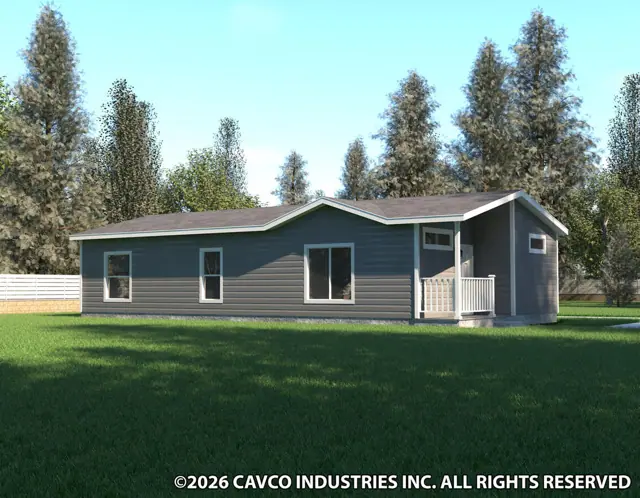
Insulation: Ceilings/Walls/Floors: R-40 Ceiling, R-21 Walls, R-33 Floors. Energy Star Standard
Window Type: Low-E vinyl windows with argon gas
Floor Joists: 2 x 6 16” O.C.
Floor Decking: 4’ x 8’ x 19/32” tongue and groove OSB
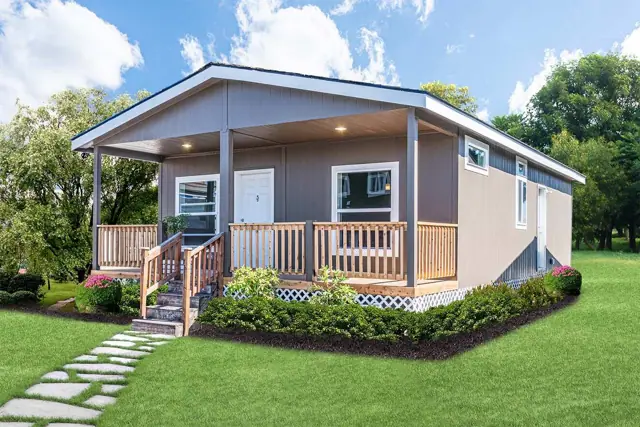
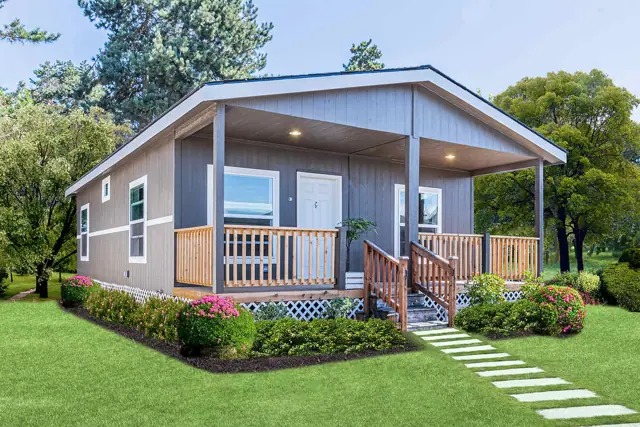
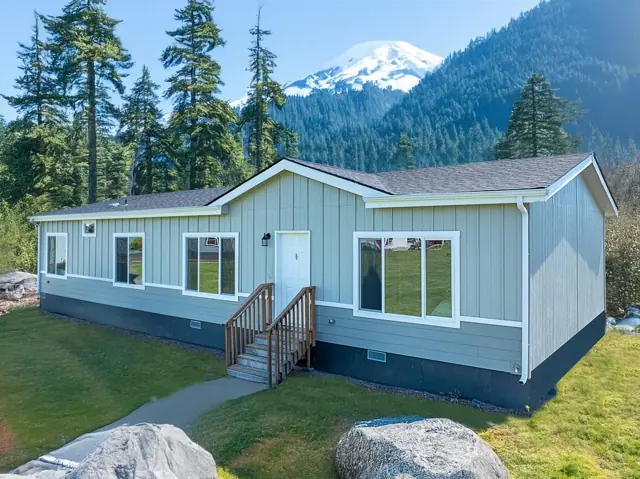
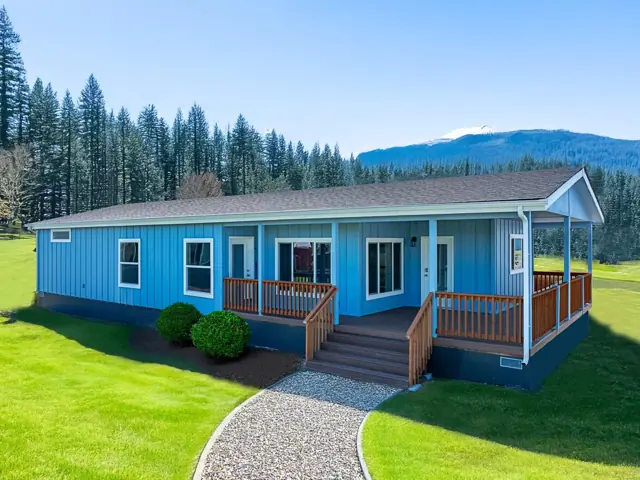
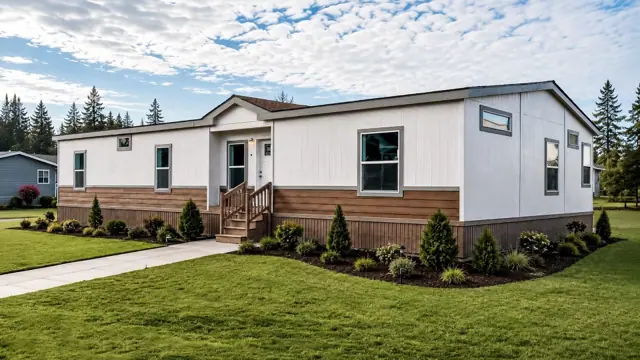
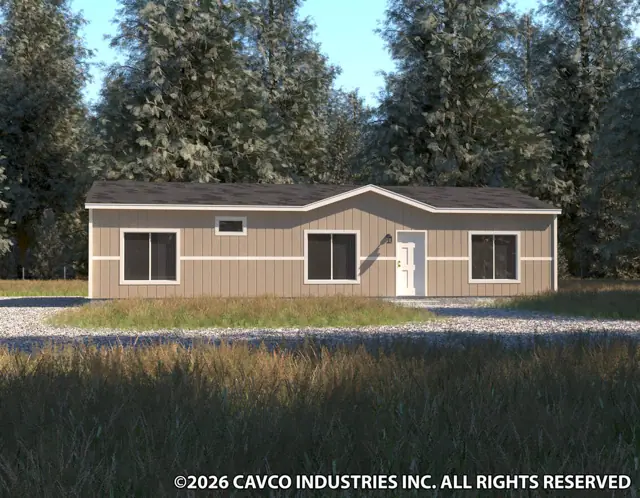
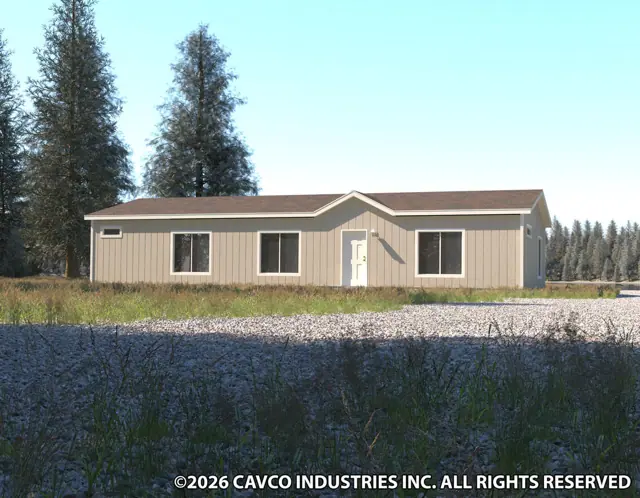
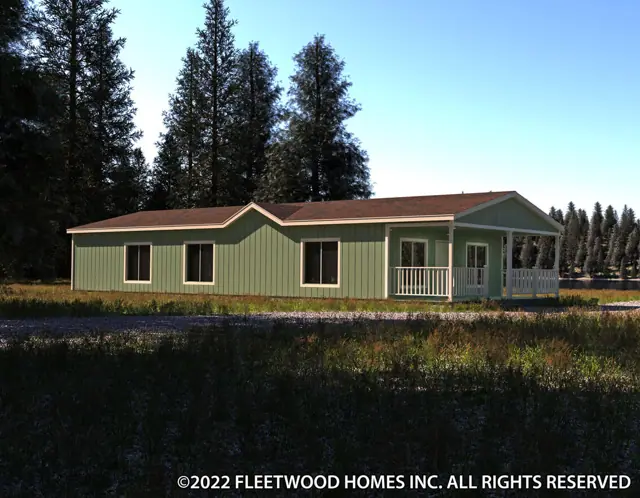
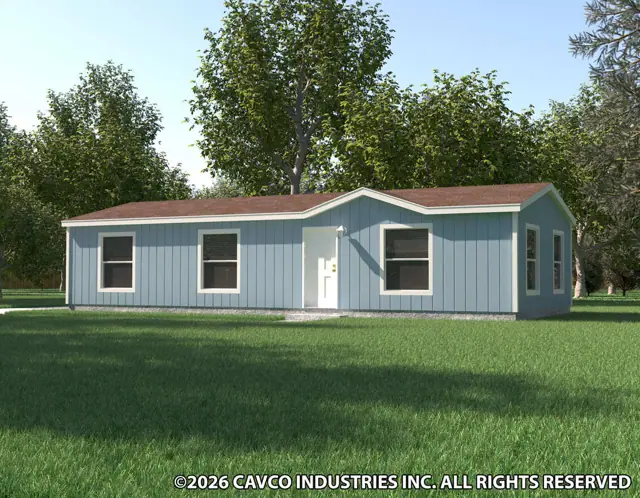
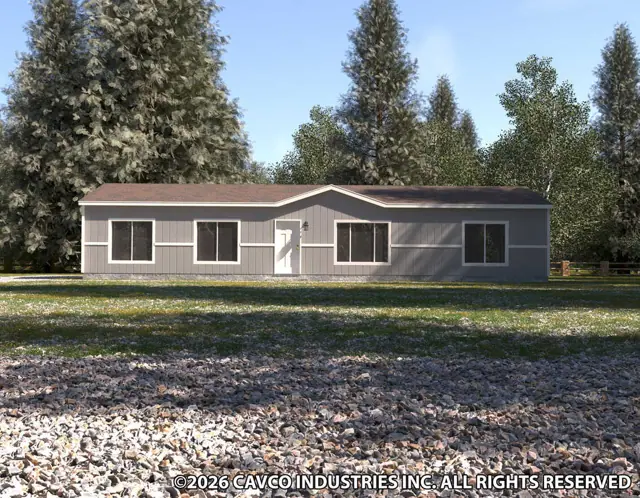
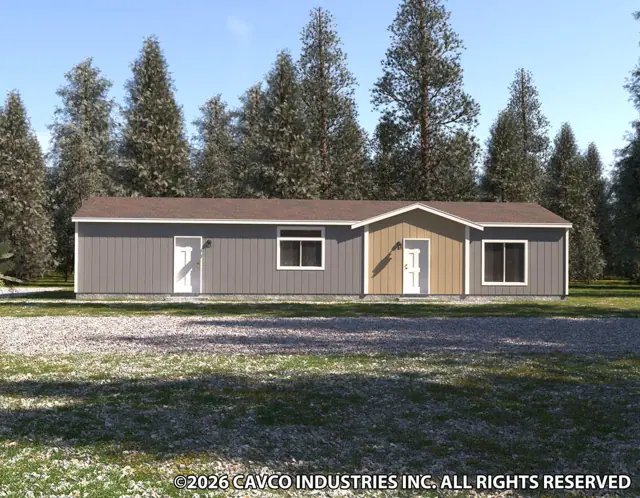
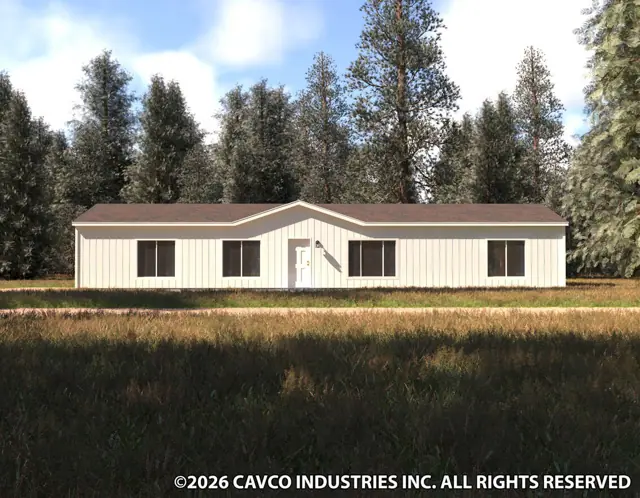
Exterior Siding Type: LP SmartSide Panel
Exterior Window Trim: 4" Trim all sides
Dormers & Exterior Trim: Dormer standard (see print for size and location). Front door side install trim piece (4") 1/2 way up. Above the trim piece is accent color, below trim piece is body color. Paint the gable Accent color. Trim piece trim color.
Sidewalls: 2 X 6 at 16" OC / 102” Height - Flat Ceiling
Sheetrock Thickness: 1/2" High Density (ceiling); 1/2" Standard (walls)
Closet Shelves: Wire Shelves location per print.
Tape & Texture Interior Wall Finish: Throughout with rounded corners.
Interior Wall Paint: Customer choice of primary paint from paint chart.
Ceiling Paint: Matches primary wall paint.
Interior Ceiling to Wall Transition: Caulked and painted.
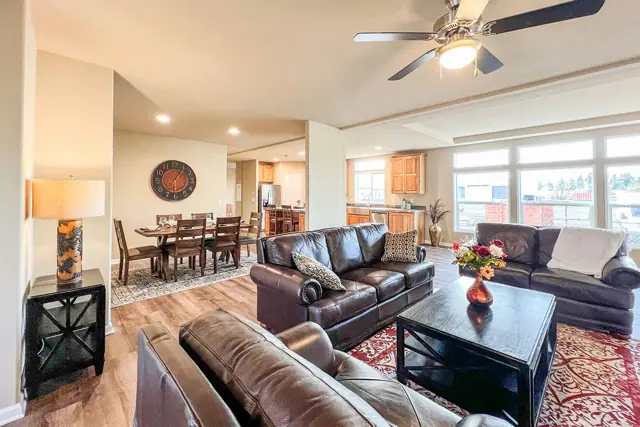
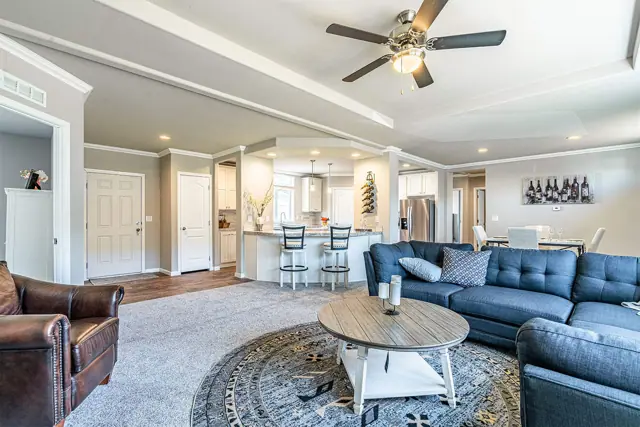
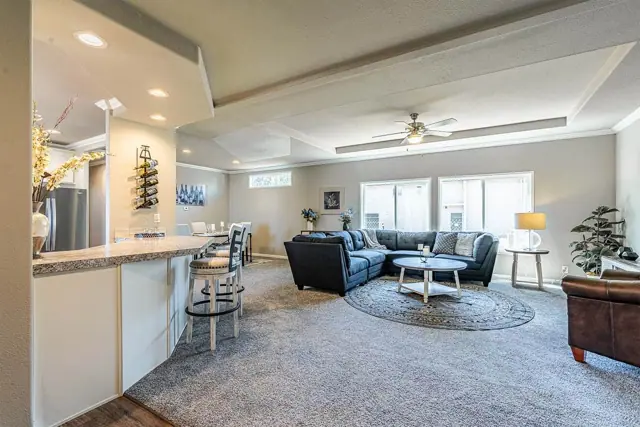
Coffered Ceiling: Optional coffered ceiling in Living Room.
Lighting & Electrical
Bedroom Lighting: Recessed LED can light
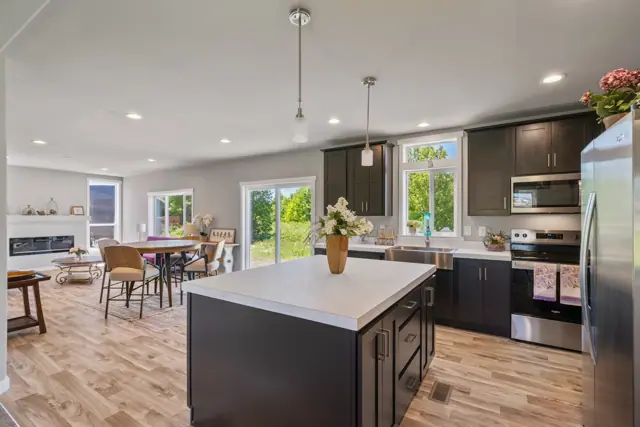
Dining Room Lighting: Two recessed LED can lights.
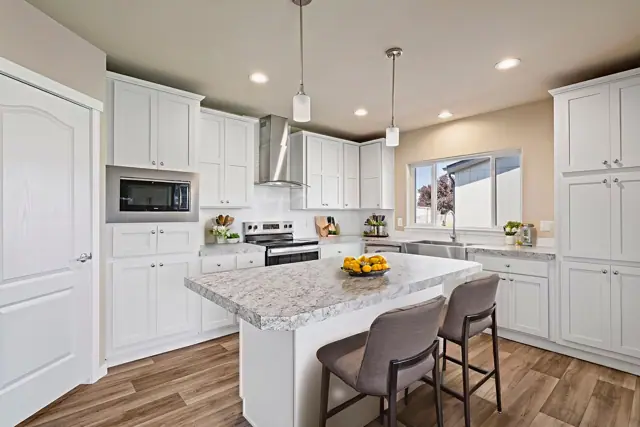
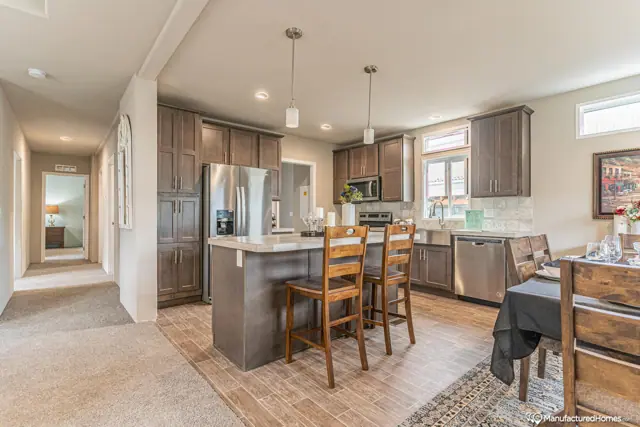
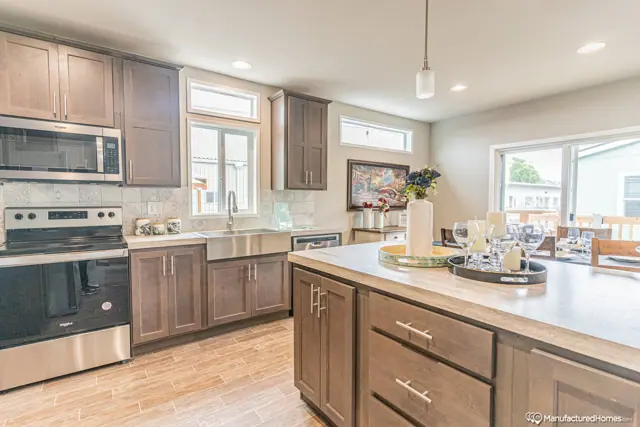
Kitchen Lighting: Recessed LED can lights per print. Pair of pendant lights over island (if applicable).
Exterior Lights: Black Coach lights - both front and back doors.
Bathroom Lighting: Bath 1: Recessed LED can lights. Location and quantity per print. There will be a recessed can light over the standard sink and over an added optional second sink. Guest Bath: recessed LED can light. Cosmetic lights are optional in both baths.
Wire & Brace For Ceiling Fan(s):Standard in Living Room and Family Room (if applicable).
TV/Phone Boxes - Rough In With Raceways - Not Wired:Optional
Electrical Service Main Panel: 200 AMP
Cabinets
Cabinet Type: Knotty Alder raised panel doors. Knotty Alder face frame and side panels with hidden hinges. All cabinets all have light maple color lined interiors.
Kitchen Overhead Cabinets: 42” tall with 1 adjustable shelf.
Cabinet Hardware: Brushed nickel knobs on cabinet doors and drawers.
Kitchen Drawers: Two drawer banks standard, one of them in island. See print for locations. All drawer banks are 3 drawers with larger drawers on the bottom.