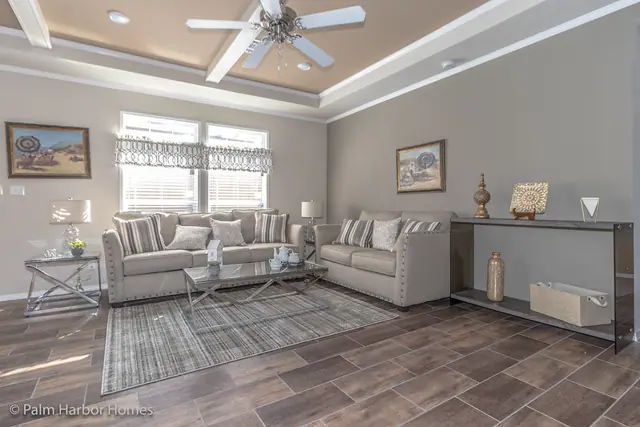
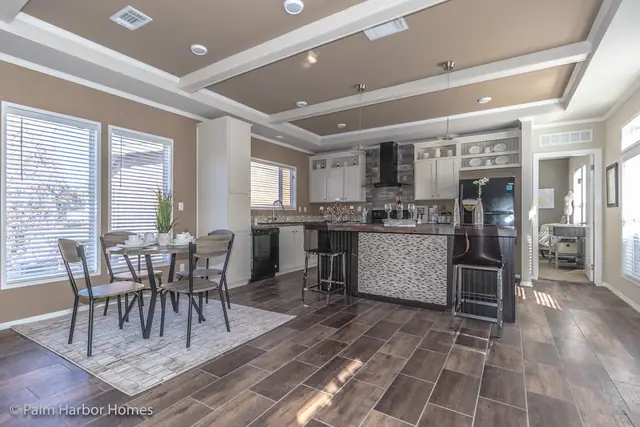
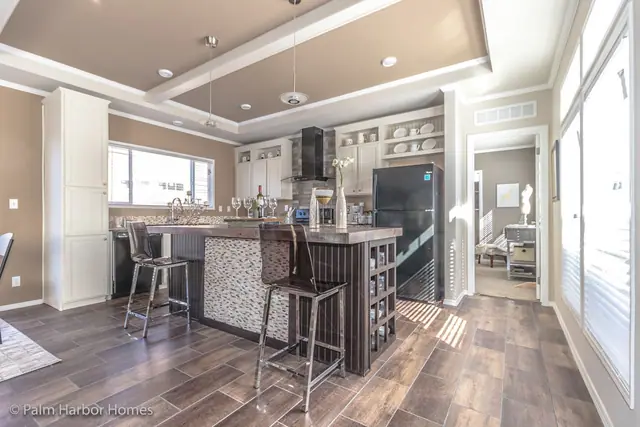
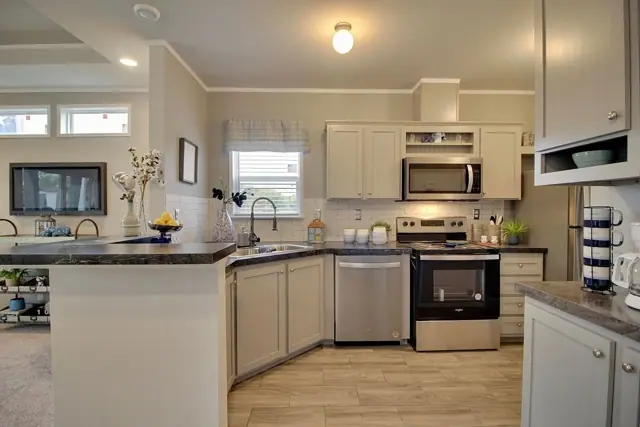
New for 2027: 468 homes now have walk-through 3D tours. Take a tour

2319+ floor plans to explore Built indoors, inspected at every stage Tour homes in 3D from anywhere Delivered and set on your land
9 floor plans · 806–1,330 sq ft

Fiesta Singles series

Manufactured homes with 2, 3 bedroom layouts, sharing one standard feature package.
Monterey 18723F exterior
VideoManufactured
Fiesta Singles series

Monterey 18723F

3Beds
2Baths
1,260Sq ft
Monterey 16723F exterior
VideoManufactured
Fiesta Singles series

Monterey 16723F

3Beds
2Baths
1,116Sq ft

Standard features in the Fiesta Singles series

Energy Saving

  • Thermal Zone 2
  • R-30 Roof Insulation
  • R-13 Floor Insulation
  • R-11 Wall Insulation

Exterior and Construction

  • Smart Panel Exterior Siding
  • 25 Year Roof Shingles
  • Built-in Dormer
  • Large Wood Trim Around All Windows
  • 2x4 Exterior Walls
  • 2x4 Interior Walls
  • 2x4 Bottom Plates
  • 2x4 Top Plates

Doors and Windows

  • Low-E Tinted Thermal Pane Windows
  • Fiberglass 38x82 Front Door
  • Cottage Rear Door
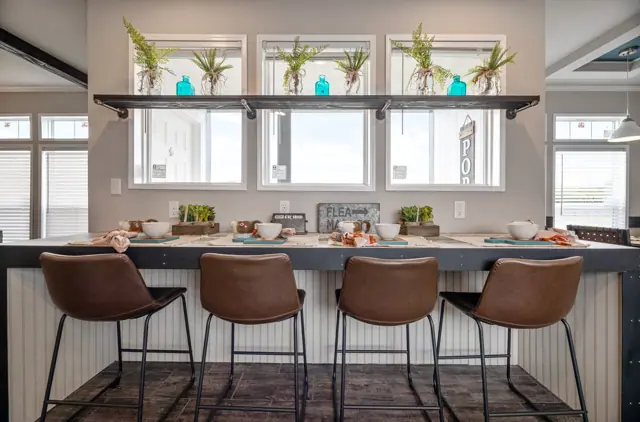
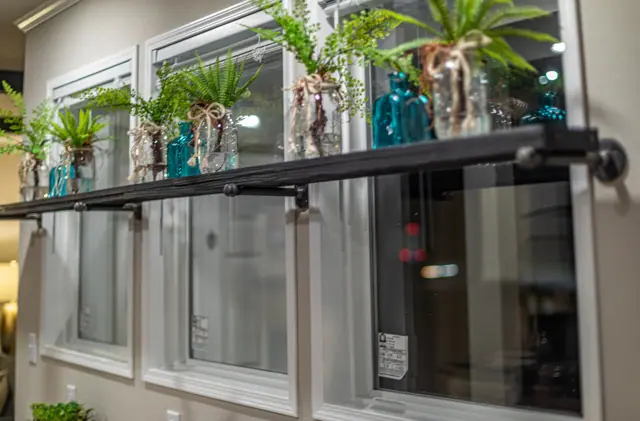
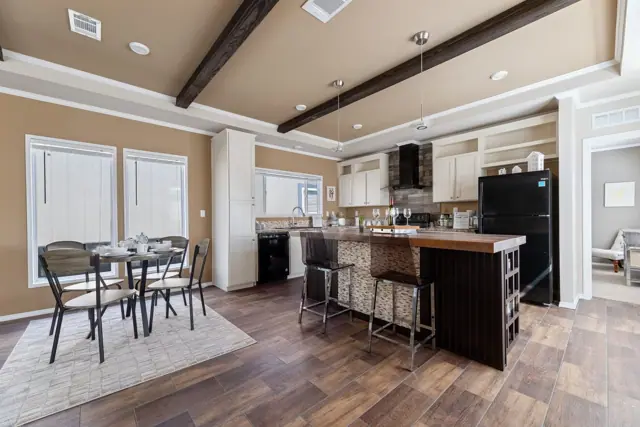
  • Transom Windows in Living Room, Dining Room, Kitchen, and Master Bath

Floor Covering

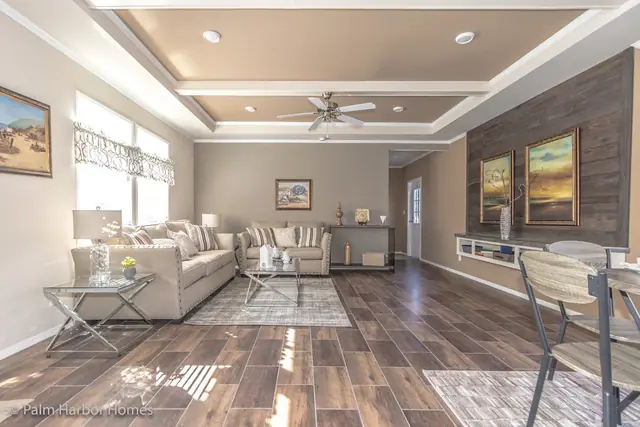
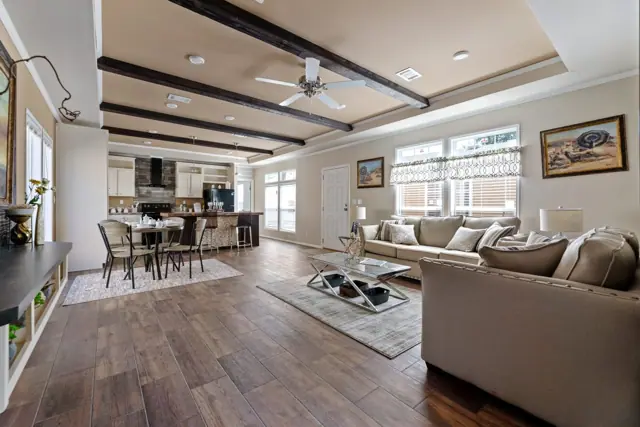
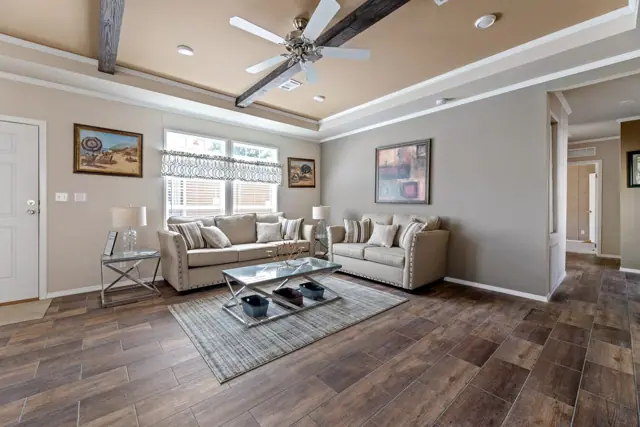
  • Elements Floor Tiles
  • Shaw Carpet

Electrical

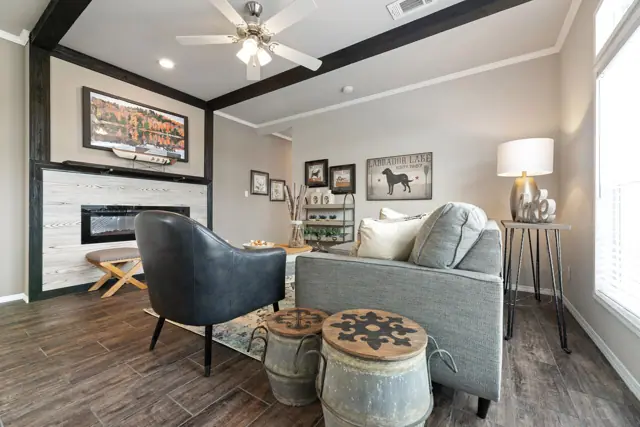
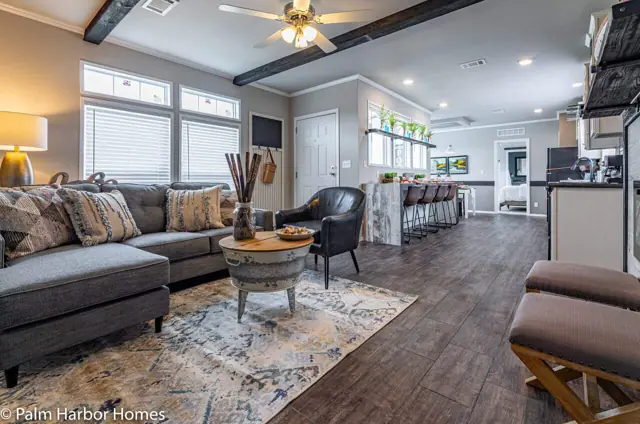
  • Linear Electric Fireplace
  • LED Disc Lights T/O
  • Exterior GFCI Receptacle

Plumbing

  • Washer and Dryer Ready
  • Water Shut Off Valves T/O
  • 30 Gallon Water Heater with Drain Pan
  • Midnight Chrome Faucet Package
  • Pull Down Kitchen Faucet

Bathrooms

  • Master Bath Drawer Bank
  • Open Shelf Lavatory Design
  • Crescent Edge Countertops
  • 72" Hand Laid Tile Shower
  • Rain Forest Showerhead
  • Square China Sinks
  • Tile Backsplash
  • Towel Bars and Hooks

Cabinetry

  • Dura-Built Cabinet System
  • Interlocked 5/8" Side Panels
  • 5/8" Shelving Material
  • Screwed Cabinet Stiles
  • Fully Adjustable Shelves
  • Lined Cabinet Interior
  • 42" Overhead Cabinets with Cubbies
  • Wood Closet Shelves

Décor

  • Matching Wood Cornice Boards in Living Room, Dining Room and Master Bedroom
  • Wainscot Accent Walls in Living Room, Master Bath, and Master Bedroom
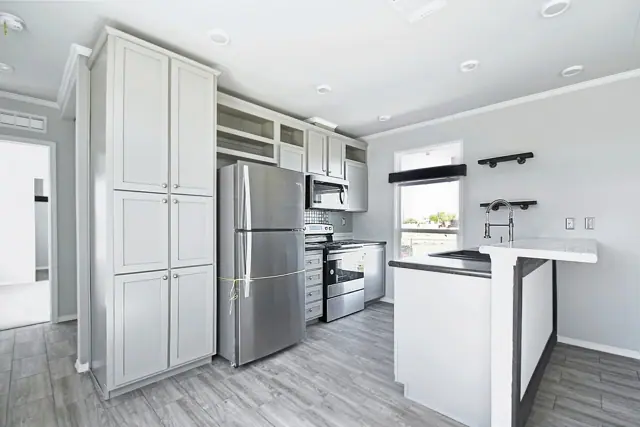
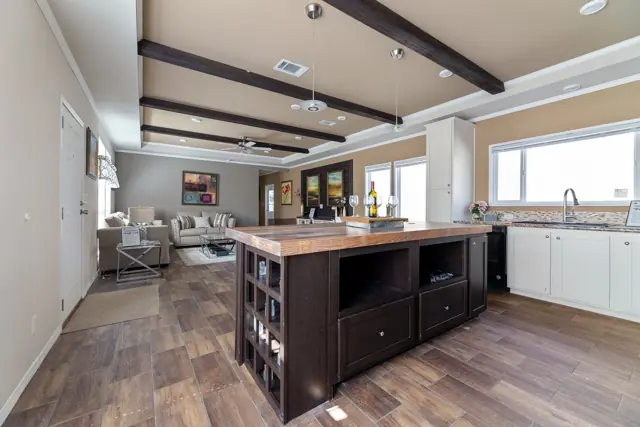
  • Wood Framed Accent on Bar Front
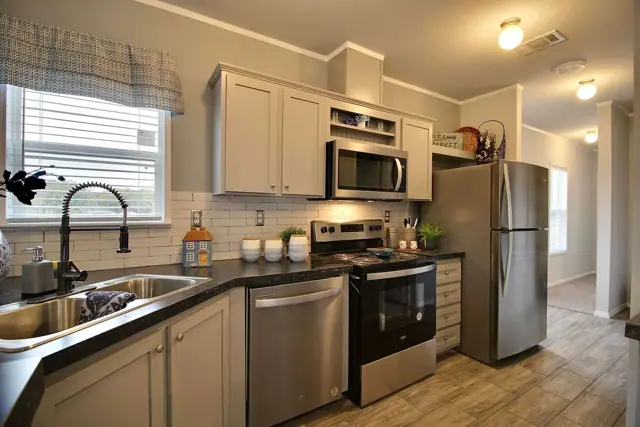
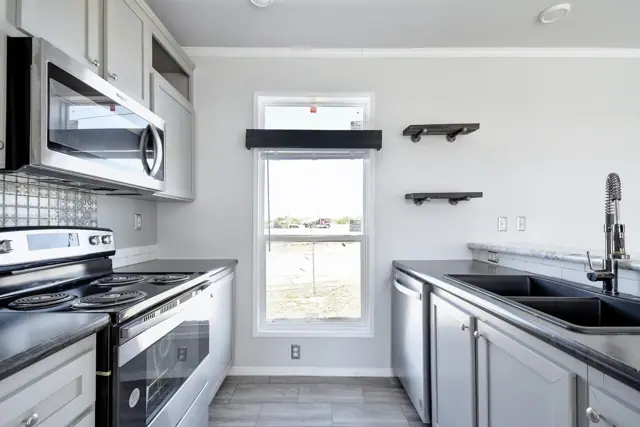
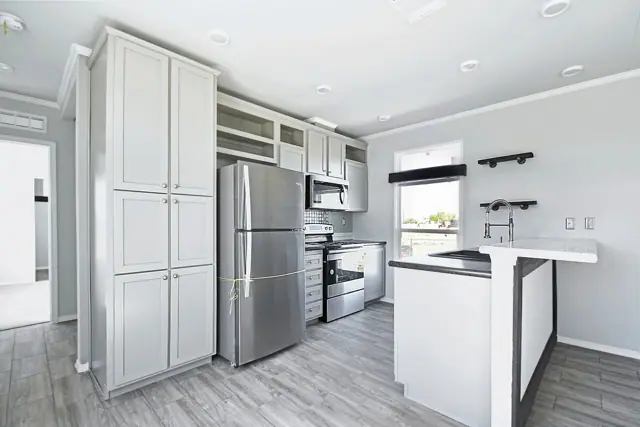
  • Open Shelves in Kitchen
  • 6 Panel Interior Doors
  • Full Tile Backsplash Behind Range
  • Crescent Edge Countertops in Kitchen
  • Shaker Molding Package

Appliances

  • Over Range Microwave
  • 18 Cubic Foot Refrigerator
  • Deluxe Electric Range
  • Tall Tub Dishwasher
Ready when you are

Found a home you love? Let's price it for your land.