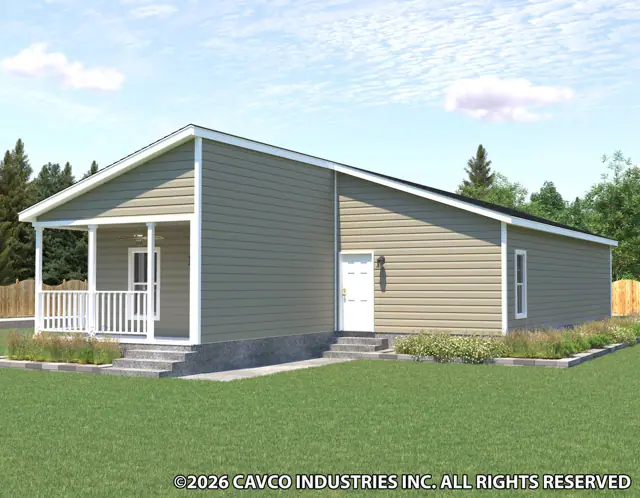
New for 2027: 468 homes now have walk-through 3D tours. Take a tour

2319+ floor plans to explore Built indoors, inspected at every stage Tour homes in 3D from anywhere Delivered and set on your land
14 floor plans · 933–1,680 sq ft

Harbor View series

Manufactured homes with 2, 3 bedroom layouts, sharing one standard feature package.
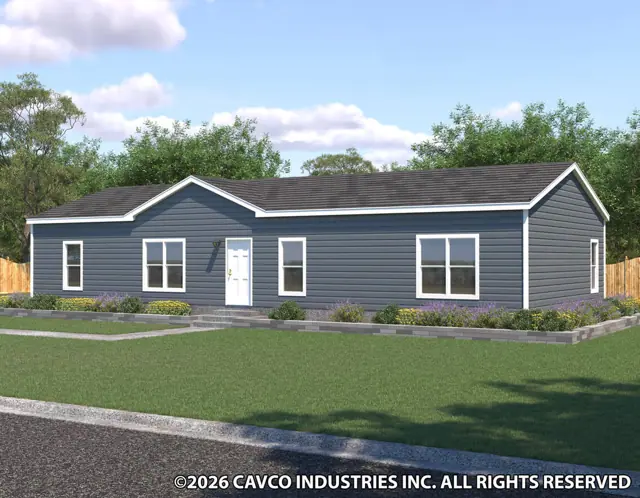
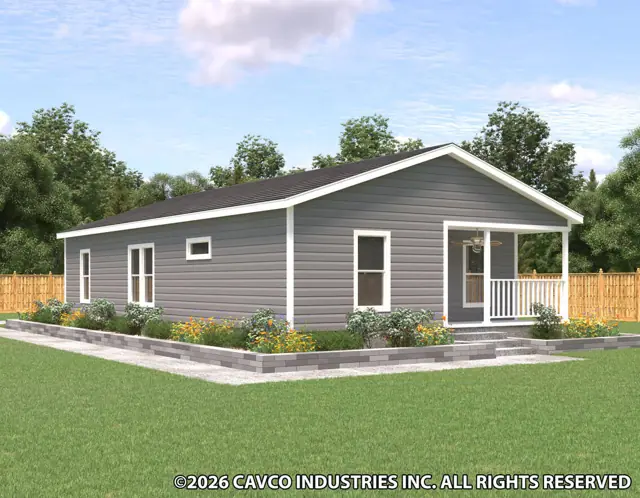
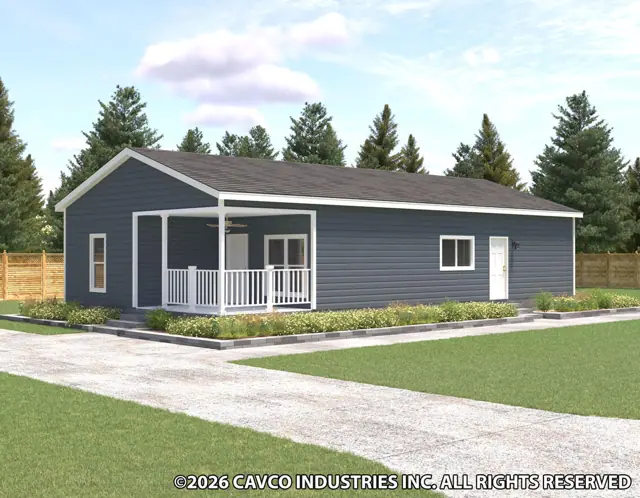
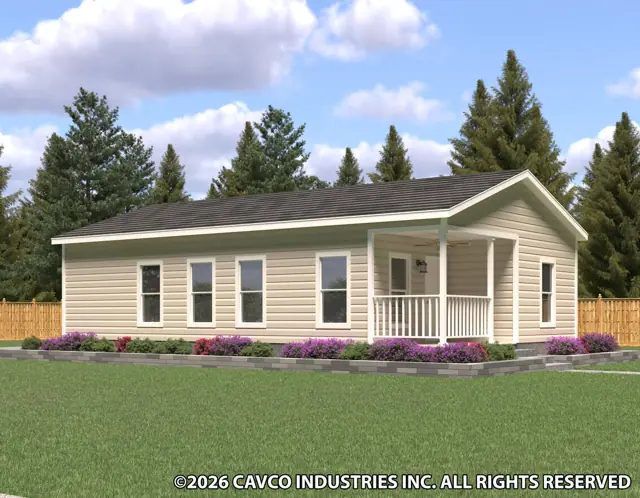
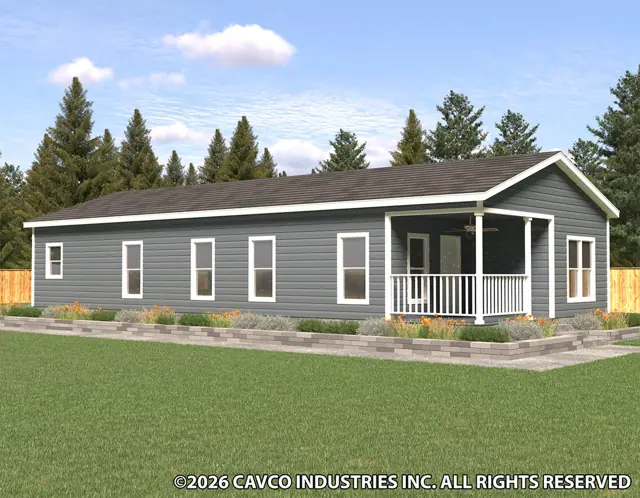
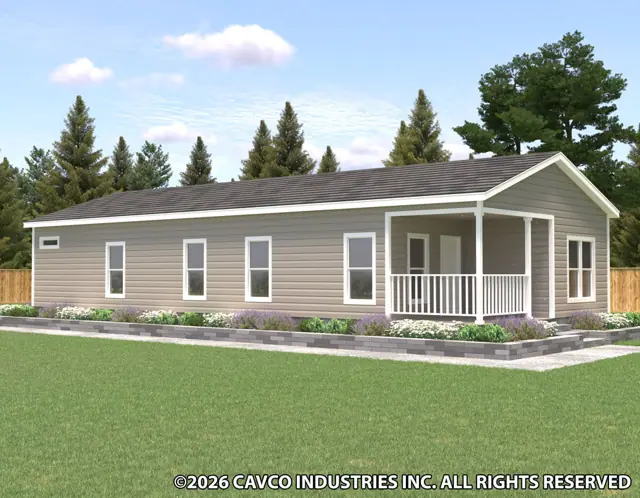
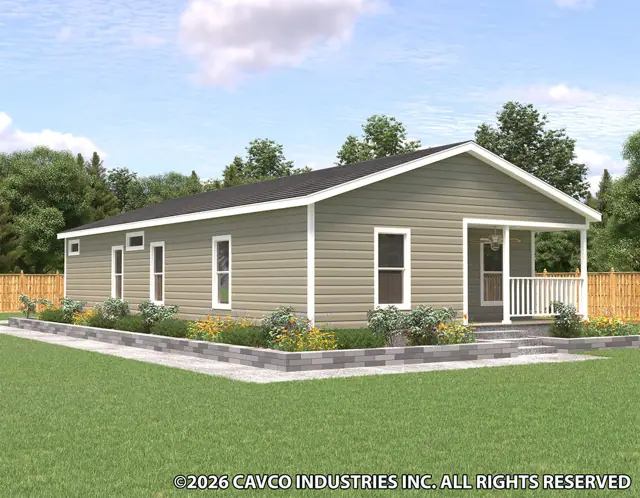
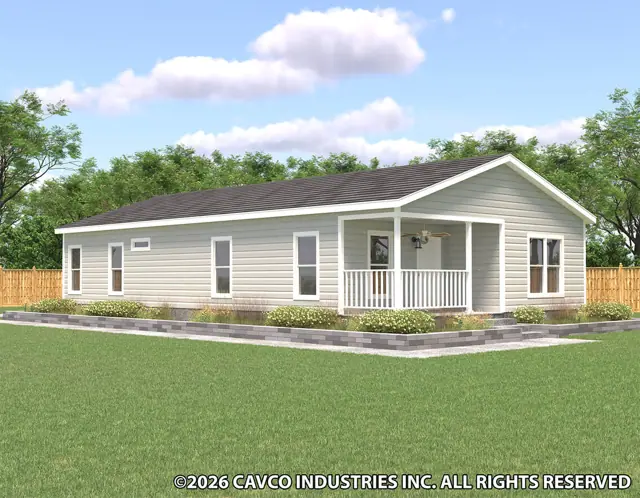
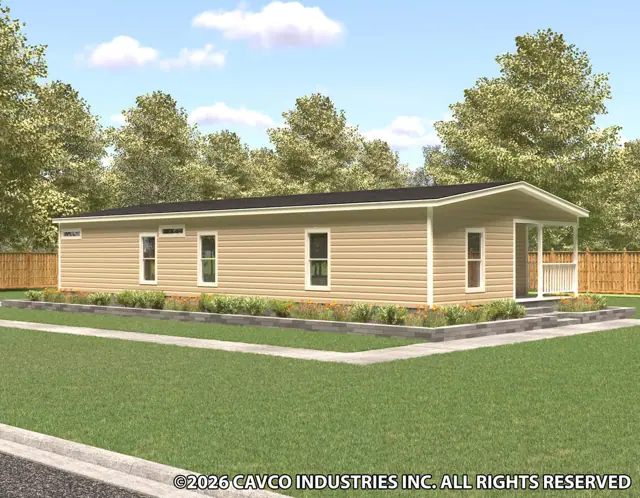
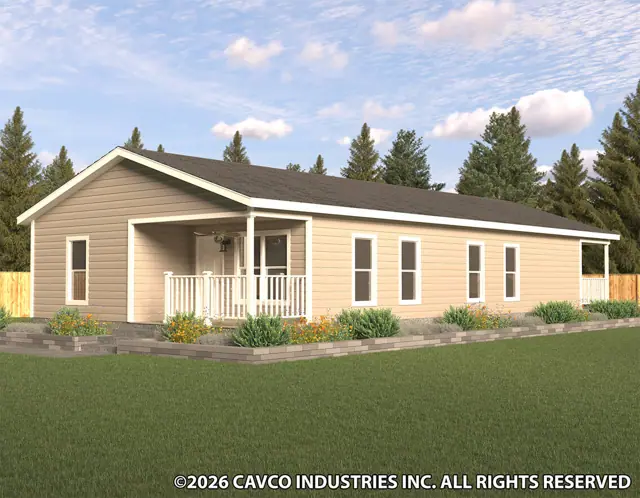
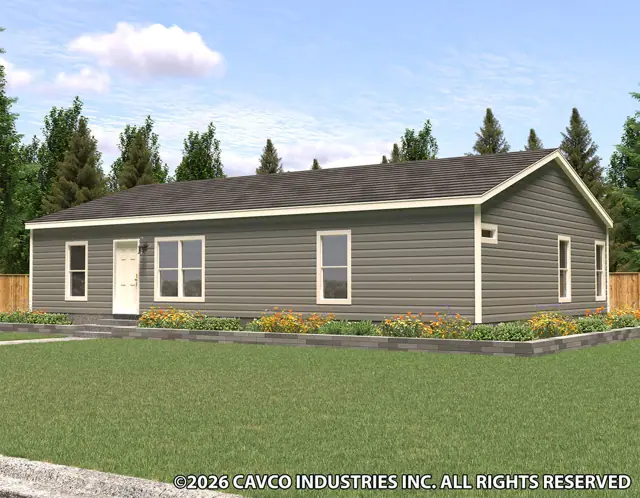
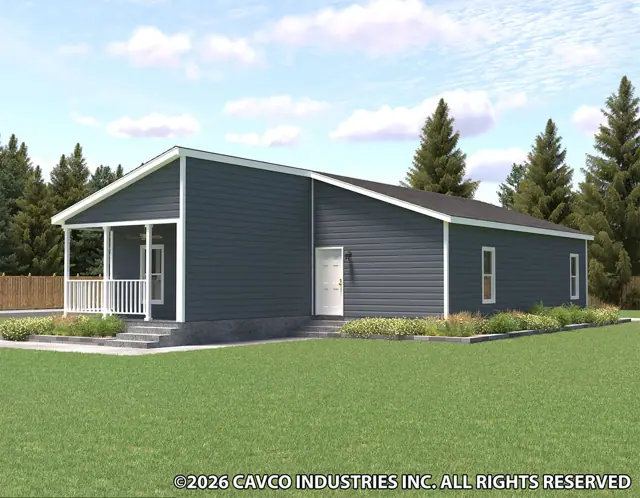
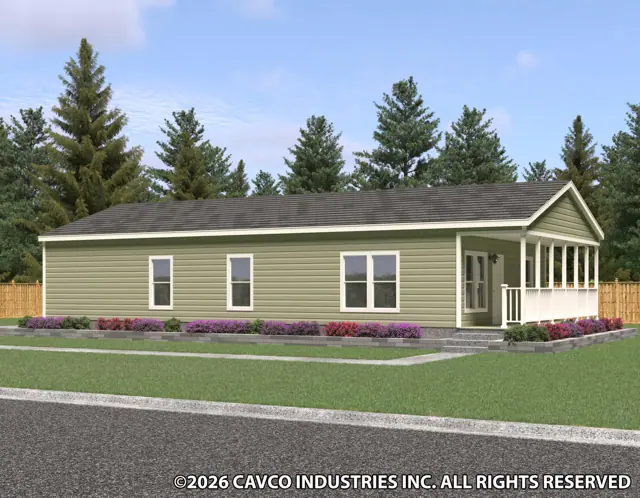
Haven 28563A exterior
Manufactured
Harbor View series

Haven 28563A

3Beds
2Baths
1,620Sq ft

Standard features in the Harbor View series

Exterior

  • Wind Zone II Construction
  • 8” Centerline Walls with CFC Centerline Seal
  • 2" x 8" Floor Joists 24” O.C
  • 2" x 6" Exterior Walls 24” Center
  • 3/4" Tongue & Groove OSB Floors – Nailed
  • OSB Structural Sheathing Wrap
  • Ring Shank Nailed Roof Decking
  • 25-Yr. Algae Resistant Shingles–Nailed

Interior

  • Residential Dura Coat Ceiling
  • Seamless Drywall Throughout (Includes Closets & Pantries)
  • Premium Interior Latex Paint
  • Board Close-Up at Marriage Walls/Ceiling
  • Linoleum Floors – Throughout
  • Coastal Baseboard, Door & Window Trim Throughout including Closets & Pantries
  • Flat Ceiling Cove
  • Boxed Windowsills

Utility/Electric

  • 200 Amp. Service
  • Ceiling Fans with Lights in Living Room & Primary Bedroom
  • 4 LED Ceiling Lights Living Room & Primary Bedroom
  • 2 LED Ceiling Lights in Guest Bedroom & Den
  • No Dimmer Switch for Kitchen LED Lights
  • Wire/Brace/Switch for Ceiling Fans in All Bedrooms/ Den/Front Porch
  • USB Charging Port – Kitchen
  • 4” LED Lights Per Plant – (4) Living Room & Primary Bedroom

Kitchen

  • 24 Cu. Ft. Side-By-Side Stainless Steel Refrigerator with Icemaker
  • Stainless Steel Electric Smooth Top Range (not Self-Cleaning)
  • Stainless Steel Dishwasher
  • Over-The-Range Stainless Steel Microwave
  • Disposal
  • Single 8” Stainless Steel Sink with Black Gooseneck Faucet
  • Series 1 1/4” Countertop Edge Profile
  • Double-Row Ceramic Tile Backsplash (No Schluter edge)

Cabinet System

  • Full Overlay Dura Built Wood Shaker Cabinet Doors
  • 3/4” Wood Cabinet Stiles & Finished Bottoms
  • 3/4” Fully Adjustable Shelf in Overhead
  • 36” High Base Cabinets in All Baths
  • Cabinet Interiors to Match Cabs — Except Door Backs & Drawers
  • 42” Overhead Cabinets in Kitchen with 2 Shelves
  • Black Knob Hardware on Doors and Drawers
  • Cab Door Over Panel Box

Baths

  • 1 1/4” Countertop Edge Profile
  • Double Row Ceramic Tile Backsplash
  • Single Lever Black Faucets & Rectangular China Baths
  • Master Bath Shower to include Barn Shower Door with 12x24 Big Body Tile. No Rainfall Shower Head or Seat
  • Fiberglass Tub/Shower – with Black Single Lever- AntiScald Faucet in Guest Bath
  • Elongated Comfort Height Toilets
  • 24x30 Mirrors in Baths
  • Caddy Cabinet Over Commode in Guest Bath

Service & Protection Plan

  • 1 Year Coverage Plan
  • On-Site Home Completion & Customer Care Inspection
Ready when you are

Found a home you love? Let's price it for your land.