New for 2027: 468 homes now have walk-through 3D tours. Take a tour

2319+ floor plans to explore Built indoors, inspected at every stage Tour homes in 3D from anywhere Delivered and set on your land
22 floor plans · 1,232–3,633 sq ft

Homestead series floor plans

Modular homes with 3, 4 bedroom layouts, sharing one standard feature package.
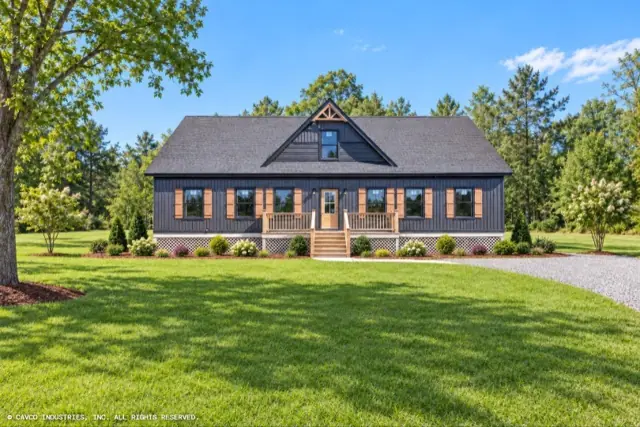
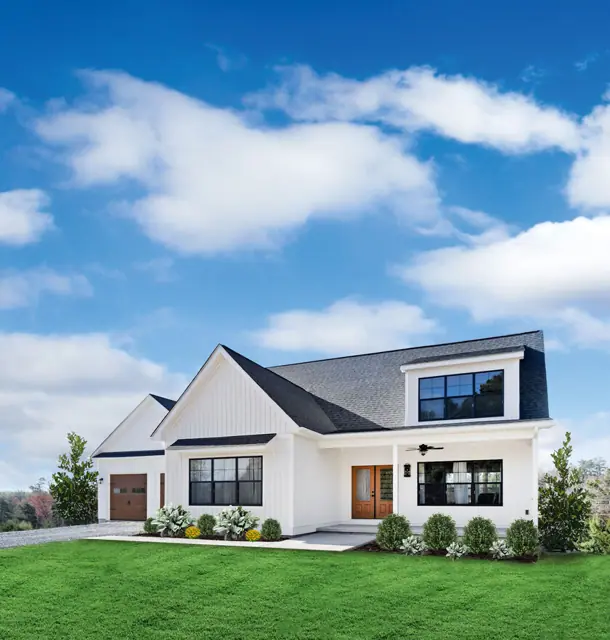
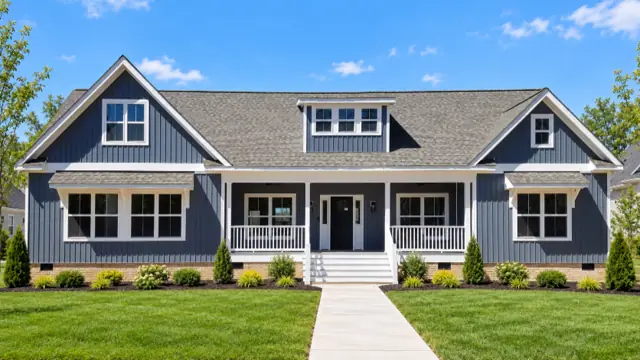
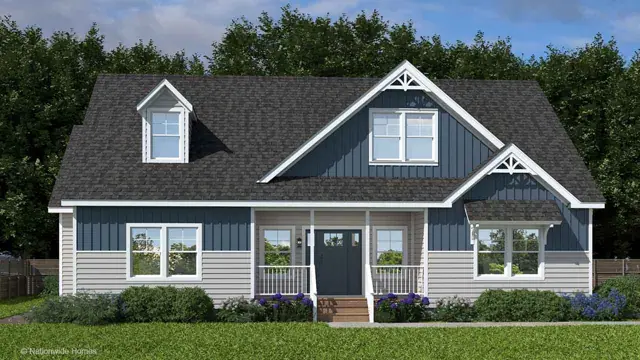
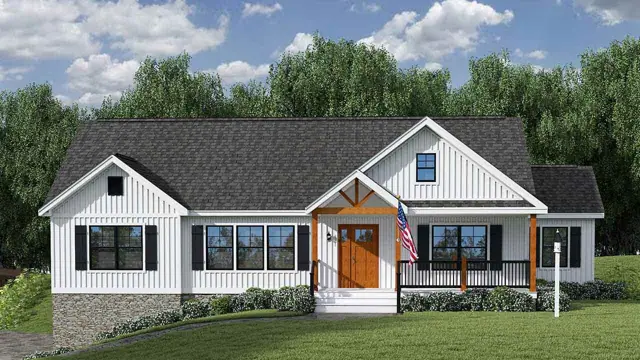
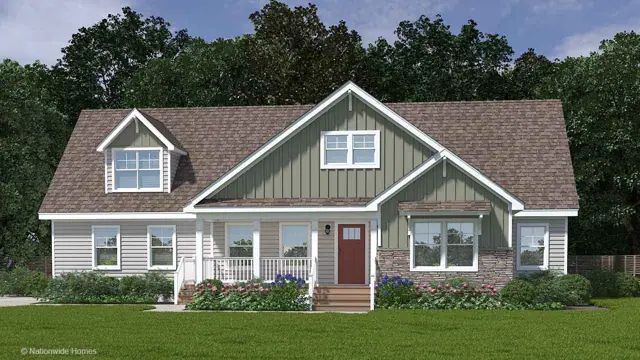
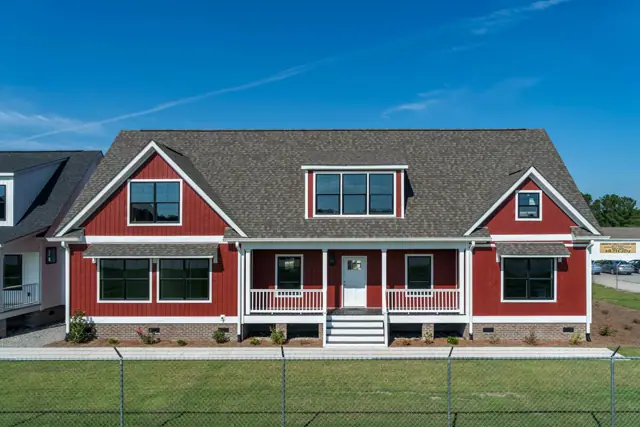
Logan Ranch exterior
Modular
Homestead series

Logan Ranch

3Beds
2Baths
2,058Sq ft
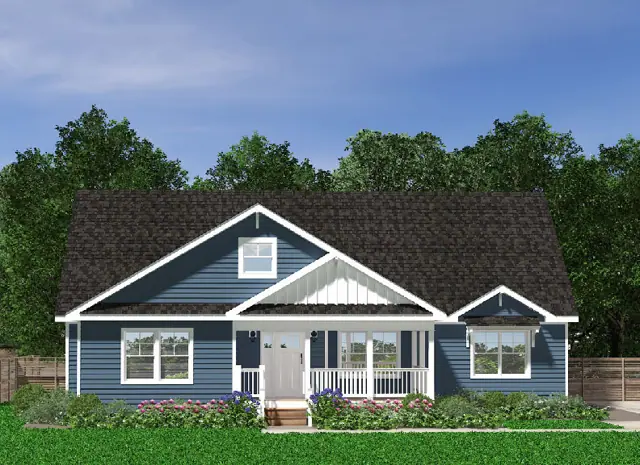
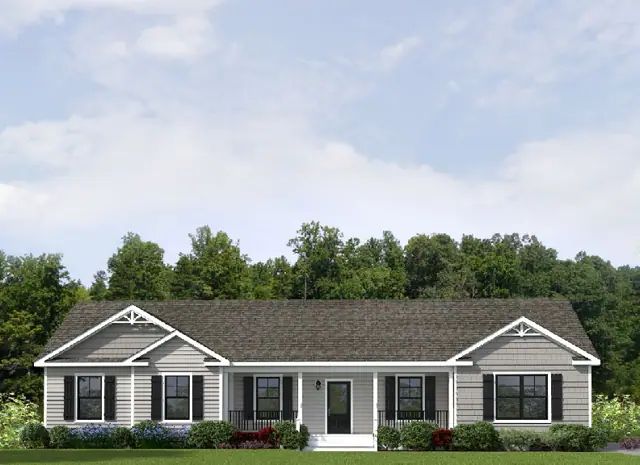
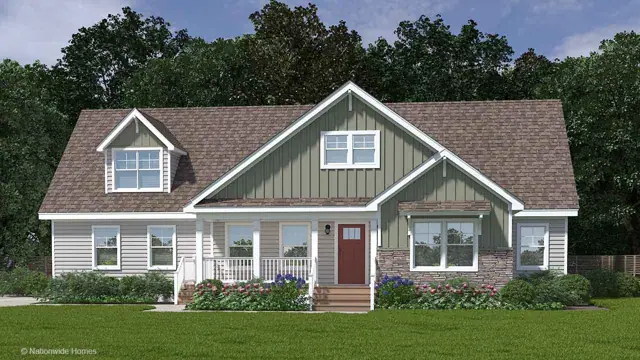
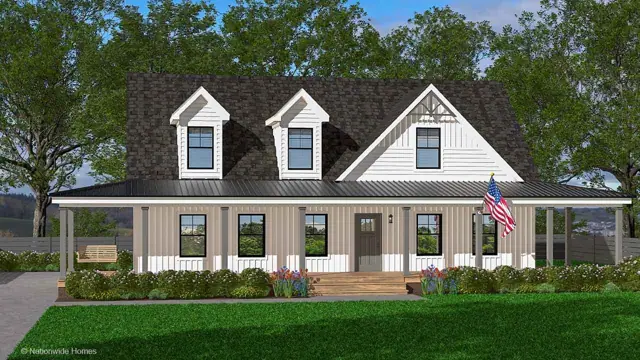
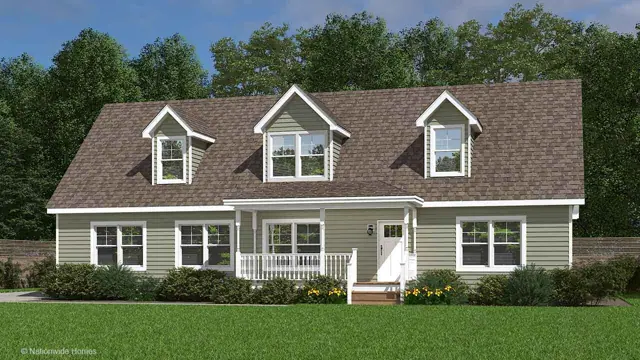
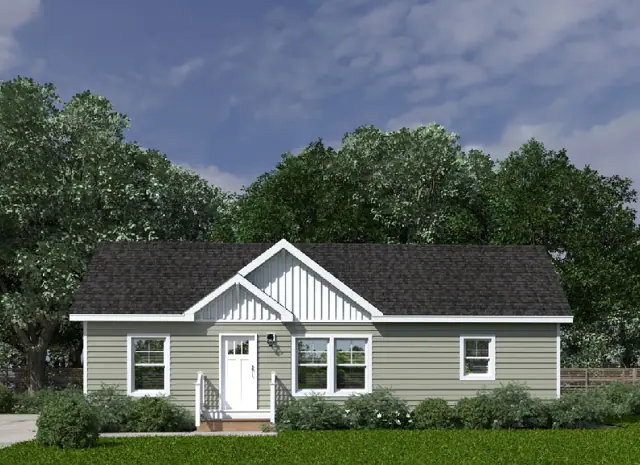
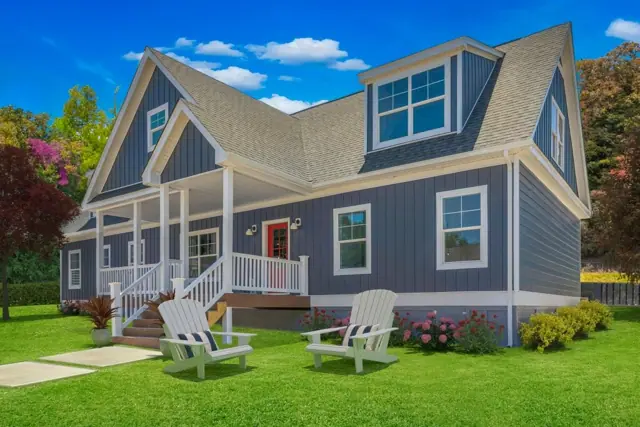
Sparta Cape exterior
Modular
Homestead series

Sparta Cape

3Beds
2Baths
1,848Sq ft

Standard features in the Homestead series

Structural

  • Exterior Walls: 2”x 6” Wall Studs, 16” o.c.
  • Ceiling Height: 8’
  • Interior Walls: 2”x 4” Wall Studs, 16” o.c.
  • Double Top Plates on Interior and Exterior Walls
  • Mating Walls: 2”x 3” or 2”x 4” (Per Plans)
  • Floor Joist: 2x10 @ 16” o.c.
  • Floor Decking: ¾” Tongue-and-Groove OSB
  • Exterior Wall Sheathing: 7/16” OSB

Exterior

  • Siding: Double 5 Straight/Traditional Lap Vinyl Siding w/White Corners
  • White Prefinished Fascia/Drip Edge; White Vinyl Soffit
  • Roof Shingles: Architectural Over Synthetic Roof Underlayment
  • Ridge Ventilation System
  • Titan House Wrap
  • Porches: 6” White Vinyl Post Wrap, Rails and Pickets (Per Plans)
  • Windows: KINRO Single Hung Vinyl w/Screens, DP50,
  • Low-E, 4/1 Grid Pattern

Plumbing

  • Bath Fixtures: White
  • Toilets: Elongated, Vitreous China
  • Tubs and Showers: Fiberglass
  • Glass Bypass Brushed Nickel Shower Door-48”/60” Showers (Per Plans)
  • 4x6 or 4x8 Ceramic Shower @ Bath 1 (Per Plans): Includes
  • Fiberglass Pan, Hand-Held Wand, Rainfall Shower Head
  • and LED Light
  • Pedestal Tub @ Bath 1 (Per Plans)

Insulation & Heating/Cooling

  • Floor Insulation: OPTIONAL
  • Exterior Walls: R-19 Insulation
  • Ceiling: R-38 Insulation (R-30 Between Knee Walls and Under Floor Decking of Capes and Triple Wide Models)
  • Return Air Grille with Plenum & Pull Wire for Thermostat
  • Floor Registers: OPTIONAL

Interior Finish

  • Walls: 1/2” Drywall Primed, Smooth Finish, Painted Gray
  • Ceilings: 1/2” High Strength Drywall, Smooth Finish, Painted White
  • Base Molding: 3 ¼” Speed/Finished Coat (Pine)
  • Door & Window Casing: 2 ¼” Colonial/Primed & Finished (Pine)
  • 4-1/4” Crown Mold T/O (Except Closets) (Pine)
  • Stairs: Carpet Grade w/Pine Treads-Sloped Wall w/Cap, Prefinished Handrail, White Skirt Boards-Pickets-Newel Posts (Per Plans)
  • Carpet: 25 oz FHA with Deluxe 6# Padding (Shipped Loose) For Bedrooms, Bedroom Closets and Den
  • Resolve Vinyl Plank Flooring (LVP): Baths and Utility

Electrical

  • Main Electric Panel: 200 AMP
  • Smoke Detectors: Per Plan
  • Interior Lighting: BN Fixtures, Wired, Braced & Prepped for Ceiling Fan In Living Room & Bedrooms with 2 Switches (Overhead Light Included)
  • 2 Pendant Lights over Island or Peninsula Bar (Per Plans)
  • LED Recessed Lights: Kitchen, Living Room & Over Shower in Bath #1
  • Wall Mounted Vanity Lighting
  • Electrical Gage Boxes: Nailed to Stud T/O, Sealed on Exterior Walls
  • Exhaust Fans: Vented To Exterior

Appliances – Stainless Steel

  • Dishwasher
  • Ventless Designer Canopy Range Hood (2 to Choose From)
  • Includes Dryer Vent Box Recessed in Wall
  • Dryer Ducted by Purchaser
  • All Other Appliances: OPTIONAL

Construction Zone Design

  • 20# Roof Load
  • 90 MPH Construction/115 Vult
  • Engineering/Submittal Fees (Up to $715)
  • Stamped Prints for Permitting
  • Pro-Set Included
  • 2/10 Warranty
  • NTA Labels
Ready when you are

Found a home you love? Let's price it for your land.