New for 2027: 468 homes now have walk-through 3D tours. Take a tour

2319+ floor plans to explore Built indoors, inspected at every stage Tour homes in 3D from anywhere Delivered and set on your land
13 floor plans · 713–2,026 sq ft

Inspire series

Manufactured homes with 2, 3, 4 bedroom layouts, sharing one standard feature package.
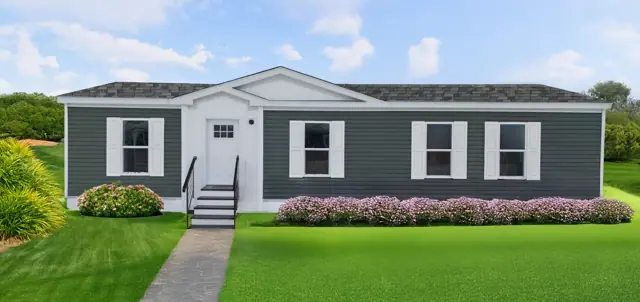
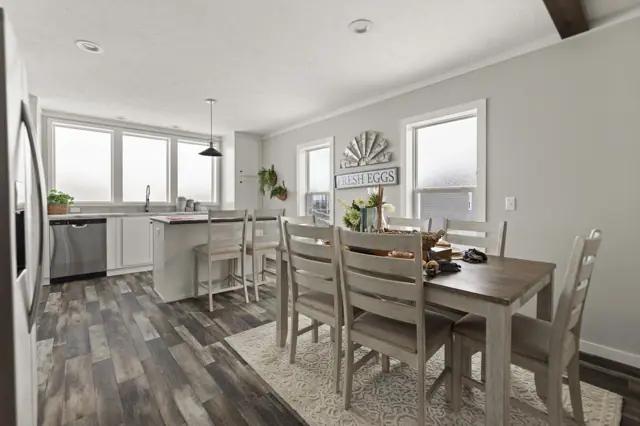
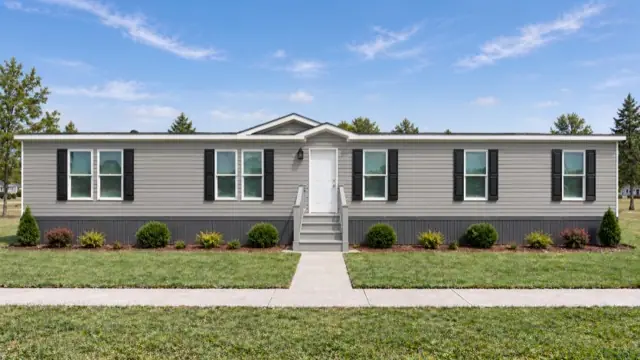
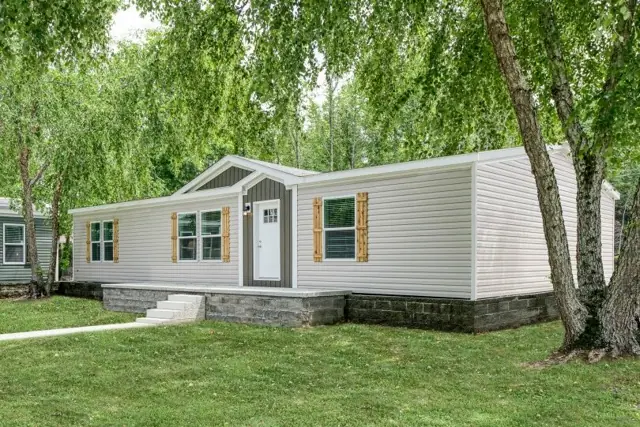
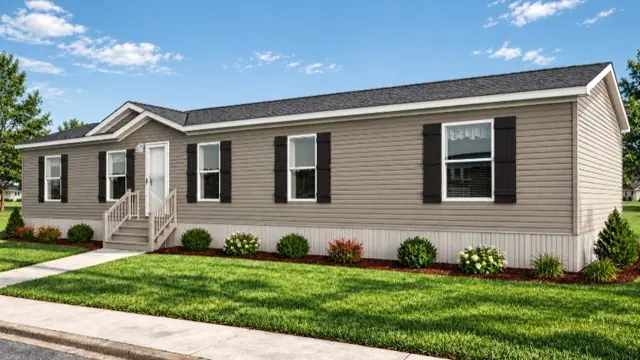
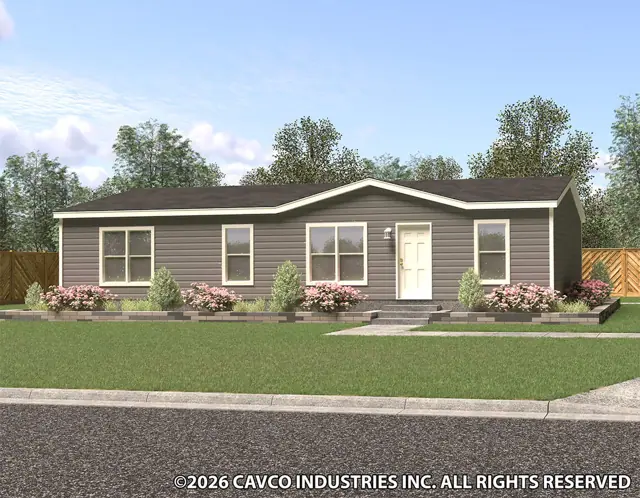
Bella 28483H exterior
3D tourManufactured
Inspire series

Bella 28483H

3Beds
2Baths
1,280Sq ft
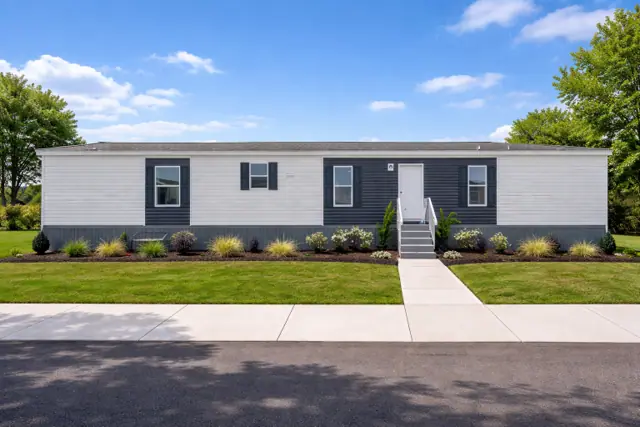
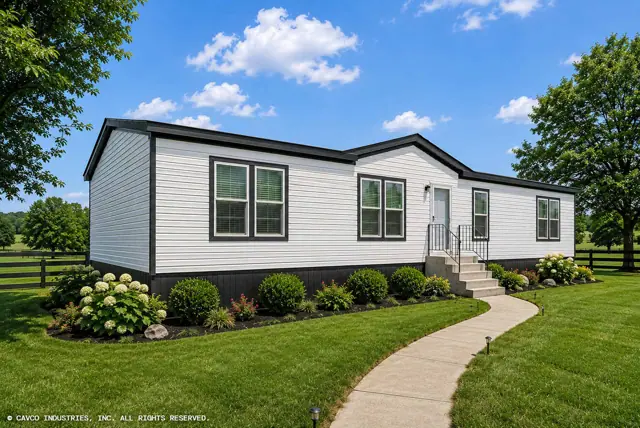
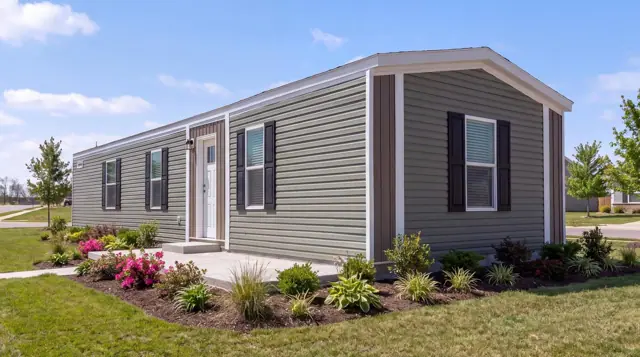
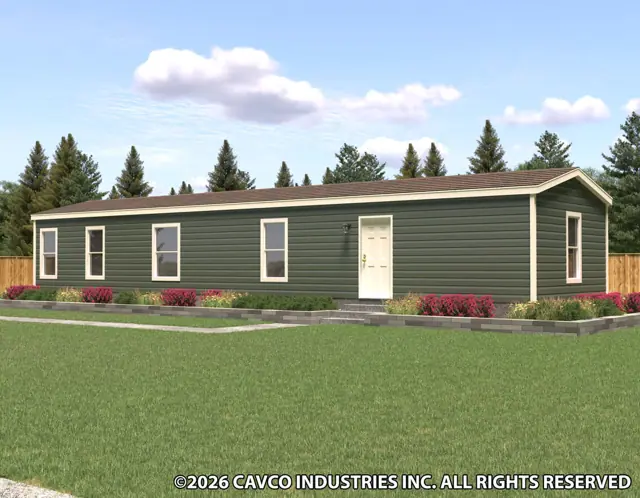
Urban 16462U exterior
3D tourManufactured
Inspire series

Urban 16462U

2Beds
1Baths
713Sq ft
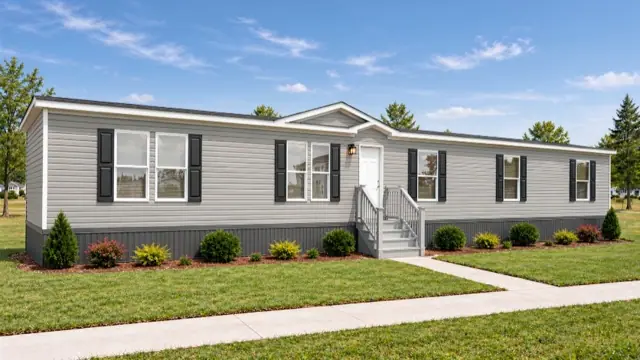
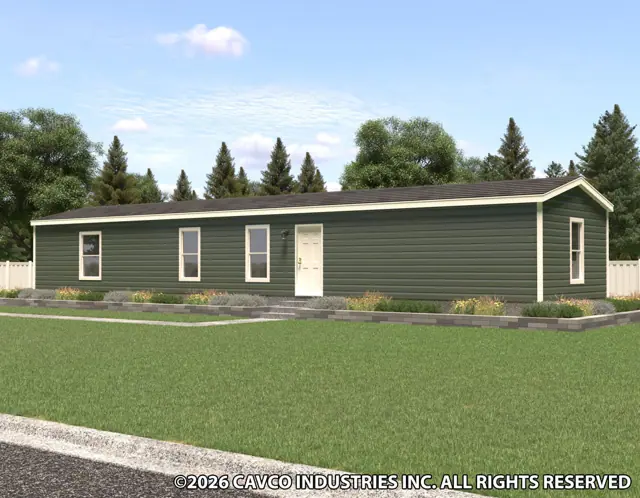
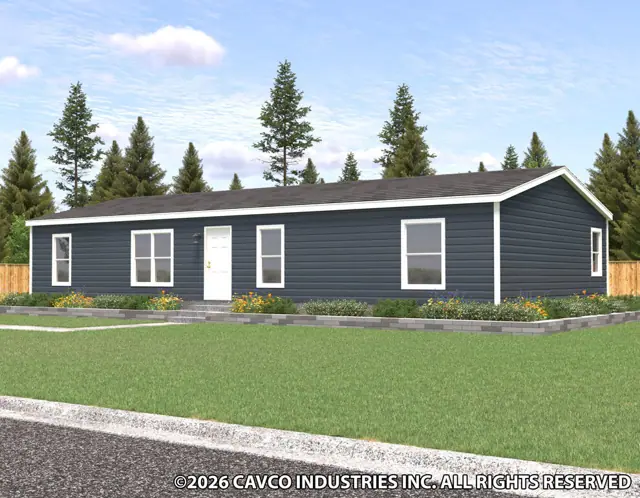
Baby K 16562K exterior
3D tourManufactured
Inspire series

Baby K 16562K

2Beds
2Baths
868Sq ft

Standard features in the Inspire series

Construction

  • Insulation R11 Floor/R11 Walls/R28 Ceiling
  • 24” On Center Rafter Spacing
  • 7/16 OSB Roof Decking
  • Double Perimeter Rail
  • 2x6 Floor Joist, 16” OC-28’Wide
  • 2x8 Floor Joist, 16” OC-16'&32’ Wide
  • 2x4 Exterior Walls 16” On Center
  • 2x3 Interior Walls 24” On Center

Electrical/Heat

  • 200 AMP Electrical Service
  • 6” LED Recessed Lighting
  • Smoke Alarms Per Code
  • Programmable Thermostat
  • Exterior Lights at Each Ext Door –Jelly Jar
  • Exterior GFCI Receptacle (Rear Door)
  • GFCI Receptacles Kitchen &Baths
  • Electric Furnace

Plumbing

  • 40 Gallon Water Heater
  • Whole House Water Shut Off
  • Water Shut Off at Commodes
  • Frost Free Exterior Faucet (Rear)

Kitchen

  • Stainless steel Chimney-Style Range Hood
  • 18’ Cubic Foot Refrigerator
  • 30” Electric Coil-Top Range
  • Appliances Standard-Stainless
  • 8” Double-Bowl Sink
  • Black Gooseneck Faucet

Cabinetry

  • Residential Box-Style MDF Cabinets
  • Hardwood Stiles
  • MDF Shake Style Doors & Drawer Fronts with Soft Close Hidden Hinges
  • Round Cabinet Knobs-Black
  • 45” Over Head Cabinets
  • Lined Base & Overhead Cabs
  • Base Cabs Center Shelves
  • Zargen Drawer System

Interiors

  • 2-Panel Interior Doors with Black Knobs
  • Wall-Mounted Door Stops throughout
  • Linoleum throughout
  • Wire Shelving in Closets
  • Finish Drywall with Primer Coat Paint
  • VOG Accent Behind Range
  • VOG Accent Wall Per Print
  • VOG Finished Closets

Exterior

  • Shutters –Front Door Side (DW)
  • Shutters- Front Door Side & Hitch End (SW)
  • 3-Tab Shingles (25 Year) Driftwood
  • Vinyl Lap Siding
  • LP Facia with Metal Soffit
  • Vinyl Low-E Insulated Windows with Argon Gas
  • Front Door-38x82 6-Panel Steel –Black Knob
  • Rear Door –34x82 Steel 9 Lite- Black Knob

Primary Bath

  • Oval Porcelain Bathroom Sinks with Single Lever Black Faucet
  • Elongated Toilet
  • 60” Fiberglass Shower Stall with Black Bypass Door
  • 30”X 8” Transom Over Master Shower (Exception 28563R & 32563F)

Guest Bath

  • Oval Porcelain Bathroom Sink with Single Lever Black Faucet
  • 60” Fiberglass Tub/Shower with Black Hardware
  • Elongated Toilet
Ready when you are

Found a home you love? Let's price it for your land.