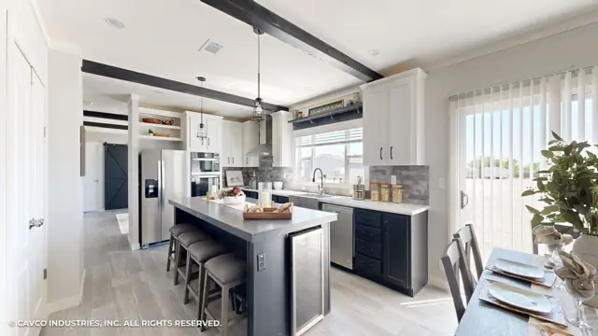
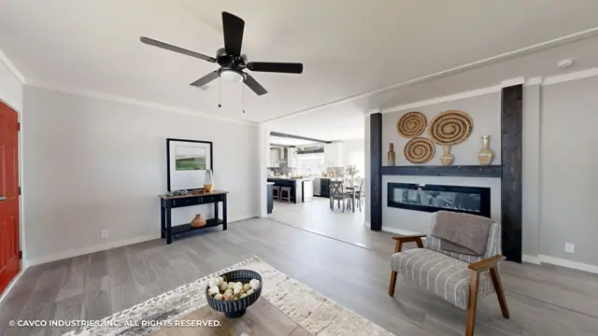
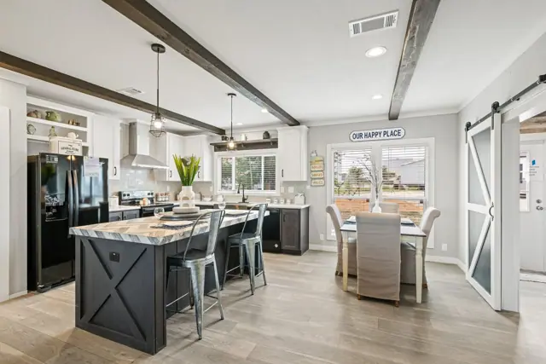
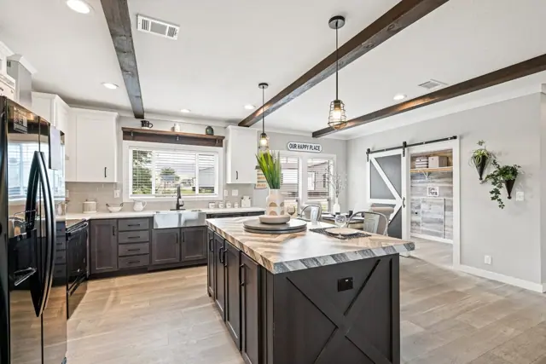
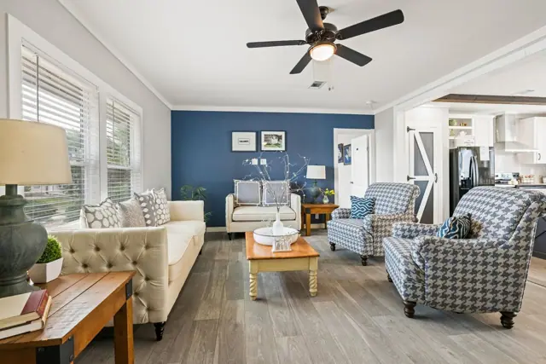
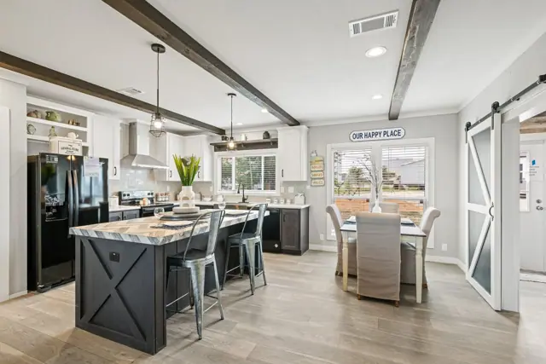
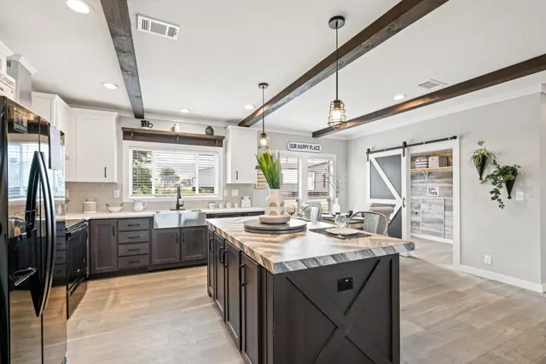
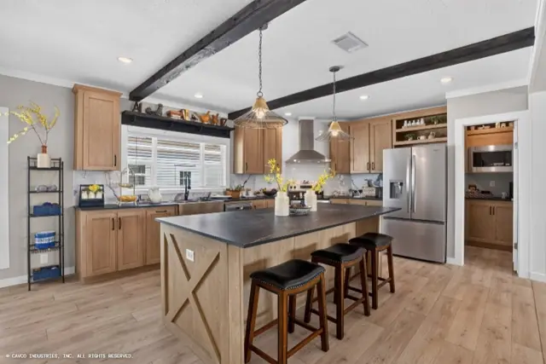
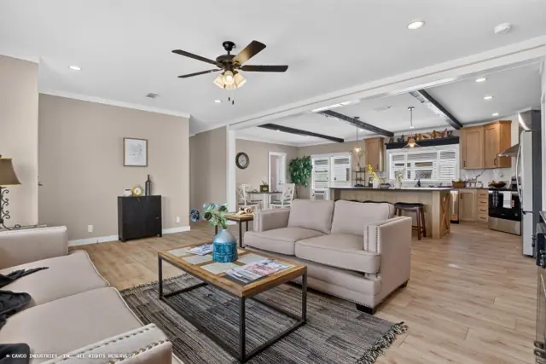
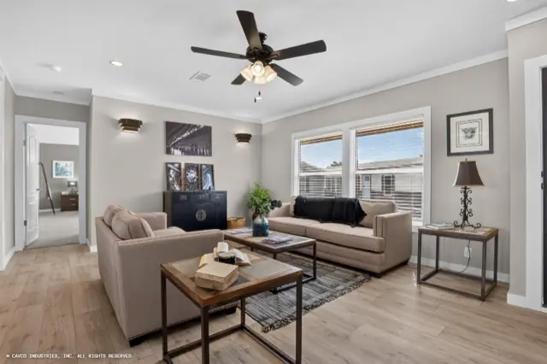
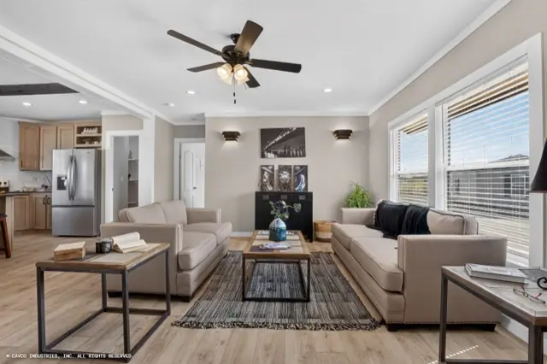
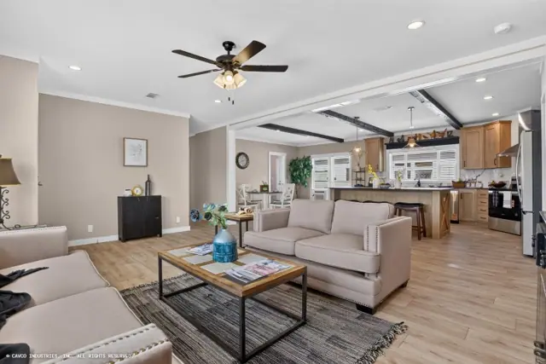
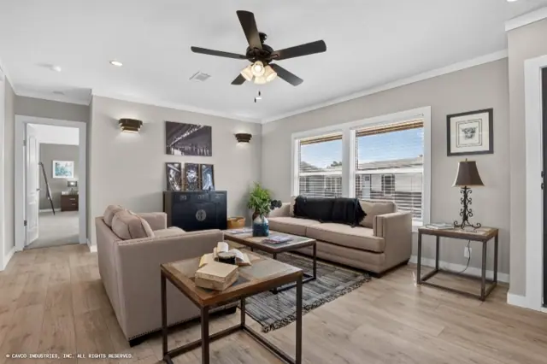
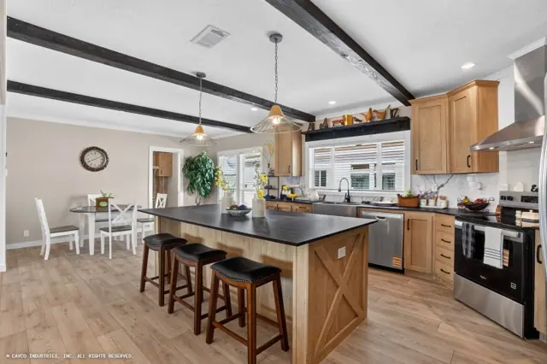
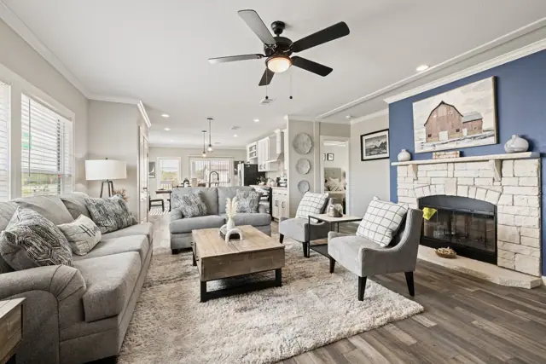
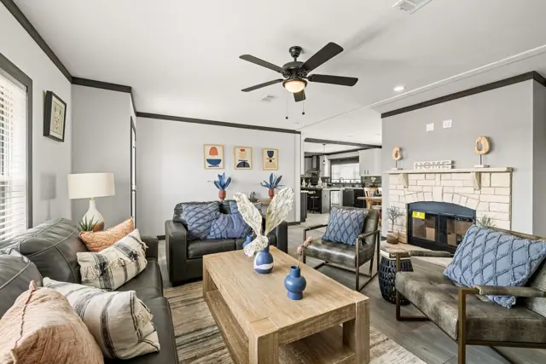
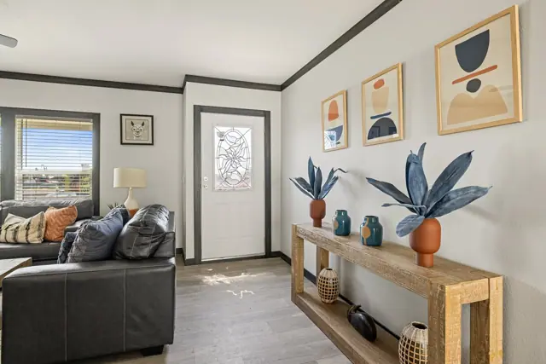
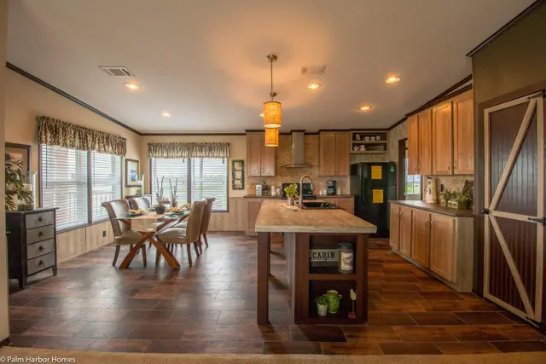
New for 2027: 468 homes now have walk-through 3D tours. Take a tour

2319+ floor plans to explore Built indoors, inspected at every stage Tour homes in 3D from anywhere Delivered and set on your land
39 floor plans · 480–2,432 sq ft

Keystone series

Manufactured or Modular homes with 1, 2, 3, 4, 5 bedroom layouts, sharing one standard feature package.
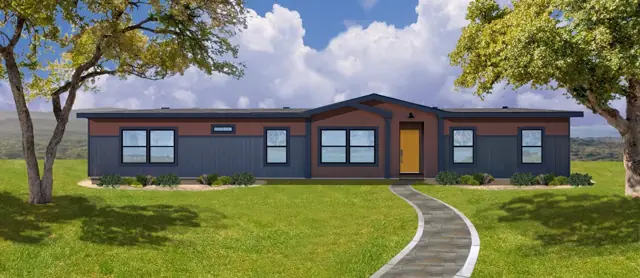
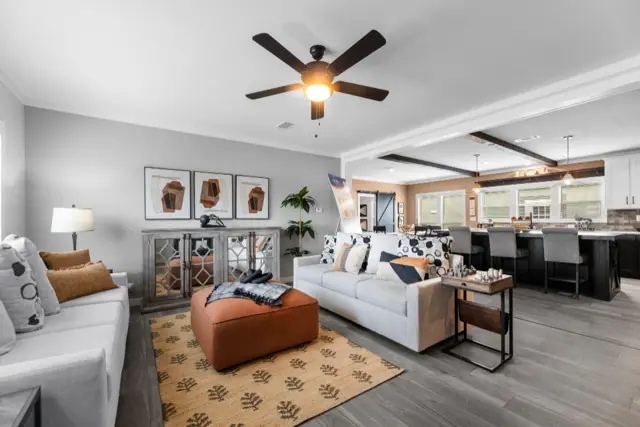
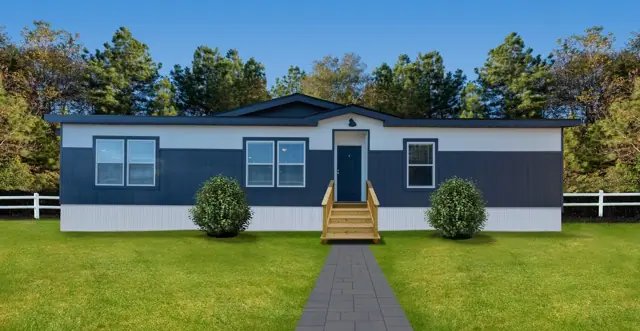
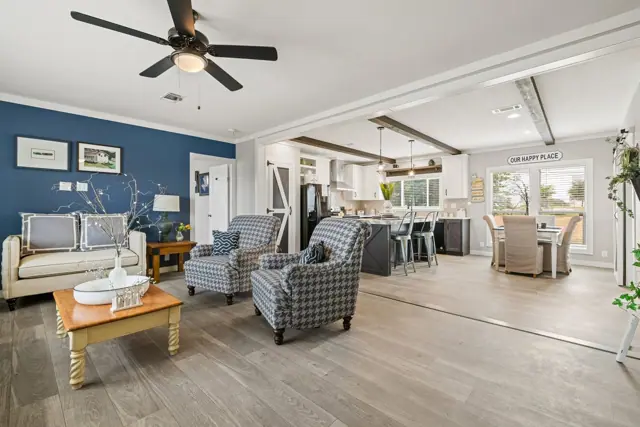
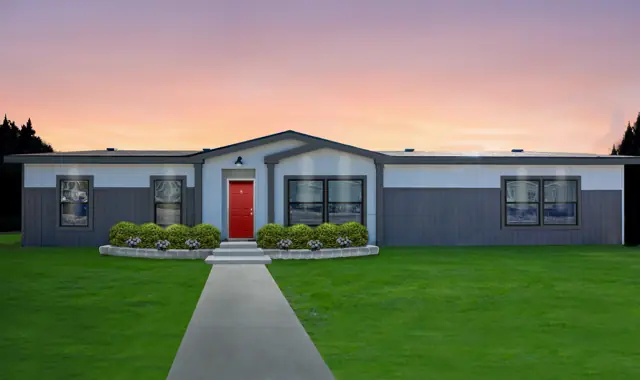
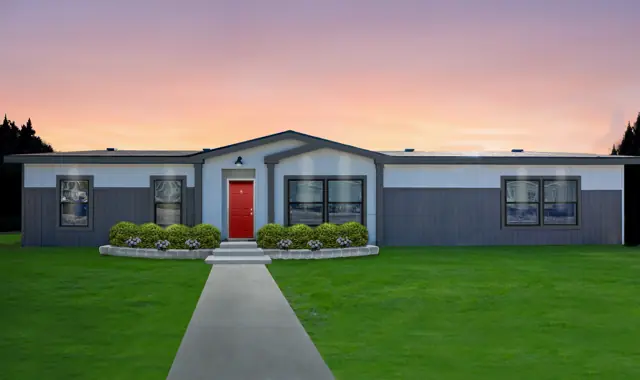
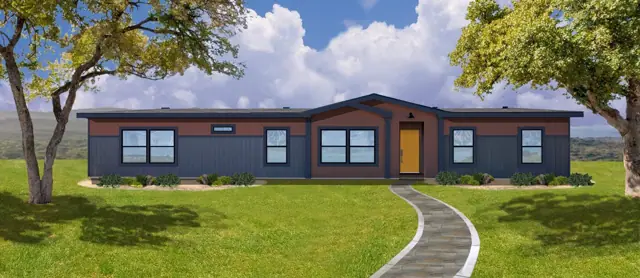
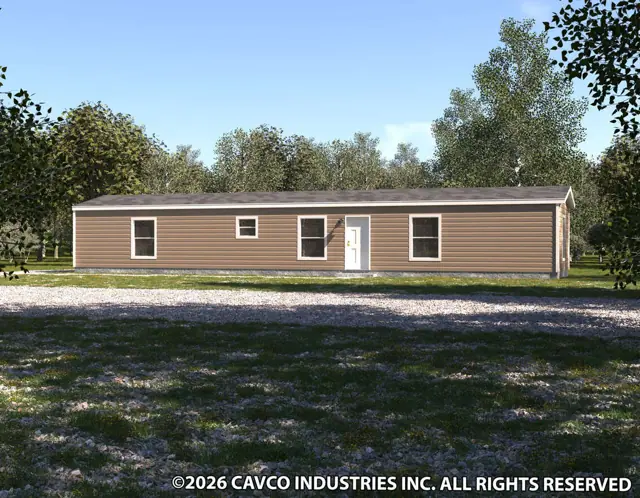
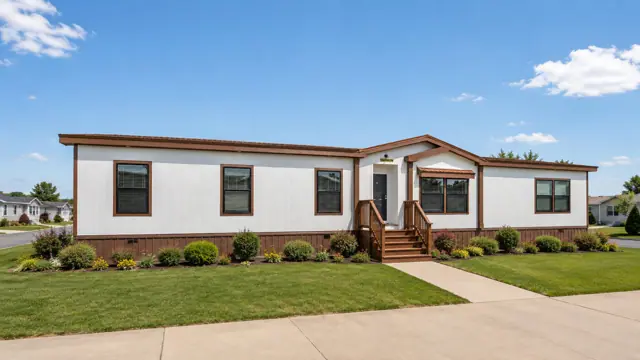
Apex 32763X exterior
3D tour VideoMfd / Modular
Keystone series

Apex 32763X

3Beds
2Baths
2,432Sq ft
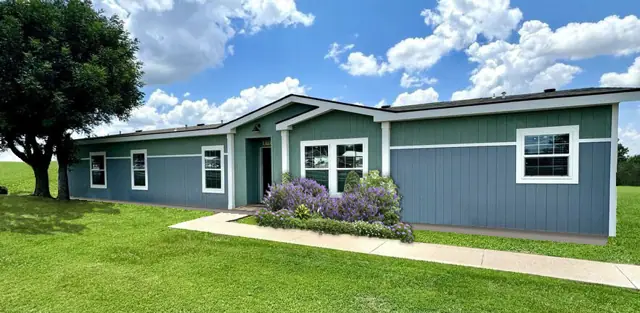
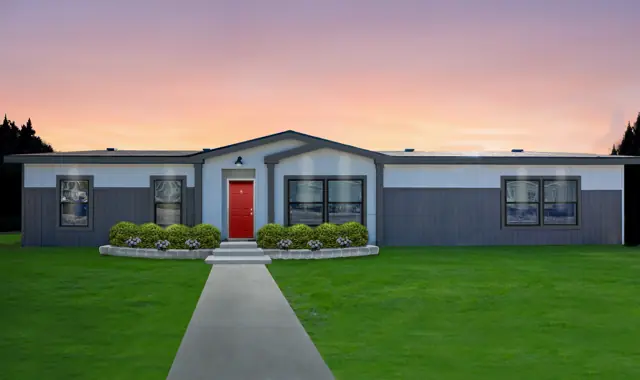
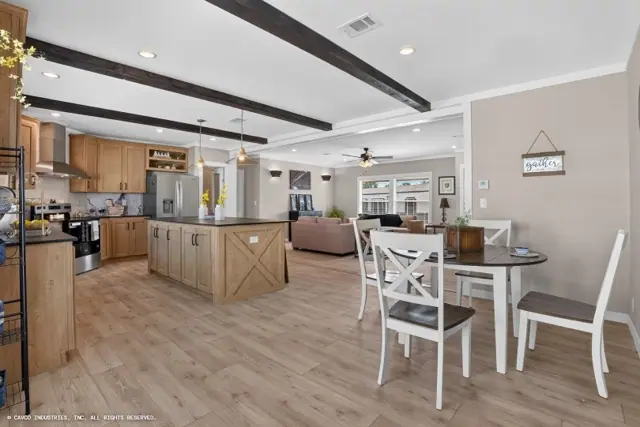
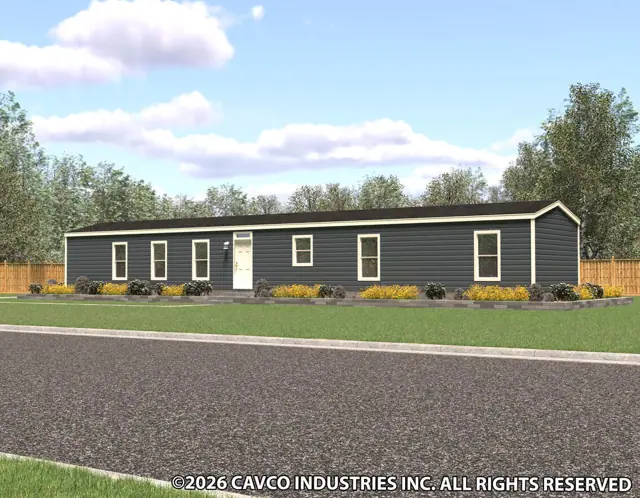
Horizon 30764Z exterior
3D tour VideoManufactured
Keystone series

Horizon 30764Z

4Beds
3Baths
2,280Sq ft
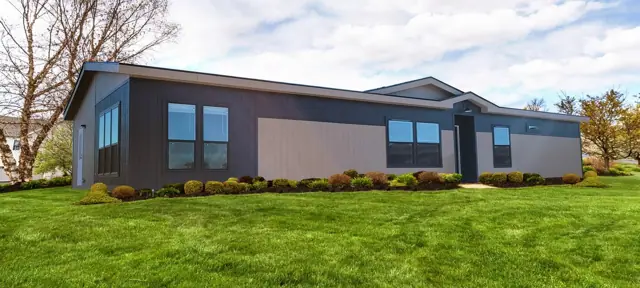
Magnum 32664M exterior
VideoManufactured
Keystone series

Magnum 32664M

4Beds
2Baths
2,112Sq ft
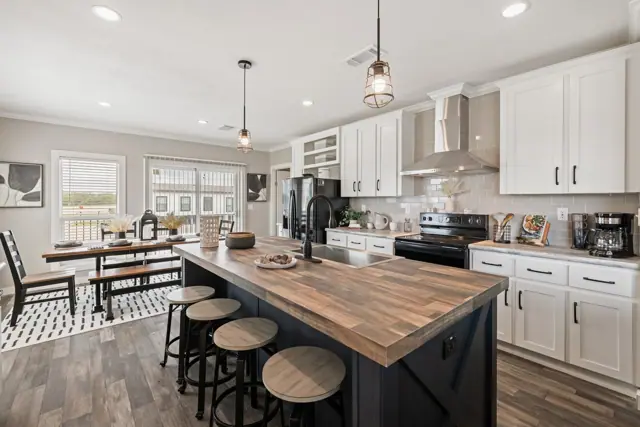
Magnum 32764M exterior
VideoMfd / Modular
Keystone series

Magnum 32764M

4Beds
2Baths
2,432Sq ft
Apex 30724X exterior
Manufactured
Keystone series

Apex 30724X

4Beds
3Baths
2,160Sq ft
Horizon 28483Z exterior
3D tour VideoMfd / Modular
Keystone series

Horizon 28483Z

3Beds
2Baths
1,312Sq ft
Horizon 30483Z exterior
3D tourMfd / Modular
Keystone series

Horizon 30483Z

3Beds
2Baths
1,440Sq ft
Horizon 30563Z exterior
3D tour VideoMfd / Modular
Keystone series

Horizon 30563Z

3Beds
2Baths
1,680Sq ft
Magnum 30664M exterior
3D tour VideoManufactured
Keystone series

Magnum 30664M

4Beds
2Baths
1,980Sq ft
Magnum 30764M exterior
3D tour VideoMfd / Modular
Keystone series

Magnum 30764M

4Beds
2Baths
2,280Sq ft

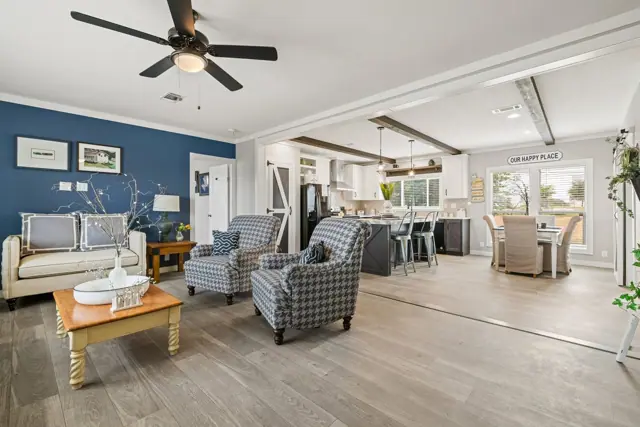
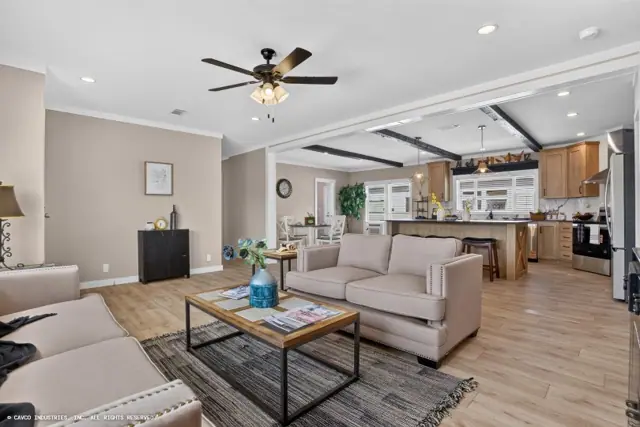
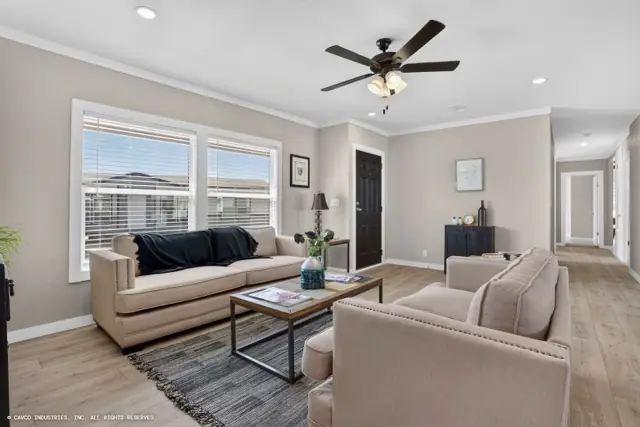
Standard features in the Keystone series

Construction/Exterior

  • Wind Zone 1, Thermal Zone 2 Compliant
  • 8 1/2' Sidewall Height, Flat Ceilings T/O
  • 2" X 6" Floor Joists 16" on Center
  • Tongue & Groove OSB Floor Decking
  • 2" X 4" Exterior Walls 16" on Center
  • Insulation: R30 Ceiling, R11 Walls, R11 Floor
  • Dual Pane Vinyl Windows
  • Screens included on windows

Utilities

  • 200 Amp Total Electric Standard
  • Electric Furnace
  • 40 Gallon Electric Water Heater
  • Wire & Brace for two fans, living & master bedroom
  • Water Heater Pan with Drain Through the Floor
  • Copper wiring throughout
  • Washer-Dryer Hookups & Shelf
  • GFI Exterior Receptacle Near Back Door

Baths

  • Keystone Bath with Separate Shower
  • 6” Backsplash
  • Pivot Shower Door in Master Bath
  • China Bathrooms & Elongated Commodes
  • Double Lavatories in Master
  • Linen Storage in the Master bath
  • Dual Control Black Faucets
  • 1 piece molded fiberglass guest bathtub

Interior

  • Drywall in dry room areas
  • 1/2" Vinyl Covered Gypsum Wall Panels, elsewhere
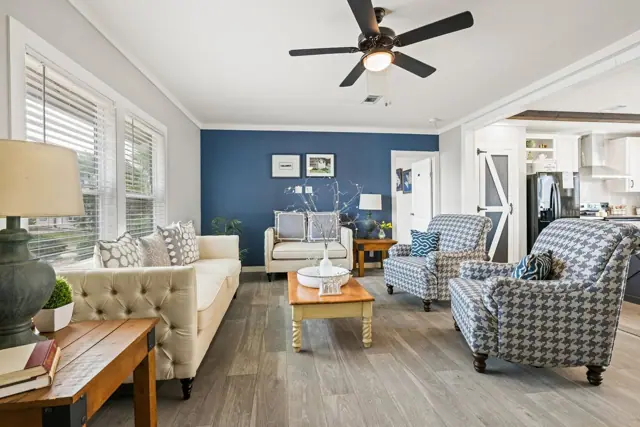
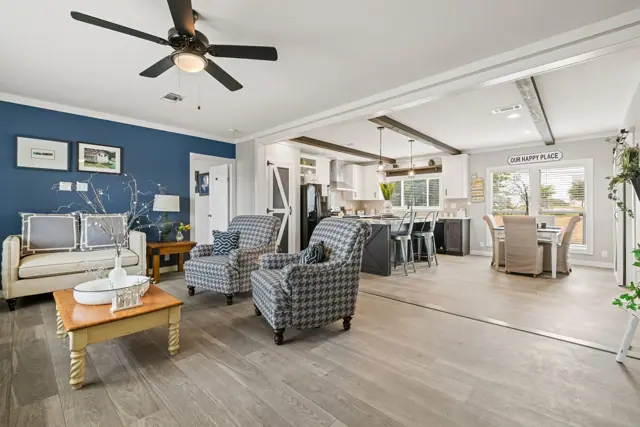
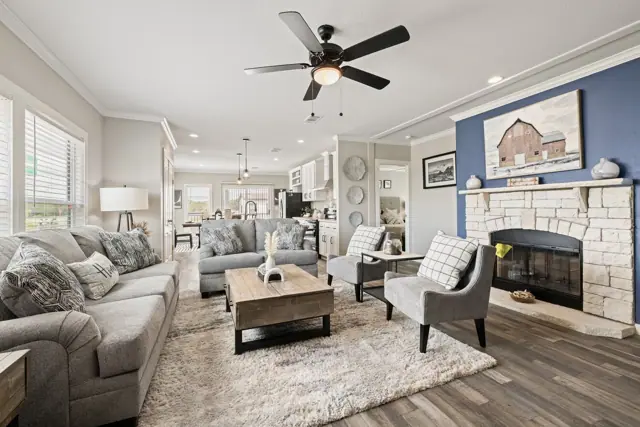
  • Accent Walls in LR, Master bedroom
  • 3/8" Carpet Pad
  • Carpet designated per plan
  • Crescent Edge tops, Kit. & Baths; Self edge on Islands
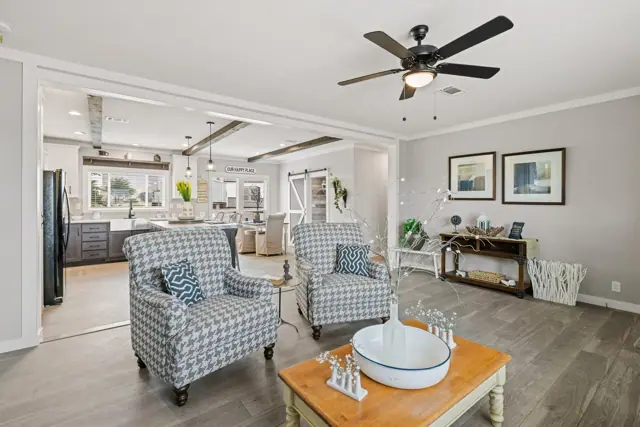
  • 1/2" Block molding main living area
  • Pipe support accents shelves

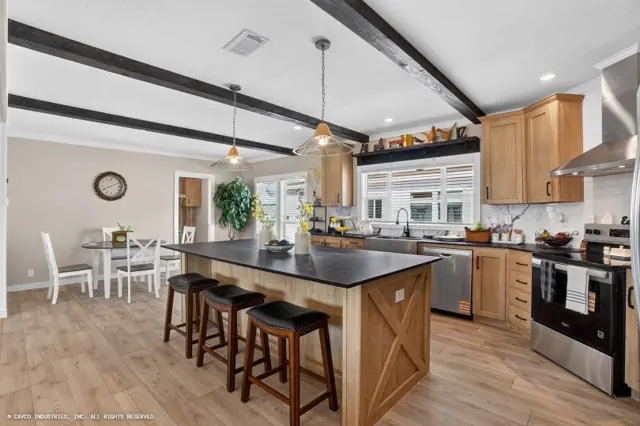
Kitchen

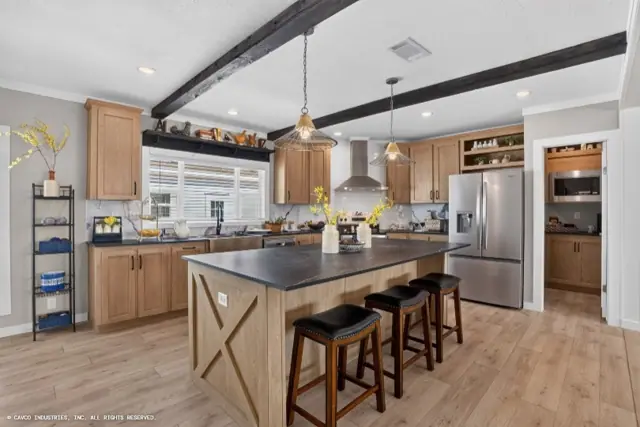
  • Frigidaire 18' Frost Free Refrigerator
  • Frigidaire Coil-top Electric Range
  • Dishwasher Installed
  • Plumb for Icemaker
  • Stainless Steel Farm Sink
  • Hoopneck Faucet
  • Stainless Range Hood
  • 42" Kitchen Cabinet Overheads

Popular Options

  • Painted front doors on recessed entries
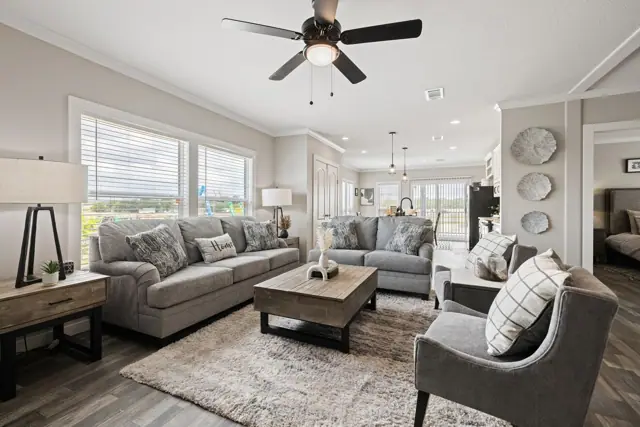
  • Ceiling fan
  • Stone front accents under gable
  • Metal roofs
  • Gutters
Ready when you are

Found a home you love? Let's price it for your land.