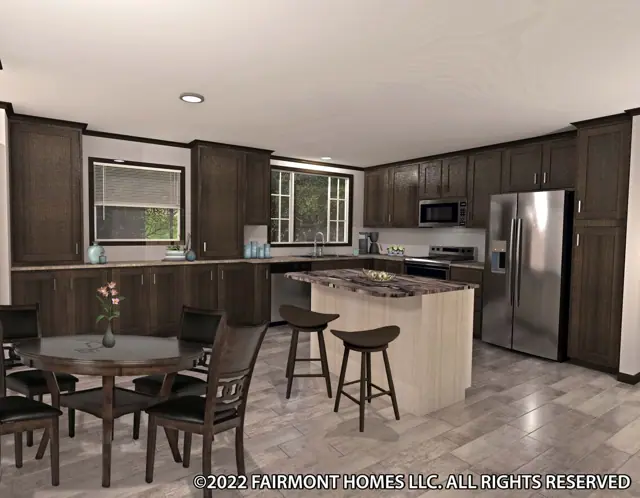
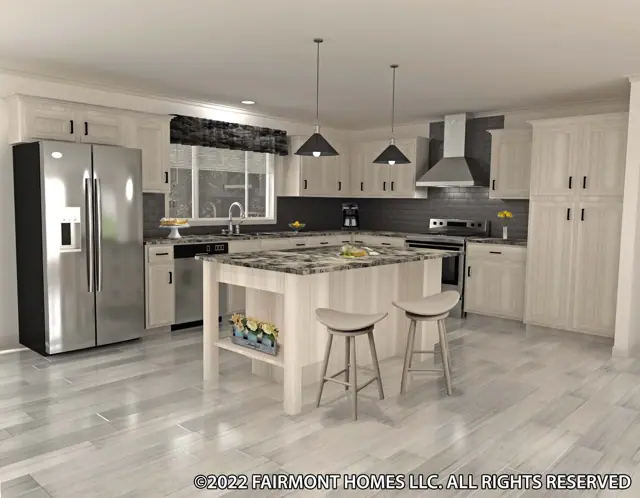
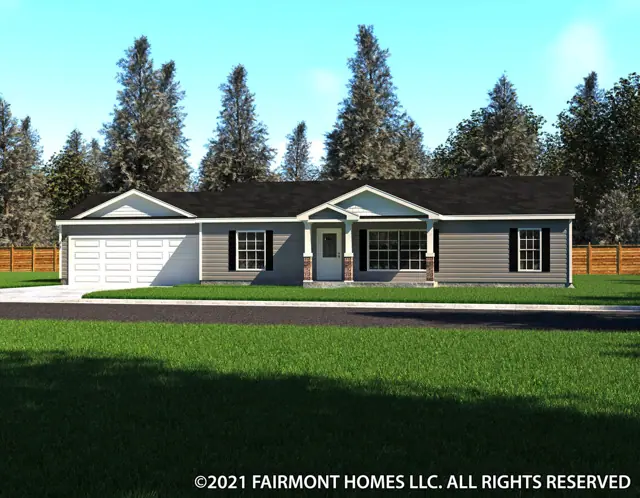
New for 2027: 468 homes now have walk-through 3D tours. Take a tour

2319+ floor plans to explore Built indoors, inspected at every stage Tour homes in 3D from anywhere Delivered and set on your land
21 floor plans · 1,165–2,330 sq ft

Kingsley Modular series

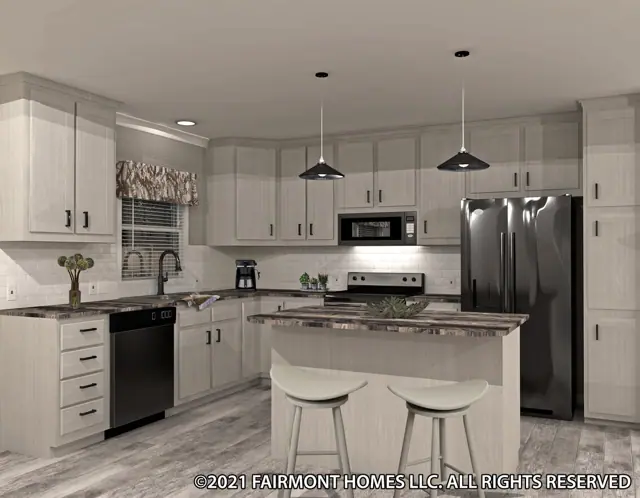
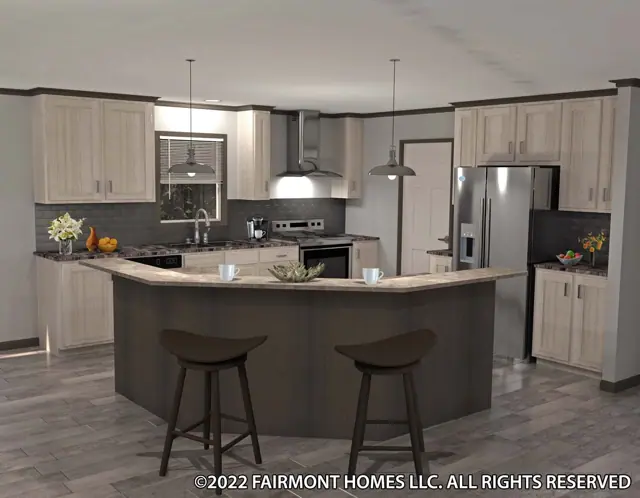
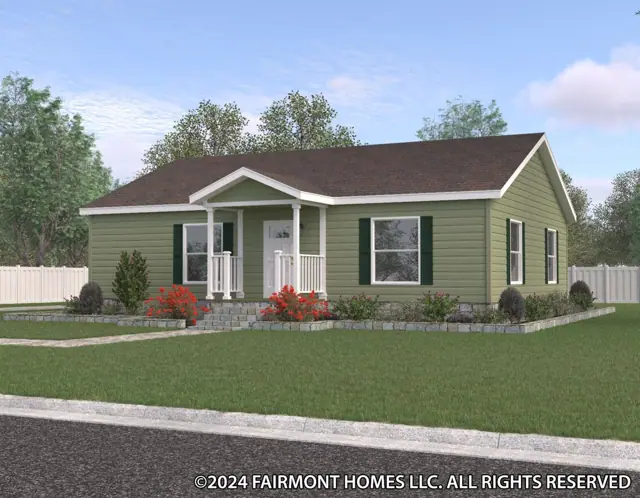
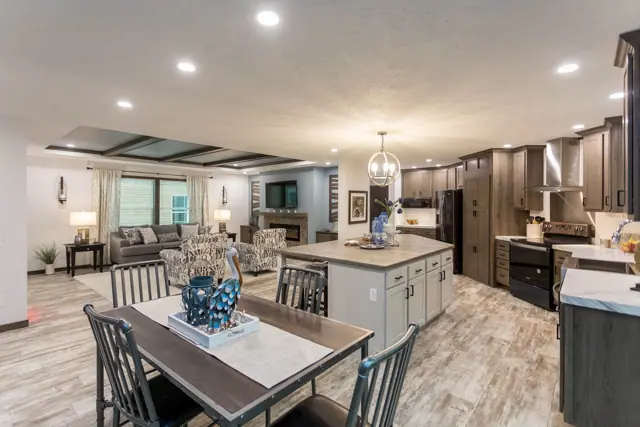
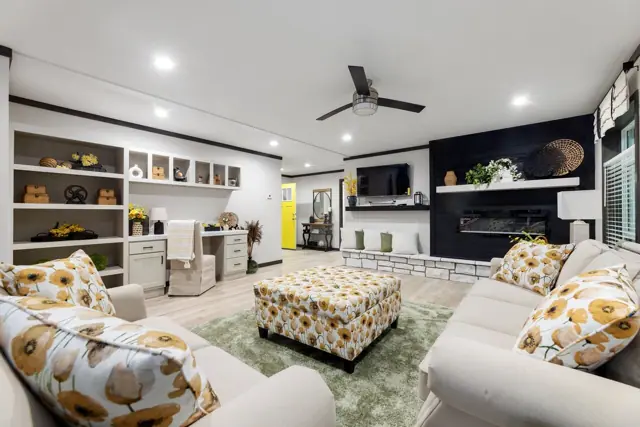
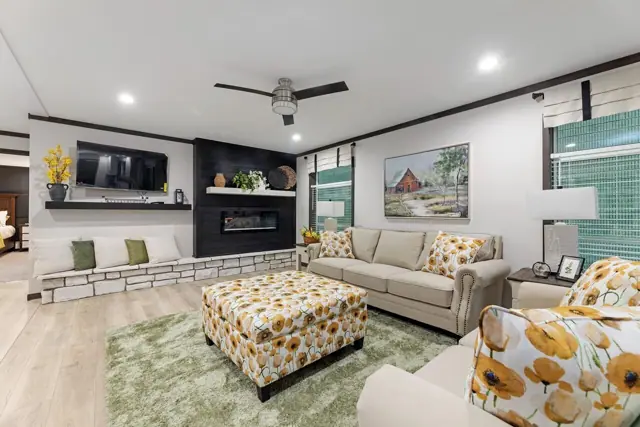
Modular homes with 2, 3, 4 bedroom layouts, sharing one standard feature package.
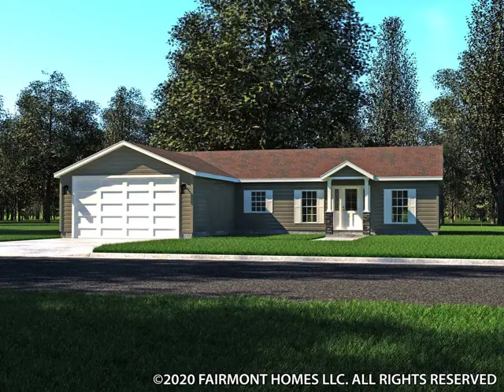
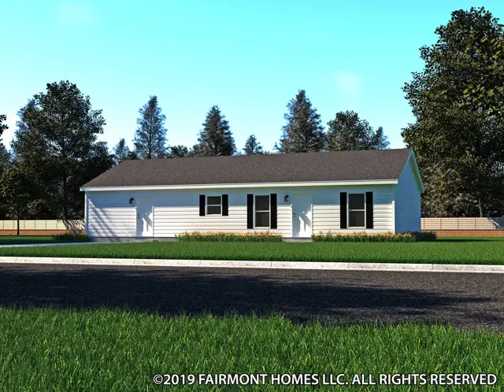
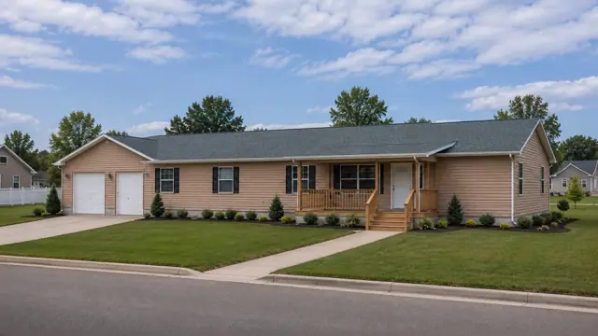
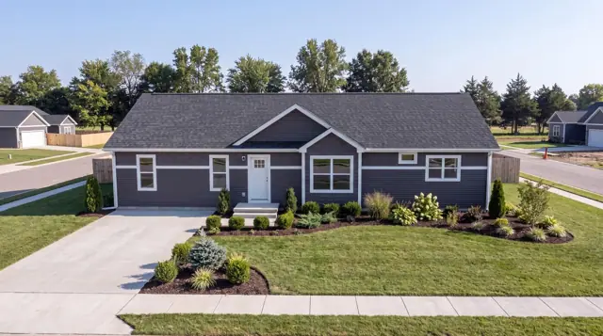
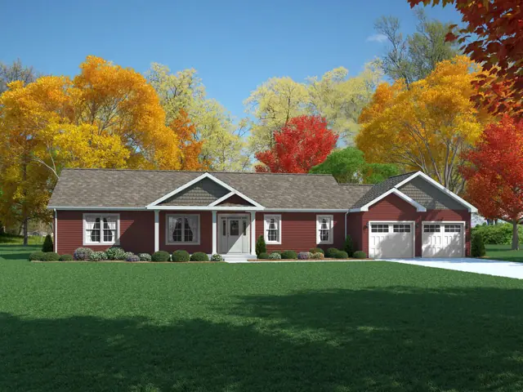
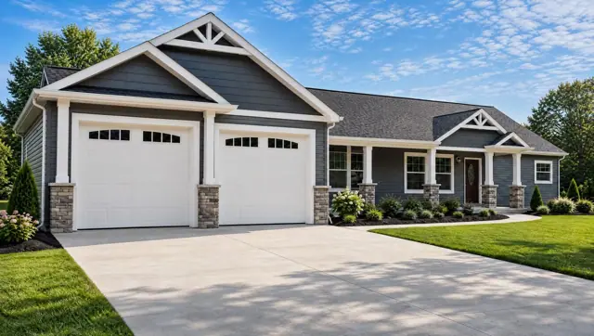
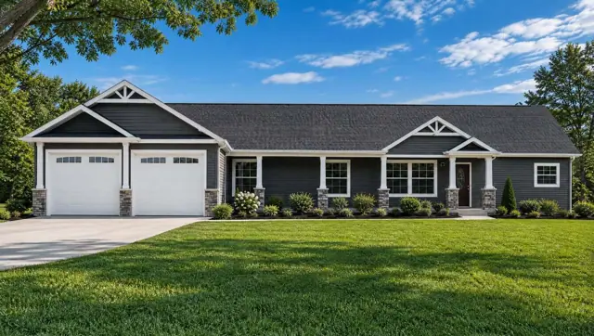
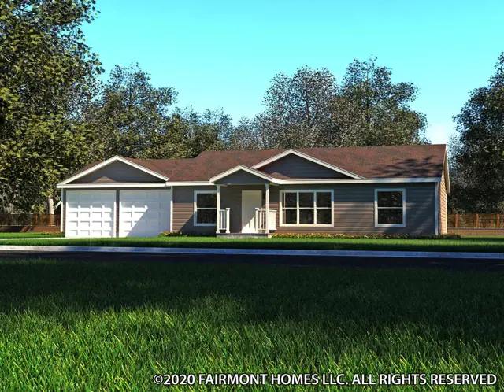
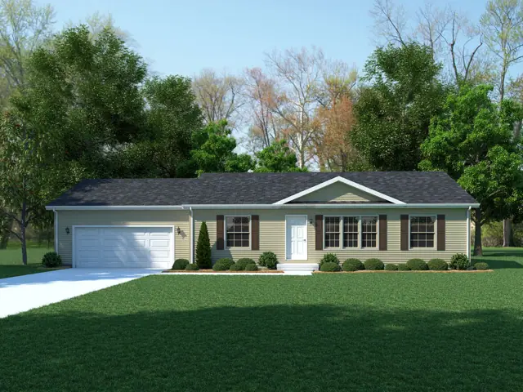
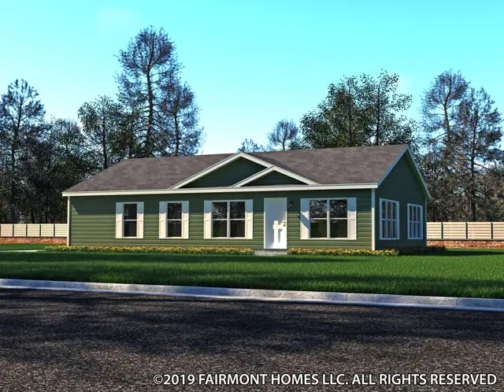
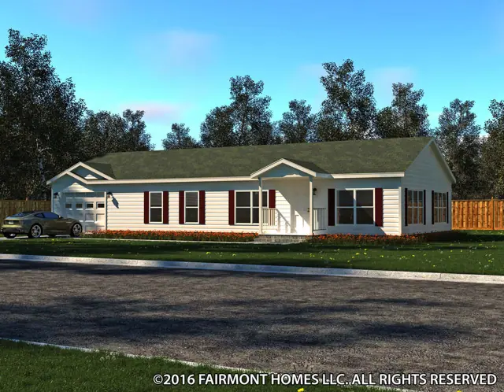
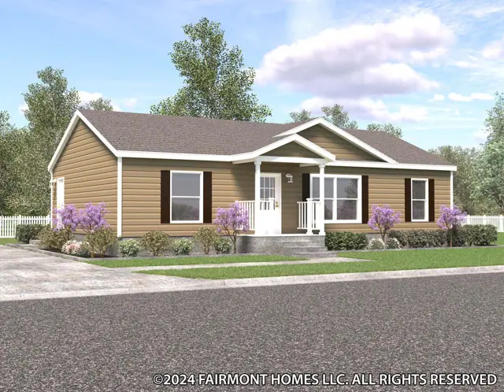
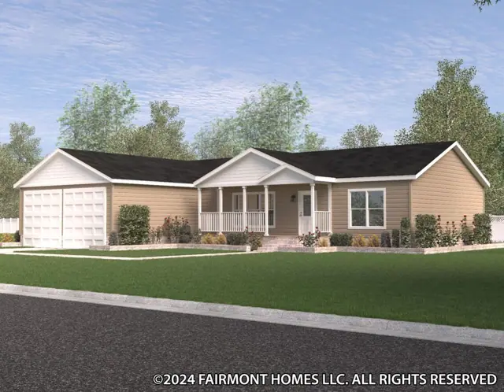
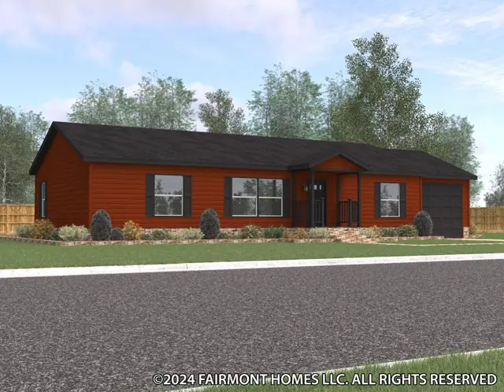
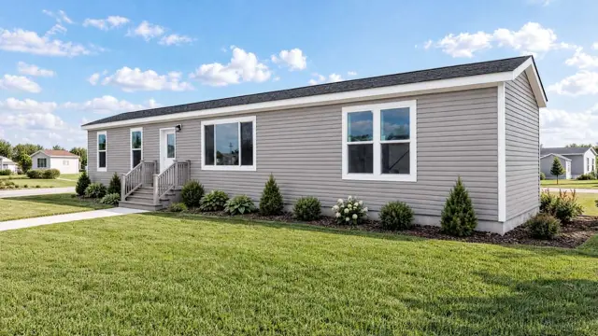
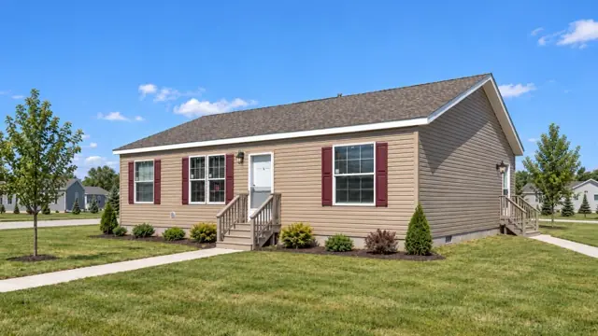
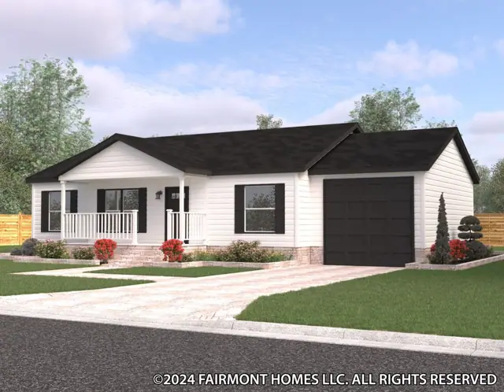
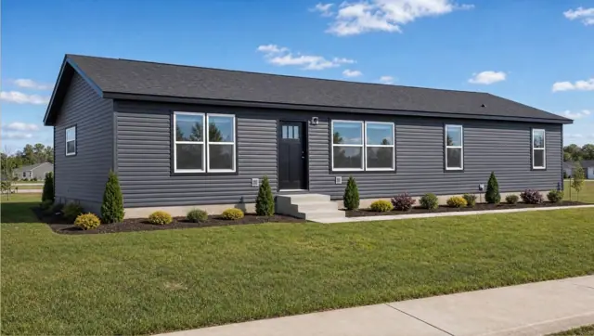
Oxford 32423AM exterior
VideoModular
Kingsley Modular series

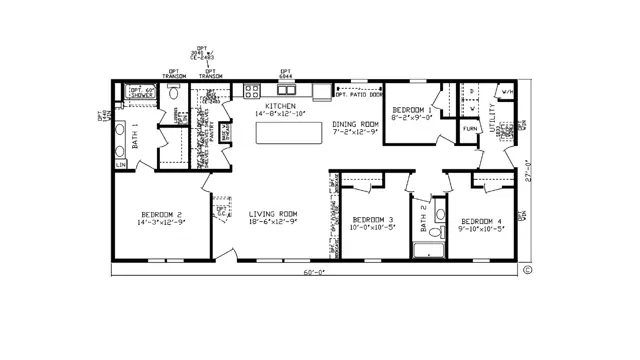
Oxford 32423AM

3Beds
2Baths
1,287Sq ft

Standard features in the Kingsley Modular series

Energy Saving Standard Features

  • 7/16" Exterior Sheathing
  • R-49 Roof Insulation
  • Positive Operating System
  • High Efficiency Trane® Gas Furnace Installed
  • Perimeter Heat

Exterior & Construction

  • 50 lb Roof Load
  • 5/12 Hinged Roof
  • 8' Flat Ceilings
  • Rafters 24" O.C.
  • Open Joist Floors 16" O.C.
  • 23/32" 4 X 8 Tongue and Groove OSB Floor Decking
  • Limited Lifetime Architectural Shingles
  • 7/16" OSB Sheathing with Weather Wrap

Floor Coverings

  • Shaw® Shake It Up 25 oz Carpet
  • 5 lb Carpet Pad
  • Carpet in Living Room, Bedrooms, Closets, Hall & Family Room
  • Tack Strip Carpet Installation
  • Carpet Bar Where Applicable
  • Congoleum Roll Goods
  • Roll Goods in Dining Room, Utility, Kitchen, Baths, Furnace area, Water Heater Area

Electrical

  • 200 Amp Service
  • 1 Exterior GFI Receptacle per Sidewall
  • GFI Bath & Kitchen Receptacles
  • Smoke Alarms
  • Carbon Monoxide Detectors
  • Wire & Vent for Dryer
  • Rust Patina Light at Front & Rear Door
  • Recessed LED Can Lights — Dining Room, Bedrooms, Walk-In Closets, Master Bath, Utility, Hall, Kitchen

Decor

  • 1/2" Smooth Finished Drywall
  • Textured Stippled Ceilings
  • 2-1/4" Door and Window Casing
  • 3-1/2" Base Molding Throughout
  • 1" Mini Blinds
  • Window Valance — Living Room, Dining Room, Kitchen

Plumbing

  • Single Lever Bath Faucet
  • Plumbing for Washer
  • 40 Gallon Electric Water Heater
  • 7" Deep Stainless Steel Kitchen Sink
  • Hi-Arc Brushed Nickel Kitchen Faucet with Sprayer
  • Water Shut-Offs Throughout
  • Exterior Frost Free Faucet

Baths

  • 1-Piece Fiberglass Tub / Shower in Guest Bath (where applicable)
  • Pop-Up Drains on Bath Sinks with Overflows
  • Power Exhaust Fan W/ Light
  • Formica Countertop and Backsplash
  • Framed Mirrors
  • Porcelain Toilets

Doors and Windows

  • White Low-E Vinyl Windows Non Grid — Argon Filled
  • 12" Raised Panel Shutters on Doorside
  • 38" x 82" Fiberglass Decorator 6-Panel Front Door
  • 38" x 82" Fiberglass Decorator Rear Door
  • Dead Bolts Front and Rear Doors
  • Security Lock on Front Door
  • 2-Panel White Interior Doors Throughout
  • Keyed-Alike Exterior Doors

Cabinetry

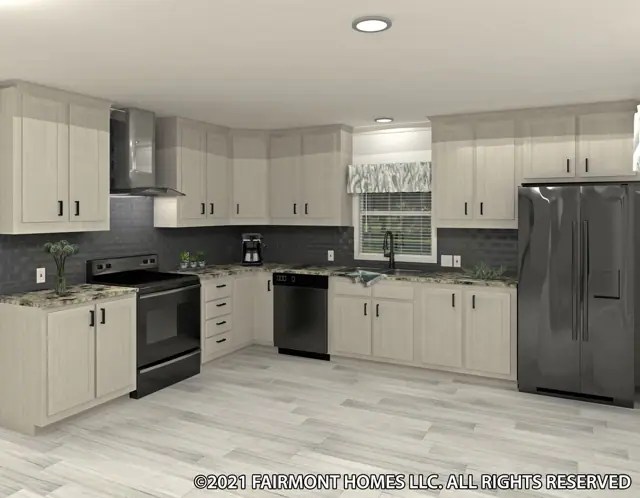
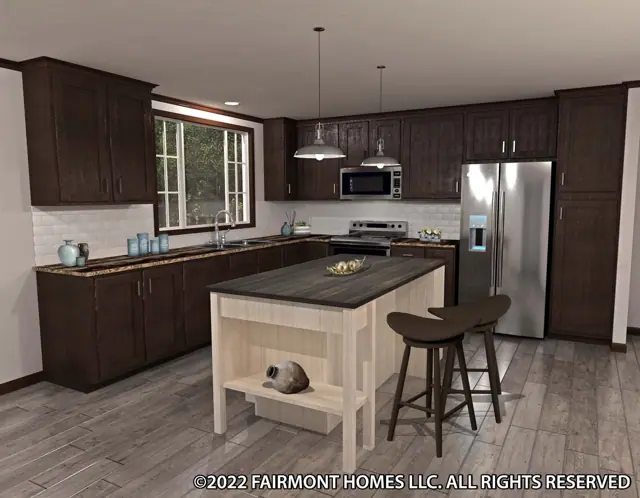
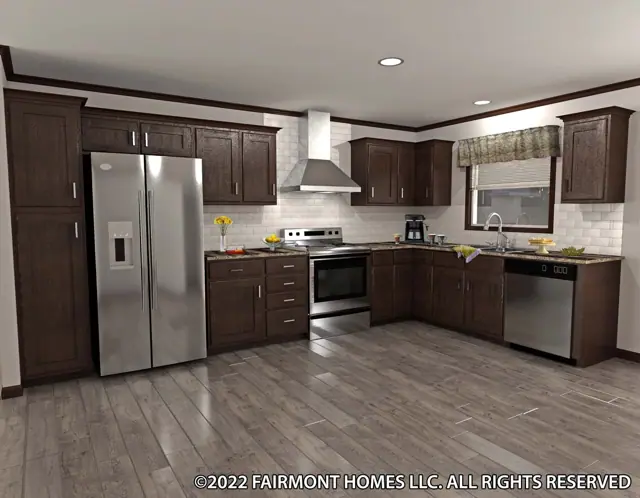
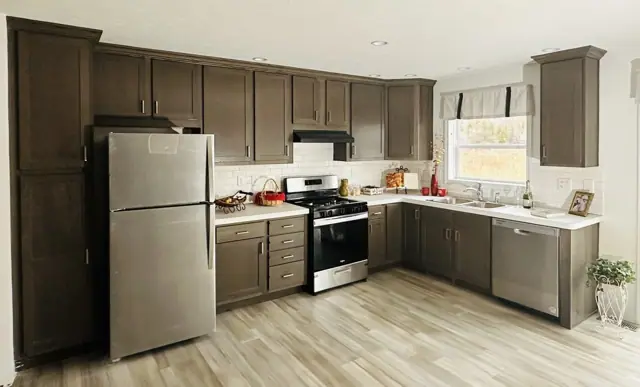
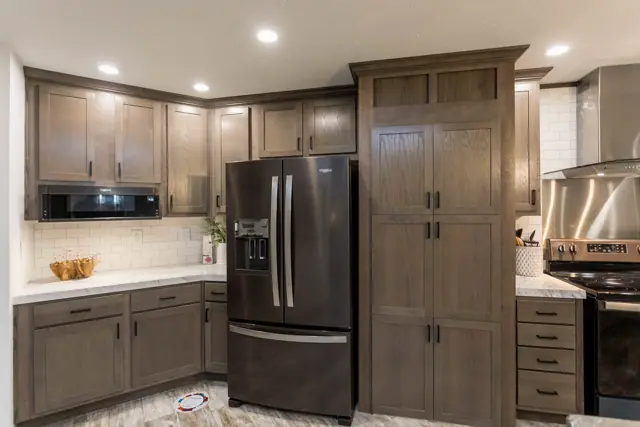
  • 42" Overhead Kitchen Cabinets
  • Hardwood Shaker Style Cabinetry
  • Drawer Over Doors Construction
  • Hidden Hinges
  • Dove Tail Drawer Construction
  • Side Mounted Drawer Guides
  • Formica Kitchen Countertops and Backsplash

Appliances

  • Stainless Steel 18 CF 2-Door Frost Free Refrigerator
  • Stainless Steel 30" Standard Clean Gas Range
  • 30" Metal Range Hood
Ready when you are

Found a home you love? Let's price it for your land.