New for 2027: 468 homes now have walk-through 3D tours. Take a tour

2319+ floor plans to explore Built indoors, inspected at every stage Tour homes in 3D from anywhere Delivered and set on your land
5 floor plans · 1,372–1,856 sq ft

Landmark Multi-family series floor plans

Modular homes with 2, 3, 4 bedroom layouts, sharing one standard feature package.
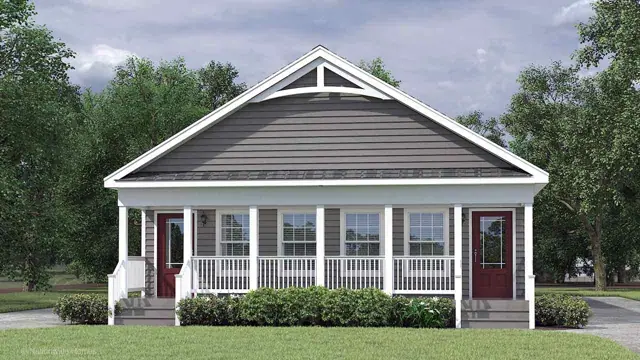
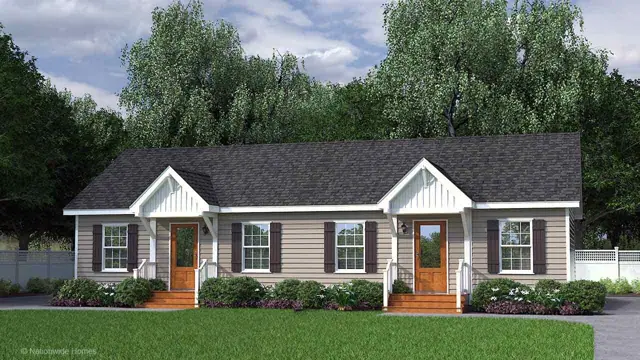
Sanibel Duplex exterior
Modular
Landmark Multi-family series

Sanibel Duplex

4Beds
2Baths
1,856Sq ft

Standard features in the Landmark Multi-family series

Structural

  • Exterior Walls: 2”x 4” Wall Studs, 16” o.c.
  • Ceiling Height: 8’
  • Interior Walls: 2”x 4” Wall Studs, 16” o.c.
  • Double Top Plates on Interior and Exterior Walls
  • Mating Walls: 2”x 3” or 2”x 4” (Per Plans)
  • Floor Joist: 2x10 @ 16” o.c.
  • Floor Decking: ¾” Tongue-and-Groove OSB
  • Exterior Wall Sheathing: 7/16” OSB

Exterior

  • Siding: Double 5 Straight/Traditional Lap Vinyl Siding w/White Corners
  • White Prefinished Fascia/Drip Edge; White Vinyl Soffit
  • Roof Shingles: Architectural Over Synthetic Roof Underlayment
  • Ridge Ventilation System
  • Titan House Wrap
  • Porches: 6” White Vinyl Post Wrap, Rails and Pickets (Per Plans)
  • Windows: KINRO Single Hung Vinyl w/Screens, DP50,
  • Low-E, 4/1 Grid Pattern

Plumbing

  • Bath Fixtures: White
  • Toilets: Elongated, Vitreous China
  • Tubs and Showers: Fiberglass
  • Glass Bypass Brushed Nickel Shower Door-48”/60” Showers (Per Plans)
  • 4x6 or 4x8 Ceramic Shower @ Bath 1 (Per Plans): Includes
  • Fiberglass Pan, Hand-Held Wand, Rainfall Shower Head & LED Light
  • Pedestal Tub @ Bath 1 (Per Plans)
  • Bath Faucets: Dual Handle Brushed Nickel Finish

Insulation & Heating/Cooling

  • Floor Insulation: OPTIONAL
  • Exterior Walls: R-15 Insulation
  • (OPTIONAL: R-19 Insulation with 2 x 6 Exterior Walls)
  • Ceiling: R-38 Insulation (R-30 Between Knee Walls and Under Floor Decking of Capes and Triple Wide Models)
  • Return Air Grille with Plenum & Pull Wire for Thermostat
  • Floor Registers: OPTIONAL

Interior Finish

  • Walls: 1/2” Drywall Primed, Smooth Finish, Painted Gray
  • Ceilings: 1/2” High Strength Drywall, Smooth Finish, Painted White
  • Base Molding: 3 ¼” Speed/Finished Coat (Pine)
  • Door & Window Casing: 2 ¼” Colonial/Primed & Finished (Pine)
  • 4-1/4” Crown Mold T/O (Except Closets) (Pine)
  • Stairs: Carpet Grade w/Pine Treads-Sloped Wall w/Cap, Prefinished Handrail, White Skirt Boards-Pickets-Newel Posts (Per Plans)
  • Carpet: 25 oz FHA with Deluxe 6# Padding (Shipped Loose) For Bedrooms, Bedroom Closets and Den
  • Resolve Vinyl Plank Flooring (LVP): Baths and Utility

Electrical

  • Main Electric Panel: 200 AMP
  • Smoke Detectors: Per Plan
  • Interior Lighting: BN Fixtures, Wired, Braced & Prepped for Ceiling Fan In Living Room & Bedrooms with 2 Switches (Overhead Light Included)
  • 2 Pendant Lights over Island or Peninsula Bar (Per Plans)
  • LED Recessed Lights: Kitchen, Living Room & Over Shower in Bath #1
  • Wall Mounted Vanity Lighting
  • Electrical Gage Boxes: Nailed to Stud T/O, Sealed on Exterior Walls
  • Exhaust Fans: Vented To Exterior

Appliances – Stainless Steel

  • Dishwasher
  • Ventless Designer Canopy Range Hood (2 to Choose From)
  • Includes Dryer Vent Box Recessed in Wall
  • Dryer Ducted by Purchaser
  • All Other Appliances: OPTIONAL

Construction Zone Design

  • 20# Roof Load
  • 90 MPH Construction/115 Vult
  • Engineering/Submittal Fees (Up to $715)
  • Stamped Prints for Permitting
  • Pro-Set Included
  • 2/10 Warranty
  • NTA Labels
Ready when you are

Found a home you love? Let's price it for your land.