New for 2027: 468 homes now have walk-through 3D tours. Take a tour

2319+ floor plans to explore Built indoors, inspected at every stage Tour homes in 3D from anywhere Delivered and set on your land
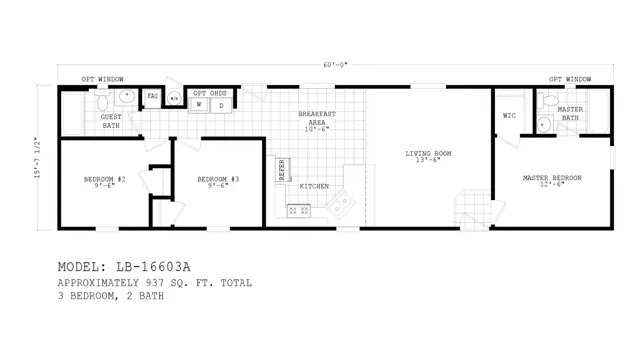
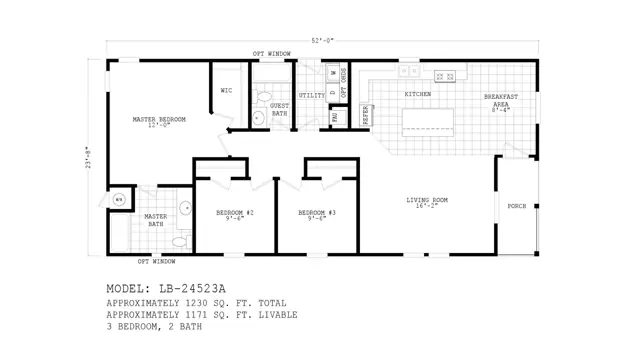
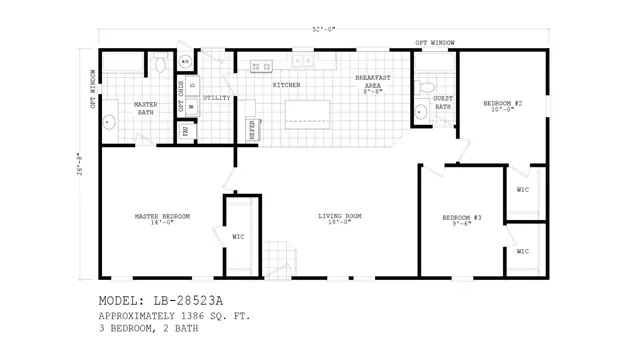
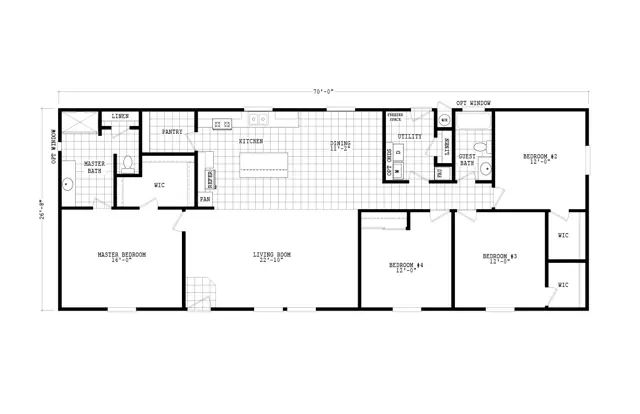
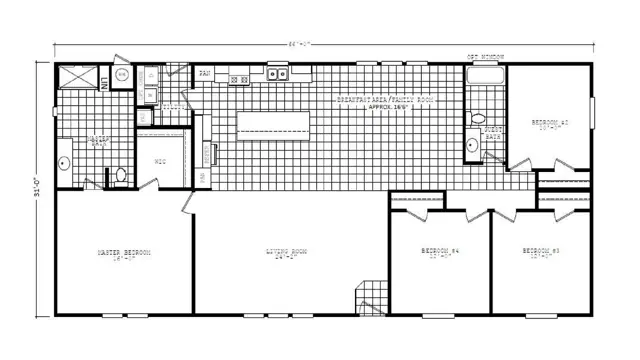
8 floor plans · 937–2,046 sq ft

Liberty series

Manufactured homes with 2, 3, 4 bedroom layouts, sharing one standard feature package.
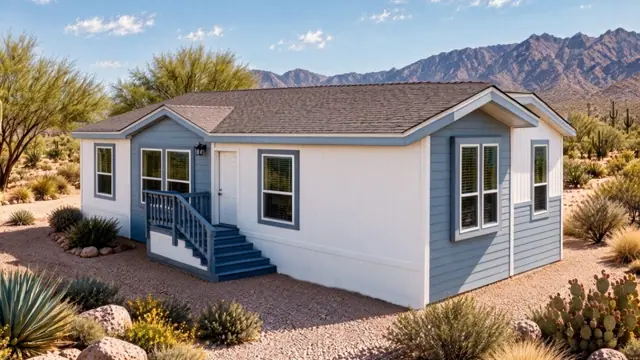
Standard features in the Liberty series

Interior Features

  • Single section – 8' Flat
  • Multi-section – Vaulted Ceiling
  • Tape and Textured Drywall Throughout
  • White Interior 6 Panel Passage Doors with Painted Jambs and Casings
  • Hollow Core 6 Panel Wardrobe Doors
  • Linoleum in Kitchen, Utility Room, Baths and Entryway (Per Plan)
  • Silent Wall Switches
  • Designer Light Fixtures

Exterior Features

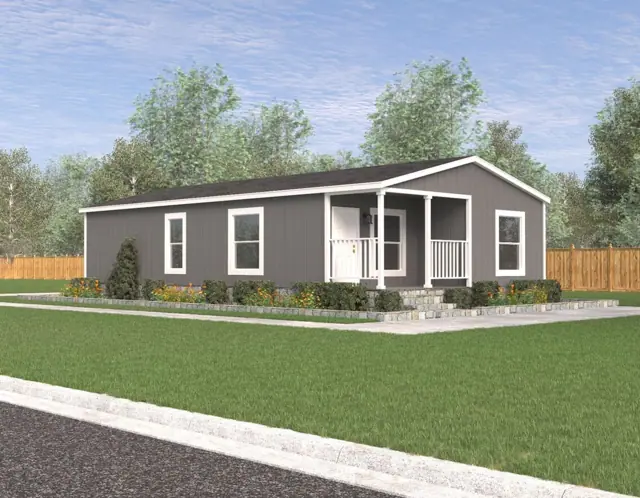
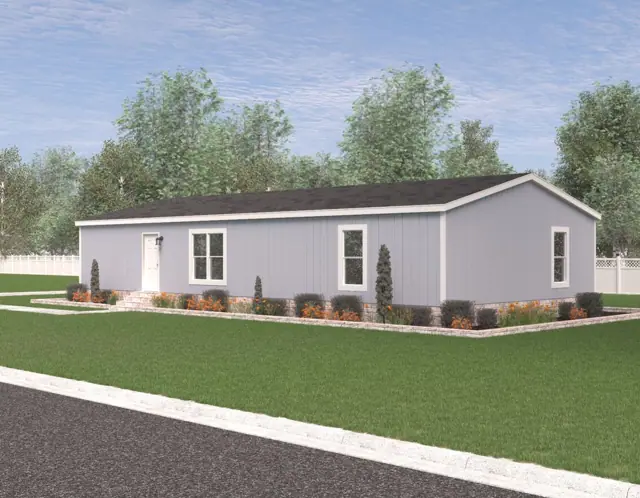
  • Distinctive Elevations
  • Durable Painted Siding
  • Fiberglass Shingled Roof
  • 6" Sidewall Roof Eaves and 12" End Wall Overhangs
  • Porch Lights at All Exterior Doors
  • Residential In Swing Front and Rear Doors with Deadbolt
  • Oversized Vinyl Dual Glazed Windows
  • Architectural shingles

Kitchen And Utility Room Features

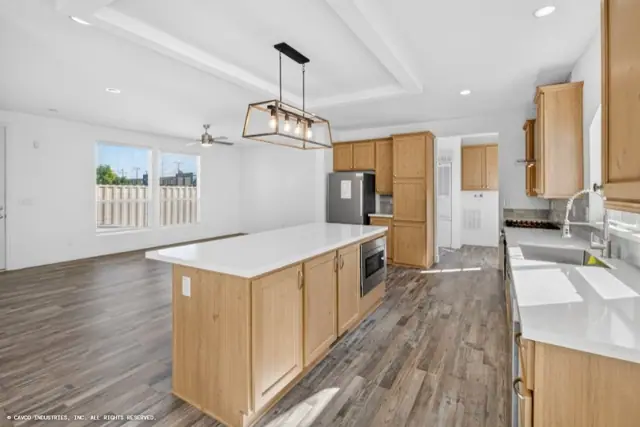
  • Custom Cabinets with Solid Wood Doors
  • Nationally Serviced Whirlpool Appliances
  • 30" Free Standing Gas Range
  • Double Door Frost-Free Refrigerator
  • Laminate Kitchen Countertops with Ceramic Tile Backsplash
  • Single Lever Kitchen Faucet with Spray
  • Wired and Plumbed for Washer & Dryer
  • Utility Overhead Shelf over Washer & Dryer Area

Bath Features

  • Water-Saver Toilets
  • Single Lever or Dual Handle Lavatory Faucets
  • Laminate Vanity Countertops with Ceramic Tile Backsplash
  • Towel Bars and Tissue Holders
  • Flat edge mirrors in bathrooms
  • Fiberglass shower stall with glass enclosure in master bath
  • No vanity wall light in bathrooms, recessed can light only
  • No recessed medicine cabinets

Construction Features

  • 2 x 4 Exterior Walls
  • 7'6" Sidewall Height
  • Nominal 4/12 Roof Pitch with 30 lb. Construction
  • Climate Zone II Insulation with Floors R-22, Walls R-11, and Roof R-25 Minimum
  • 100 Amp Interior Electrical Service Panel
  • 30 Gallon Electric Water Heater
  • Shut Off Valves on all Water Fixtures
  • Down Flow Gas Furnace with Floor Ducts Inside Fully Sealed Basement Cavity

Popular Options

  • 9' High Ceilings with 42" Overhead Cabinets, 80" Tall Windows, and 8' Tall Front Door
  • Larger Baseboard Moldings
  • Ceiling Cove Molding
  • Rounded Drywall Corners
  • Solid Surface Countertops
  • Full Height Ceramic Tile Backsplash in Kitchen
  • Soft Close Cabinet Hardware for Cabinet Doors and Drawers
  • Upgrade Kitchen Appliances
Ready when you are

Found a home you love? Let's price it for your land.