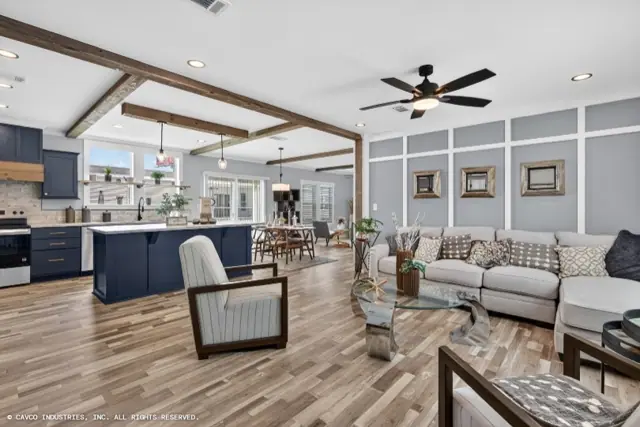
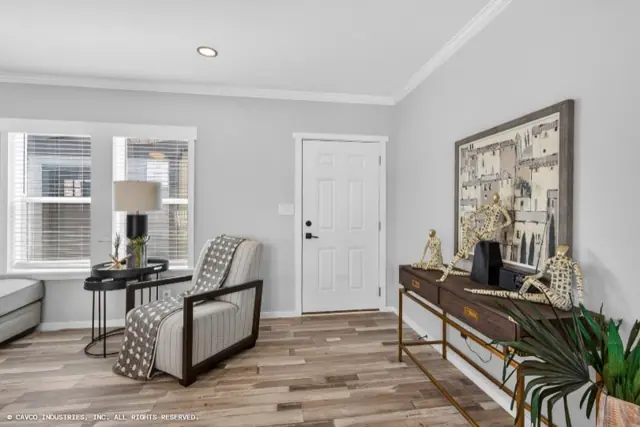
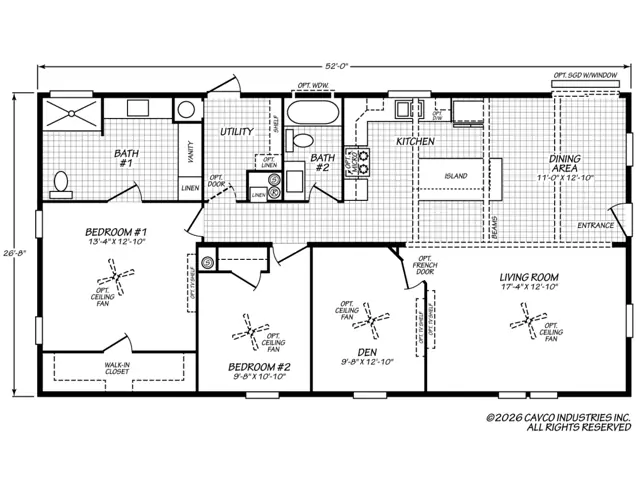
Ceiling Fan with Lights in Living Room, Den, Hobby Room, All Bedrooms, and Front Porch
Dimmer Switch Kitchen LED Lights
USB Charging Port – Kitchen
6” LED Lights Per Plan
Elite Series Pendant Beam with Lights Over Island
Washer/Dryer Hookups, Solid Shelf in Utility Room with Rod
Exterior Receptacles at all Doors
30 Gal. Water Heater with Pan
Kitchen
Manor Stainless Appliance Package: Whirlpool SelfClean Range 24 cu.ft., Side-by-Side Refrigerator with Icemaker, Disposal, Microwave with Trim Kit & Dishwasher
Single Bowl 8” Stainless Steel Sink with Black Gooseneck Faucet
Elite Series 1 1/4” Countertop Edge Profile
Full Ceramic Tile Backsplash with Color Grout & Black Schluter Edge
(1) Bank of Drawers & Pull-Out Double Drawers in Micro Pantry
Cabinets with Doors over Refrigerator
Designer Island with Framed Island/Bar Wall*
Full Tile Backsplash Behind Range
Cabinet System
Full Overlay Dura Built Wood Shaker Cabinet Doors
Elite Range Hood with Décor Wood
Elite Series Champagne Cabinet Hardware
3/4” Cabinet Stiles & Finished Bottoms
3/4” Fully Adjustable Shelf in Overhead
2” Crown & Apron Molding on OH Cabinets
36” High Base Cabinets in All Baths
Cabinet Interiors to Match Cabs
Baths
Elite Series 1 1/4” Countertop Edge Profile
Upgrade Ceramic Tile with Color Grout Backsplash – 6” to 8”
Black Schluter Trim on Tile
Single Lever Black Faucet in Primary Bath
Single Lever Black Faucets & Rectangular China Sinks in Guest Bath
Black Framed Mirrors – Both Baths
Fiberglass Tub/Shower – with Single Lever Black Anti-Scald Faucet in Guest Bath
Ceramic Tile Shower to include 12x24 Big Body Tile & 2 Twin Vertical Columns of Accent Tile
Service & Protection Plan
1 Year Coverage Plan
On-Site Home Completion & Customer Care Inspection
Ready when you are
Found a home you love? Let's price it for your land.