New for 2027: 468 homes now have walk-through 3D tours. Take a tour

2319+ floor plans to explore Built indoors, inspected at every stage Tour homes in 3D from anywhere Delivered and set on your land
6 floor plans · 1,984–2,674 sq ft

Luxe Haven series

Manufactured homes with 3, 4 bedroom layouts, sharing one standard feature package.
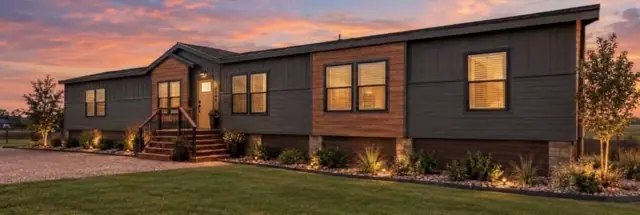
Standard features in the Luxe Haven series

Exterior

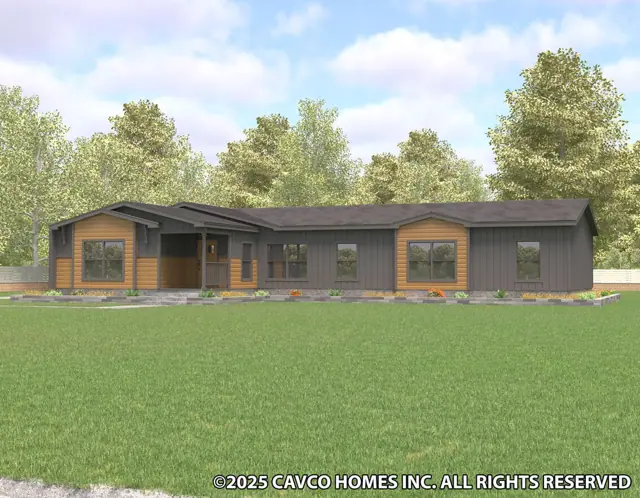
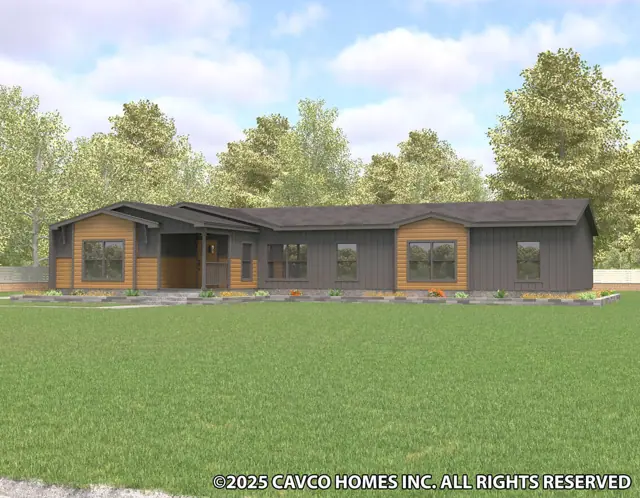
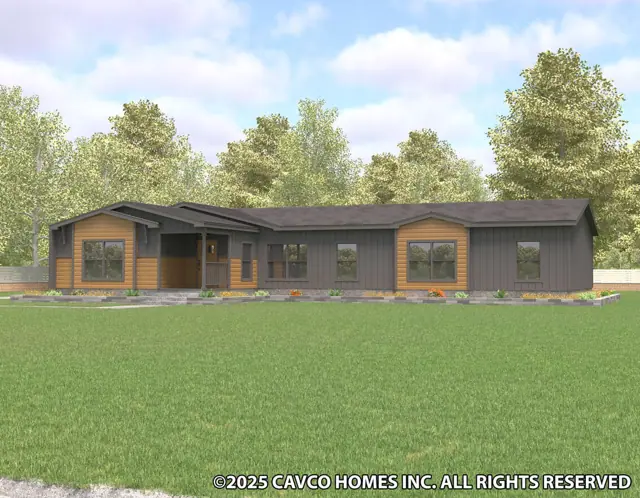
  • Exterior — Timberline — Luxe Haven - (2 Box Bays, Stained Lap, Black Windows)
  • Door — Exterior — Rain Deflector — Single Door (ea)
  • Floor Joist — 2x8 @ 16" OC
  • Roof — Shingle — 25 Year
  • Sidewalls — 2" x 4"
  • Siding — OSB
  • Wind Zone 1

Doors & Windows

  • Cottage Rear — Inswing — 34 x 80 (Black)
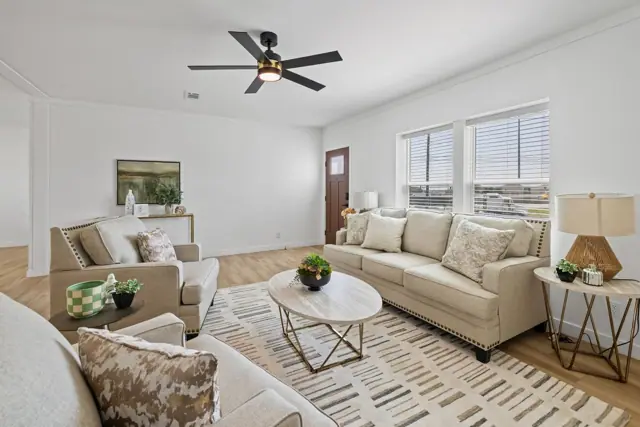
  • Front — Cedar Stained Obscure Glass
  • Keyless Entry
  • 5 Panel Throughout
  • Hardware — Door Exterior — Rear Knob Black, Thumb Latch Lockset- Black, Hinges — Black
  • Door Interior Levers — Black
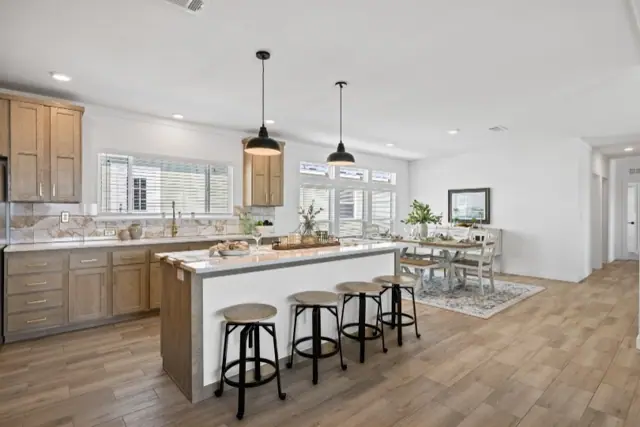
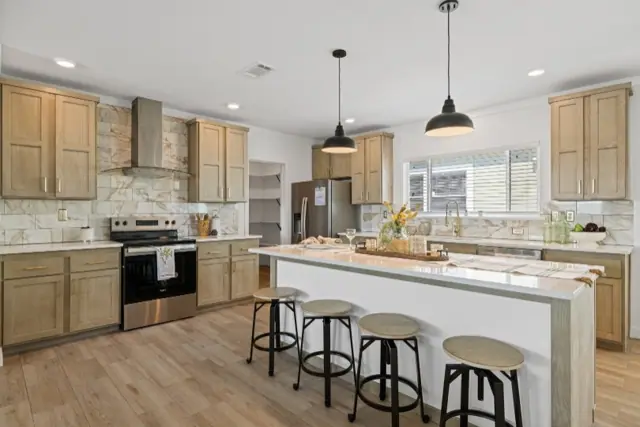
  • Window — Picture Above Kitchen Sink
  • Window — Transom — Dining Room

Thermal

  • Insulation — 30-13-11
  • Insulation — Ceiling R30
  • Insulation — Exterior Wall R13
  • Insulation — Floor R11
  • Thermal — Zone 2

Floors

  • Carpet — Sonoma

Interior

  • Blinds — 2" Faux Wood throughout
  • Cab — Game Station (GR)
  • Acoustic Tiles
  • Rope Lighting
  • Soffit with Can Lights
  • Cab — Hardwood Face Frames with Pkg Hardwood Doors
  • Ceiling — 8.5' Flat throughout
  • Ceiling — Knock Down

Detail Features

  • Acoustic Tiles — Black (GR)
  • Blinds — 2" Faux Wood throughout — White
  • Cab — Game Station (GR)
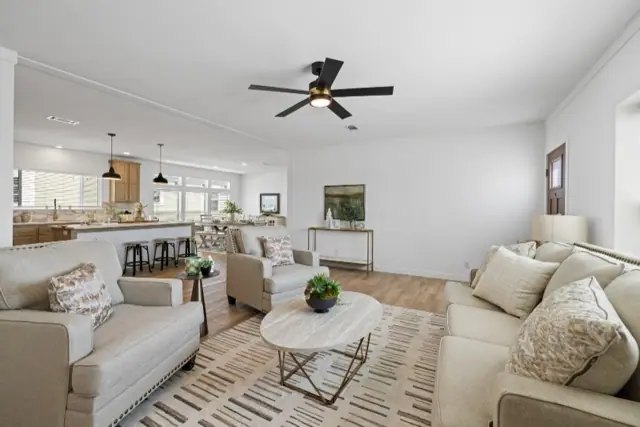
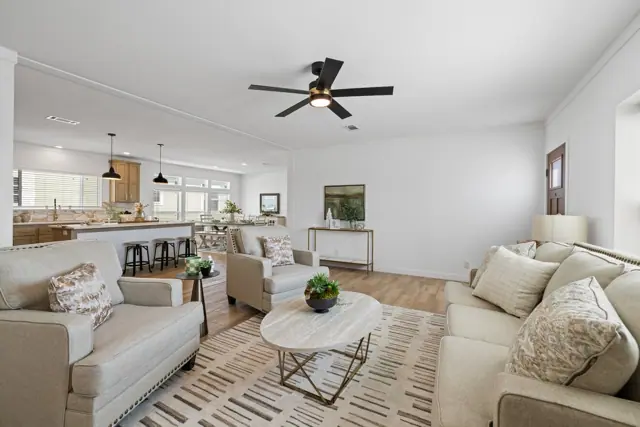
  • Ceiling Fan — Installed — Black (Hard Wired with Remote) - (3)-LR/MBR/GR
  • Dishwasher — Tall Tub — Stainless Steel
  • Door — Exterior — Cottage Rear — Inswing — 34 x 80 (Black)
  • Door — Exterior — Front — Cedar Stained Obscure Glass
  • Door — Exterior — Keyless Entry
Ready when you are

Found a home you love? Let's price it for your land.