New for 2027: 468 homes now have walk-through 3D tours. Take a tour

2319+ floor plans to explore Built indoors, inspected at every stage Tour homes in 3D from anywhere Delivered and set on your land
6 floor plans · 1,545–2,346 sq ft

Manorwd Elite 2 StyModular series

Modular homes with 3, 4 bedroom layouts, sharing one standard feature package.
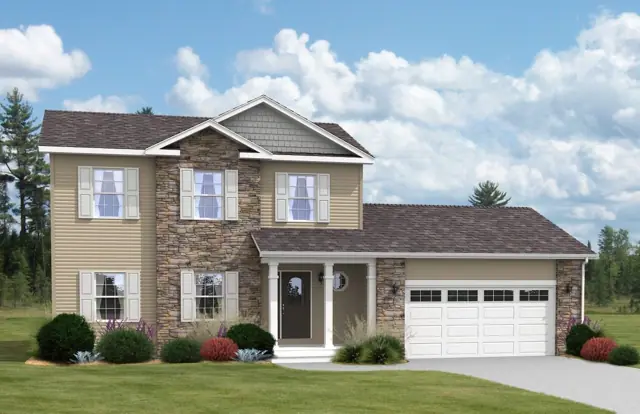
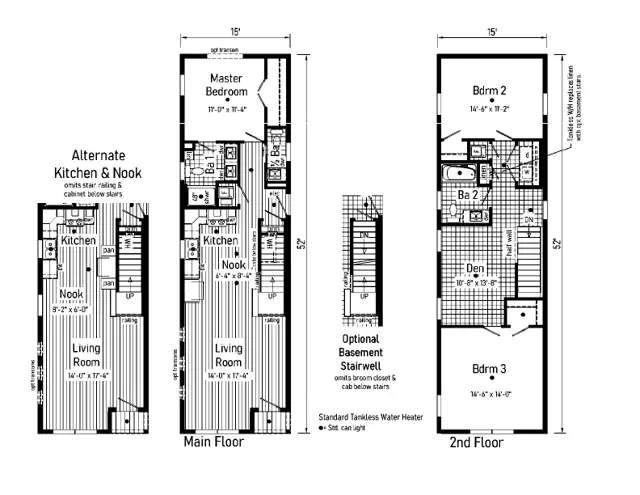
Casita 16523AM floor plan
Modular
Manorwd Elite 2 StyModular series

Casita 16523AM

3Beds
2Baths
1,545Sq ft
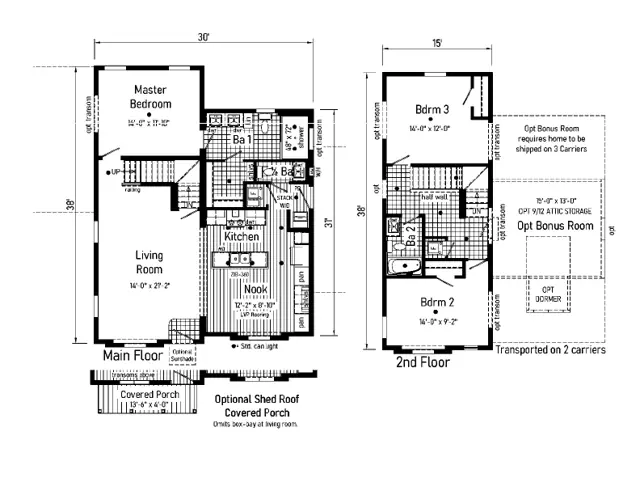
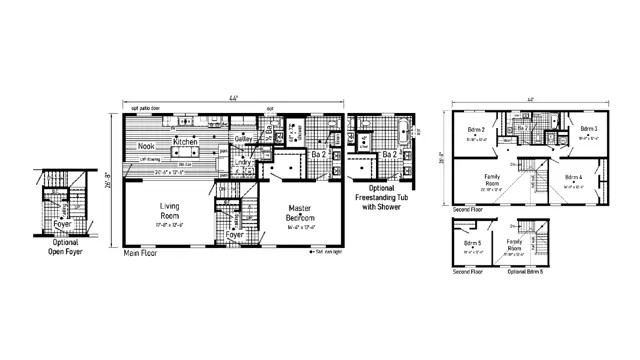
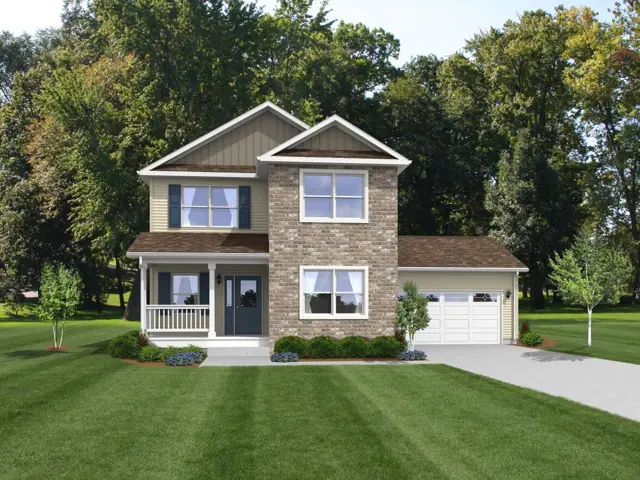
Hendrix 28404AM floor plan
Modular
Manorwd Elite 2 StyModular series

Hendrix 28404AM

4Beds
2.5Baths
2,134Sq ft

Standard features in the Manorwd Elite 2 StyModular series

Home Components

  • Complete Water Lines Supplied
  • Complete Electrical
  • Drain and Gas Lines Stubbed Through Floor
  • Complete Heat System
  • Complete Air Return System

Interior

  • Primed Drywall Throughout
  • Smooth Flat Ceiling Throughout
  • 8’0” Ceiling Height
  • 25 oz. Carpeting
  • Rebond Carpet Pad — 8 lb
  • Tackstrip Carpet Installation
  • LVP Flooring in Kitchen & Nook
  • Foyer Entry with Vinyl Flooring

Kitchen

  • Stainless Steel Sink-33x22x8
  • Brushed Nickel Single Lever Gooseneck Pulldown Faucet
  • Stainless Steel Power Range Hood with Light
  • 30” Deluxe Stainless Steel Gas Range
  • 20 Cu. Ft. Stainless Steel Double Door Refrigerator
  • 24” Stainless Steel Dishwasher
  • 1 USB II Receptacle

Cabinetry

  • Evermore Custom Cabinetry (KCMA Certified) Rustic Elm, American Maple, or Burlington Maple
  • ¾ Overlay Mission Flat Panel Cabinet Doors
  • Hardwood Oak Cabinet Face Frames
  • Euro Cabinet Pulls (Brushed Nickel, Black, or Gold)
  • Soft Close Hidden Cabinet Hinges
  • 42” Overhead Cabinets with Crown Molding
  • Adjustable Shelves in Overhead Cabinets
  • Drawer-Over-Door Base Cabinets

Baths

  • 4x6 Palisade Shower in Master Bath
  • Tub Overflows
  • Recessed LED Light over Tub in Master Bath
  • 1.6 Gallon Per Flush Elongated Toilets
  • Raised Toilets
  • China Sinks with Overflows and Pop-Up Drains
  • Lighted Vent Fan in Each Bath
  • 3-Arm Vanity Light — Master Bath

Utilities

  • 200 AMP Electrical Service
  • Plumb and Wire for Washer
  • Wire for Dryer
  • Recessed Dryer Vent Box
  • Programmable Thermostat with 8-Wires
  • Main Water Line Shut-Off Valve
  • Water Shut-Off Valves where Accessible
  • 50 Gallon Electric Water Heater with Pan

Bedrooms

  • Switched Receptacles
  • Egress Window in Each Bedroom
  • Wire Shelving in Closets
  • Switched 6” Recessed LED Light in All Walk-In Closets

Exterior

  • Exterior Light at Front and Rear Door
  • Two GFI-Protected Exterior Receptacles
  • Vinyl Ship Lap Siding
  • O.S.B. Sheathing Under Siding
  • Wind Wrap Air Infiltration Barrier
  • 10” Eaves
  • 12” Overhangs
  • Architectural Shingles

Construction

  • 2x10 Transverse Floor System on 16” Centers with 23/32” OSB T&G
  • Floor Decking**
  • 2x6 Exterior Walls on 16” Centers**
  • 2x4 Interior Walls
  • 90 Mile Exposure C Wind Load Design
  • 40# Roof Load Design

Insulation

  • R-21 Fiberglass Insulation in Walls
  • R-38 Batt Insulation in Ceiling
Ready when you are

Found a home you love? Let's price it for your land.