New for 2027: 468 homes now have walk-through 3D tours. Take a tour

2319+ floor plans to explore Built indoors, inspected at every stage Tour homes in 3D from anywhere Delivered and set on your land
13 floor plans · 853–2,019 sq ft

Manorwood Pro Modular series floor plans

Modular homes with 2, 3 bedroom layouts, sharing one standard feature package.
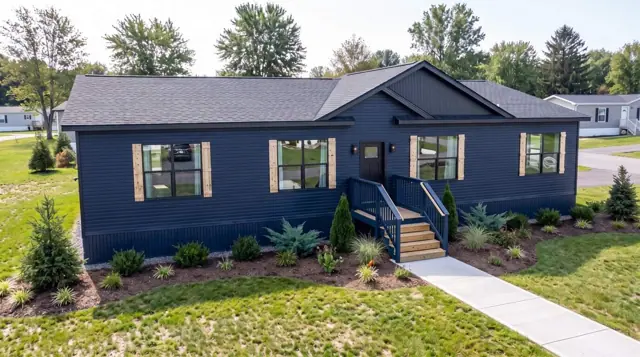
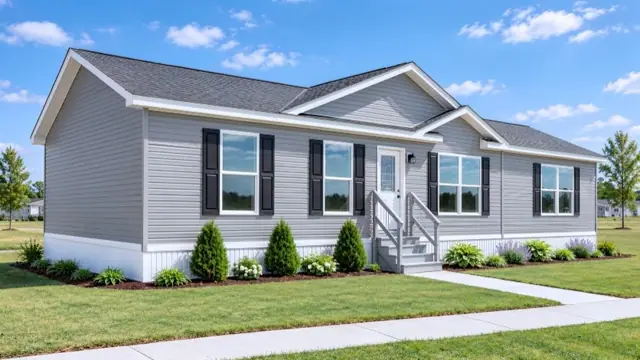
Concord 32643AM exterior
3D tourModular
Manorwood Pro Modular series

Concord 32643AM

3Beds
2Baths
1,920Sq ft
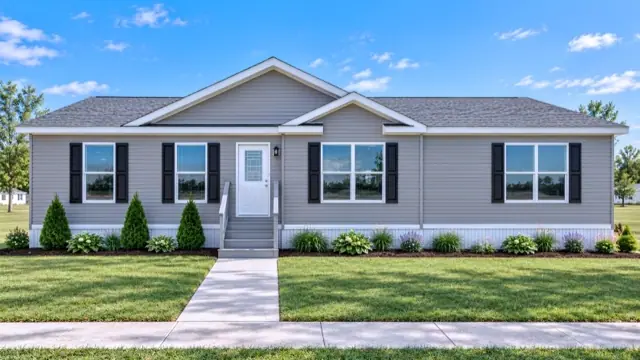
McKinley 28563AM exterior
3D tour VideoModular
Manorwood Pro Modular series

McKinley 28563AM

3Beds
2Baths
1,493Sq ft
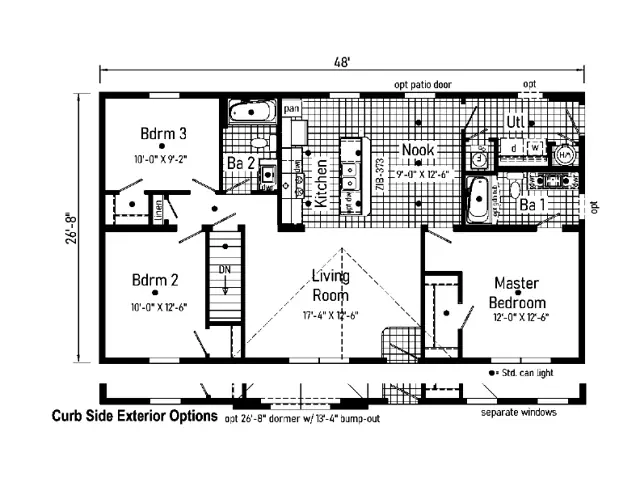
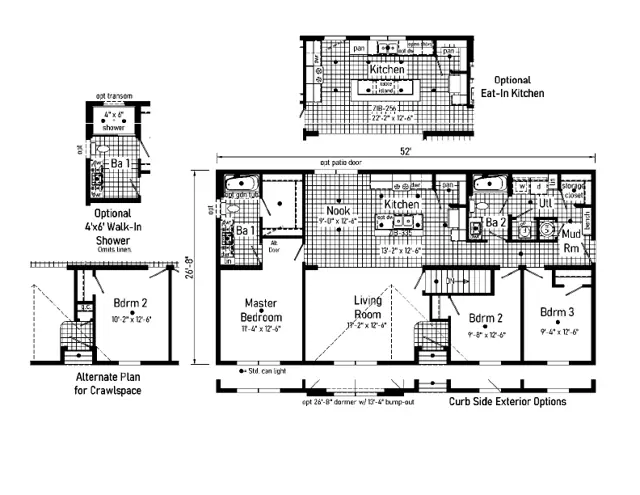
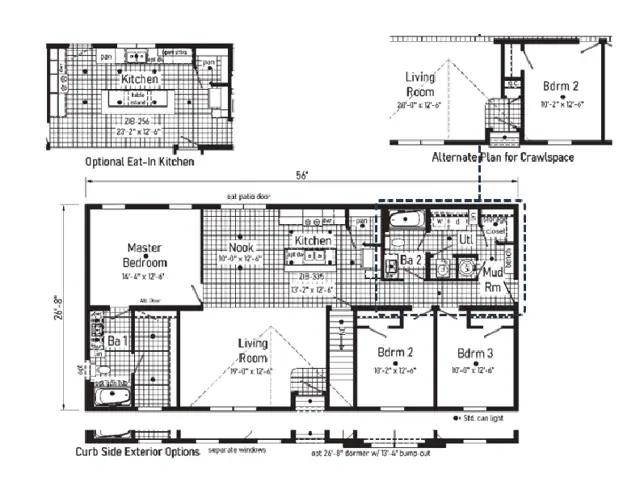
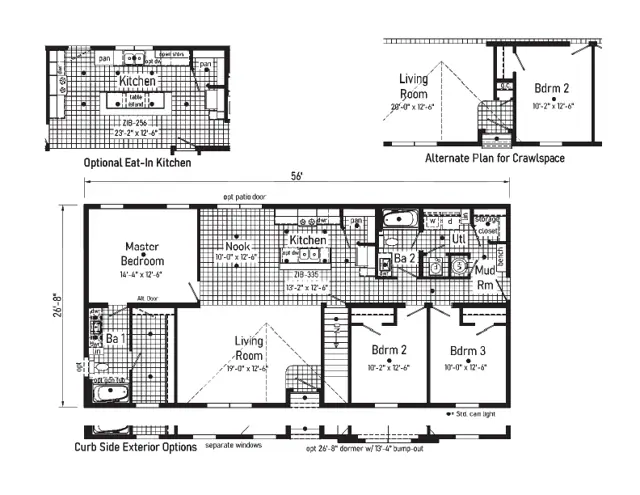
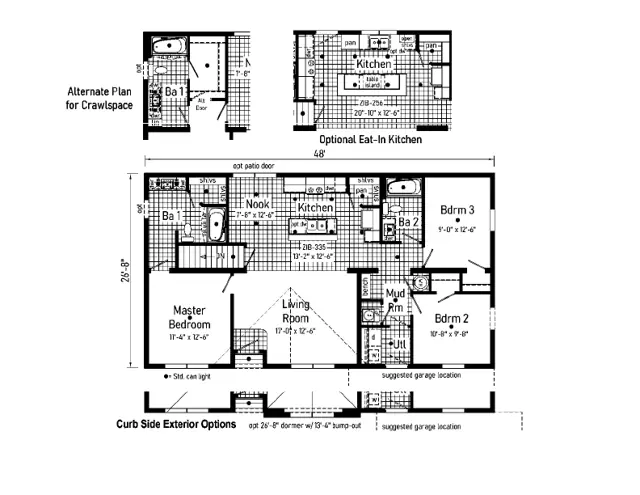
Knox 32563AM floor plan
Modular
Manorwood Pro Modular series

Knox 32563AM

3Beds
2Baths
1,664Sq ft
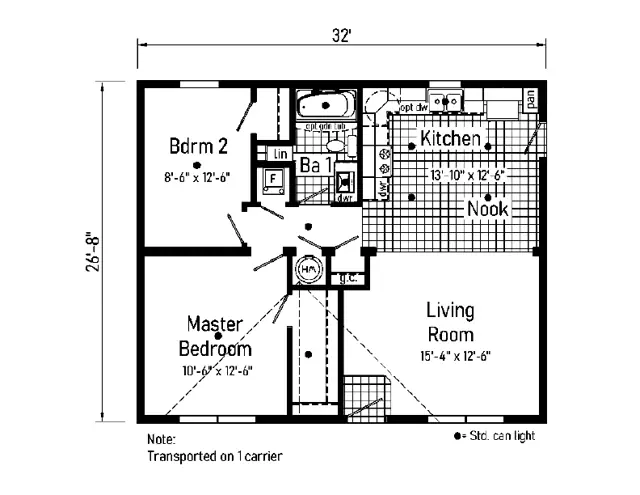
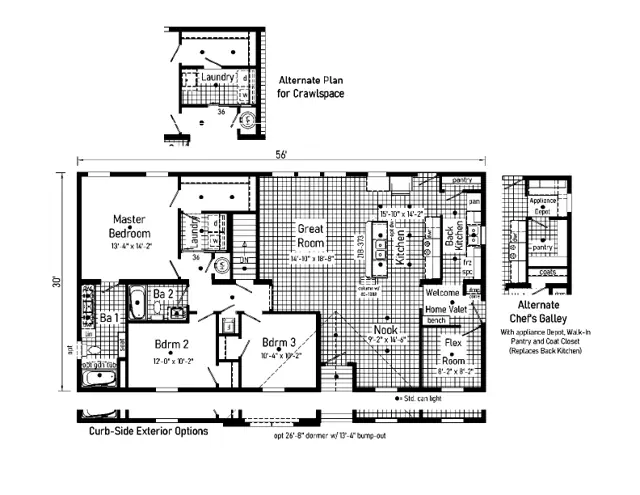
Reagon 28563BM floor plan
Modular
Manorwood Pro Modular series

Reagon 28563BM

3Beds
2Baths
1,485Sq ft
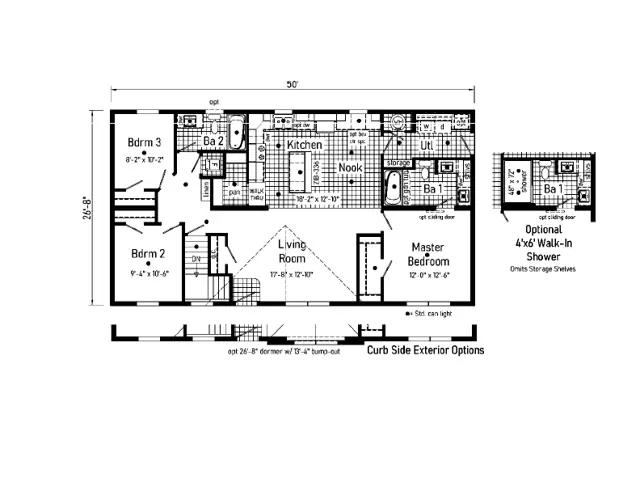
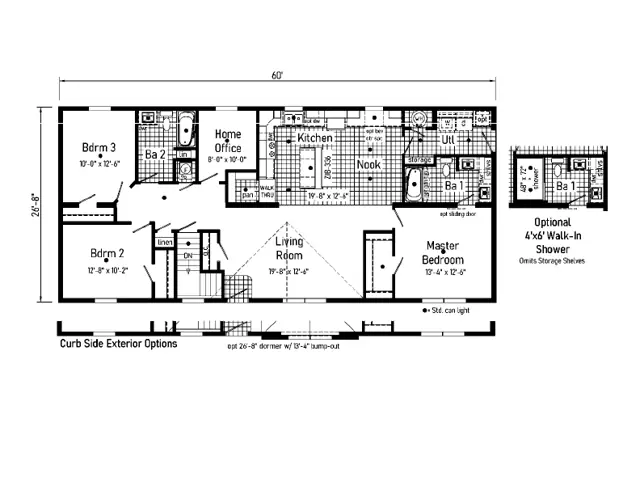
Royal 28603AM floor plan
Modular
Manorwood Pro Modular series

Royal 28603AM

3Beds
2Baths
1,600Sq ft
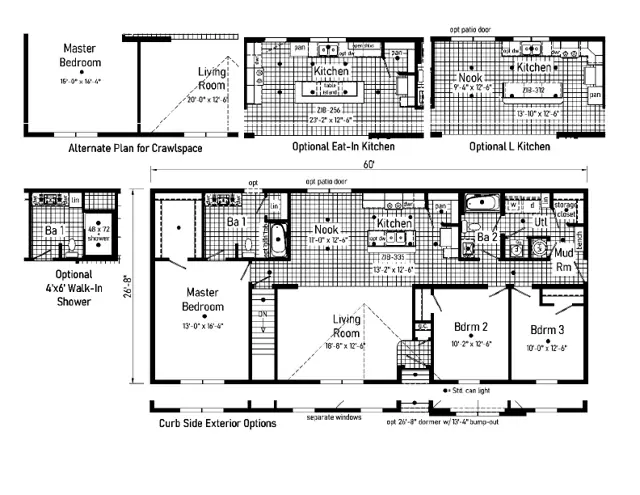
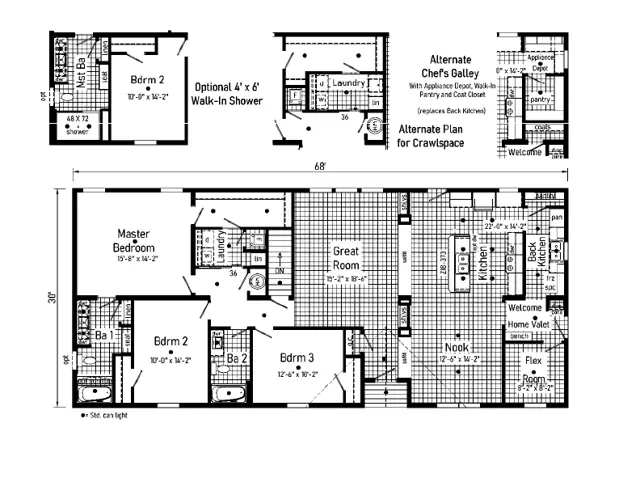
Stella 32603AM floor plan
Modular
Manorwood Pro Modular series

Stella 32603AM

3Beds
2Baths
1,788Sq ft
Truman 28483BM floor plan
Modular
Manorwood Pro Modular series

Truman 28483BM

3Beds
2Baths
1,272Sq ft

Standard features in the Manorwood Pro Modular series

Home Components

  • Complete Water Lines Supplied
  • Complete Electrical
  • Drain and Gas Lines Stubbed Through Floor
  • Complete Heat System
  • Complete Air Return System

Interior

  • Primed Drywall Throughout
  • Smooth Flat Ceiling Throughout
  • 8’0” Ceiling Height
  • 25 oz. Carpeting
  • Rebond Carpet Pad — 8 lb
  • Tackstrip Carpet Installation
  • Foyer Entry with Vinyl Flooring
  • No-Wax Vinyl Floor Coverings by Congoleum

Kitchen

  • Stainless Steel Sink-33x22x8
  • Brushed Nickel Single Lever Gooseneck Pulldown Faucet
  • Black Power Range Hood with Light
  • 30” Deluxe Black Gas Range
  • 18 Cu. Ft. Black Frost Free Refrigerator
  • 1 USB II Receptacle

Cabinetry

  • Evermore Custom Cabinetry (KCMA Certified) Rustic Elm, American Maple, or Burlington Maple
  • ¾ Overlay Mission Flat Panel Cabinet Doors
  • Hardwood Oak Cabinet Face Frames
  • Euro Cabinet Pulls (Brushed Nickel, Black, or Gold)
  • Soft Close Hidden Cabinet Hinges
  • 42” Overhead Cabinets with Crown Molding
  • Adjustable Shelves in Overhead Cabinets
  • Drawer-Over-Door Base Cabinets

Baths

  • 60” Fiberglass Tub in Master Bath
  • Tub Overflows
  • Recessed LED Light over Tub in Master Bath
  • 1.6 Gallon Per Flush Elongated Toilets
  • Raised Toilets
  • China Sinks with Overflows and Pop-Up Drains
  • Lighted Vent Fan in Each Bath
  • Recessed LED Lights over Both Bath Vanities

Utilities

  • 200 AMP Electrical Service
  • Plumb and Wire for Washer
  • Wire for Dryer
  • Recessed Dryer Vent Box
  • Programmable Thermostat with 8-Wires
  • Main Water Line Shut-Off Valve
  • Water Shut-Off Valves where Accessible
  • 50 Gallon Electric Water Heater with Pan

Bedrooms

  • Switched Receptacles
  • Egress Window in Each Bedroom
  • Wire Shelving in Closets
  • Switched 6” Recessed LED Light in All Walk-In Closets

Exterior

  • Exterior Light at Front and Rear Door
  • Two GFI-Protected Exterior Receptacles
  • Vinyl Ship Lap Siding
  • O.S.B. Sheathing Under Siding
  • Wind Wrap Air Infiltration Barrier
  • 10” Eaves
  • 12” Overhangs
  • Architectural Shingles

Construction

  • 2x10 Transverse Floor System on 16” Centers with 23/32” OSB T&G
  • Floor Decking**
  • 2x6 Exterior Walls on 16” Centers**
  • 2x4 Interior Walls
  • 90 Mile Exposure C Wind Load Design
  • 40# Roof Load Design

Insulation

  • R-21 Fiberglass Insulation in Walls
  • R-38 Batt Insulation in Ceiling
Ready when you are

Found a home you love? Let's price it for your land.