New for 2027: 468 homes now have walk-through 3D tours. Take a tour

2319+ floor plans to explore Built indoors, inspected at every stage Tour homes in 3D from anywhere Delivered and set on your land
4 floor plans · 1,984–2,723 sq ft

Modern Farmhouse series floor plans

Manufactured homes with 3, 4 bedroom layouts, sharing one standard feature package.
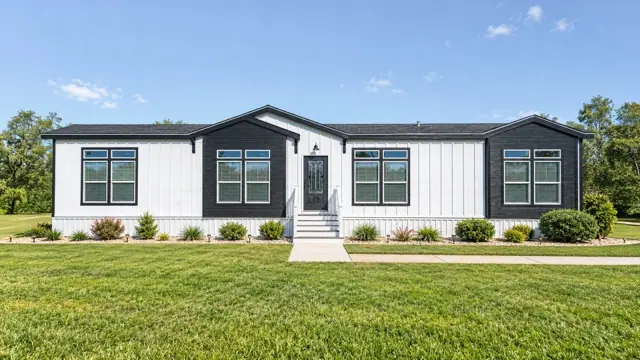
Standard features in the Modern Farmhouse series

Features

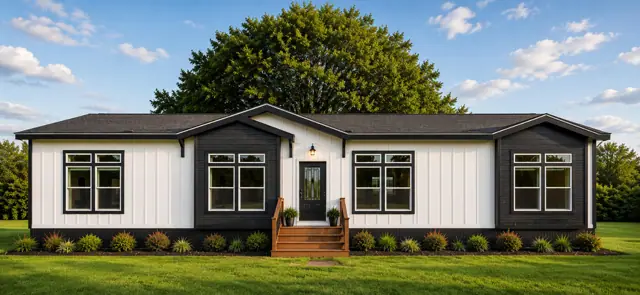
  • 2nd Dormer, 3 Brackets and Farmhouse Exterior Light
  • Accent — Wood — Front of Island
  • Accent Wall — Butler’s Pantry
  • Accent Wall — Coffee Bar
  • Backsplash – Guest Bath
  • Backsplash – Main Bath
  • Backsplash at Butler’s Pantry
  • Base Cab with Deep Utility Sink
Ready when you are

Found a home you love? Let's price it for your land.