New for 2027: 468 homes now have walk-through 3D tours. Take a tour

2319+ floor plans to explore Built indoors, inspected at every stage Tour homes in 3D from anywhere Delivered and set on your land
9 floor plans · 880–2,027 sq ft

Opal Ridge series

Manufactured homes with 3, 4, 5 bedroom layouts, sharing one standard feature package.
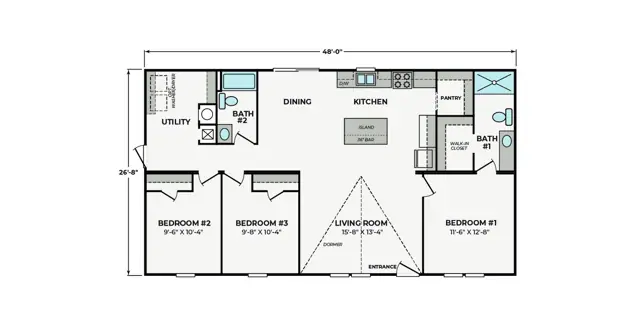
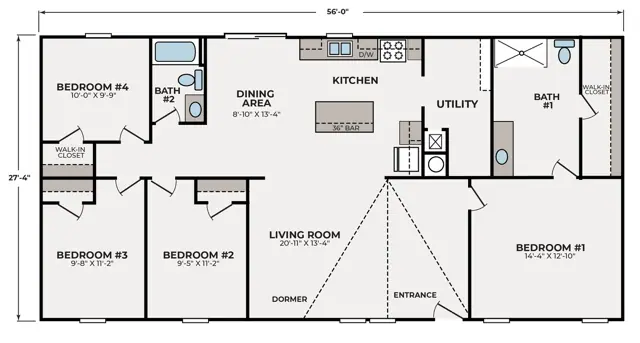
Ellis 28483B floor plan
Manufactured
Opal Ridge series

Ellis 28483B

3Beds
2Baths
1,280Sq ft
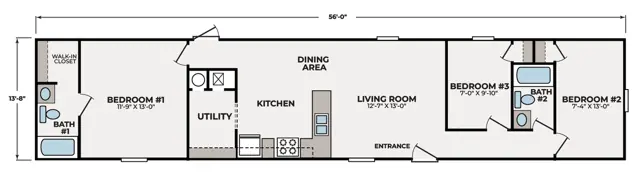
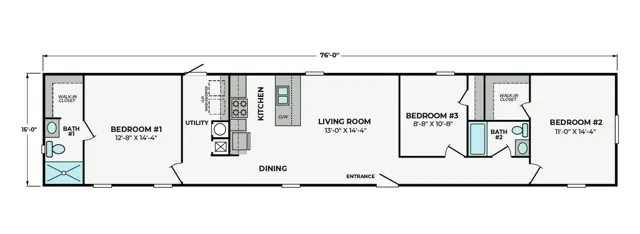
Jade 14663B floor plan
Manufactured
Opal Ridge series

Jade 14663B

3Beds
2Baths
880Sq ft
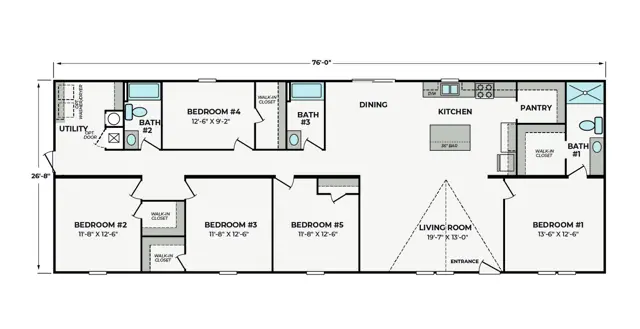
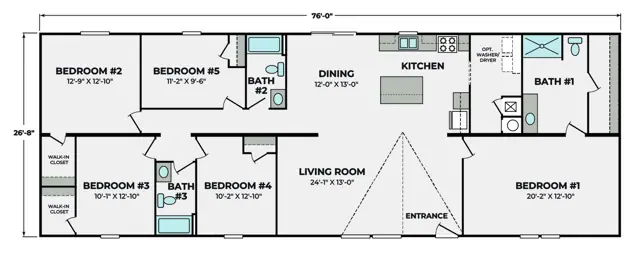
Lexie 28765B floor plan
Manufactured
Opal Ridge series

Lexie 28765B

5Beds
3Baths
2,027Sq ft
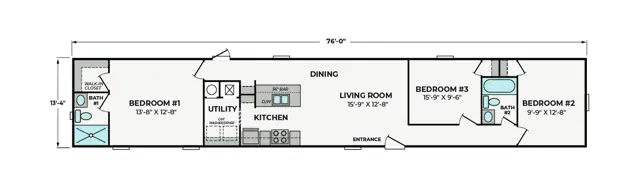
Luca 14763C floor plan
Manufactured
Opal Ridge series

Luca 14763C

3Beds
2Baths
1,039Sq ft
Marlo 16763B floor plan
Manufactured
Opal Ridge series

Marlo 16763B

3Beds
2Baths
1,140Sq ft
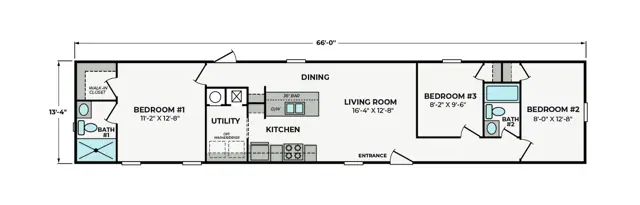
Nico 14663C floor plan
Manufactured
Opal Ridge series

Nico 14663C

3Beds
2Baths
902Sq ft
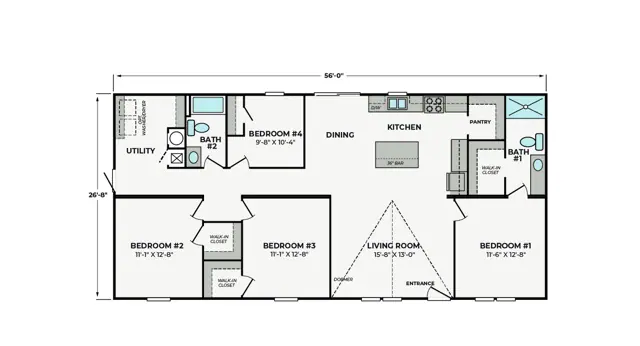
Owen 28564B floor plan
Manufactured
Opal Ridge series

Owen 28564B

4Beds
2Baths
1,494Sq ft
Sadie 28765A floor plan
Manufactured
Opal Ridge series

Sadie 28765A

5Beds
2Baths
2,027Sq ft

Standard features in the Opal Ridge series

Structural

  • Sidewalls 2" x 4"x 8'
  • Interior Walls 2" x 3"
  • Gusseted Crossmember Supports
  • Insulation R21-R11-R11
  • Thermal Zone (Selected per Region)
  • Wind Zone 1
  • R-11 wrapped Floor Duct System
  • 7/16" OSB Roof Decking

Floors

  • Linoleum by Beauflor throughout

Electrical

  • 15 Amp General Use Circuits
  • 20 Amp GFCI in Kitchen and Bath Areas
  • LED Can Lighting throughout
  • Water Htr — 40 Gallon Electric
  • Living Room Wired/Braced for Fan (Fan Not Included)
  • Exterior Light at Front & Rear Door
  • Exterior GFCI Outlet (1)
  • Electric Down Flow Furnace

Interior

  • 3/8" VOG Walls throughout
  • Elongated Commodes
  • Whole House Water Shutoff

Exterior

  • 3 Tab 25 Year Asphalt Shingles
  • 20 lb Roof
  • 3:12 Roof Pitch
  • LP Smart Panel Siding
  • Hose Bibb
  • Dormer Standard (Multi Section only)

Doors & Windows

  • Front Door – Residential Sized In-swing
  • Storm Door (1)
  • Rear Door – 9 Lite Outswing (Single Section Only)
  • Sliding Glass Door (Multi Section only)
  • Residential 6 Panel Doors
  • Dual Glazed Low-E Vinyl Windows

Kitchen

  • 18 cu. ft. Refrigerator (Black)
  • 30” Range Gas or Electric (Black)
  • 24” Dishwasher (Black)
  • Vent Hood Over Range
  • SS Sink with Metal Faucet
  • Water Line for Ice Maker (Ice Maker Not Included)

Primary Bath

  • 54" Tub/Shower Combo
  • 60" Shower (Multi Section Only)

Guest Bath

  • 54" Tub/Shower Combo
Ready when you are

Found a home you love? Let's price it for your land.