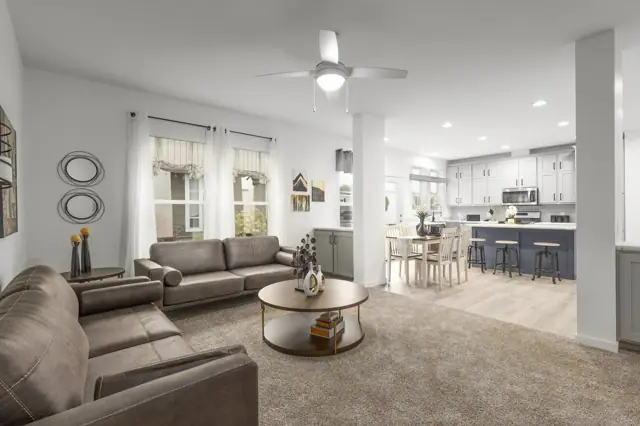
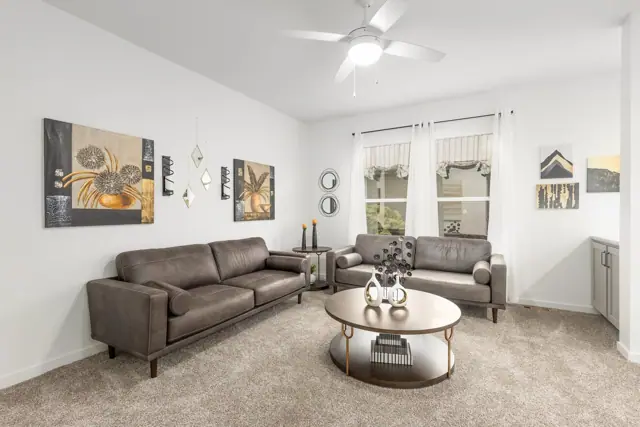
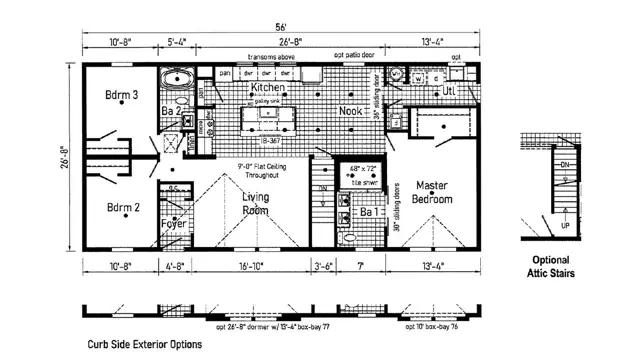
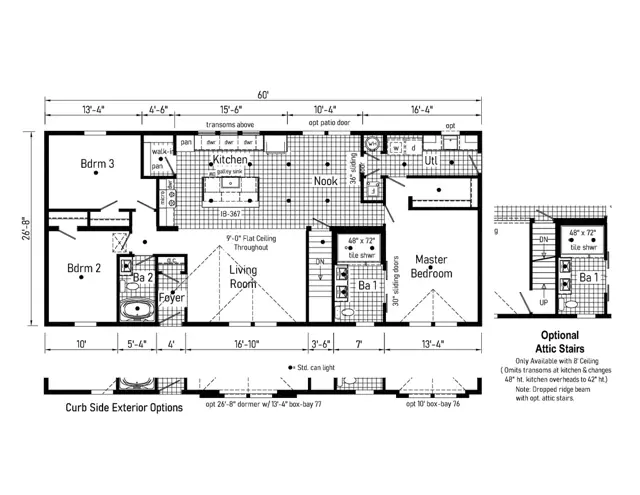
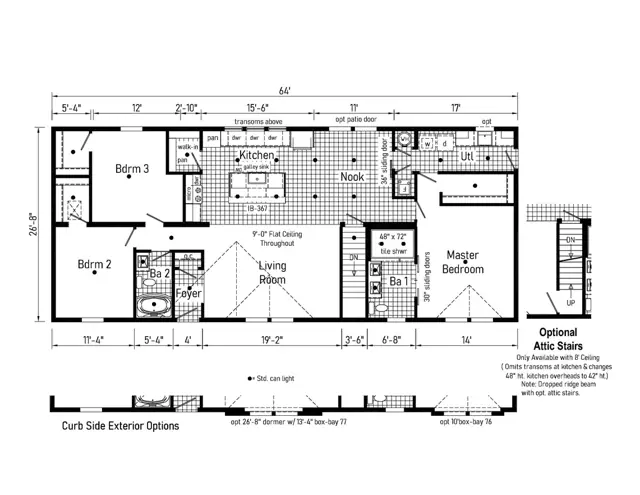
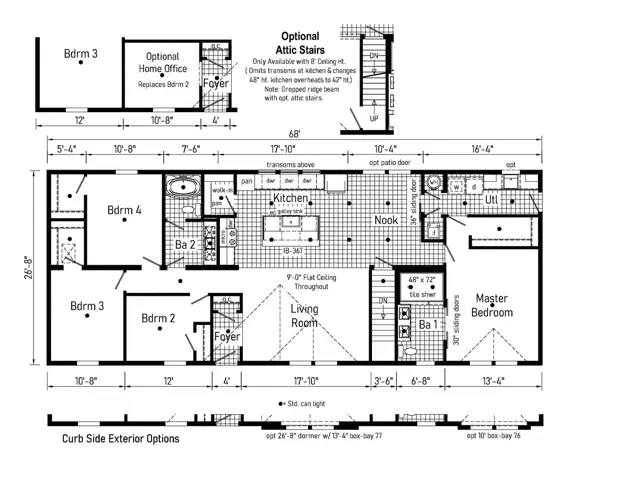
Standard features in the Pinecrest Elite Modular series
Interior
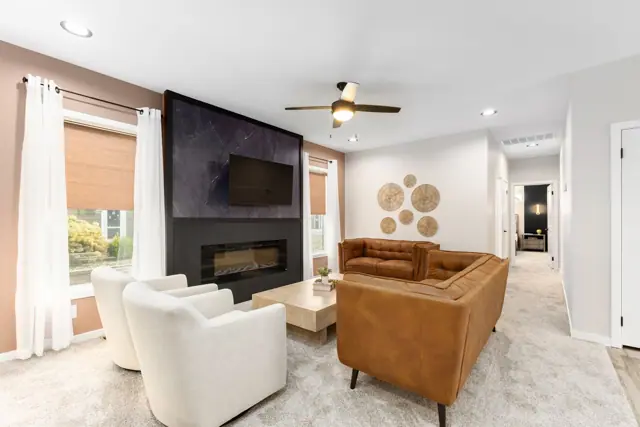
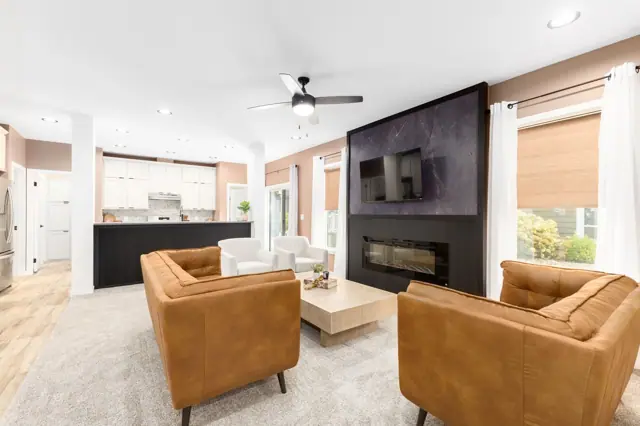
Flat Coveless Ceiling Throughout
Smooth Ceiling
9’ Sidewall Height
25 oz. Shaw Shake it Up Carpet
Rebond Carpet Pad
Tackstrip Carpet Installation
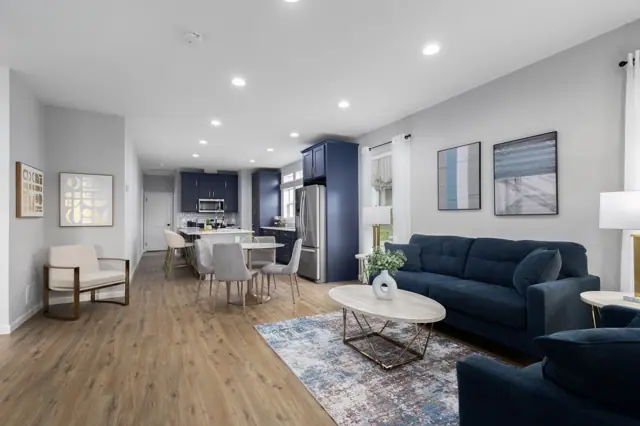
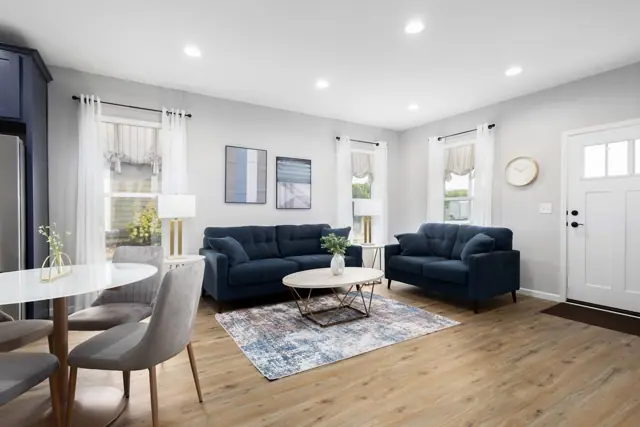
Shaw Vinyl Floor
Finished Drywall
Kitchen
KCMA Certified Cabinetry
Hardwood Mission Cabinet Doors with Hardwood Stiles
Concealed Cabinet Hinges
48” Door over Door Overhead Cabinets with Cabinet Crown Molding
Hardwood Under Cabinet Molding
Lined Base & Overhead Cabinets
Soft Close Undermount Drawer Guides
Base and Center Shelves in Cabinets
Appliances
Pearl Appliance Package: 25 CuFt French Door By Side Stainless Steel, Refrigerator with Water and Ice Maker, Self Clean Stainless Steel Free Standing Range, Tall Tub Stainless Steel Dishwasher
Stainless Steel Microwave above Range
Baths
48”x72” Ceramic Shower in Master Bath
1.6 Gallon Per Flush Elongated Toilets
Framed Mirrors at Master Bath
Square China Sinks
Laminate Countertops with Laminate Backsplash and Crescent Edge
Lighted Vent Fan in Each Bath
Hardwood Mission Cabinet Doors
Concealed Cabinet Hinges
Bedrooms
Ceiling Lights (LED)
Egress Window Each Bedroom
Wire Shelving in Wardrobes
Recessed 6” LED Light in All Walk-In Closets & Pantry
Utilities
Plumbed & Wired for Washer with Quarter Turn Valve
Vented and Wired for Dryer
200 AMP Electrical Service
Copper Wiring Throughout
30 Gallon Electric Water Heater with Pan
Hi-Efficiency Gas Furnace with Grilled Door
Air Exchange System for Furnace
Insulated Heat Ducts
Exterior
Gatsby Light at Front & Rear Door
(2) GFI-Protected Exterior Receptacle
Vinyl Dutch Lap Siding
OSB Sheathing
Wind Wrap
5/12 Architectural Shingle Roof with 10” Eaves on Ranch Homes
Ice Shield
Ridgevent Roof Ventilation System
Construction
2x10 Floor Joists
2x6 Exterior Walls on 16” Centers**
2x4 Interior Walls
40# Roof Load
¾” OSB T&G Floor Decking
Energy Efficient Standards
Vinyl Insulated Low-E Windows Argon
R-19 Fiberglass in Walls
R-31 Avg. Blown in Ceiling- Multi
Ready when you are
Found a home you love? Let's price it for your land.