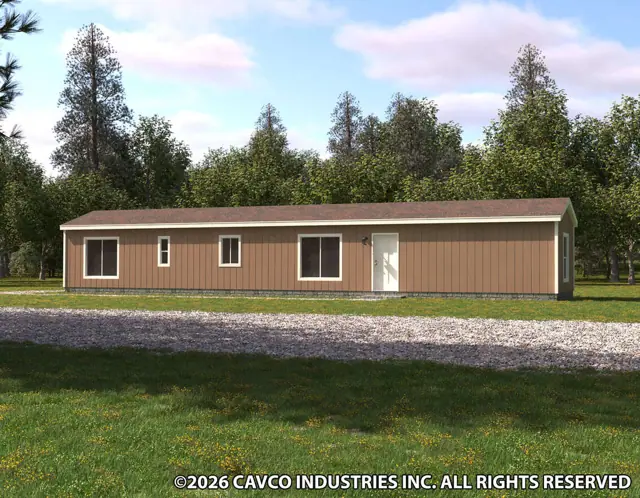
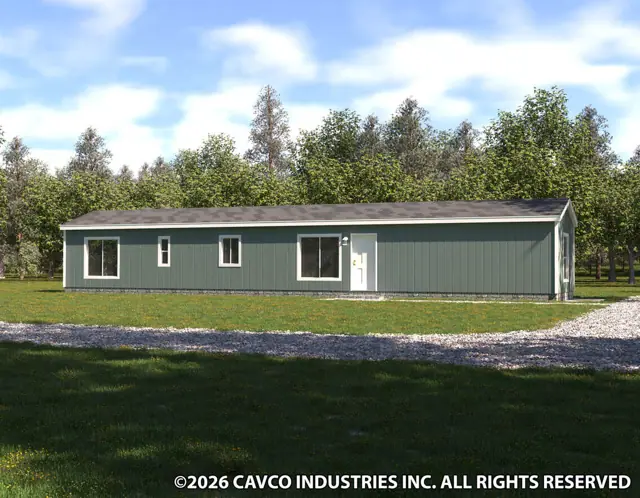
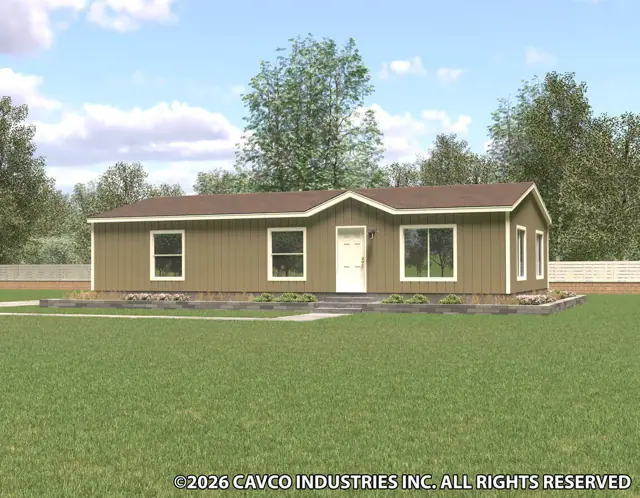
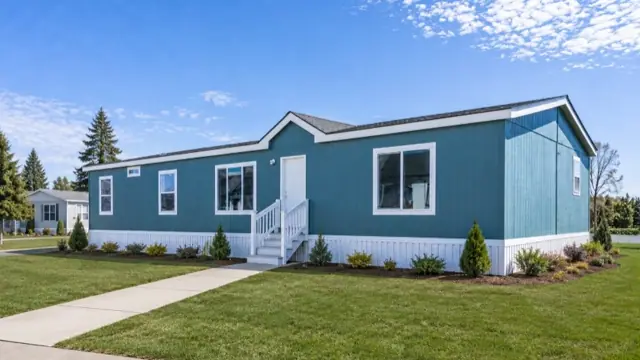
New for 2027: 468 homes now have walk-through 3D tours. Take a tour

2319+ floor plans to explore Built indoors, inspected at every stage Tour homes in 3D from anywhere Delivered and set on your land
8 floor plans · 601–1,760 sq ft

Sandpointe series

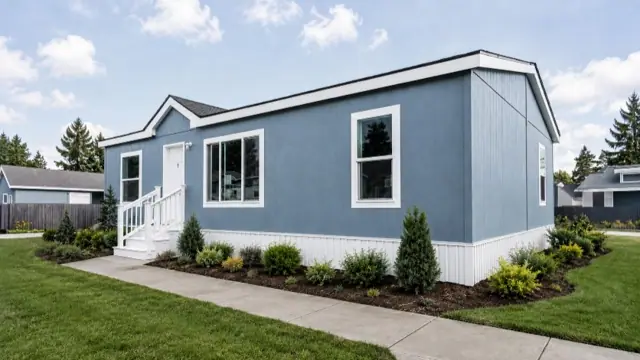
Manufactured homes with 1, 2, 3, 4 bedroom layouts, sharing one standard feature package.

Standard features in the Sandpointe series

General Construction

  • Insulation: Ceilings/Walls/Floors: R-40 Ceiling, R-21 Walls, R-33 Floors. Energy Star Standard
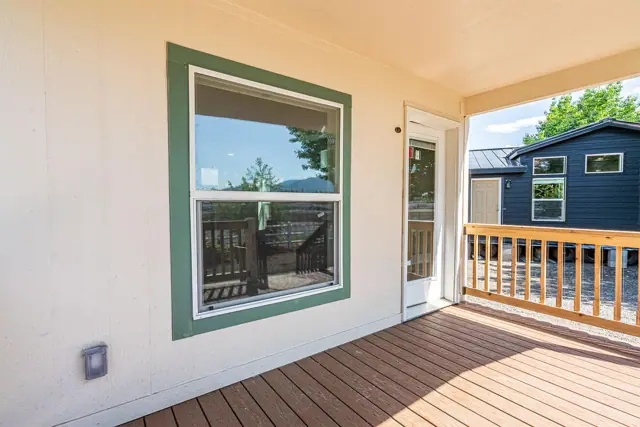
  • Window Type: Low-E vinyl windows with argon gas
  • Floor Joists: 2 x 6 16” O.C.
  • Floor Decking: 4’ x 8’ x 19/32” tongue and groove OSB
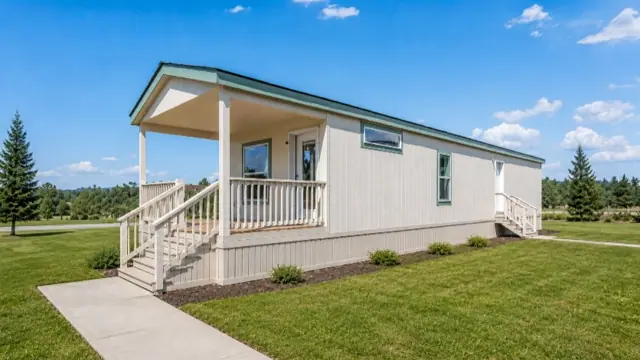
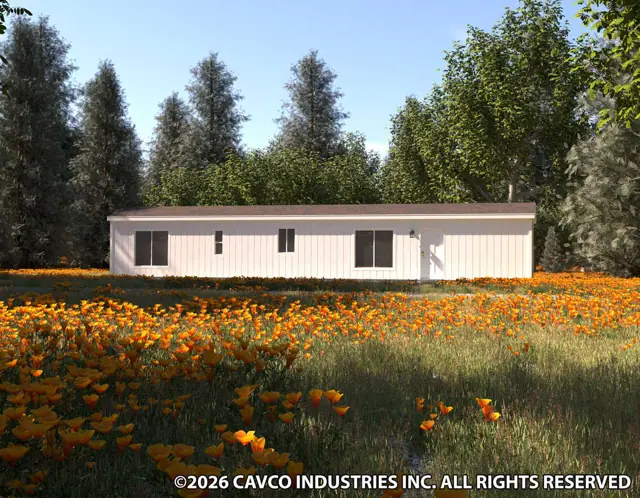
  • Exterior Siding Type: LP SmartSide Panel
  • Exterior Window Trim: 4" Trim All Sides
  • Dormers & Exterior Trim: Dormer standard multi-section only - see print for size and location. Specific sizes available only.
  • Sidewalls: 2 X 6 at 16" OC / 96” Height- Flat Ceiling.

Flooring Covering

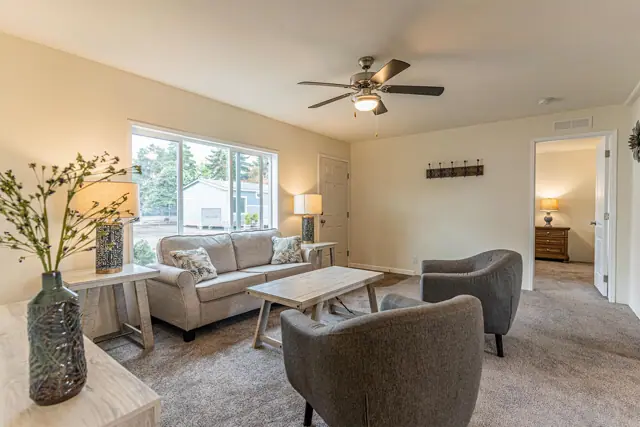
  • Carpet & Carpet Pad: Level 1 carpet & 3/8" rebond carpet pad
  • Linoleum: Kitchen, baths, entry and utility. Dining room is linoleum in some plans and carpet in others. Hall and closets vary per print.
  • Main Entry Floor Covering: Lino

Interior

  • Window Sills & Trim: White finished sills (not T/T) w/lip molding
  • Sheetrock Thickness: 1/2" High Density (ceiling); 1/2" Standard (walls)
  • Closet Shelves: Wire shelves location per print.
  • Tape & Texture Interior Wall Finish: Standard w/square corners throughout.
  • Interior Wall Paint: Creamy throughout standard.
  • Ceiling Paint: Matches primary wall paint.
  • Interior Ceiling to Wall Transition: Caulked and painted.
  • Coffered Ceiling: Optional - plan specific.

Lighting & Electrical

  • Bedroom Lighting: Recessed LED can light
  • Dining Room Lighting: Recessed LED can lights per print.
  • Kitchen Lighting: Recessed LED can lights per print.
  • Exterior Lights: Black Coach lights - both front and back doors.
  • Bathroom Lighting: Bath 1: recessed LED can lights. Guest: recessed LED can lights. Amount varies per floor plan. Cosmetic lights are optional.
  • Wire & Brace For Ceiling Fan(s): Optional
  • TV/Phone Boxes - Rough In With Raceways - Not Wired: Optional
  • Electrical Service Main Panel: 200 AMP

Cabinets

  • Cabinet Type: Knotty Alder raised panel doors. Knotty Alder face frame and side panels with hidden hinges. All cabinets have light maple color lined interiors.
  • Kitchen Overhead Cabinets: 30” tall with one adjustable shelf.
  • Cabinet Hardware: Brushed nickel knobs on cabinet doors and drawers.
  • Range Hood Overhead Cabinet: Standard
  • Refer Overhead: Overhead cabinet
  • Washer/Dryer Overhead: Wire Shelf, Cabinet(s) Optional
  • Kitchen Drawers: Drawer Bank - drawers over optional.
  • Cabinet Crown Molding: Yes

Plumbing & HVAC

  • Master Bath Tub/Shower: 60” Fiberglass tub/shower with shower head.
  • Guest Bath Tub/Shower: 60" fiberglass tub/shower
  • Bath Sinks & Toilets: China and elongated toilet
  • Bath Sink Faucets & Tub/Shower Faucets: Single lever brushed nickel on sinks, tub and/or shower.
  • Bathroom Mirrors: 24” x 42” over both sink and optional sink locations (generally two in master bath)
  • Towel Bar/Tissue Holders: Optional
  • Kitchen Sink: 8" deep stainless steel
  • Kitchen Faucet: Single Lever with pull-out side sprayer

Window Treatments

  • Mini Blinds: Optional

Appliances

  • Color: Stainless Steel
  • Refrigerator: 18 Cubic Feet Frost Free. Plumb for ice/water is optional.
  • Range: 30" Electric range with window and clock.
  • Dishwasher: Optional
  • Microwave: Optional
  • Range Hood: 30" Stainless Steel
  • Fireplace: Not Applicable
Ready when you are

Found a home you love? Let's price it for your land.