New for 2027: 468 homes now have walk-through 3D tours. Take a tour

2319+ floor plans to explore Built indoors, inspected at every stage Tour homes in 3D from anywhere Delivered and set on your land
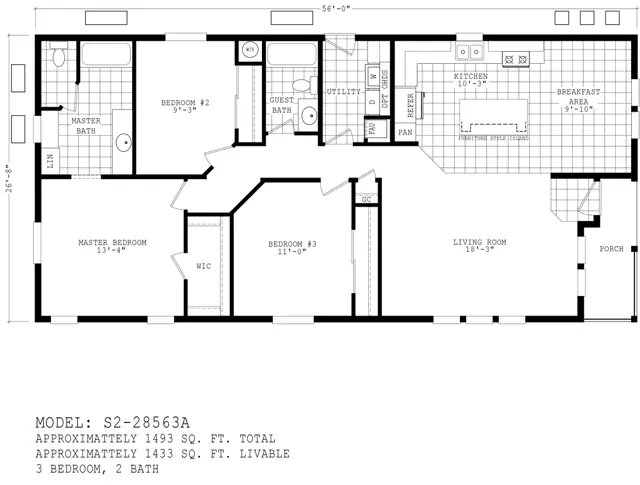
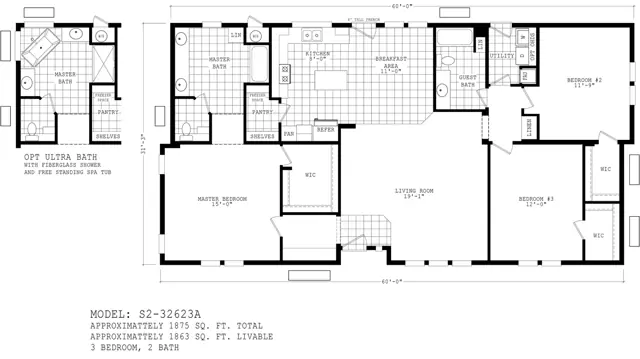
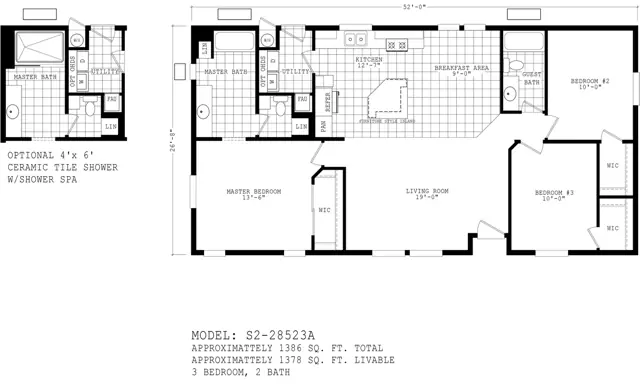
3 floor plans · 1,386–1,875 sq ft

Santa Fe II series floor plans

Manufactured homes with 3 bedroom layouts, sharing one standard feature package.
Standard features in the Santa Fe II series

Interior Features

  • Dramatic 9' high flat ceilings
  • Fully taped, textured, and painted walls throughout home
  • Residential six panel passage doors and wardrobe doors
  • Linoleum floor covering in kitchen, breakfast area, bathrooms, utility room, and entryway
  • Beautiful FHA approved carpeting in living room, family room, hallway, bedrooms, and den
  • Designer quality lighting fixtures
  • 2" window blinds
  • Wired and braced for ceiling fans in living room and master bedroom

Exterior Features

  • Distinctive Santa Fe style exterior design
  • 8' tall front door
  • Large 80" tall vinyl dual glaze windows
  • Factory installed hardboard siding to be stucco'd over by the homebuyer and/or dealer
  • Staggered height parapet with scupper drains
  • Wood vigas on both ends of home

Kitchen Features

  • 42" tall overhead cabinetry
  • Hardwood cabinet doors with concealed and adjustable hinges
  • Premium laminate countertops with crescent front edge and ceramic tile backsplash
  • White composite sink with single lever faucet and sprayer
  • Nationally serviced Whirlpool appliances:
  • 16' double door refrigerator
  • 30" free standing gas range

Bathroom Features

  • Fiberglass tub / shower in all bathrooms
  • Elongated toilets
  • Full size beveled edge mirrors and medicine cabinets
  • Premium laminate countertops with crescent front edge and ceramic tile backsplash
  • Single lever or dual handle lavatory faucets

Construction Features

  • 9' exterior wall height
  • 2 x 6 exterior walls
  • Superior EPDM roofing material
  • 30 lb. roof load construction
  • Insulation values of R-22 in floor, R-19 in exterior walls, and R-25 in roof
  • 30 gallon electric water heater
  • 100 amp electrical service
  • Down flow gas furnace with floor ducts
Ready when you are

Found a home you love? Let's price it for your land.