New for 2027: 468 homes now have walk-through 3D tours. Take a tour

2319+ floor plans to explore Built indoors, inspected at every stage Tour homes in 3D from anywhere Delivered and set on your land
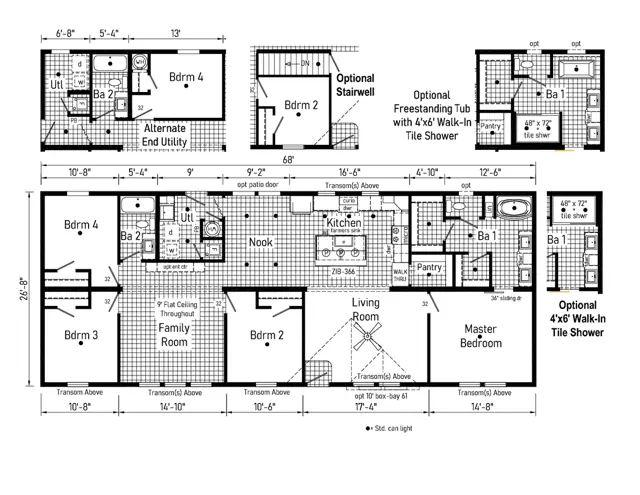
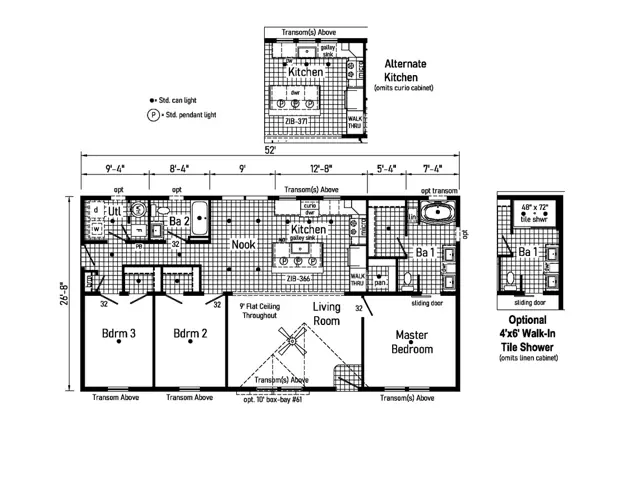
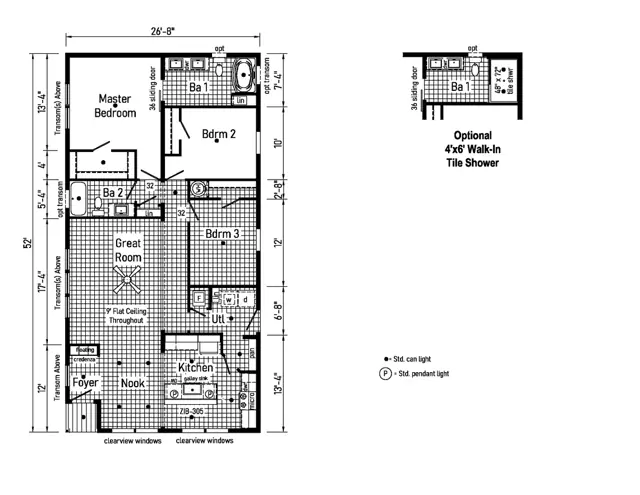
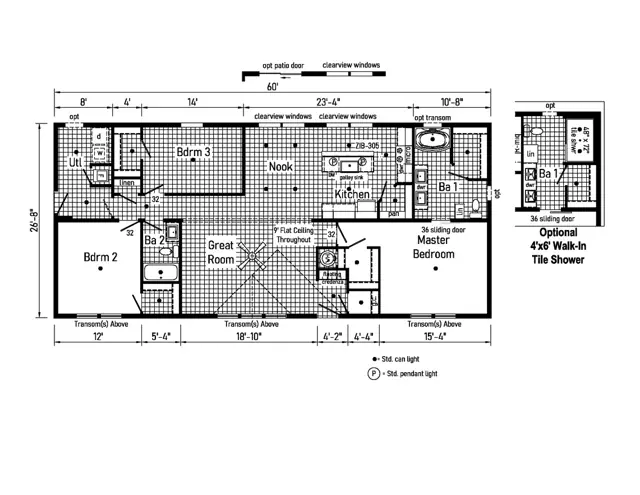
5 floor plans · 1,387–1,813 sq ft

Sapphire Modular series

Modular homes with 3, 4 bedroom layouts, sharing one standard feature package.
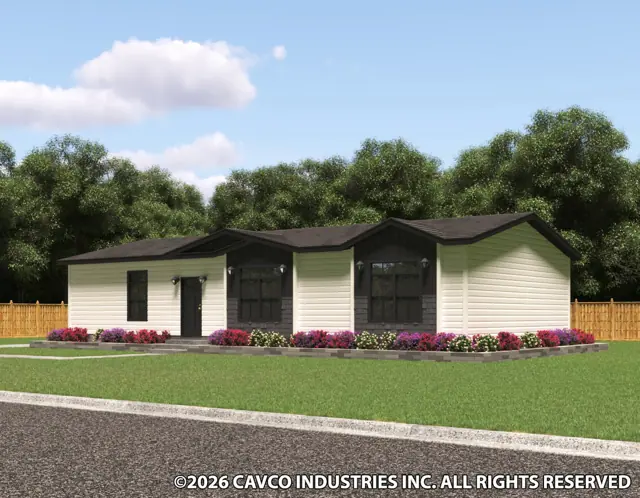
Standard features in the Sapphire Modular series

Interior

  • Primed Drywall Throughout Orange Peel Finish
  • 9’-0” Flat Ceiling Orange Peel Finish
  • Recessed LED Lights
  • 2-Panel White Painted Craftsman Interior Doors
  • Pre-Hung Doors with Mortise Hinges
  • Metal Interior Passage Sets
  • Sliding Interior Door in Nook/Master Bath
  • Ceiling Fan in Living Room

Exterior

  • Black Gatsby Light at Front and Rear Door
  • Vinyl Dutch Lap Siding
  • Windows w/Double Low-E Glass & Argon
  • Transom Windows Front and Kitchen
  • Lineals Front Door Side
  • GFI-Protected Exterior Receptacle at Each Door
  • O.S.B. Wall & Roof Sheathing Fixed Roof
  • 12” Overhangs and Eaves (Ranch)

Construction

  • Transverse Floor System on 16” Centers*
  • 3/4” OSB Floor Decking*
  • 2x10 Floor Joist System
  • 2x6 Exterior Walls on 16” Centers*
  • 2x4 Interior Walls on 24” Centers (16” option)
  • 40# Roof Load

Kitchen

  • 30” Galley Sink w/Spring Pullout Faucet
  • One USB Receptacle
  • Additional LED lights in Kitchen & Nook
  • 3 Rattan Lights over Island
  • Accent Cabinet in Kitchen
  • Full Ceramic Backsplash on Range Wall
  • Stainless Steel Pearl Appliance Package
  • 24 CU Side by Side Refrigerator

Baths

  • Round Front Garden Tub-Bath 1
  • Double Sinks-Bath 1
  • 2-Light Fixtures Over Sinks
  • Accent Linen Cabinet-Bath 1
  • 60” Fiberglass Tub/Showers-Bath 2
  • Hi-Rise, Dual Flush Toilets
  • Square China Sinks with Overflow and Pop-Up Drain
  • Bevel Edge Mirrors

Cabinetry

  • KCMA Certified Cabinets
  • Hardwood Mission Cabinet Doors with Full Overlay
  • Hardwood Cabinet Face Frames and Stiles
  • 42” Over Head Cabinets
  • 5-Piece Drawer Fronts
  • Brushed Nickel Cabinet Pulls Hardware
  • Soft Close Hidden Cabinet Hinges
  • Base & Wall Cabinets with Adjustable Shelves

Bedrooms

  • Wire Shelving in Closets
  • Switched Light in All Walk-In Closets

Flooring

  • Take Away Shaw Carpet with ShawGuard Carpet Protector
  • Rebond Carpet Pad with Tackstrip Carpet Installation
  • Congoleum Vinyl Floor Coverings

Utilities

  • 200 AMP Electrical Service
  • Water Shut Offs Throughout
  • One Exterior Water Faucet (Frost Free)
  • Copper Wiring Throughout
  • Foyer Accent Cabinet

Insulation

  • Ceiling R-38 Avg. Blown Insulation
  • Walls R-19 Fiberglass Insulation
Ready when you are

Found a home you love? Let's price it for your land.