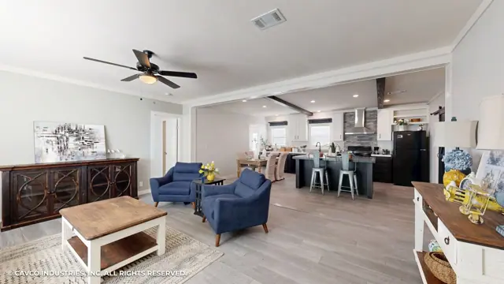
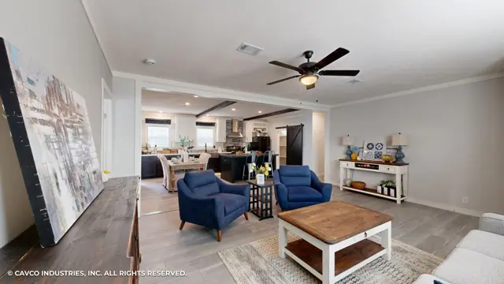
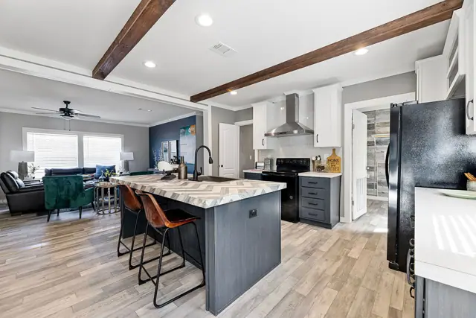
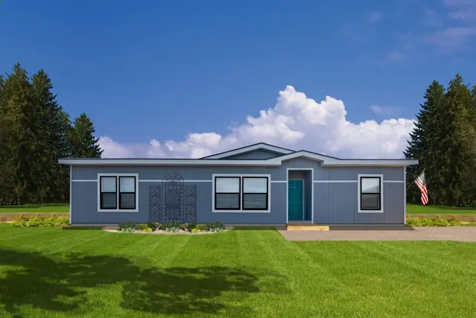
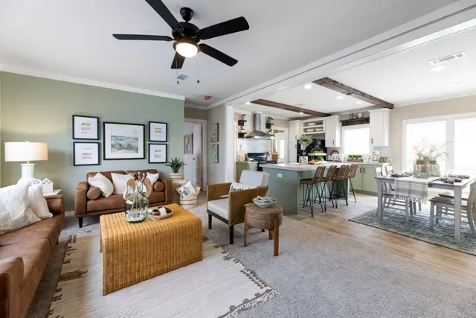
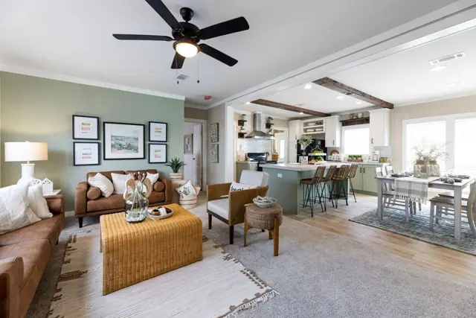
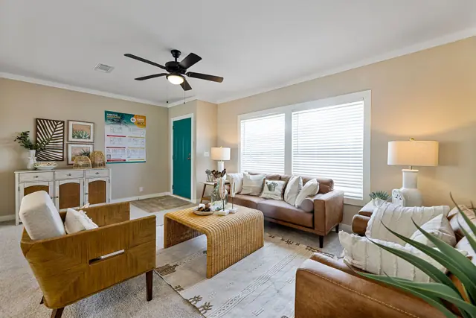
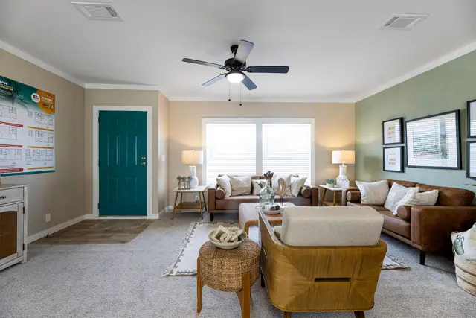
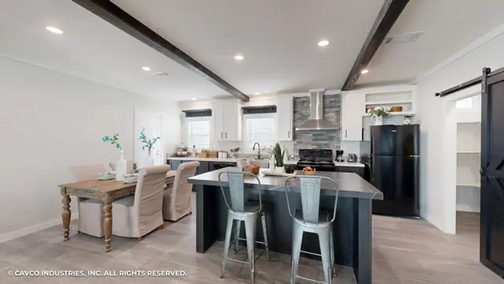
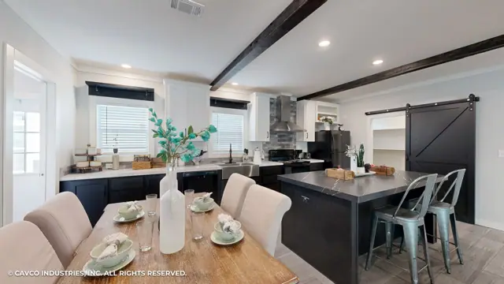
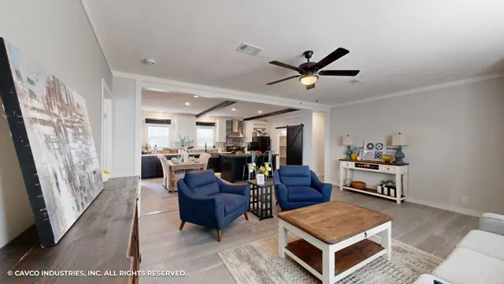
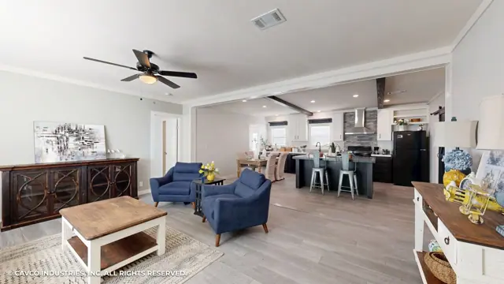
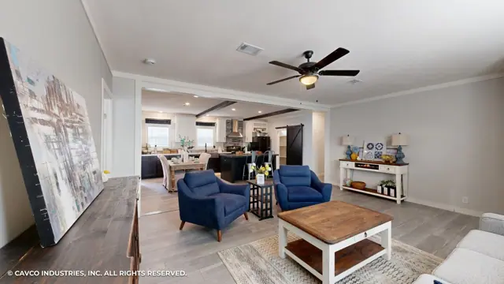
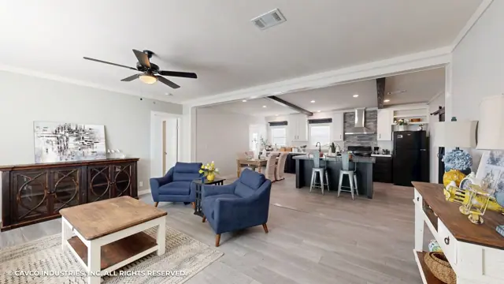
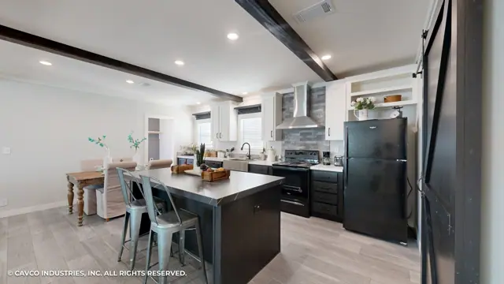
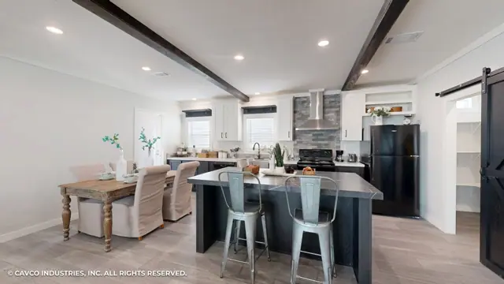
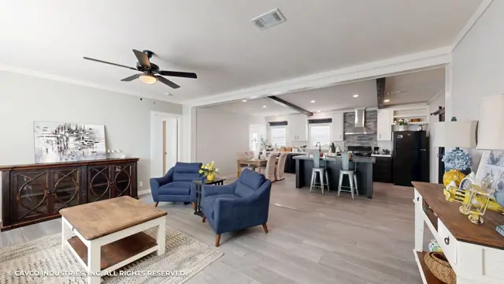
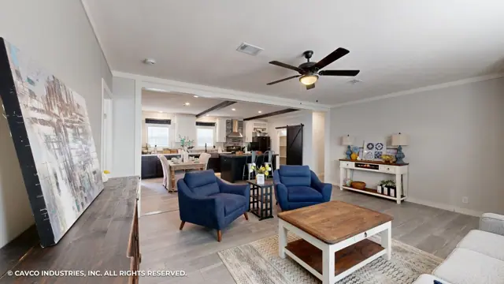
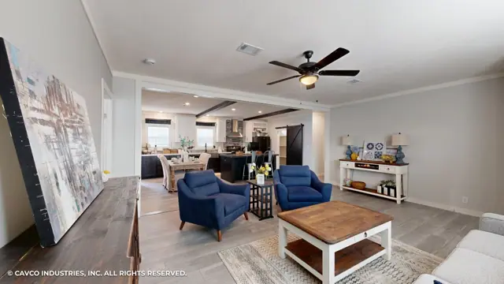
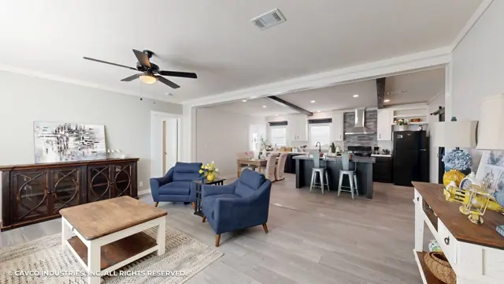
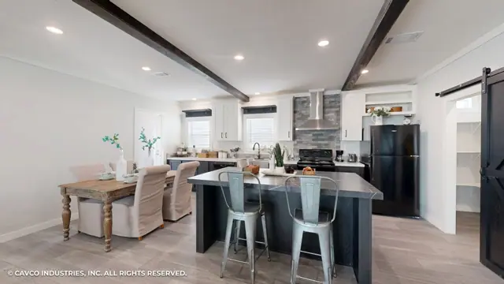
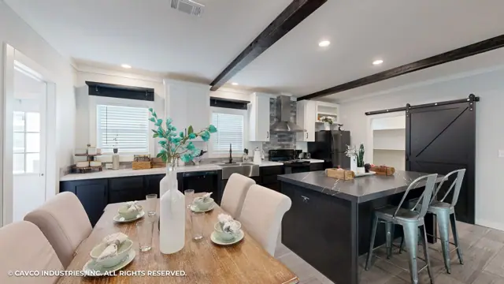
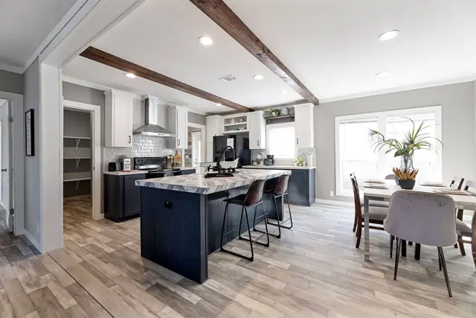
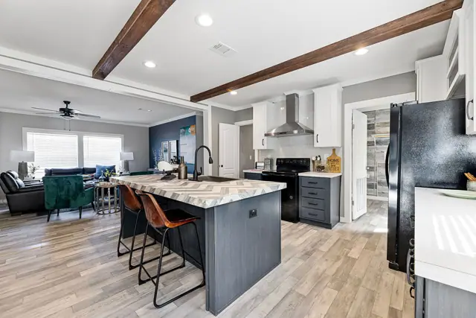
New for 2027: 468 homes now have walk-through 3D tours. Take a tour

2319+ floor plans to explore Built indoors, inspected at every stage Tour homes in 3D from anywhere Delivered and set on your land
22 floor plans · 620–2,280 sq ft

Super Saver series

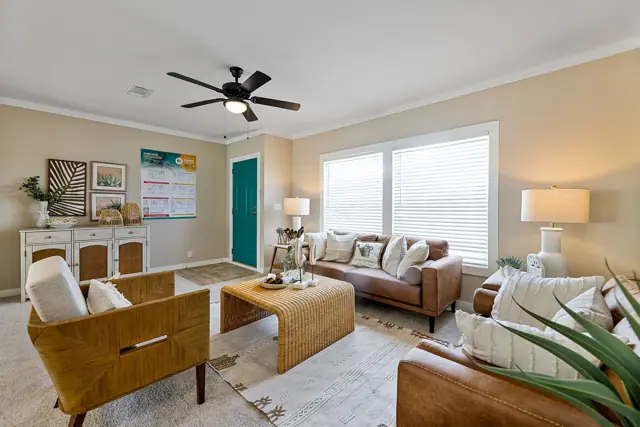
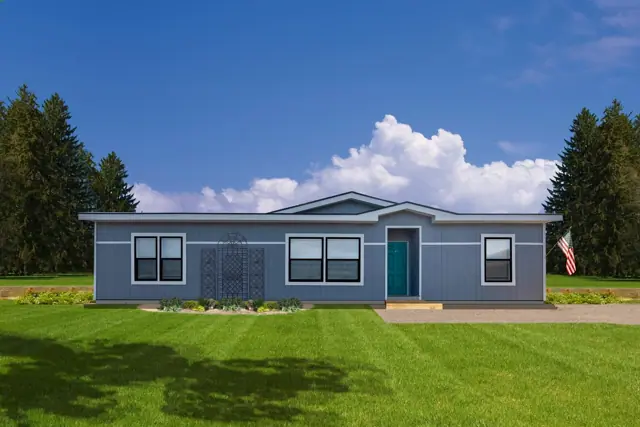
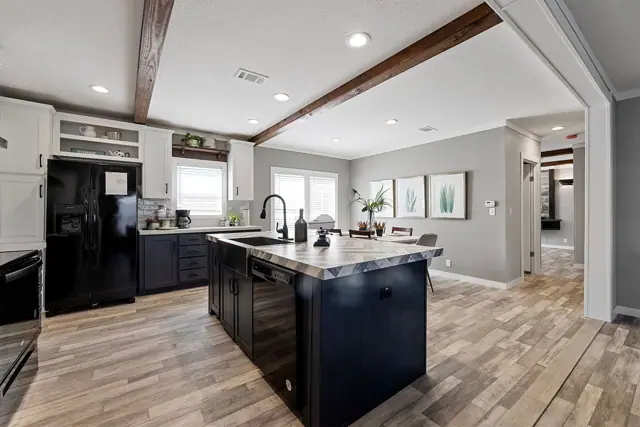
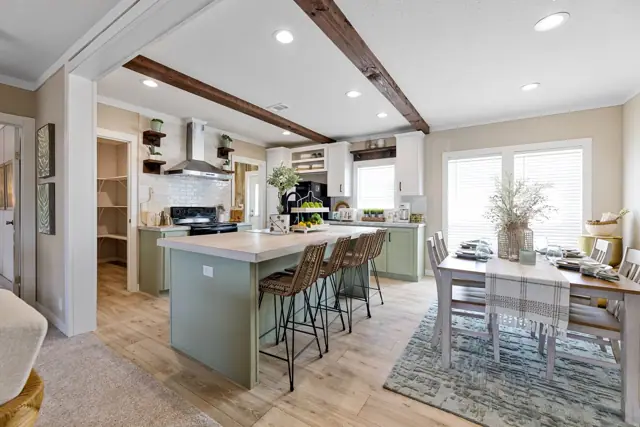
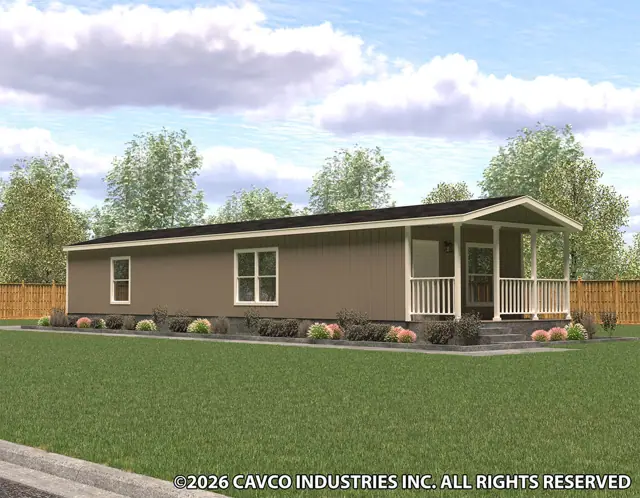
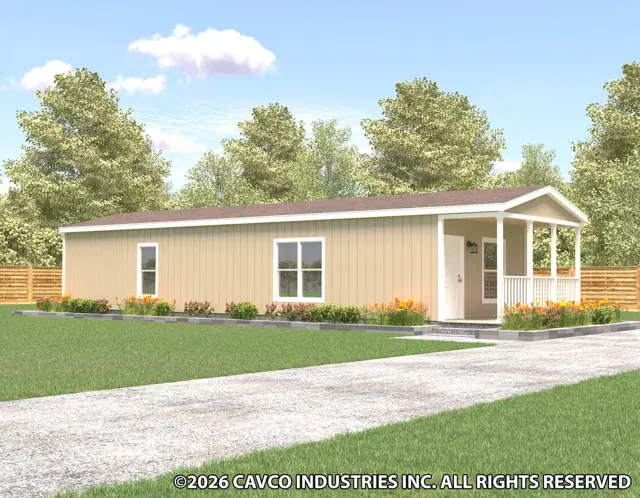
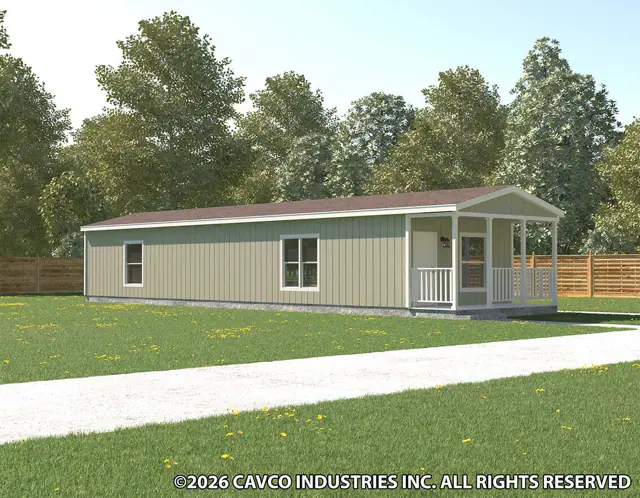
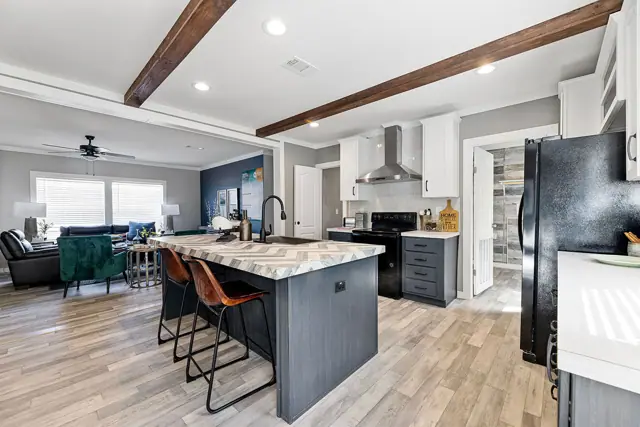
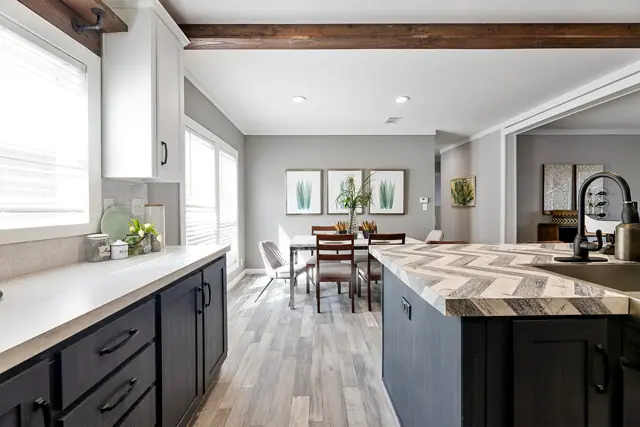
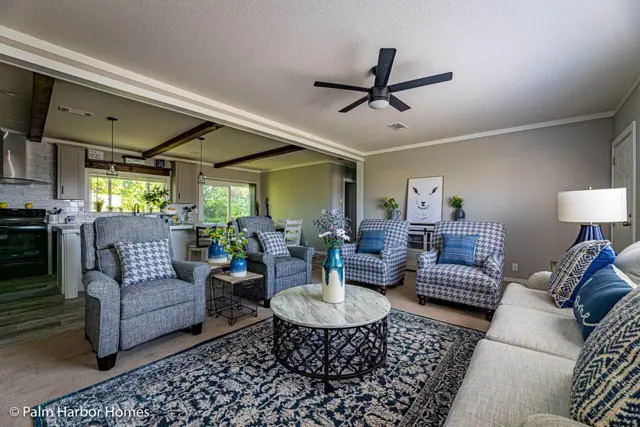
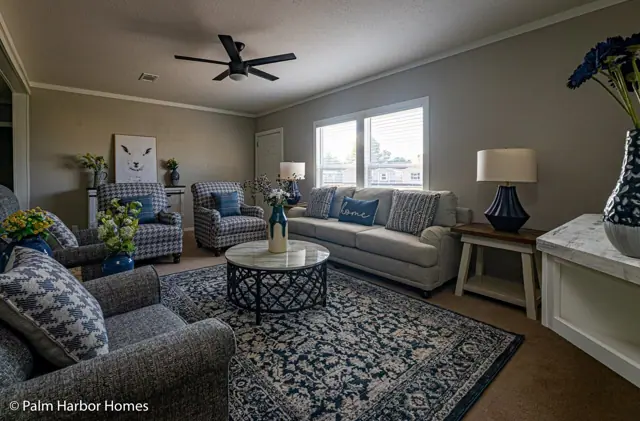
Manufactured homes with 1, 2, 3, 4 bedroom layouts, sharing one standard feature package.
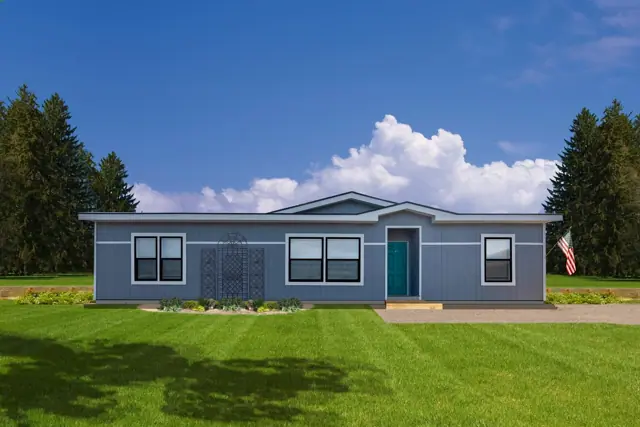
Standard features in the Super Saver series

Construction/Exterior

  • Wind Zone 1, Thermal Zone 2 Compliant
  • 8 1/2' Sidewall Height, Flat Ceilings T/O
  • 2" X 6" Floor Joists 16" on Center
  • Tongue & Groove OSB Floor Decking
  • 2" X 4" Exterior Walls 16" on Center
  • Insulation: R30 Ceiling, R11 Walls, R11 Floor
  • Dual Pane Vinyl Windows
  • 38X82 Steel Front Door with Storm

Utilities

  • 200 Amp Total Electric Standard
  • Electric Furnace
  • 40 Gallon Electric Water Heater
  • Wire & Brace for Two fans, Lr. & Mbr.
  • Water Heater Pan with Drain Through the Floor
  • Copper Wiring Through-out
  • Washer-Dryer Hookups & Shelf
  • GFI Exterior Receptacle Near Back Door

Baths

  • Black Fixtures in Baths and Kitchen
  • Pivot Shower Door in Master Bath
  • China Bathrooms & Elongated Commodes
  • Double Lavatories in Master per plan
  • Linen Storage in Master bath
  • Dual Control Black Faucets
  • Window with Pull-down Blinds
  • Framed Mirrors in Baths

Interior

  • Flat molding in the main living areas
  • 1/2" Gypsum vinyl interior wall Panels
  • Accent Walls in LR, Master bedroom
  • 3/8" Carpet Pad
  • Carpet designated per plan
  • 2" Blinds Throughout, Inside Jam Mount
  • Wood Shelving & Rods Through-out
  • Rolled goods flooring, Beauflor

Kitchen

  • Frigidaire 18' Frost Free Refrigerator
  • Frigidaire Coil-top Electric Range
  • Dishwasher
  • 42" Kitchen Cabinet Overhead Doors
  • Plumb for Icemaker
  • Stainless Steel Farm Sink
  • Hoopneck Faucet
  • Stainless Range hood

Populst Options

  • Ceiling fan
  • Ceramic tile backsplash
  • Pen Lighting
  • Gutters
Ready when you are

Found a home you love? Let's price it for your land.