New for 2027: 468 homes now have walk-through 3D tours. Take a tour

2319+ floor plans to explore Built indoors, inspected at every stage Tour homes in 3D from anywhere Delivered and set on your land
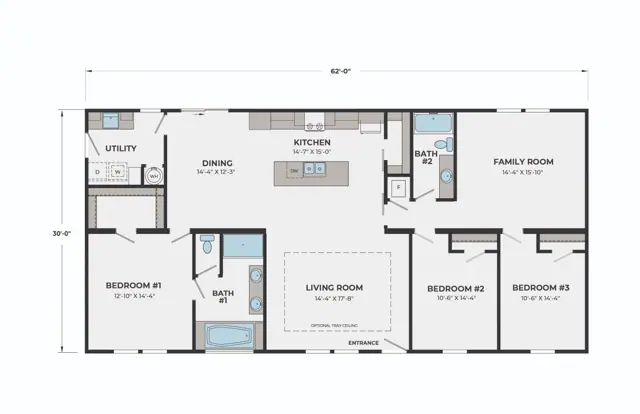
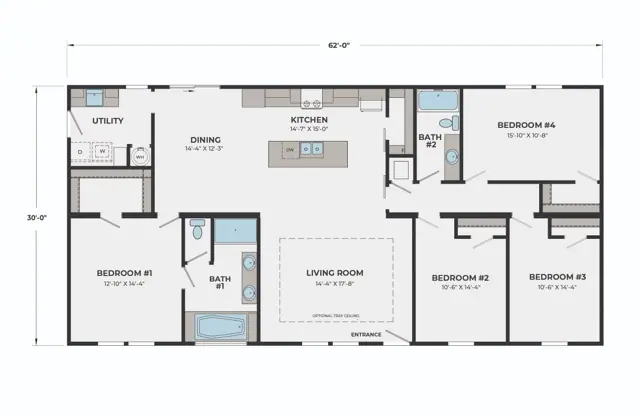
11 floor plans · 1,680–2,280 sq ft

The Cliffs series

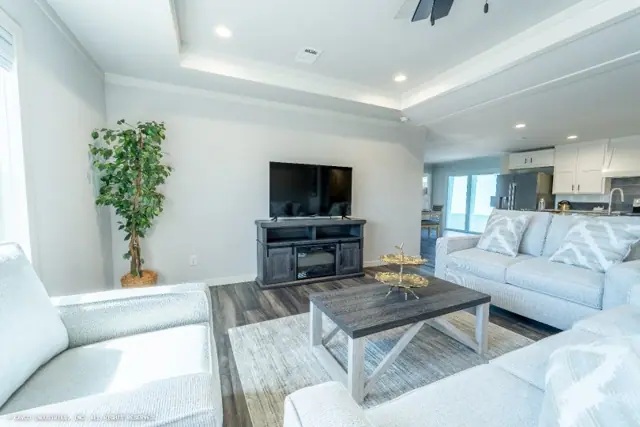
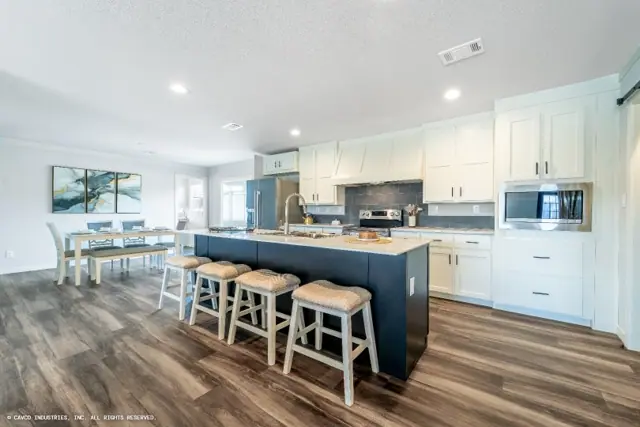
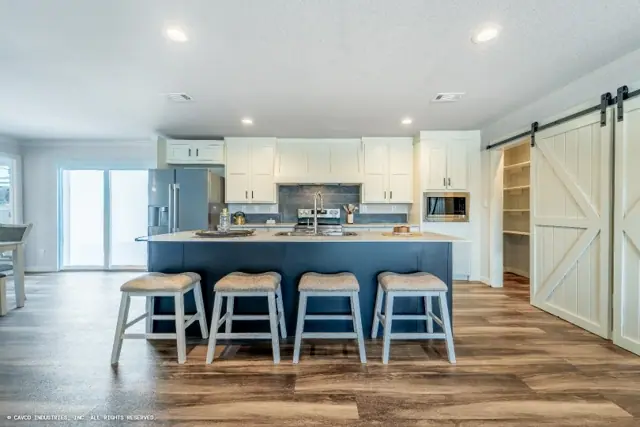
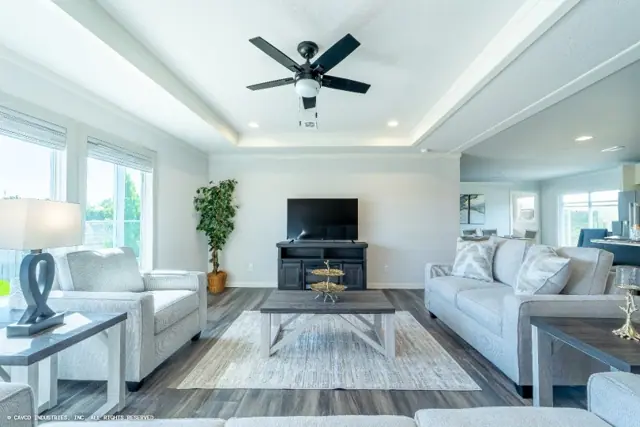
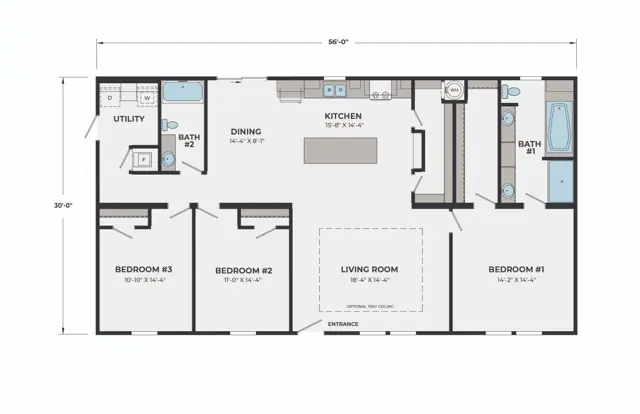
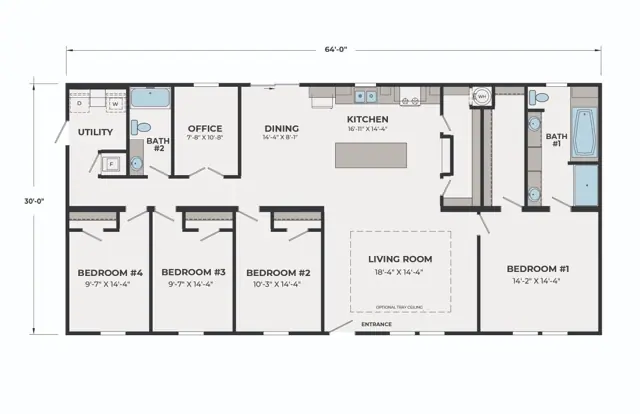
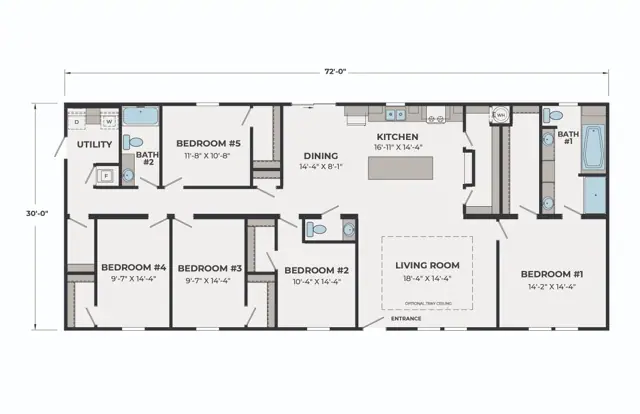
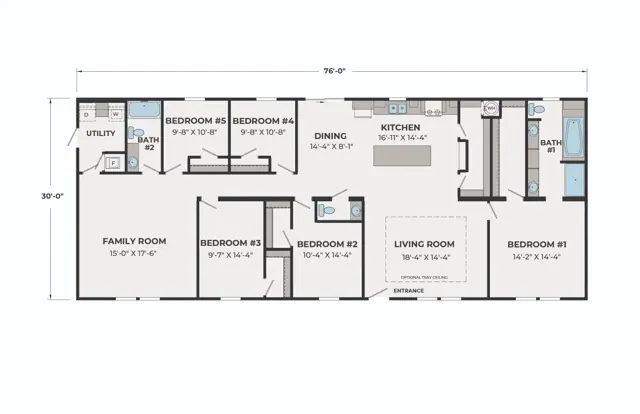
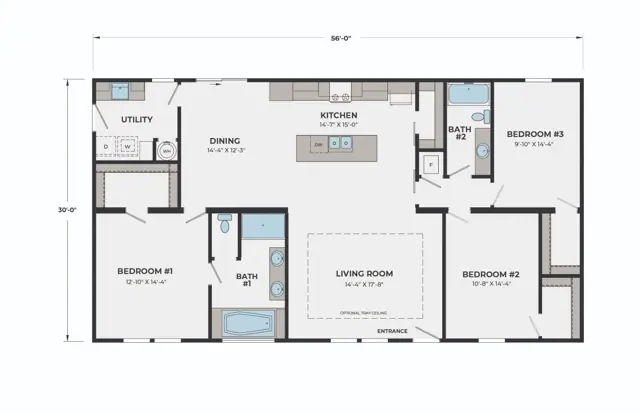
Manufactured homes with 3, 4, 5 bedroom layouts, sharing one standard feature package.
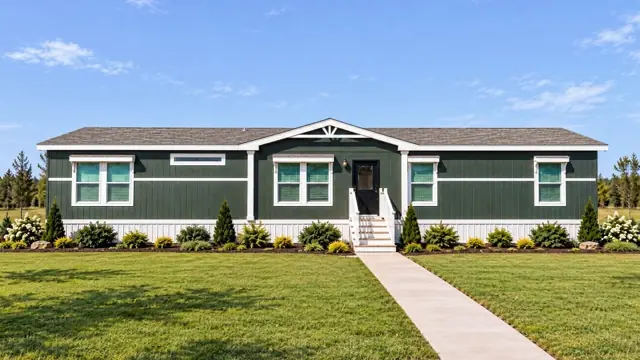
Standard features in the The Cliffs series

General Construction

  • Wind Zone I
  • Thermal Zone II

Floor & Porch

  • 2x6 Floor Joists 16" o.c. (2x8 in 18' Wides)
  • Tongue & Groove OSB Floor Decking
  • R-11 Floor Insulation
  • Lino Throughout

Plumbing

  • 50 Gallon Water Heater
  • Plumbing for Icemaker
  • Exterior Faucet (1) STD (Utility Area)
  • Plumb for Dishwasher

Electrical

  • Upflow Furnace
  • NC Disconnect Box Installed
  • Programmable Thermostat
  • (2) Fans — Fan in Living Room and Primary Bed
  • Dome Lights in All Bedrooms
  • GFI's at Exterior Door Locations

Exterior Walls

  • 8’ Sidewalls with Flat Ceilings
  • 2x4 Exterior Walls 16” o.c. with R-11 Insulation

Exterior Doors

  • Dark Craftsman Front Door
  • 36x80 Outswing Cottage 9-Lite (Rear)

Windows

  • Vinyl Low-E Thermal Pane Windows

Interior Walls

  • T&T Walls Throughout
  • VOG in Closets Only
  • Corvado Interior Doors Throughout

Cabinets & Closets

  • Wood Cabinet Doors with Soft-Close Hinges
  • 44" Kitchen OH Cabinets
  • Center Shelves Base & OH
  • Laminate Countertops with Crescent Edge
  • Cabinet Over Refrigerator
  • OH Wood Shelf in Utility over W/D
  • Wood Closet & Pantry Shelving Throughout

Appliances

  • 27 .1 cu. ft. 5/S Stainless Steel Refrigerator
  • 30" Smooth Top Stainless Steel Range
  • Stainless Steel Above-the-Range Microwave
  • Stainless Steel Dishwasher

Kitchen

  • 8" Stainless Steel Sink with Single Pull-Out Faucet
  • Backsplash Behind Countertops
  • Backsplash Behind Range

Bathrooms

  • Oval Porcelain Sinks
  • Elongated Toilets (STD Height)
  • 1-Piece Fiberglass Tubs/Showers Throughout
  • Backsplash Behind Countertops

Exterior

  • Shingled Roof
  • R-30 Roof Insulation
  • Exterior House Wrap
  • Smart Panel Siding
  • Standard Elevation
  • 4" Trim Around All Windows
  • Window Awnings

Interior Trim & Décor

  • 3" Craftsman Interior Ceiling Trim & Molding Throughout
  • 3" Craftsman Baseboards Throughout
  • 2" Window Blinds Throughout
Ready when you are

Found a home you love? Let's price it for your land.