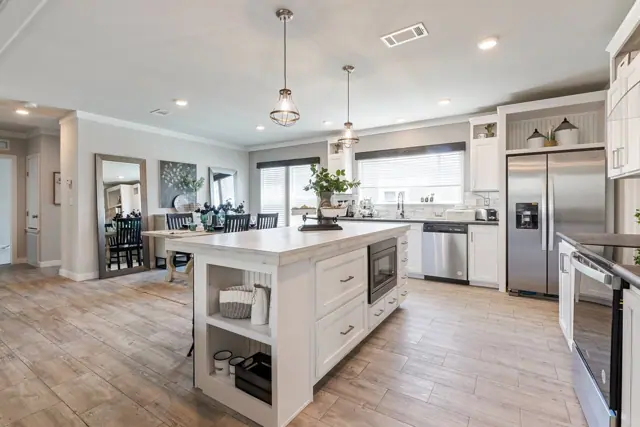
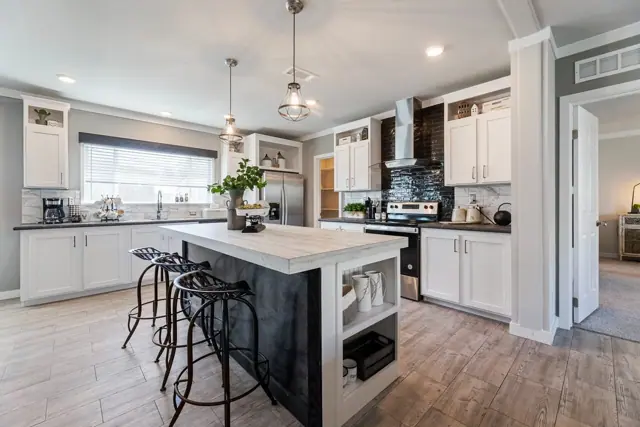
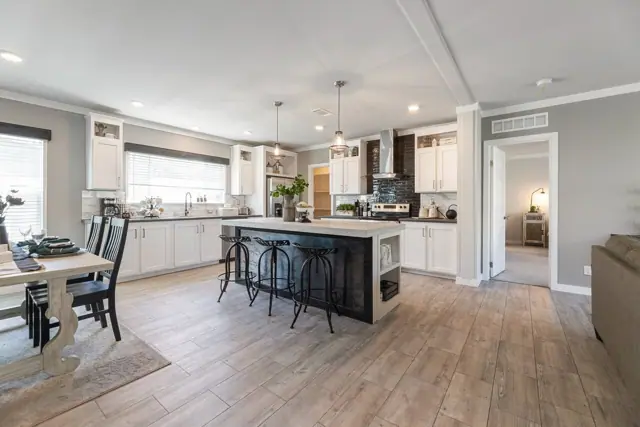
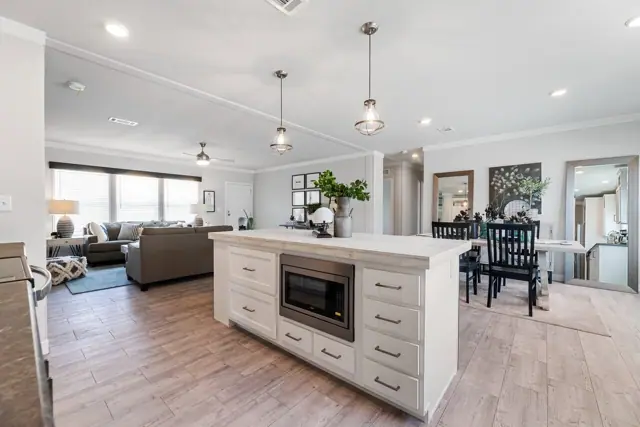
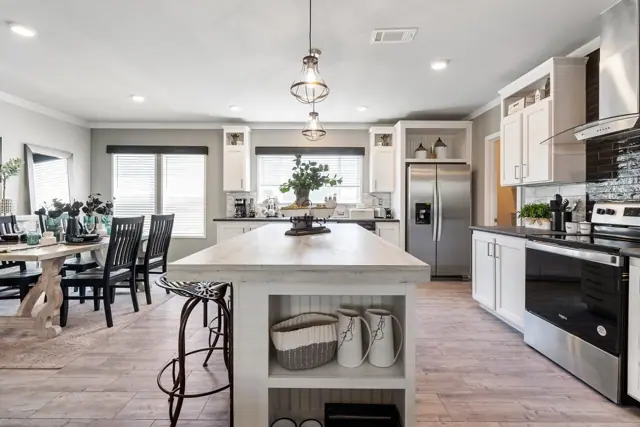
New for 2027: 468 homes now have walk-through 3D tours. Take a tour

2319+ floor plans to explore Built indoors, inspected at every stage Tour homes in 3D from anywhere Delivered and set on your land
8 floor plans · 1,330–2,356 sq ft

Urban Value series

Manufactured homes with 3, 4 bedroom layouts, sharing one standard feature package.
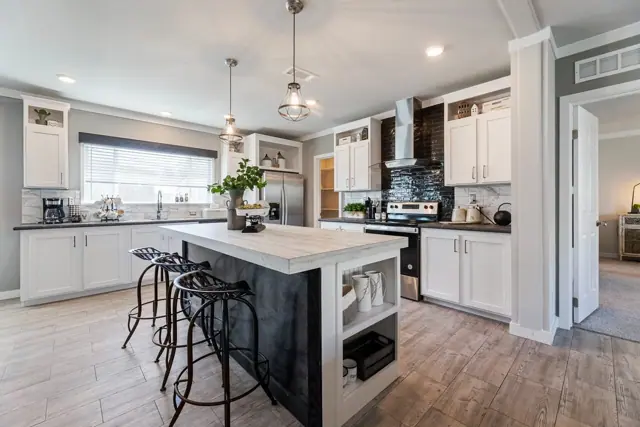
Standard features in the Urban Value series

Energy Saving

  • Thermal Zone 2
  • R-30 Roof Insulation
  • R-11 Floor Insulation
  • R-13 Wall Insulation

Exterior and Construction

  • Smart Panel Exterior Siding
  • 25 Year Roof Shingles
  • Built-in Dormer
  • Large Wood Trim Around All Windows
  • 2x4 Exterior Walls
  • 2x4 Interior Walls
  • 2x4 Bottom Plates
  • 2x4 Top Plates

Doors and Windows

  • Low-E Tinted Thermal Pane Windows
  • Fiberglass 38x82 Front Door
  • Cottage Rear Door
  • Transom Windows in Living Room, Dining Room, and Master Bath
  • Picture Window above Kitchen Sink
  • Fixed Pane Windows at Workstation
  • 6 foot Transom Window in Master Bedroom

Floor Covering

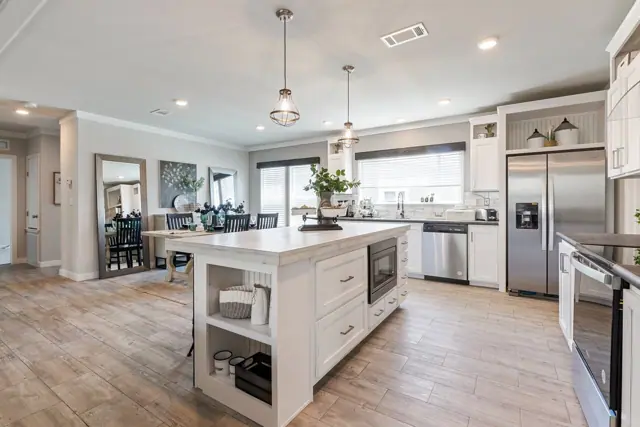
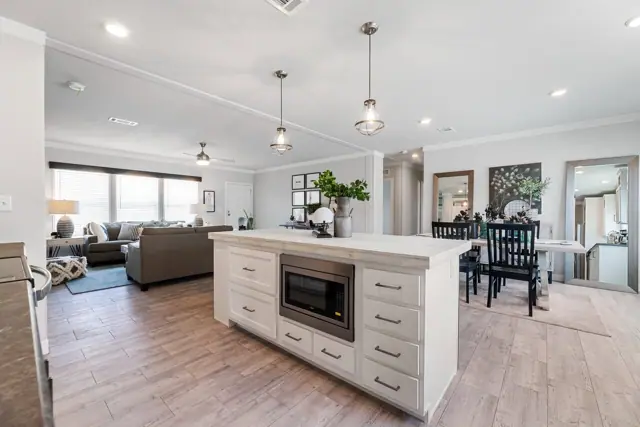
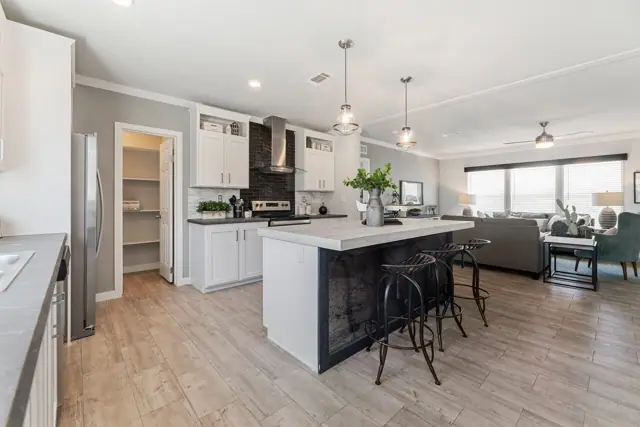
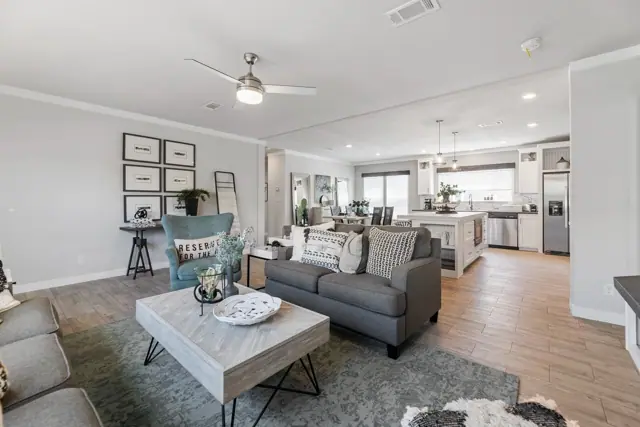
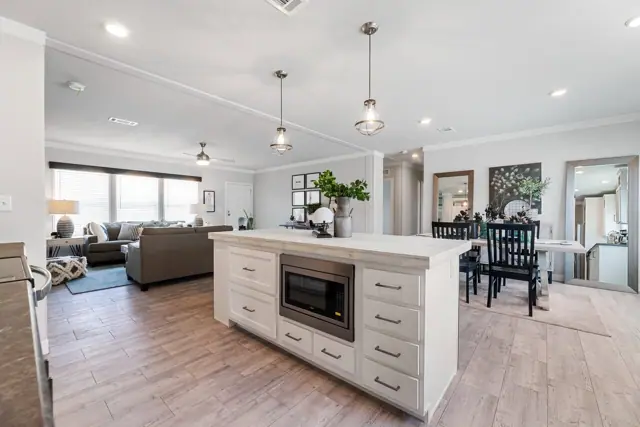
  • Elements Floor Tiles
  • Shaw Carpet

Electrical

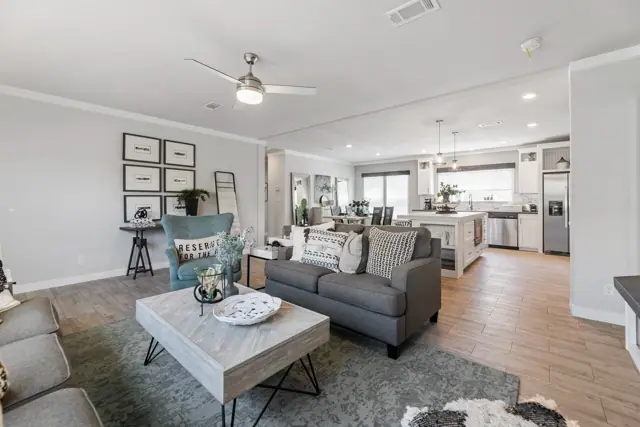
  • Ceiling Fans installed in Living Room and Master Bedroom
  • LED Disc Lights T/O
  • Exterior GFCI Receptacle
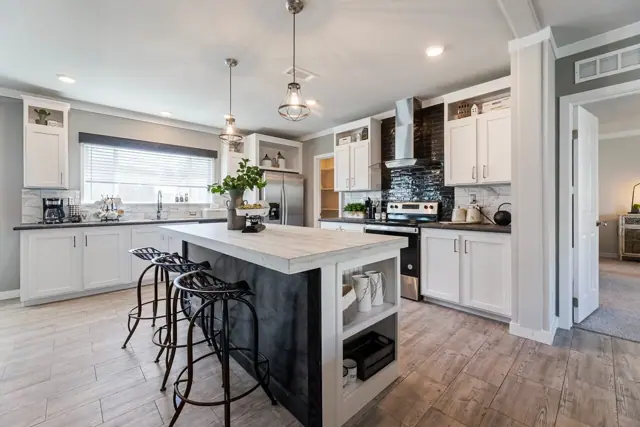
  • Pendant Lights in Dining Room

Plumbing

  • Washer and Dryer Ready
  • Water Shut Off Valves T/O
  • 30 Gallon Water Heater with Drain Pan
  • Midnight Chrome Faucet Package
  • Pull Down Kitchen Faucet
  • Apron Front Farm Sink in Kitchen

Bathrooms

  • Open Shelf Lavy Design
  • Wood Trimmed Mirrors
  • 72" Hand Laid Tile Shower
  • Rain Forest Showerhead
  • China Sinks
  • Tile Backsplash
  • Towel Bar and Tissue Holders
  • Master Bath Barn Door Accent

Cabinetry

  • Dura-Built Cabinet System
  • Interlocked 5/8" Side Panels
  • 5/8" Shelving Material
  • Screwed Cabinet Stiles
  • Fully Adjustable Shelves
  • Lined Cabinet Interior
  • 42" Overhead Cabinets with Cubbies
  • Wood Closet Shelves

Décor

  • Wood Cornice Boxes in Living Room, Dining Room, Kitchen, and Master Bedroom
  • Wainscot in Dining Room with Wood Chair Rail
  • Waterfall Countertop Workstation
  • Wood Beam Accents in Living Room
  • Media Center with Linear Fireplace
  • Full Tile Backsplash Behind Chimney Hood
  • Crescent Edge Countertops in Kitchen
  • Deluxe Cove and Baseboard Molding Package

Appliances

  • Glass Chimney Hood
  • 18 Cubic Foot Refrigerator
  • Deluxe Electric Range
  • Tall Tub Dishwasher
Ready when you are

Found a home you love? Let's price it for your land.