New for 2027: 468 homes now have walk-through 3D tours. Take a tour

2319+ floor plans to explore Built indoors, inspected at every stage Tour homes in 3D from anywhere Delivered and set on your land
6 floor plans · 880–1,600 sq ft

Valu series

Manufactured homes with 3, 4 bedroom layouts, sharing one standard feature package.
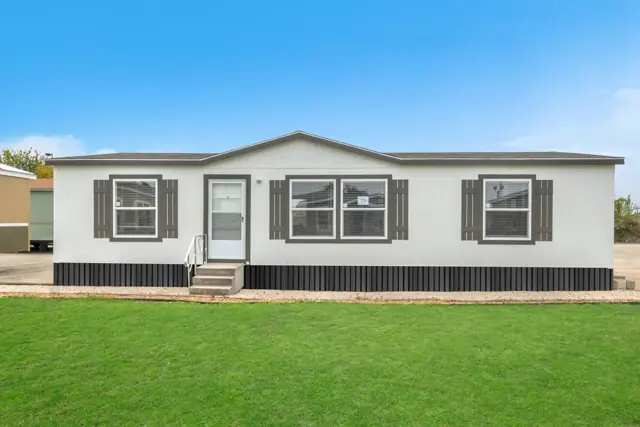
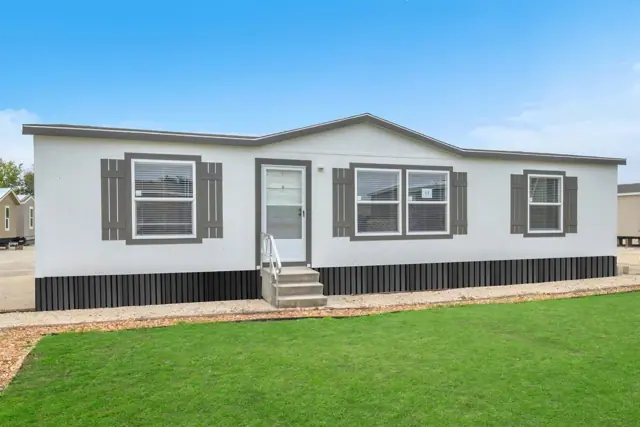
Valu 28483U exterior
3D tourManufactured
Valu series

Valu 28483U

3Beds
2Baths
1,280Sq ft
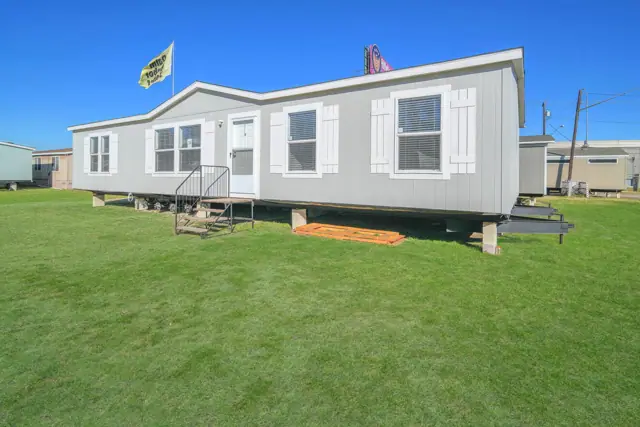
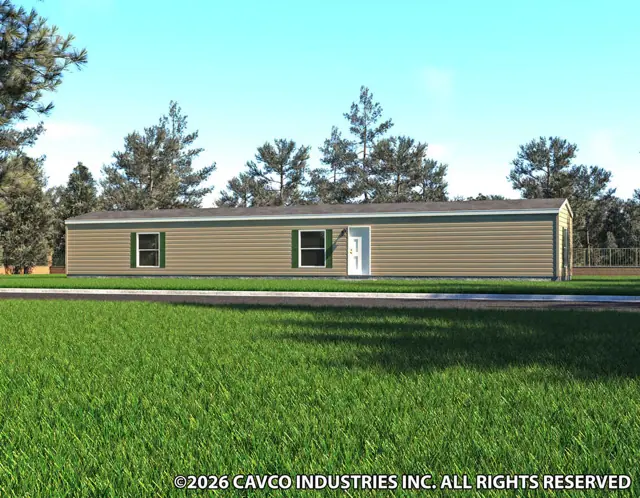
Valu 28563U exterior
3D tourManufactured
Valu series

Valu 28563U

3Beds
2Baths
1,493Sq ft
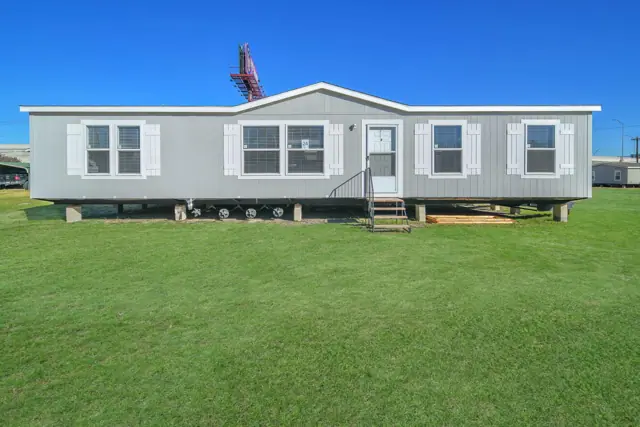
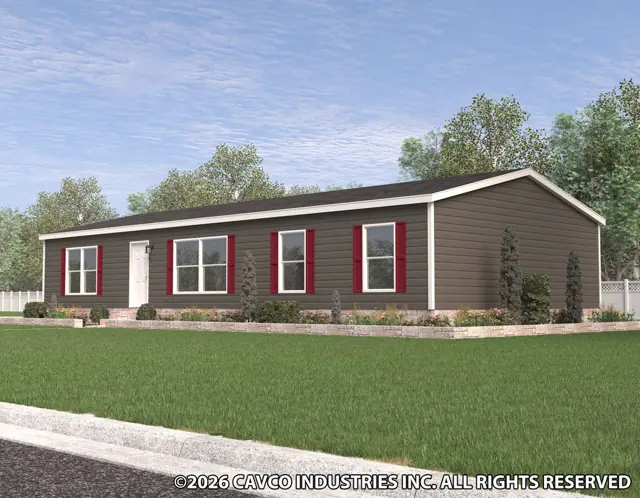
Valu 14763U exterior
Manufactured
Valu series

Valu 14763U

3Beds
2Baths
1,013Sq ft
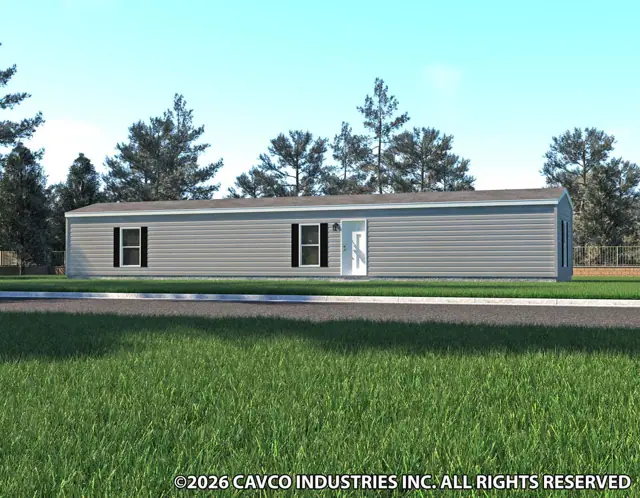
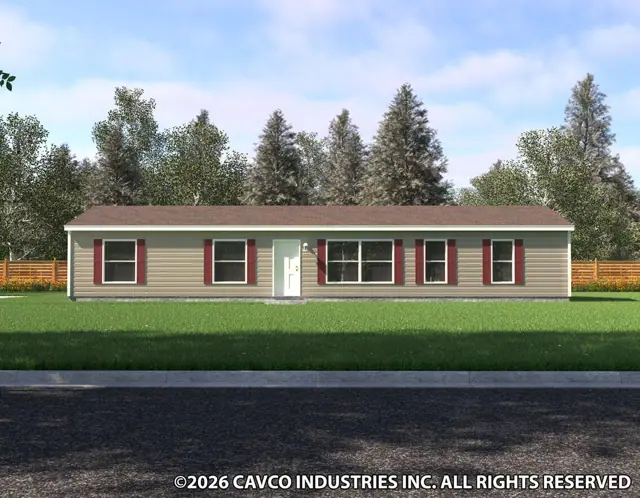
Valu 28564T exterior
Manufactured
Valu series

Valu 28564T

4Beds
2Baths
1,493Sq ft
Valu 28603U exterior
Manufactured
Valu series

Valu 28603U

3Beds
2Baths
1,600Sq ft

Standard features in the Valu series

Energy Saving

  • Insulation 14-11-11
  • Thermal Pane Throughout

Exterior and Construction

  • Roof- Composite Shingles
  • Siding- Vinyl w/Foamcore Backer
  • Shutters-Vinyl-FSD Only
  • Cottage Rear

Doors and Windows

  • Interior doors-80"
  • Exterior Front- 6 panel w/storm-3882
  • Exterior Rear-Blank Outswing-3680

Floor Covering

  • Floor Decking-OSB
  • Flooring- Vinyl T/O

Electrical

  • AC Disconnect
  • Ceiling Fan-paddle Fan w/light-LR
  • Electric Service-200 AMP
  • Light-LED Throughout
  • Ext. Light- Plastic w/Glass Jelly Jar Globe

Plumbing

  • Sink-8" Deep Stainless Steel
  • Water Shut off valve- Throughout
  • Water shut off Valve-whole house
  • Water Heater-30 Gallon Electric

Bathrooms

  • Lavy-China Bath Lavy Throughout
  • Tub/Shower- 3 Piece Surround

Cabinetry

  • Cabs-shaker style- Throughout
  • Shelf-Above Refer
  • Wire Shelf-Utility-washer/dryer Area
  • 42” overhead Cabinets w/cubbies

Appliances

  • Range - Electric
  • Range Hood-Metal-Black
  • Refrigerator- 18 CF
  • Stainless steel dishwasher

Décor

  • 2023 Décor
Ready when you are

Found a home you love? Let's price it for your land.