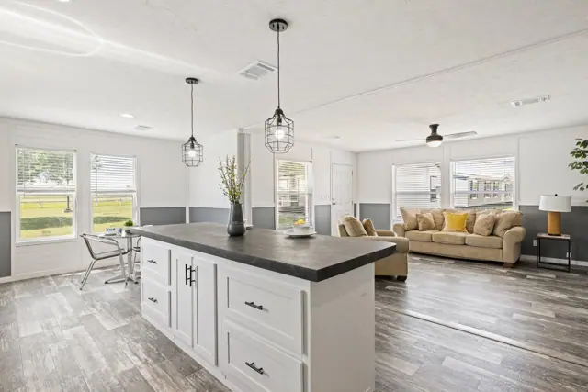
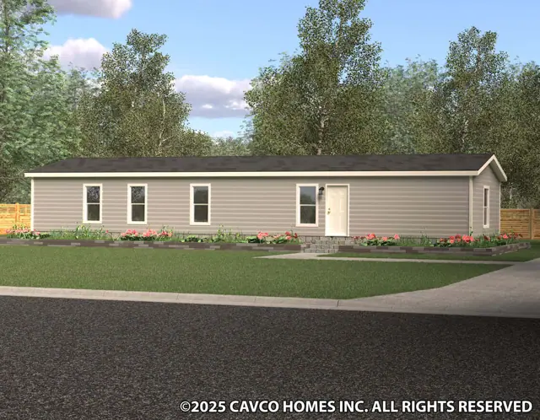
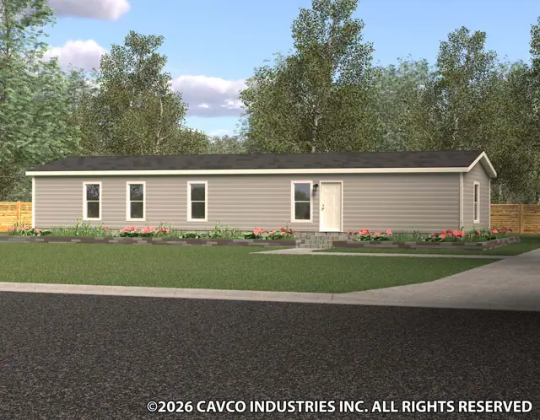
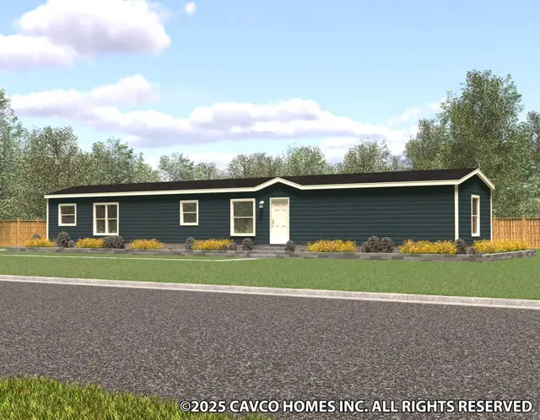
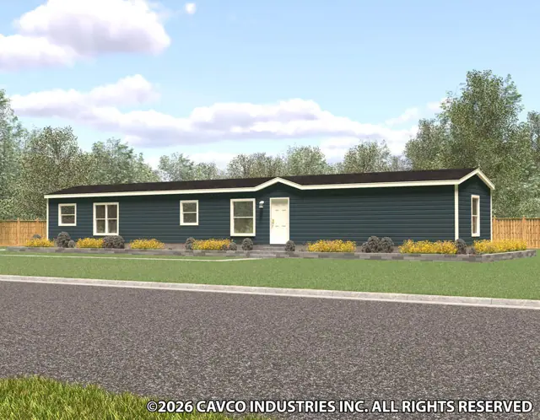
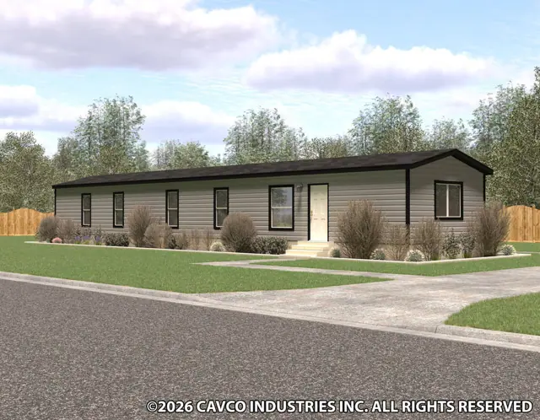
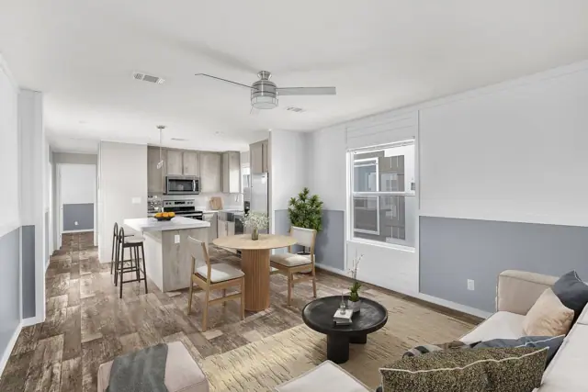
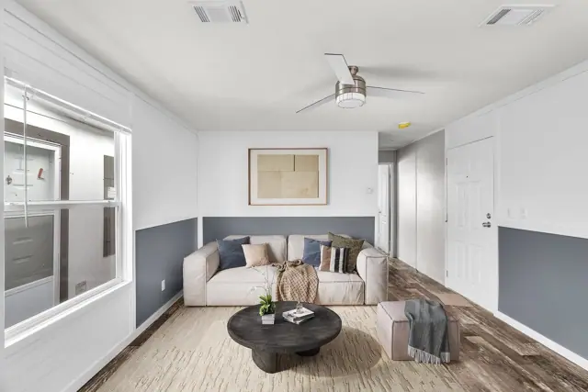
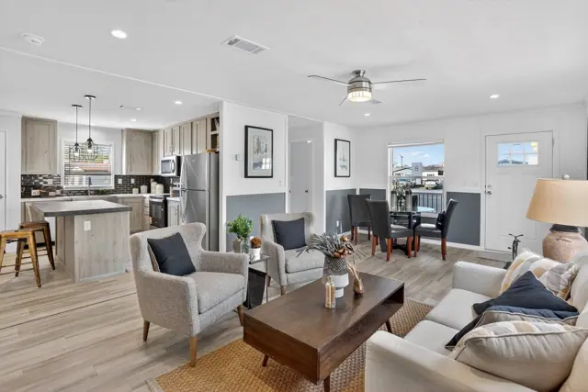
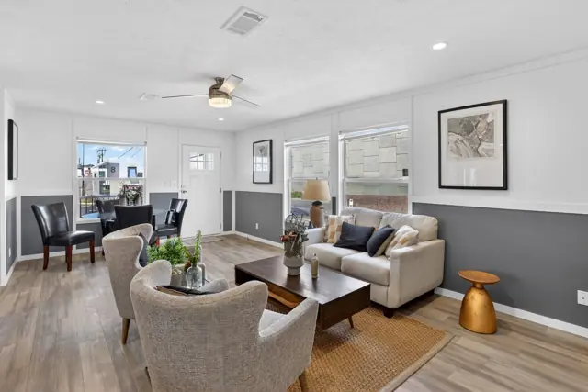
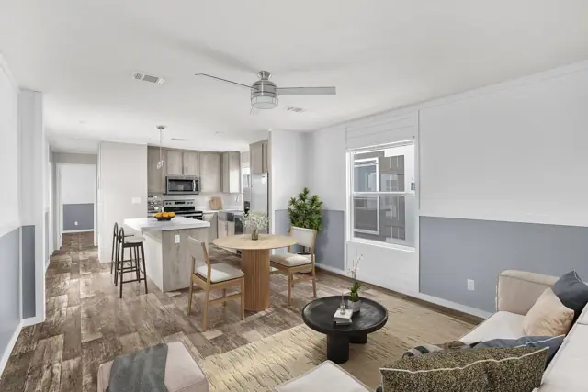
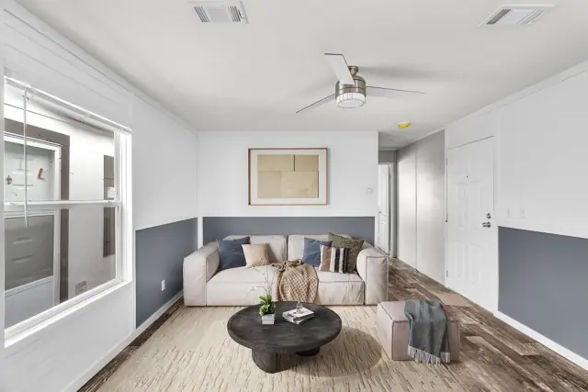
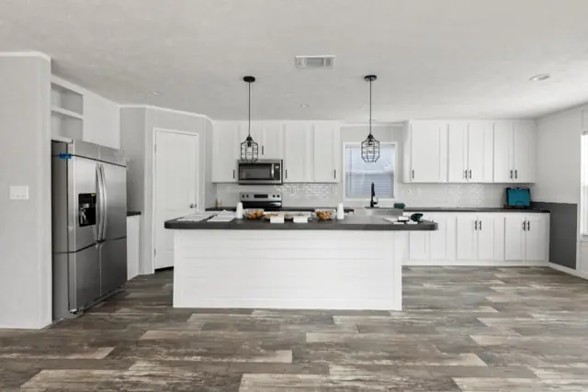
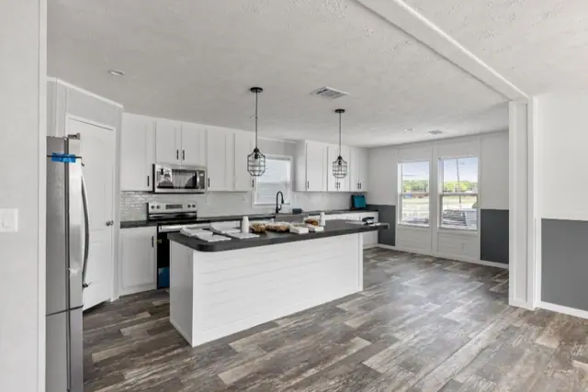
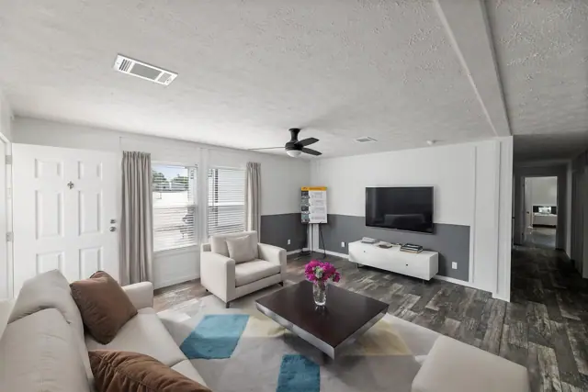
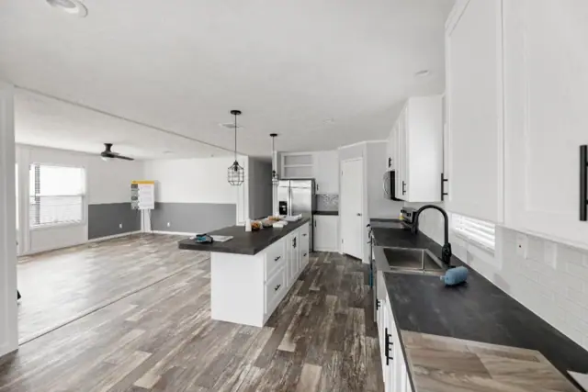
New for 2027: 468 homes now have walk-through 3D tours. Take a tour

2319+ floor plans to explore Built indoors, inspected at every stage Tour homes in 3D from anywhere Delivered and set on your land
9 floor plans · 804–1,596 sq ft

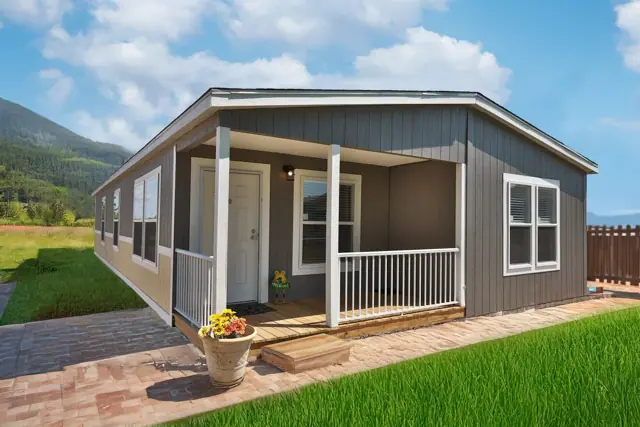
Verde Ranch series

Manufactured homes with 2, 3 bedroom layouts, sharing one standard feature package.
Standard features in the Verde Ranch series

Floors

  • Floor Decking - OSB
  • Flooring-Vinyl T/O

Baths

  • Lavatory - China Bath T /0
  • Tub/Shower -54" Fiberglass Guest Bath 60" Shower in master

Plumbing

  • Hose Bibb - Standard Location - BOS Sink - 8" Deep Stainless Steel
  • Water shut-off value - Whole House
  • Water shut-off valves throughout
  • Water Heater - 30 Gallon Electric

Cabinetry

  • Overhead Cabs- 42" Doors

Electrical

  • AC Disconnect
  • Ceiling Fan - Paddle Fan w/Light - LR Electric Service - 200 AMP
  • Light - LED T /0

Thermal

  • Insulation - 14-11-11

Interior Finish

  • Towel & Tissue Holder
  • Towel and Tissue Holder
  • Trim - Mirror Trim in Baths
  • Wire Shelf - Utility - Washer/Dryer Area

Exterior Doors

  • Exterior Front - 6 Panel w/Storm - 3882
  • Exterior Rear - Cottage Outswing – 3680

Exterior Windows

  • Window-Thermal Pane throughout

Interior Doors

  • Doors - Interior - 80"

Exterior

  • Roof - Composite Shingles
  • Siding- Vinyl w/ foam core backer shutters - vinyl - FDS Only
Ready when you are

Found a home you love? Let's price it for your land.