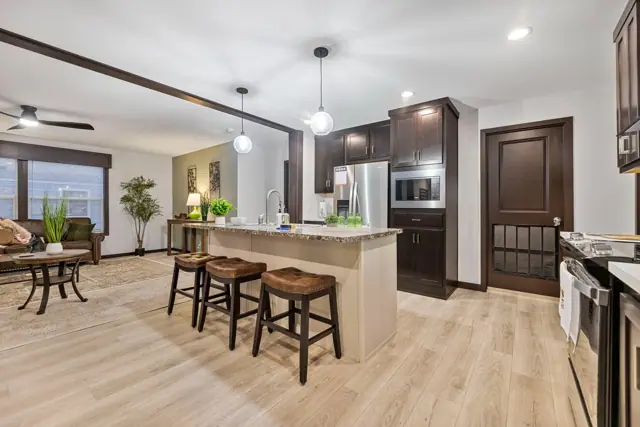
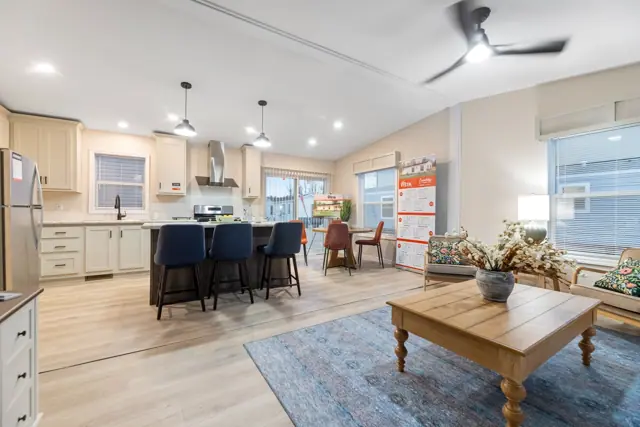
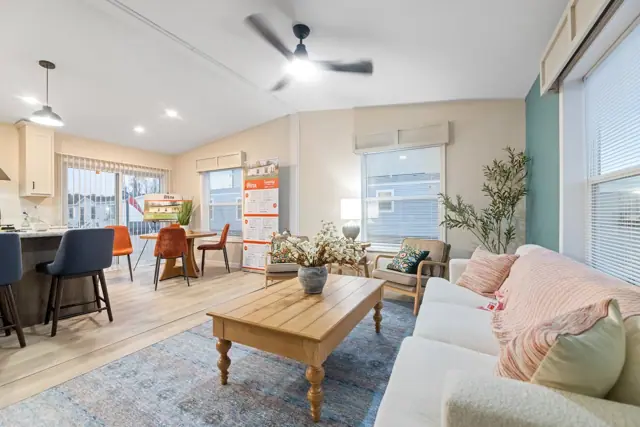
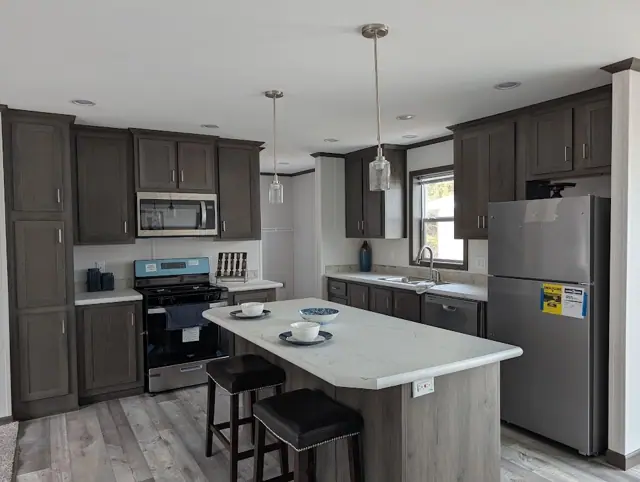
New for 2027: 468 homes now have walk-through 3D tours. Take a tour

2319+ floor plans to explore Built indoors, inspected at every stage Tour homes in 3D from anywhere Delivered and set on your land
33 floor plans · 551–2,099 sq ft

Vista series

Manufactured homes with 1, 2, 3, 4 bedroom layouts, sharing one standard feature package.
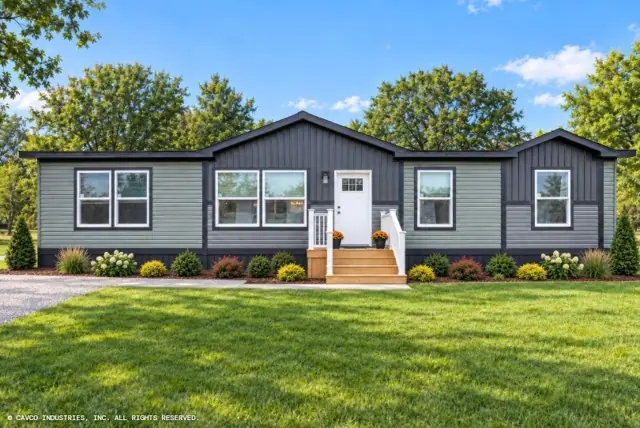
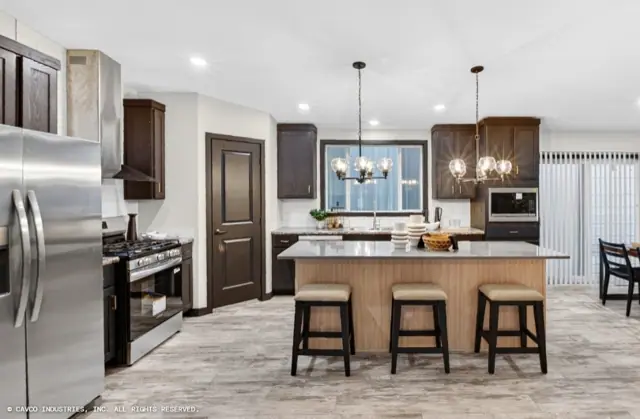
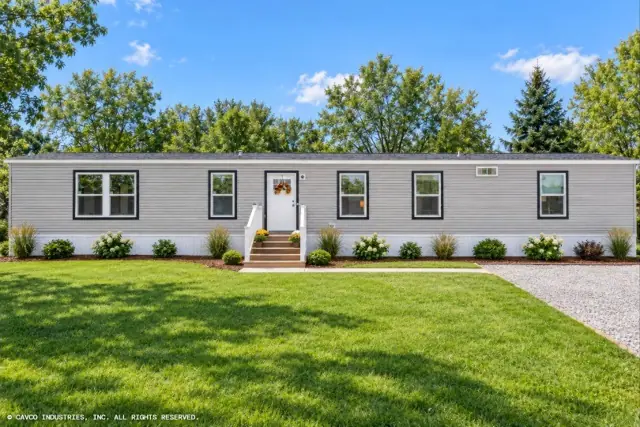
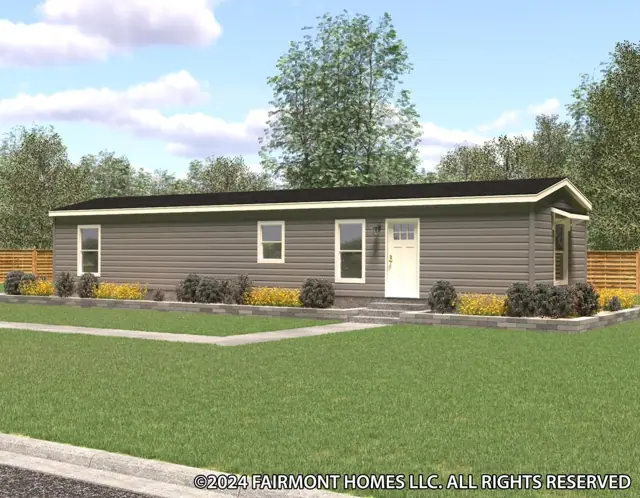
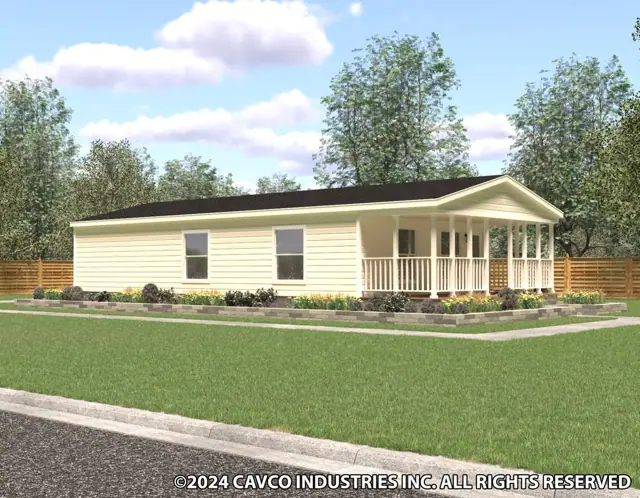
Cobalt 28523A exterior
3D tourManufactured
Vista series

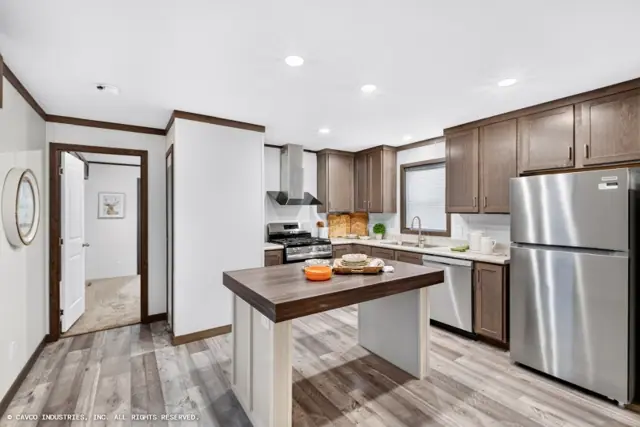
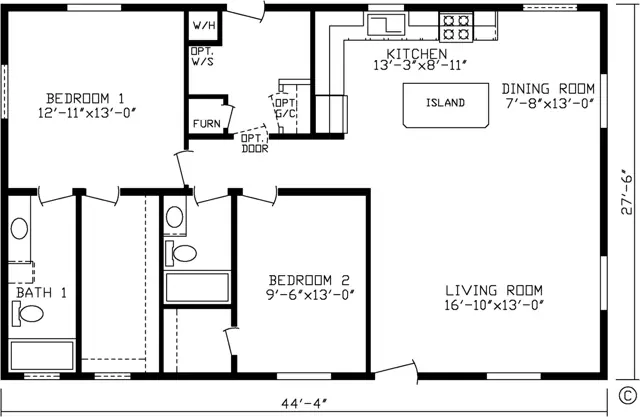
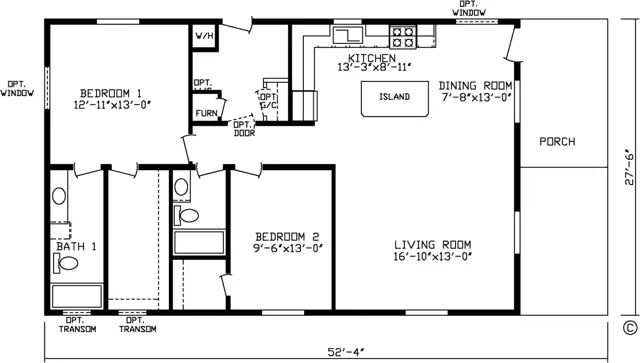
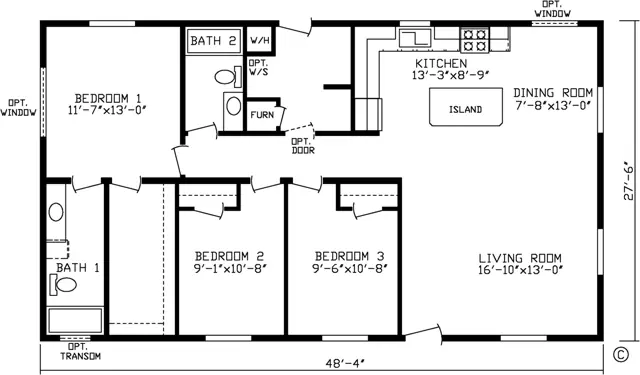
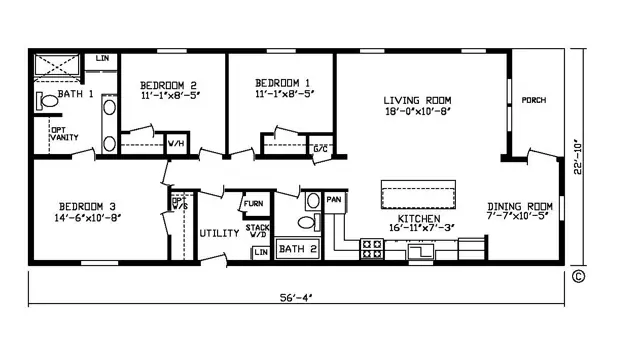
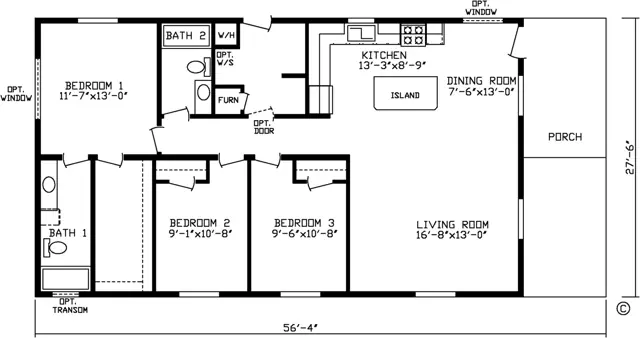
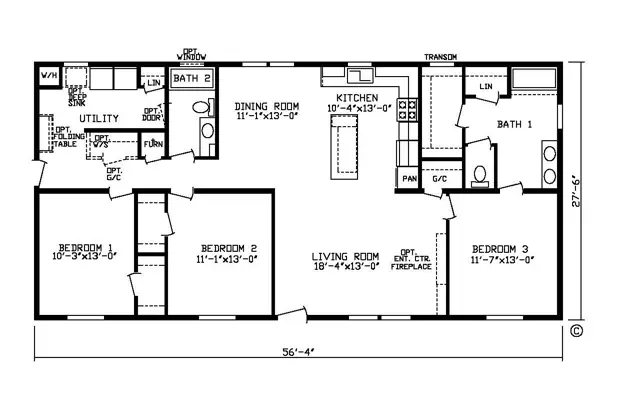
Cobalt 28523A

3Beds
2Baths
1,439Sq ft

Standard features in the Vista series

Energy Saving Standard Features

  • Foam Sealant Air Infiltration Barriers (All Windows & Doors)
  • R-33 Roof Insulation
  • 2x6 Sidewalls w/R-19 Insulation
  • Gas Furnace
  • Positive Operating System
  • R-22 Floor Insulation
  • Perimeter Heating

Exterior & Construction

  • Nominal 3/12 Roof Pitch (24' Wide has Nominal 4/12 Roof Pitch)
  • 8' Sidewall Height w/Flat Ceiling (24' Wide has Cathedral Ceiling)
  • Rafters 24" O.C.
  • 7/16" OSB Sheathing
  • 16" O.C. Floor Joists
  • 19/32" Tongue & Groove OSB Floor Decking
  • Owens Corning® Architectural Shingles
  • Royal® Double 4" Dutch Vinyl Lap Siding

Floor Coverings

  • Shaw® Take Away Carpet
  • Five Pound Rebond Carpet Pad
  • Beauflor® Roll Goods
  • Roll Goods in Baths, Kitchen, Dining Room, Utility & Foyer
  • Tack Strip Carpet Installation in Living Room, Bedrooms, Halls
  • Carpet Bar Where Applicable

Baths

  • One-Piece Fiberglass Tub in Baths
  • Pop-Up Drains on Bath Sinks w/ Overflows
  • Power Exhaust Fan
  • Lav Mirrors (Framed in Master Bath)
  • Porcelain Lavs
  • Elongated Commodes

Electrical

  • Exterior GFI Weather Resistant Receptacle on Sidewall
  • GFI Bath & Kitchen Receptacles
  • Smoke Alarms
  • Wire & Vent for Dryer
  • Clear Glass Coach Light at Front & Rear Doors
  • Recessed LED Can Lights
  • Wire & Bracing for Ceiling Fan in Living Room
  • 100 AMP Service

Décor

  • 1/2" Decorative Vinyl on Gypsum Walls
  • Crescent Countertop Edging
  • 2-1/4" Door & Window Casing
  • Mini Blinds Throughout
  • One Row of Tile Backsplash in Kitchen & Bathrooms

Plumbing

  • Plumbing for Washer
  • 40 Gallon Electric Water Heater
  • 7-1/2" Deep Stainless Steel Kitchen Sink
  • Single-Lever Kitchen Faucet w/ Side Sprayer
  • Main Line Water Shut Off - Inside W/H Cavity
  • Water Heater Access
  • Frost Free Faucet

Doors & Windows

  • Kinro® White Low-E Easy Clean Tilt-Out Sash, Single-Hung Thermopane Windows — No Grids
  • 38 x 82 Craftsman Front Door
  • 34 x 82 9-Lite Rear Door
  • Dead Bolt Security Lock on Both Doors
  • Wall Mounted Door Stops
  • Triple Hinged Interior Doors
  • Pre-Hung Two-Panel White Interior Doors
  • Brushed Nickel Interior Door Knobs

Cabinetry

  • 42" Overhead Kitchen Cabinets
  • Hardwood Stiles
  • Overhead Cabinets w/Adjustable Shelves
  • Hidden Hinges
  • Dove Tail Drawer Construction
  • Side Mounted Drawer

Guides

  • Shelf over Refrigerator & Range
  • Wire Shelving in Pantry & Linen

Appliances

  • S.S. 18 CF Frost Free Refrigerator
  • S.S. 30" Standard Gas Range
  • 30" Range Hood
Ready when you are

Found a home you love? Let's price it for your land.