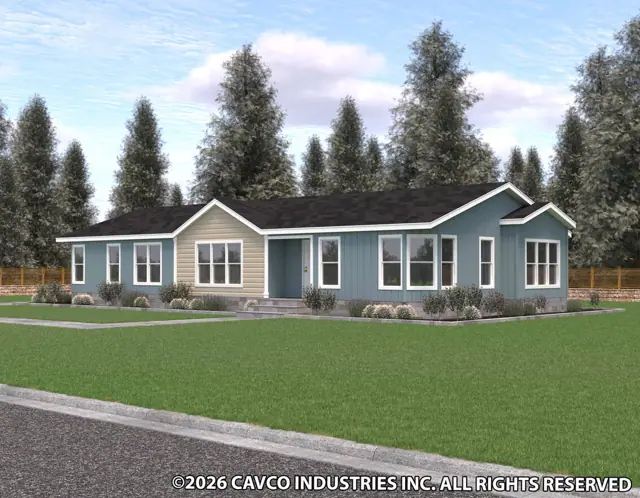
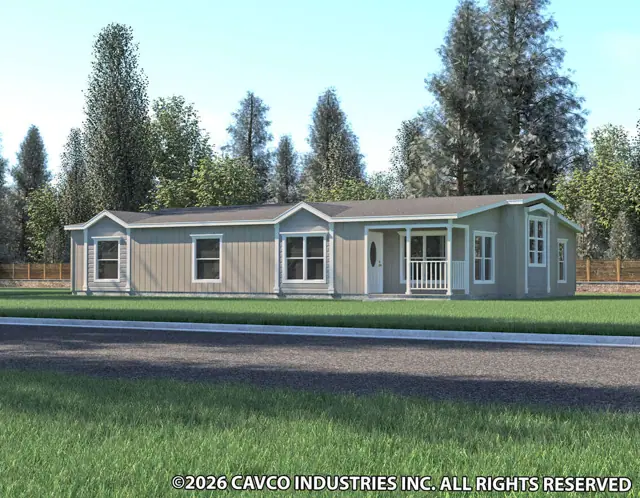
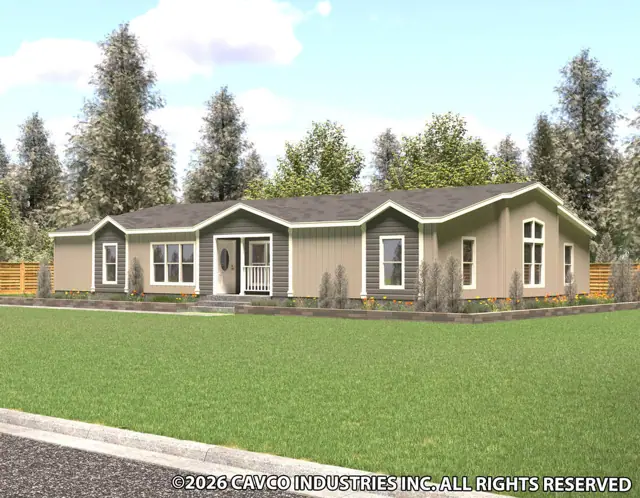
New for 2027: 468 homes now have walk-through 3D tours. Take a tour

2319+ floor plans to explore Built indoors, inspected at every stage Tour homes in 3D from anywhere Delivered and set on your land
8 floor plans · 1,213–2,563 sq ft

Vogue II series floor plans

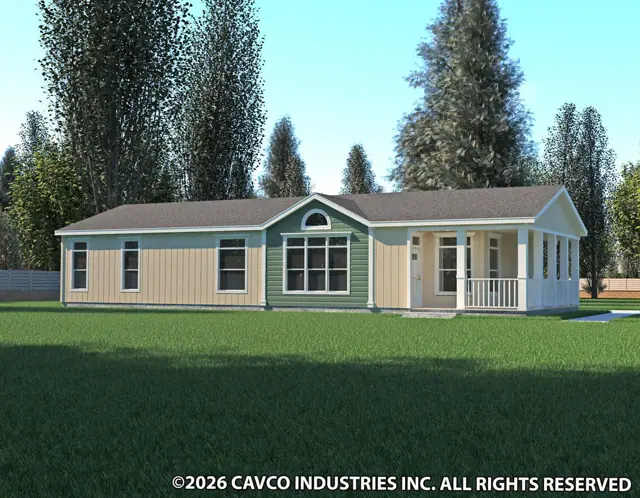
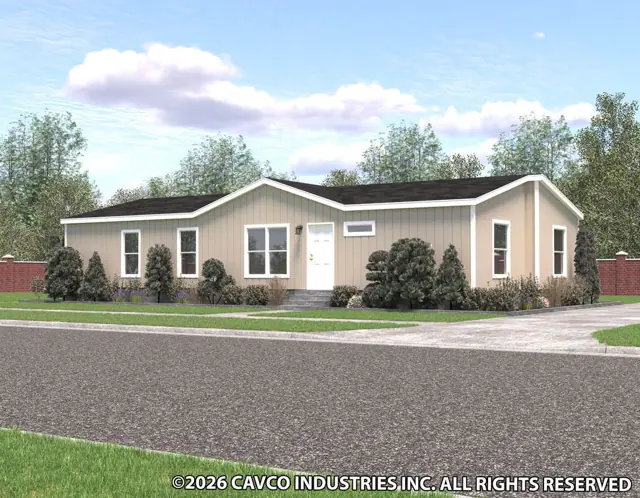
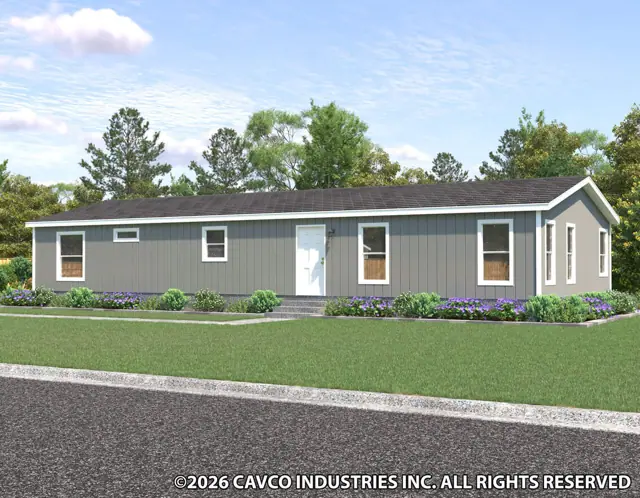
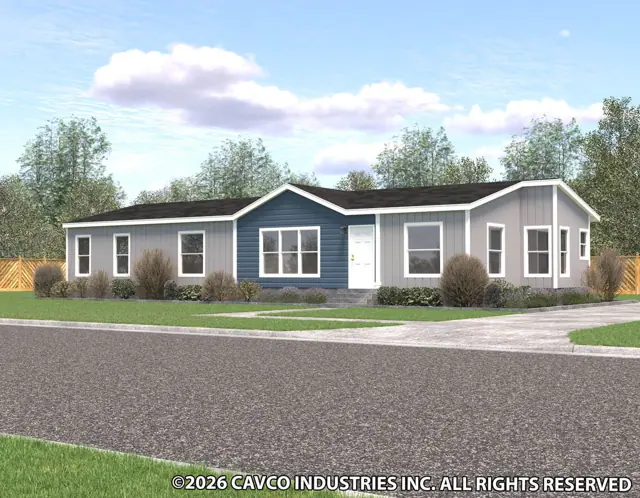
Manufactured homes with 2, 3, 4 bedroom layouts, sharing one standard feature package.
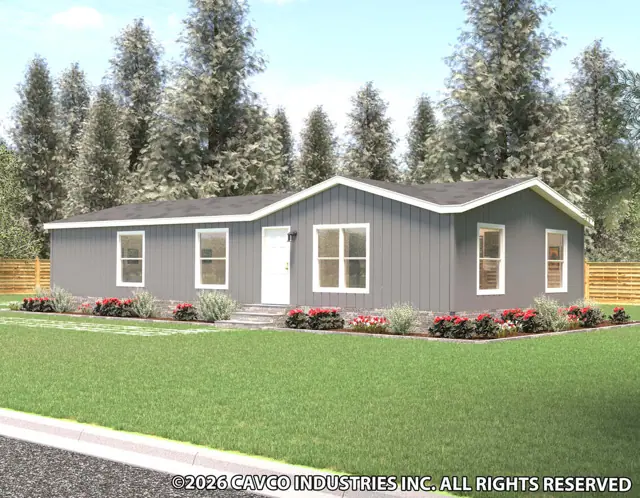
Standard features in the Vogue II series

Electrical/Plumbing

  • 100 Amp Service
  • Interior Panel Box
  • 40 Gallon Gas Water Heater
  • Gas Furnace (Size Vary Per model)
  • Plumb/Wire for Washer & Gas Dryer
  • Rocker Switches Throughout
  • Dual USB Recept-Kitchen
  • Shut Off Valves Throughout

Cabinetry

  • Laminate Countertops Throughout
  • Straight Hardwood Panel Cabinet Doors
  • Island-Kitchen
  • Full Height Overhead & Pantry Cabinets-Kitchen
  • Drawers over Doors-Kitchen
  • Drawer Bank- Kitchen & Master Bath
  • 2 Door Overhead Utility with Wood Shelf & Pole
  • Lip Molding Under Overhead Cabinets

Kitchen

  • 8” Stainless Steel Sink
  • Full Height Tile Backsplash-Kitchen
  • Full Height Tile Backsplash-Behind Range
  • Stainless Steel 30” Gas Free Standing Range
  • Stainless Steel Microwave Range Hood
  • Stainless Steel Dishwasher
  • Stainless Steel 21CF Side-by-side Refer with Ice & Water Dispenser
  • Faucet with Pull Out Sprayer-Brushed Nickel

Interior

  • Knockdown Ceiling
  • Tape & Texture throughout & Square Corners
  • 2” Faux Wood Blinds throughout (Standard Height)
  • Square 2” Door Casing throughout
  • Square 5” Baseboard throughout
  • Upgrade Carpet Pad
  • Carpet- Shaw “Cape Canaveral” LR & BR’s
  • Wood Shelves with Rod in Closets

Doors & Windows

  • 36” Craftsman Style- Front Door
  • 36” 9-Light Inswing- Rear Door
  • Vinyl D/G, Low-E, Tempered Glass Windows throughout
  • Raised 2-Panel Interior Doors throughout
  • Ventilated Windows-Both Bathrooms (model specific)
  • (3) Mortised Hinges & Lever Interior Handles
  • Raised 2-Panel Wardrobe Doors (model specific)

Master Bath

  • 60” 1-PC Fiberglass Walk-in Shower with Enclosure
  • Dual Lavys
  • 4”-6” Tile Backsplash
  • Mirrored Medicine Cabinet
  • Rectangle Porcelain Lavy Bowl
  • Single Lever Faucets & Diverter-Nickel
  • Nickel Towel Bar & Tissue Holder
  • Handicap Toilet

Guest Bath

  • 60” 1-PC Fiberglass Tub/Shower
  • 4”-6” Tile Backsplash
  • Mirrored Medicine Cabinet
  • Rectangle Porcelain Lavy Bowl
  • Single Lever Faucet & Diverter-Nickel
  • Towel Bar & Tissue Holder-Nickel
  • Handicap Toilet
  • 30” High Vanity

Exterior

  • Insulation R:28-11-11
  • 4” LP Window Trim & Corner Trim
  • 9” LP Fascia
  • LP Vertical Siding
  • 9’ Sidewalls with Flat Ceiling
  • Non-Grid Transom Windows in LR, DR, Kitchen
  • Roof Pitch 2:12
  • 20LB Roof Load

Eaves

  • 6” Side Eaves (Standard)
  • Optional 12” Side Eaves
Ready when you are

Found a home you love? Let's price it for your land.