New for 2027: 468 homes now have walk-through 3D tours. Take a tour

2319+ floor plans to explore Built indoors, inspected at every stage Tour homes in 3D from anywhere Delivered and set on your land
41 floor plans · 960–2,280 sq ft

Westlake Ranch series floor plans

Manufactured homes with 2, 3, 4 bedroom layouts, sharing one standard feature package.
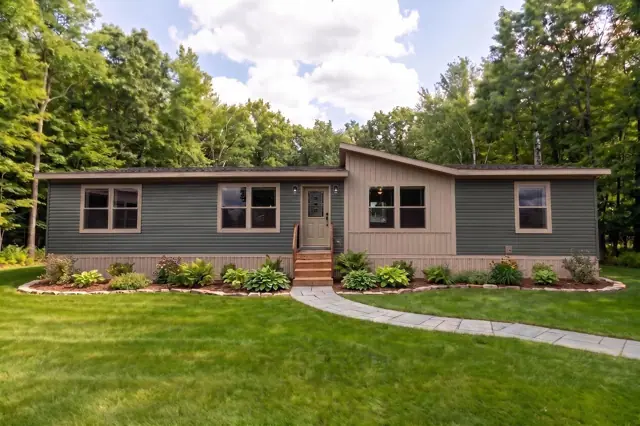
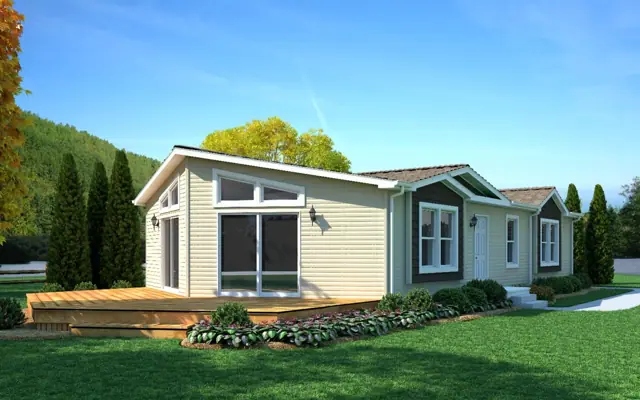
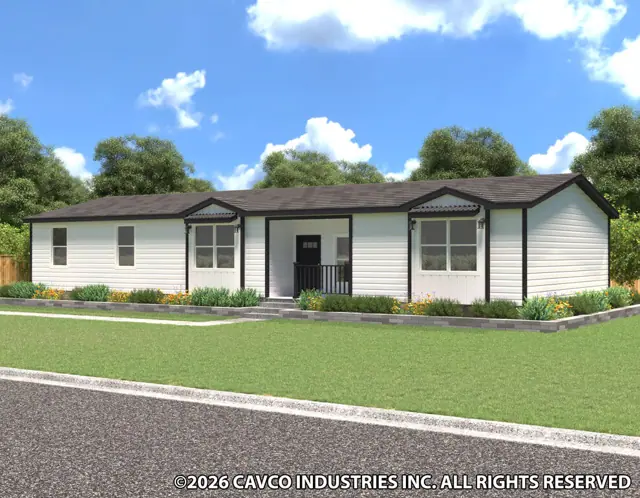
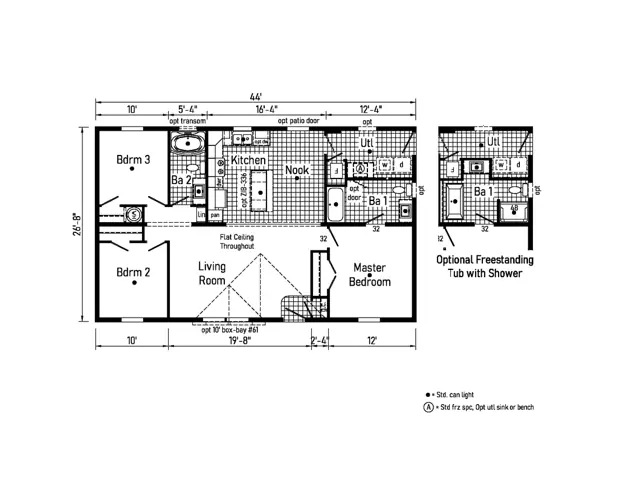
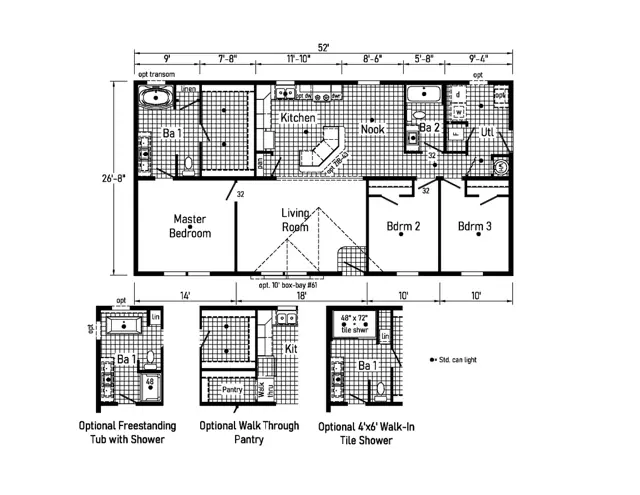
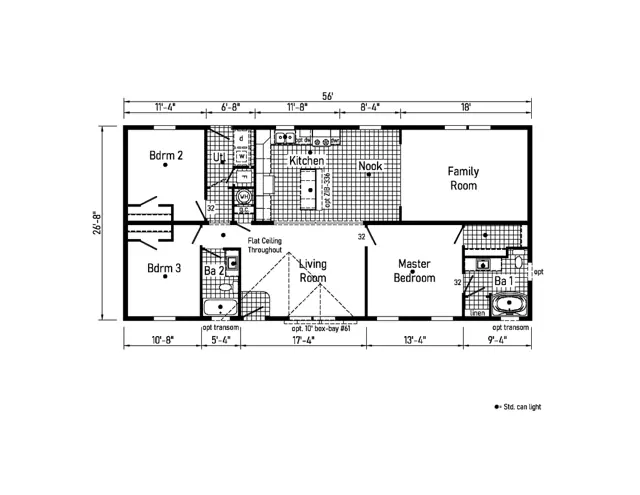
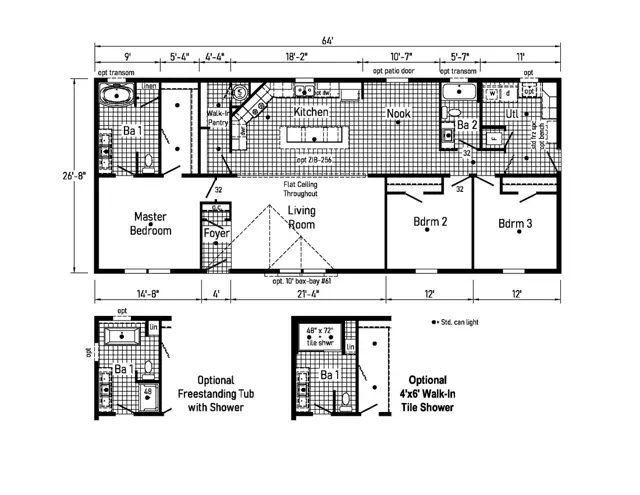
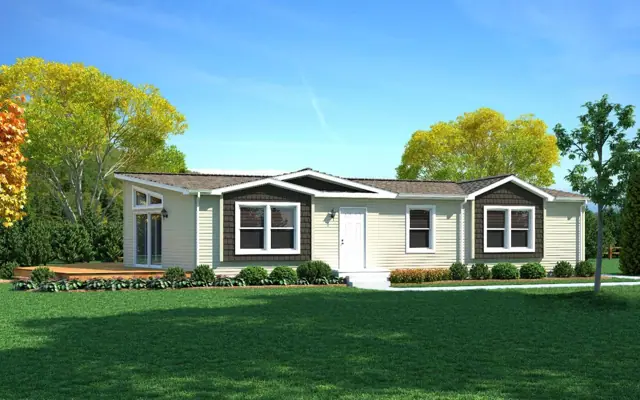
Farmhouse 28563F exterior
3D tour VideoManufactured
Westlake Ranch series

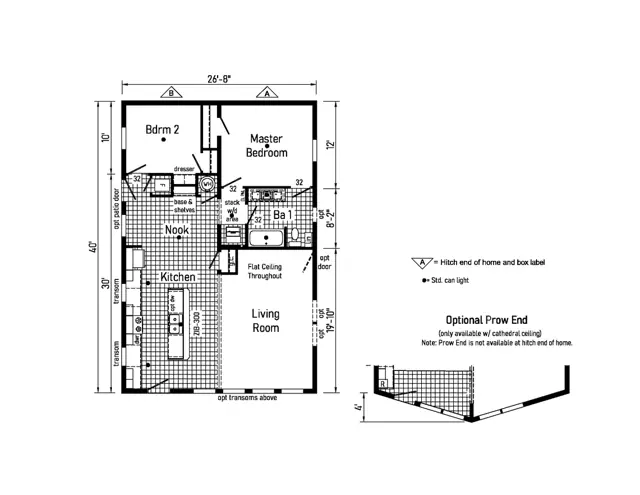
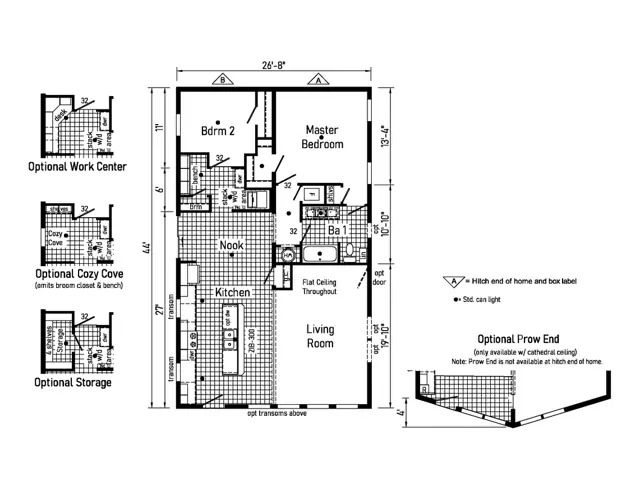
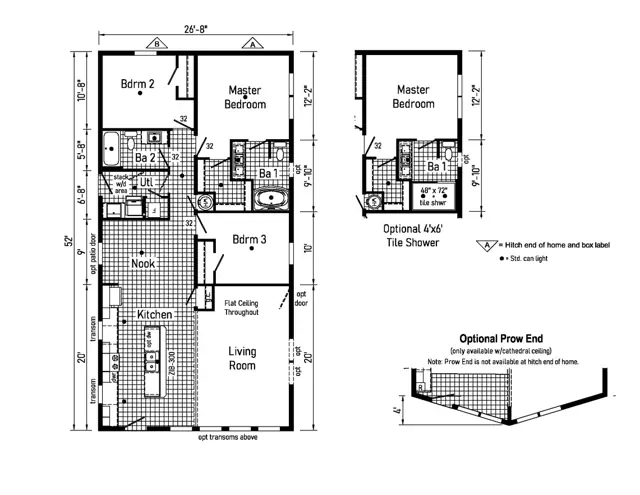
Farmhouse 28563F

3Beds
2Baths
1,493Sq ft
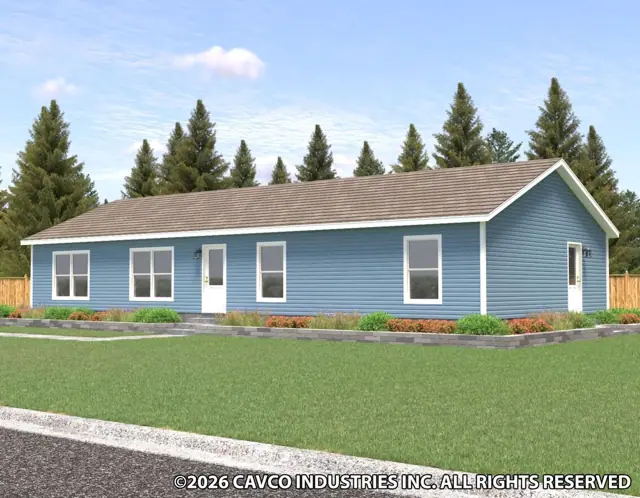
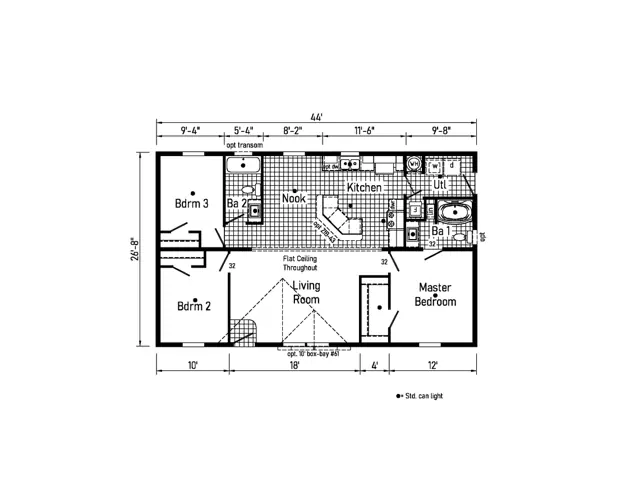
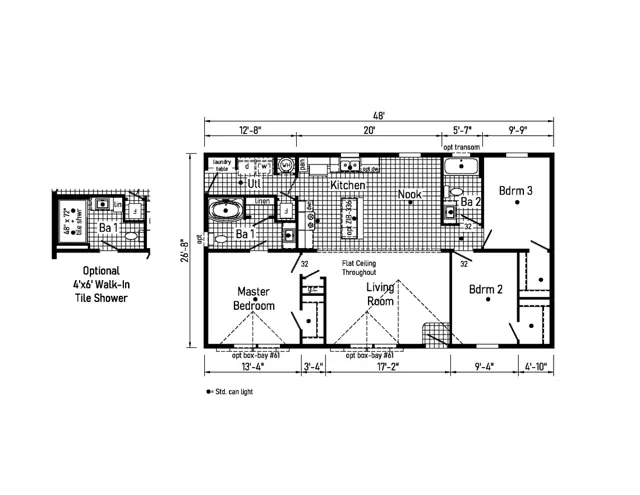
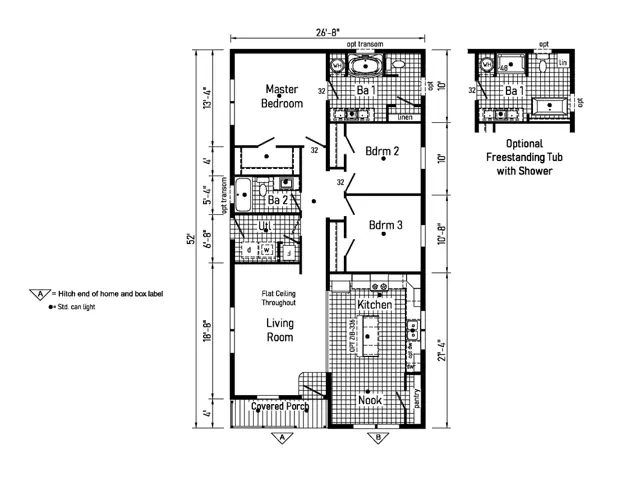
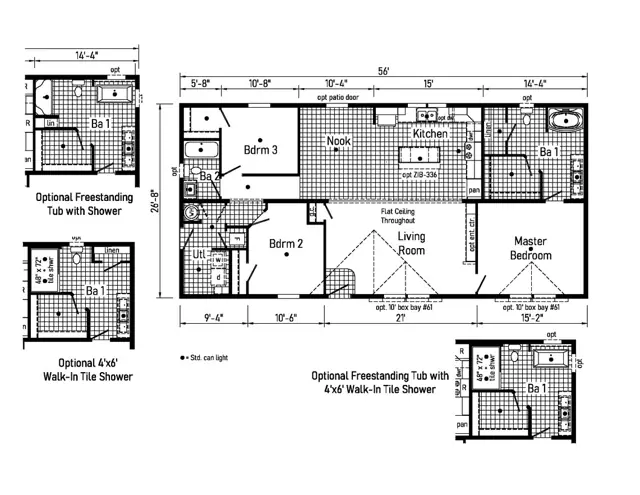
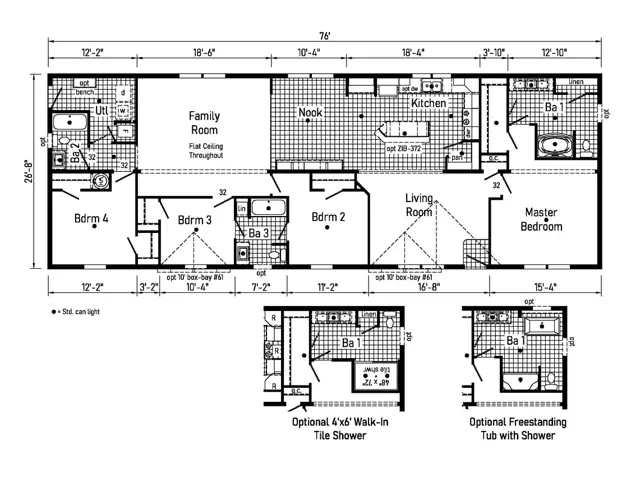
Retreat 28683B exterior
3D tour VideoManufactured
Westlake Ranch series

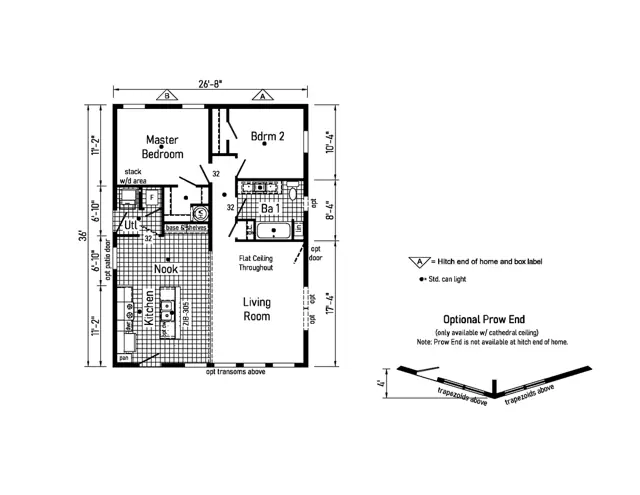
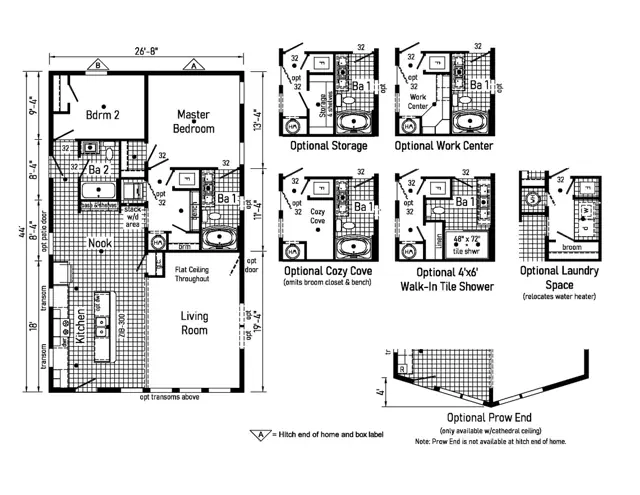
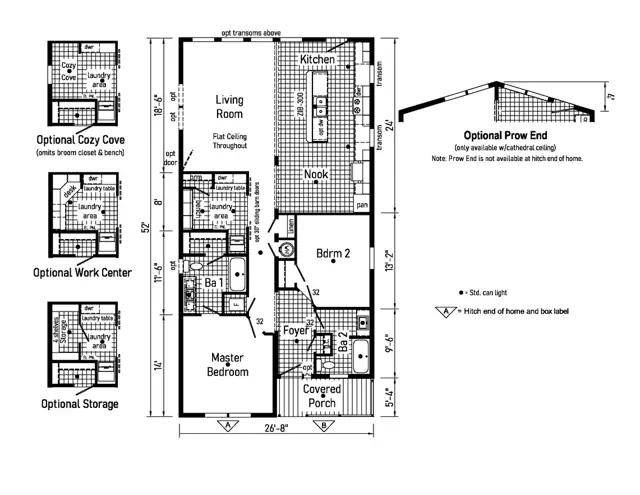
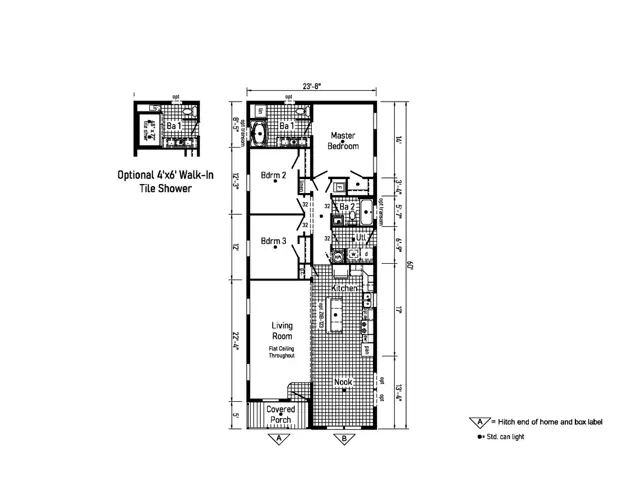
Retreat 28683B

3Beds
2Baths
1,600Sq ft
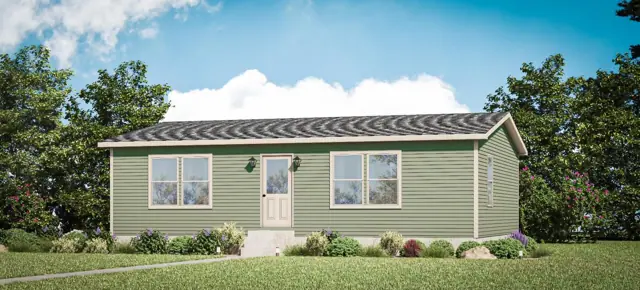
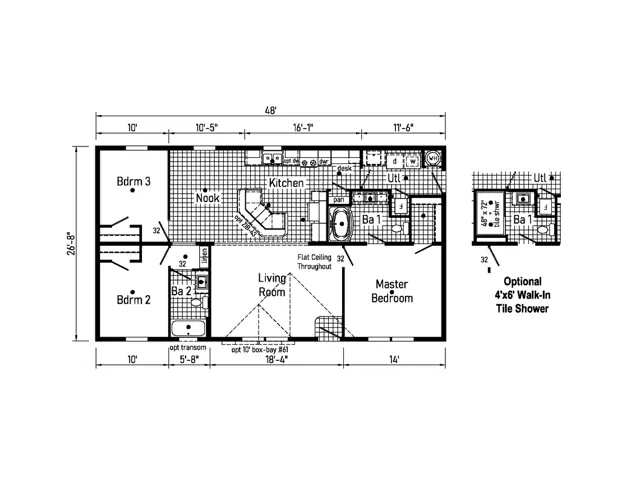
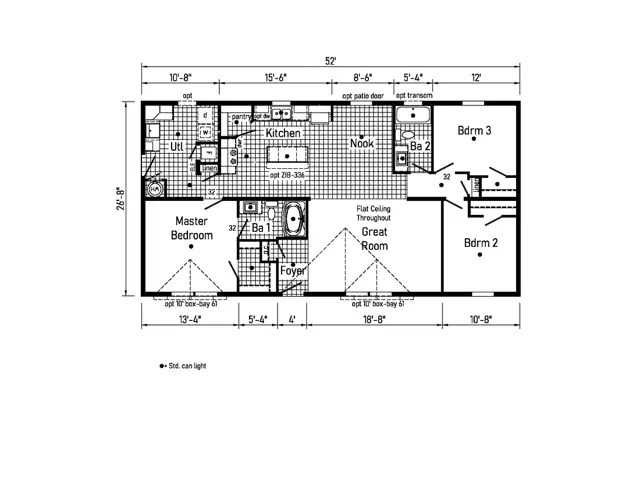
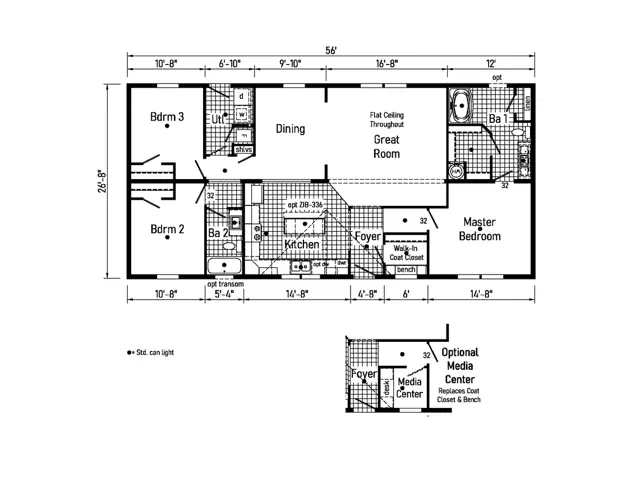
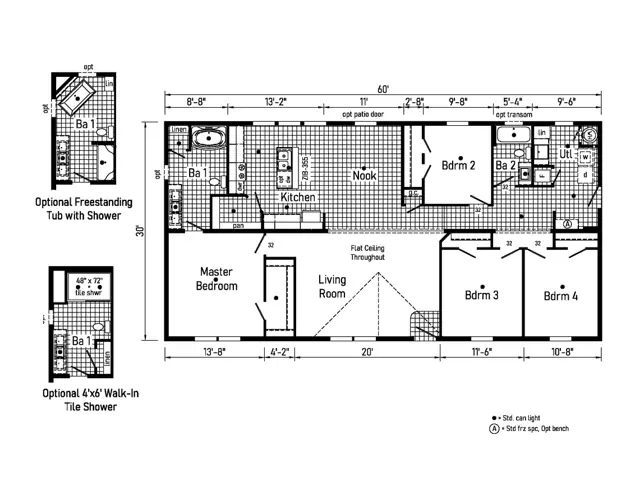
Retreat 28482A exterior
3D tour VideoManufactured
Westlake Ranch series

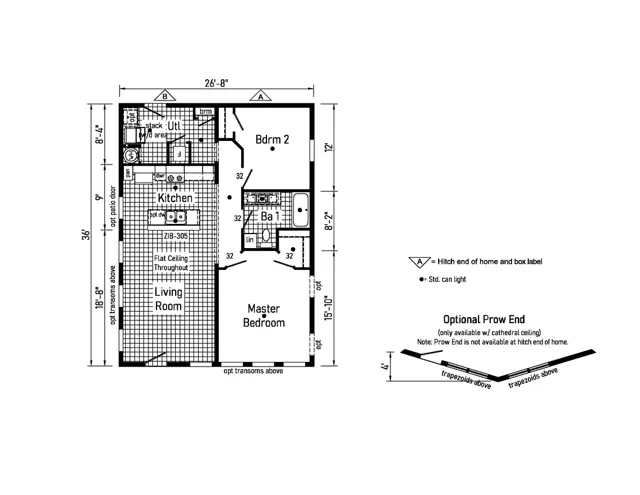
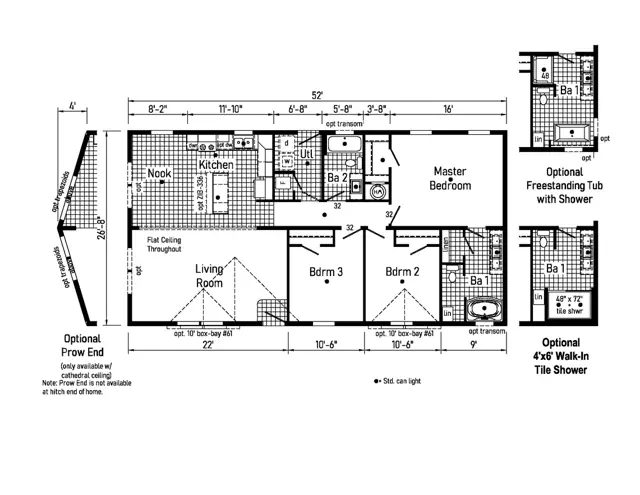
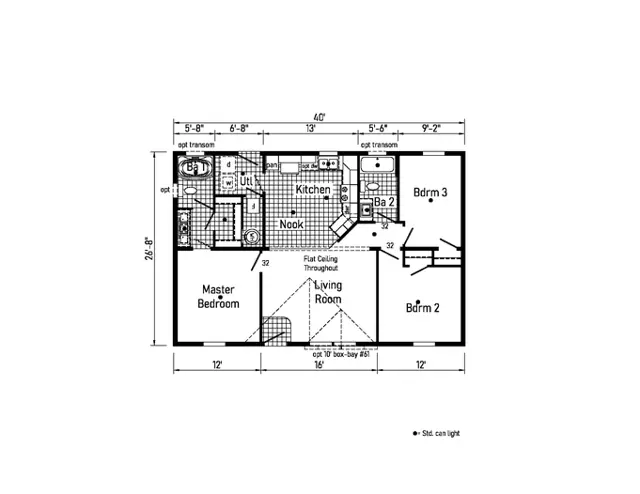
Retreat 28482A

2Beds
2Baths
1,280Sq ft

Standard features in the Westlake Ranch series

Interior

  • Primed Drywall Throughout Orange Peel Finish
  • 8’-0” Flat Ceiling Orange Peel Finish
  • Recessed LED Lights
  • 2-Panel White Painted Craftsman Interior Doors
  • Pre-Hung Doors with Mortise Hinges
  • Metal Interior Passage Sets
  • Window Valances Throughout
  • 1” Mini Blinds Throughout – N/A Mulled Transom Windows

Exterior

  • Black Gatsby Light at Front and Rear Door
  • Vinyl Dutch Lap Siding
  • Vinyl Insulated Windows with Low-E Glass
  • Lineals Front
  • GFI-Protected Exterior Receptacle at Each Door
  • O.S.B. Wall & Roof Sheathing
  • 3/12 Pitch Roof
  • 12” Overhangs

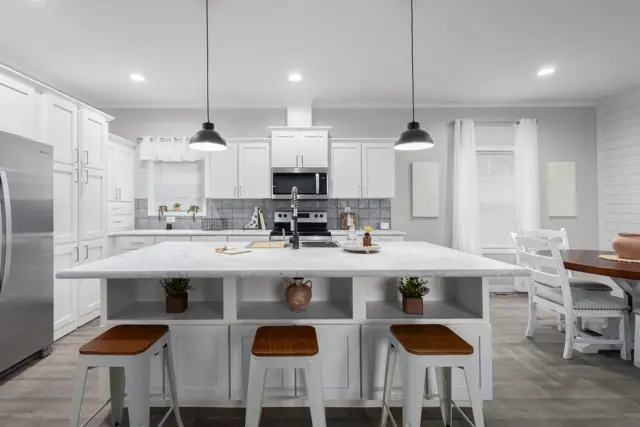
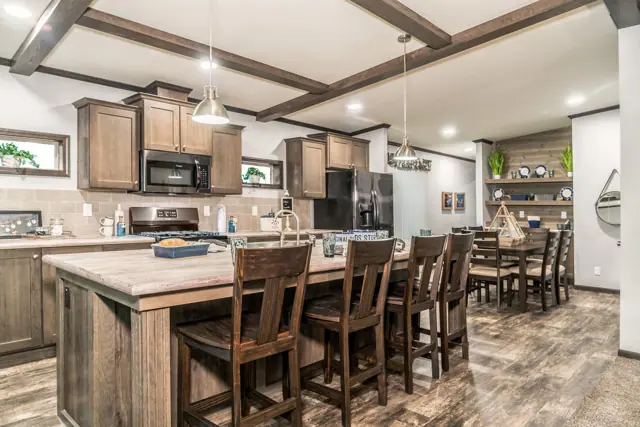
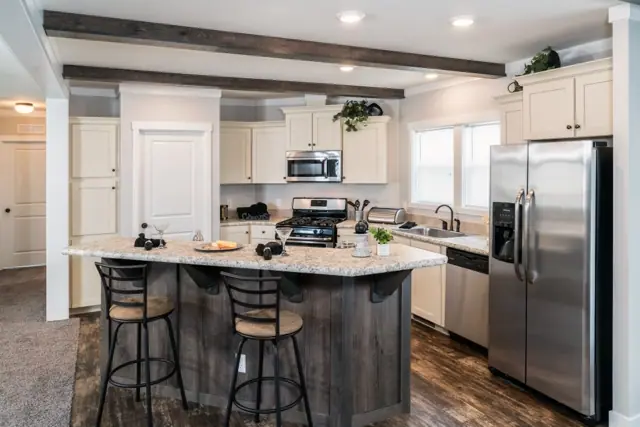
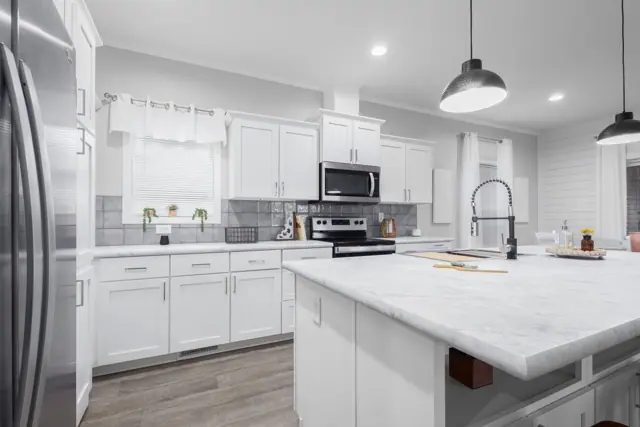
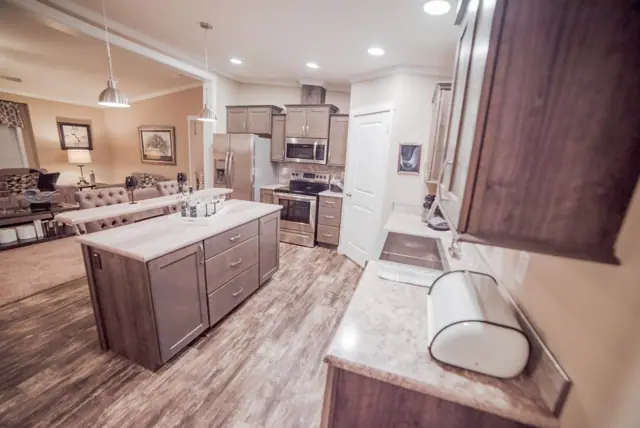
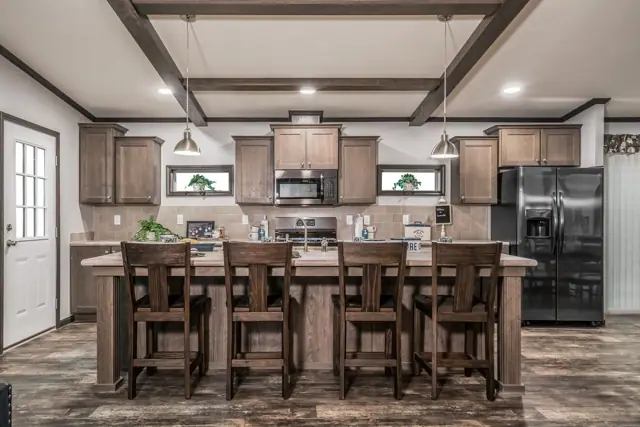
Kitchen

  • Empire Brushed Nickel High Rise Faucet
  • Double Bowl Stainless Steel Sink 33x22x8
  • One USB Receptacle
  • 30” Black Free-Standing Gas Range
  • Power Range Hood with Fan & Light
  • 18 Cu. Ft. Black Frost-Free Refrigerator w/Top Freezer

Baths

  • Round Front Garden Tub/Shower Bath 1
  • 60” Fiberglass Tub/Shower Bath 2
  • Tub/Shower Curtain & Curved Rod
  • Hi-Rise Dual Flush Toilets
  • Square China Sinks with Overflow & Pop-Up Drain
  • Bevel Edge Mirrors
  • Empire Brushed Nickel Faucets
  • Anti-Scald Valves on Showers & Tubs

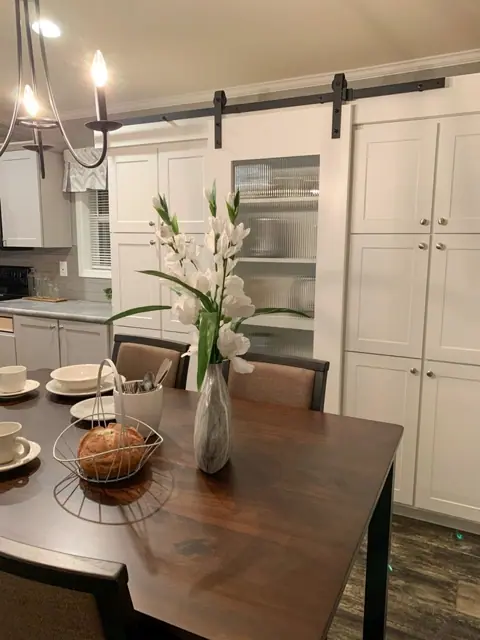
Cabinetry

  • KCMA Certified Cabinets
  • 42” Over Head Cabinets
  • Hardwood Mission Cabinet Doors
  • Hardwood Cabinet Face Frames & Stiles
  • Full Overlay Cabinet Construction
  • 5-Piece Drawer Fronts
  • Cabinet Pulls Hardware
  • Soft Close Hidden Cabinet Doors

Utilities

  • 100 AMP Electrical Service
  • Plumb & Wire for Washer
  • Wire & Vent for Dryer
  • Water Shut Offs Throughout
  • One Exterior Water Faucet (Frost Free)
  • 30 Gallon Electric Water Heater with Pan
  • Gas Furnace
  • 5-Wire Thermostat

Insulation

  • Ceiling R-30 Avg. Blown Insulation
  • Walls R-19 Fiberglass Insulation
  • Floor R-11 Fiberglass Insulation

Flooring

  • Edgewater Shaw Carpet with ShawGuard Carpet Protector
  • Rebond Carpet Pad with Tackstrip Carpet Installation
  • Congoleum Vinyl Floor Coverings

Bedrooms

  • Wire Shelving in Closets
  • Switched Light in All Walk-In Closets

Construction

  • Transverse Floor System on 16” Centers*
  • 3/4” OSB Decking*
  • 2x6 Floor Joist on 28’ Wide Models
  • 2x8 Floor Joists on 30’ Wide Models
  • 2x6 Exterior Walls on 16” Centers*
  • 82” Window Headers
  • 30# Roof Load
  • 2x3 24” OC Interior Walls

Modern Farmhouse Additional Features

  • 10’ Dormer & Box Bay
  • Black 2/2 Gridded Windows
  • Black 3 Grid Front Door
  • Black 1/2 Lite Rear Door
  • White Window Lineals
  • White Vinyl Siding
  • Window Awning w/Black Metal Roof Below Dormer
  • Black Exterior Gaslights
Ready when you are

Found a home you love? Let's price it for your land.