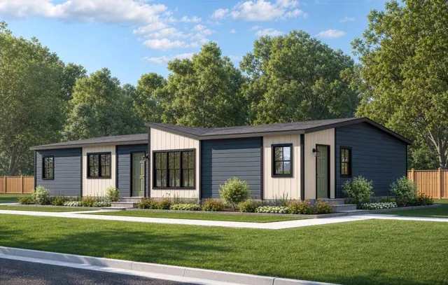
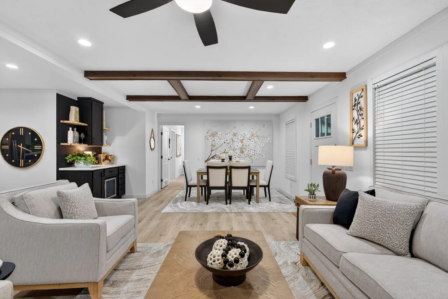
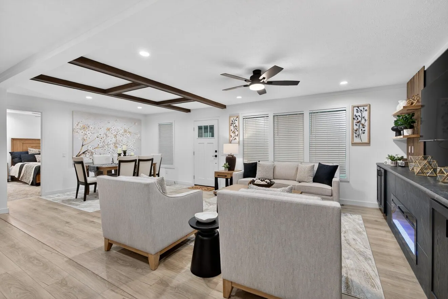
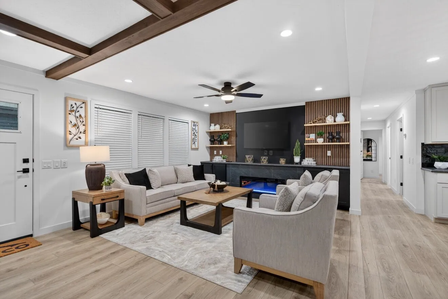
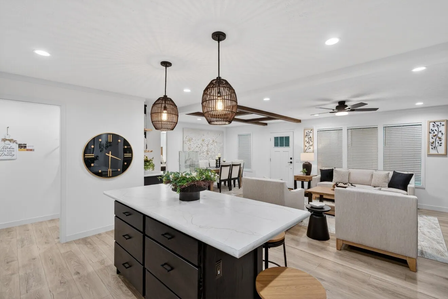
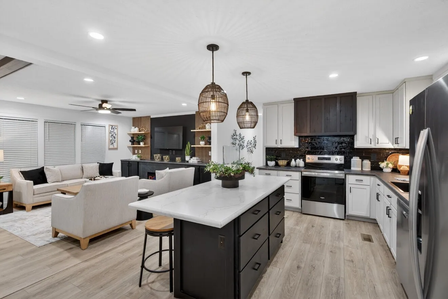
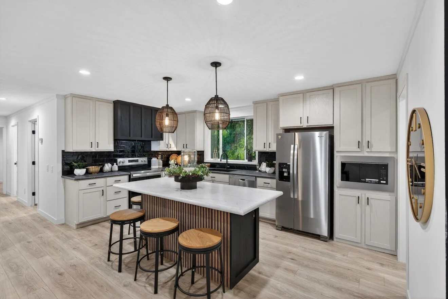
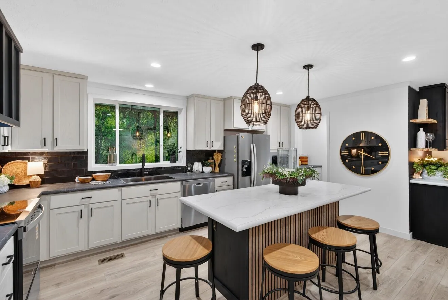
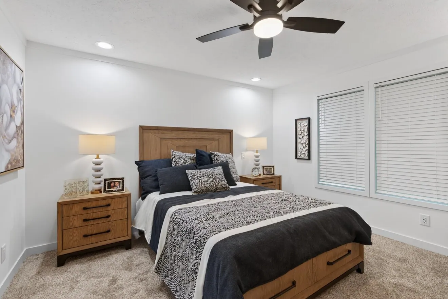
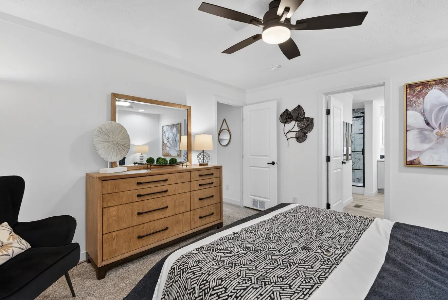
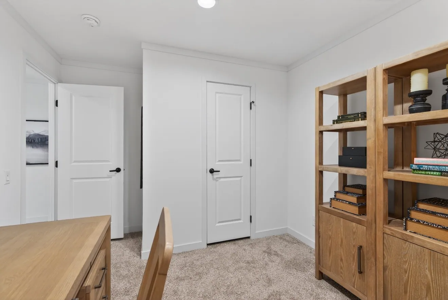
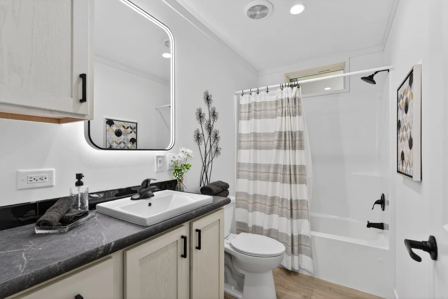
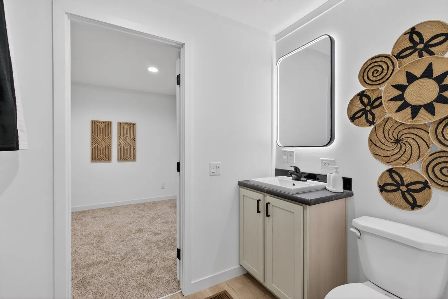
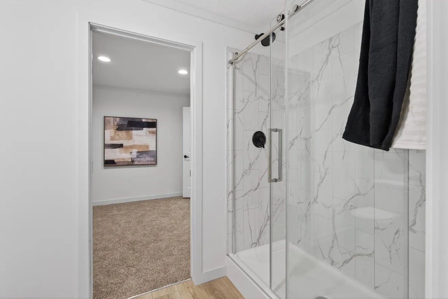
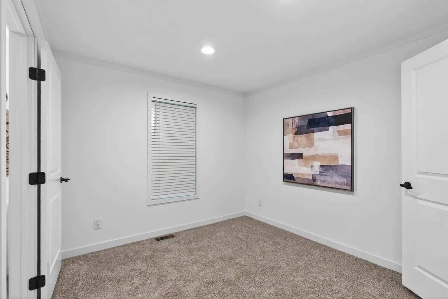
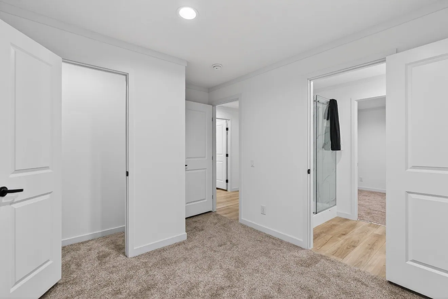
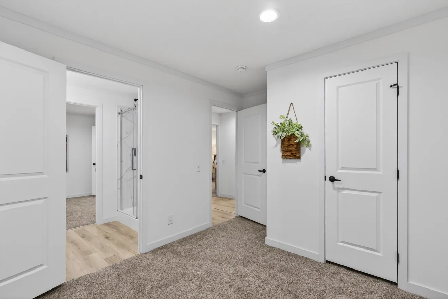
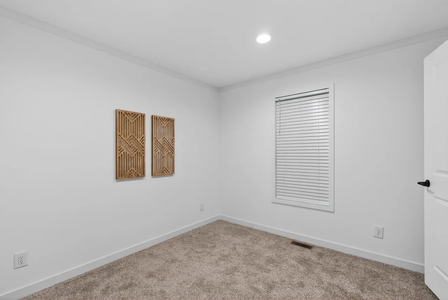
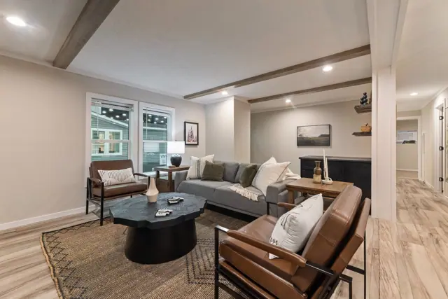
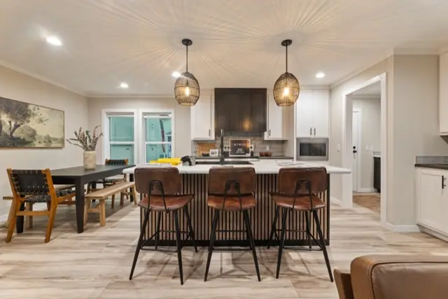
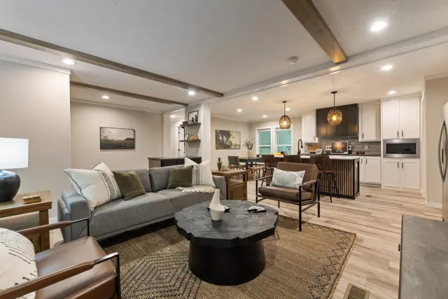
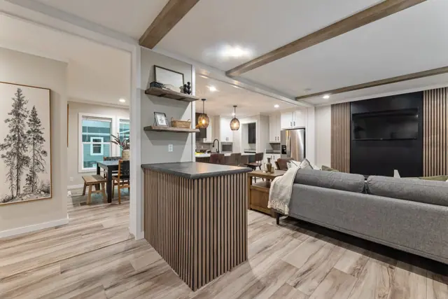
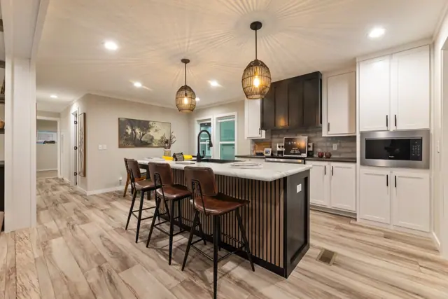
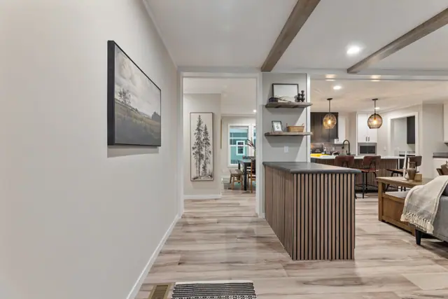
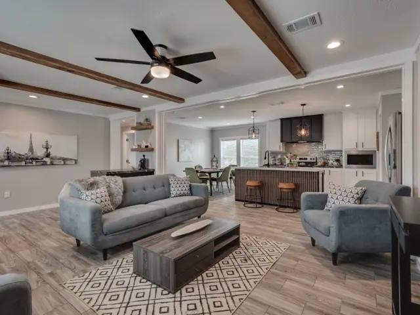
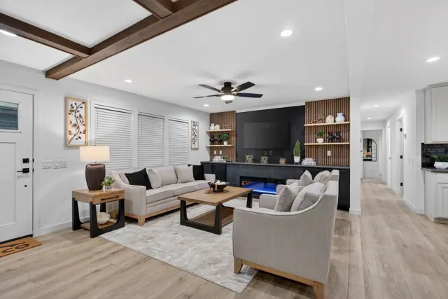
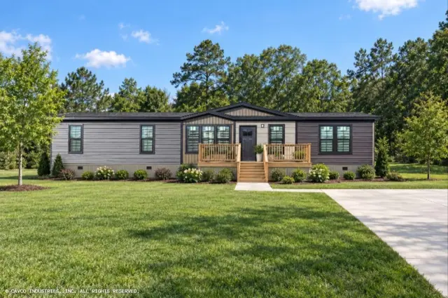
The Aura 28644N is a 4-bedroom, 3-bath double-wide manufactured home with 1,410 square feet of living space (26′ 8″ × 64′). It is built to the federal HUD Code on a permanent steel chassis, and is part of the Alpha series, built in Tennessee.
Four bedrooms and three baths in 1,410 sq ft make this double-wide manufactured home an efficient use of space, measuring 26 ft 8 in. by 64 ft. It is built to the federal HUD Code, and a 3D virtual tour is available.
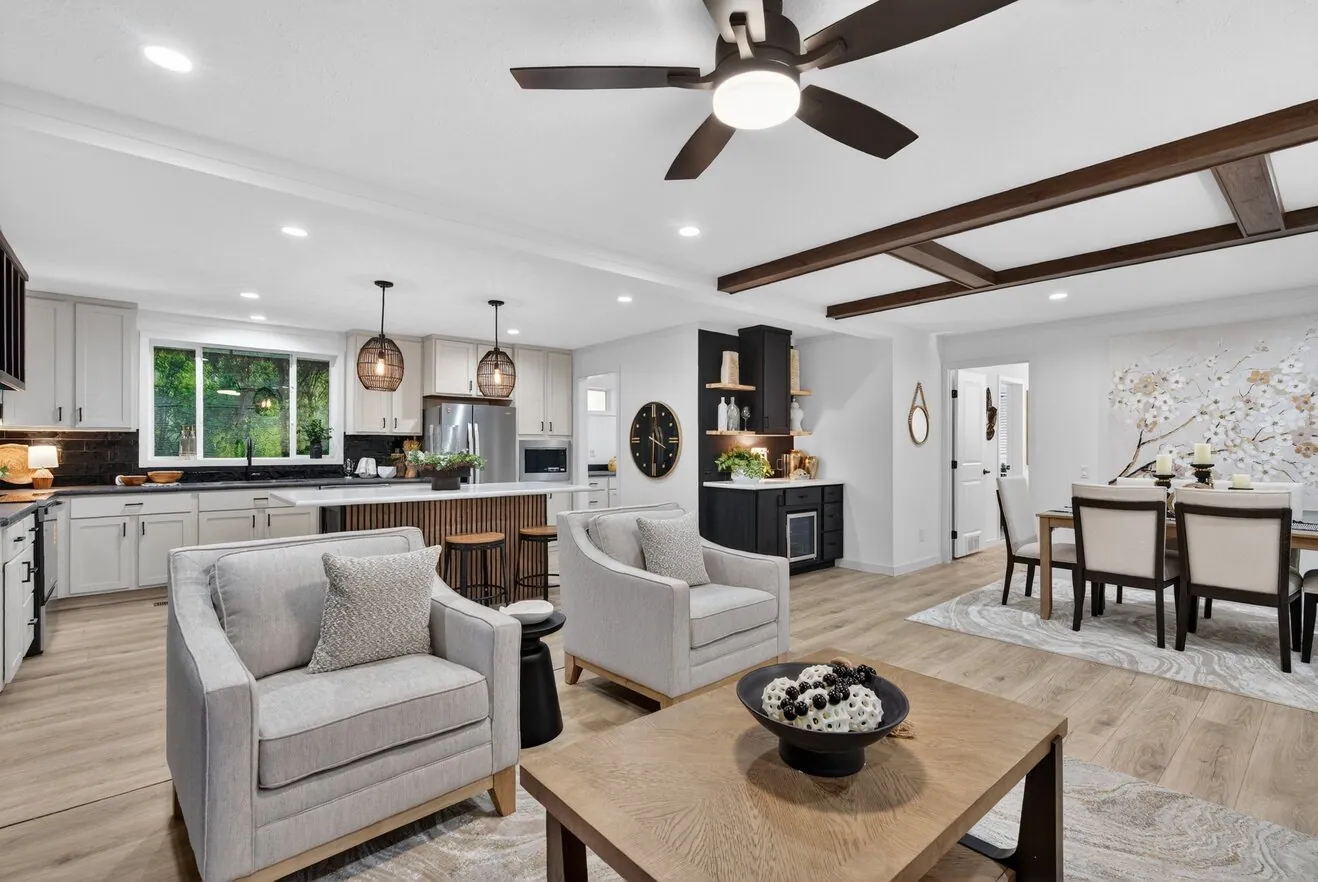
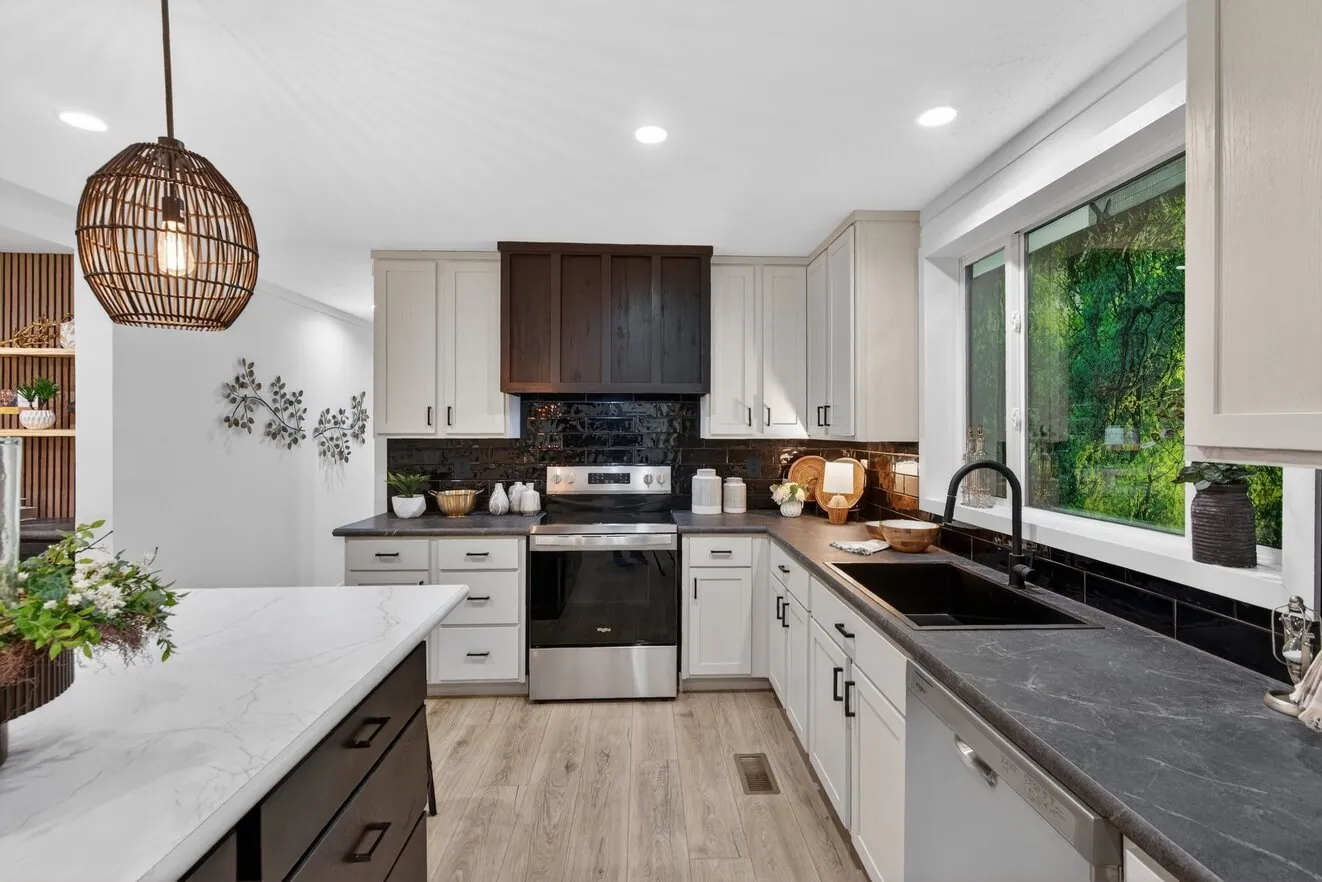
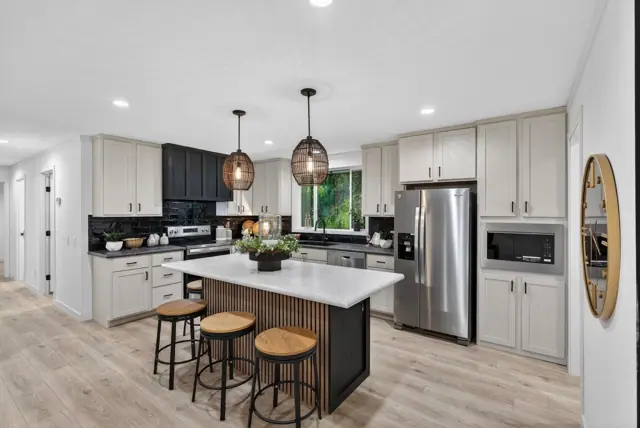
Cabinet doors and drawer fronts are hardwood with soft-close hidden hinges, and the overhead cabinets are 45 inches tall for extra storage. Walls are 8 ft high with hand-stomped flat ceilings, and the floor system uses 2 x 6 joists on 16 inch centers. The exterior is finished in vinyl lap siding.
Bedrooms
4
Bathrooms
3
Square feet
1,410
Dimensions
26′ 8″ × 64′
Sections
Double-wide
Build type
Manufactured
Home highlights
Four bedrooms and three baths
Soft-close hidden cabinet hinges
45 inch overhead cabinets
2 x 6 floor joists, 16 inch centers
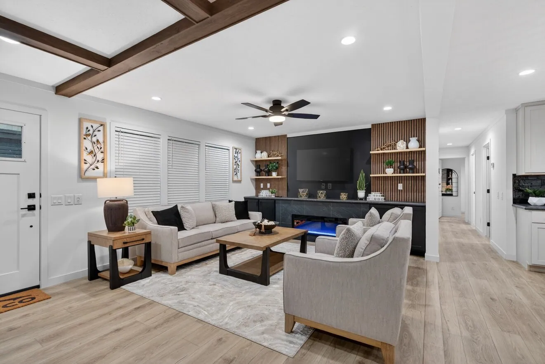
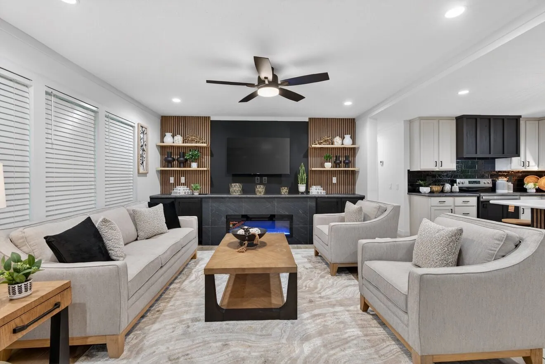
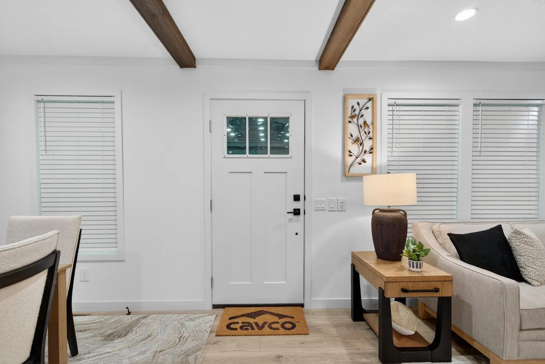
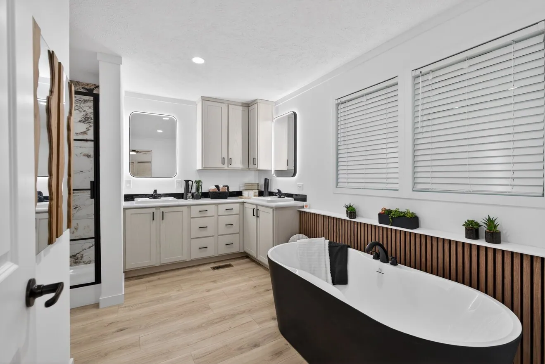
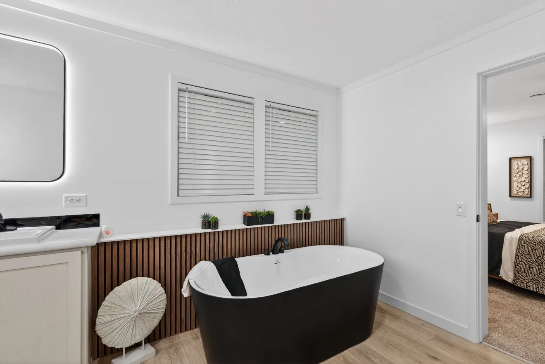
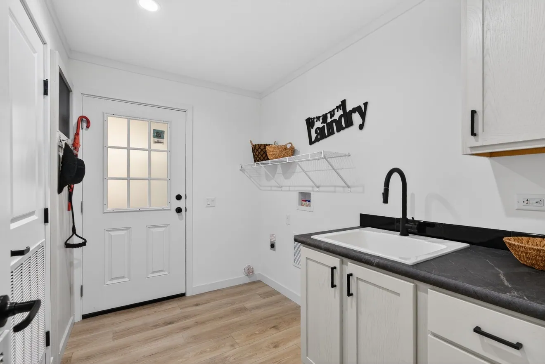
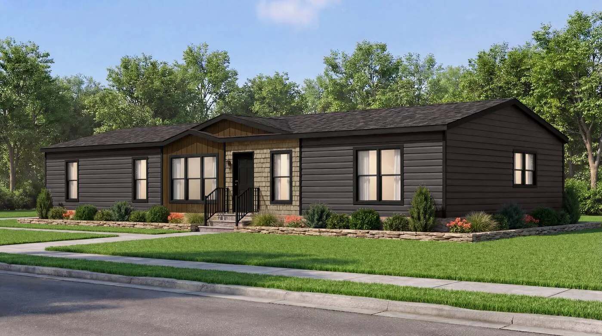
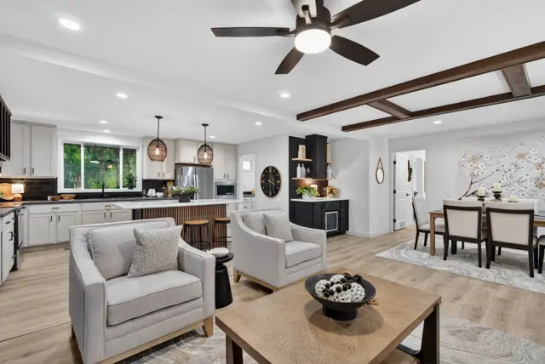
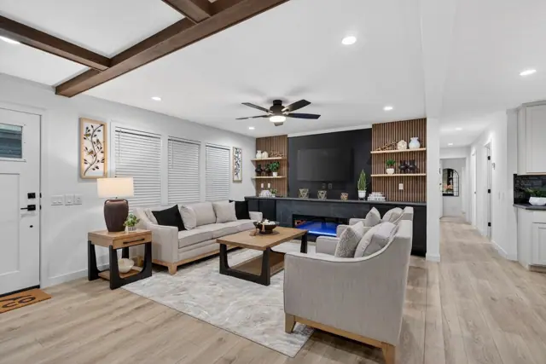
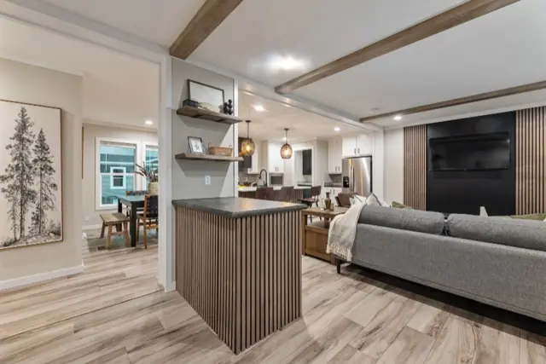
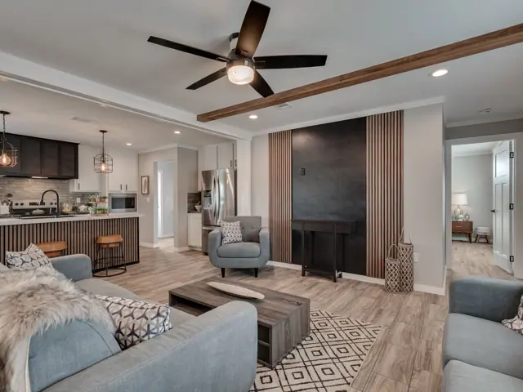
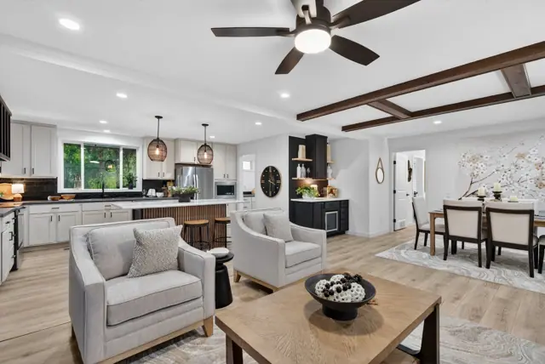
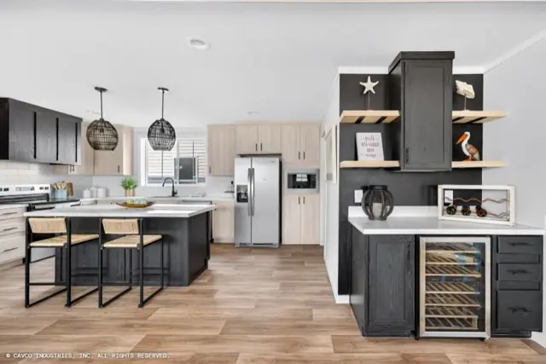
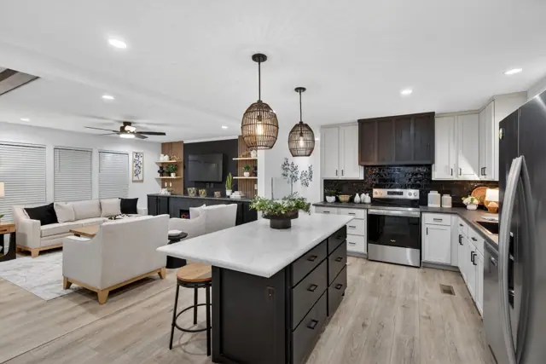
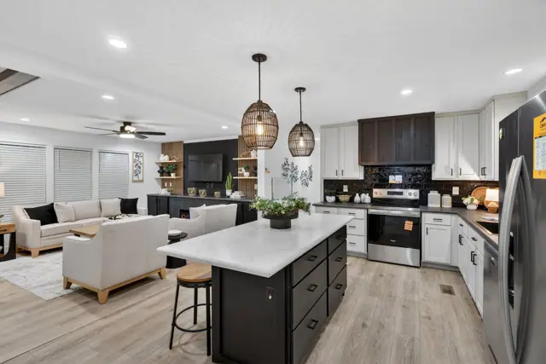
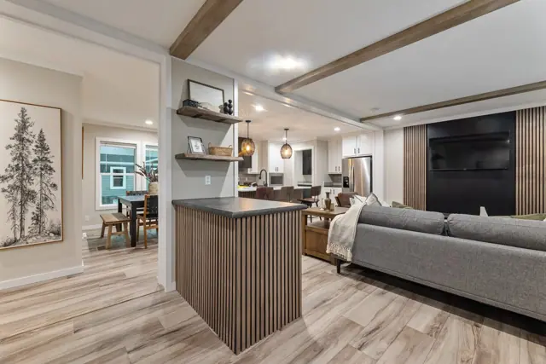
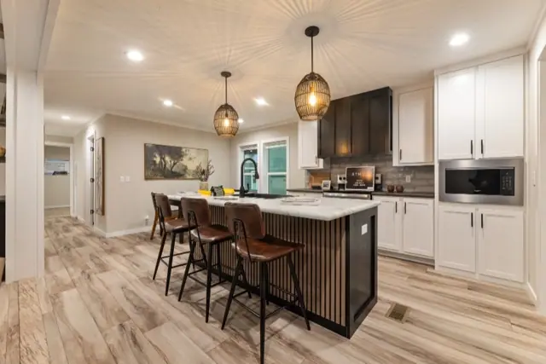
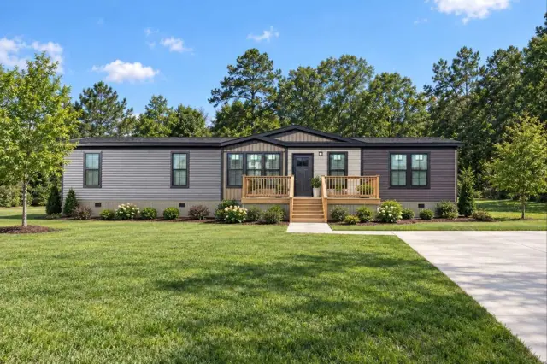
Aura 28644N photos
Aura 28644N floor plan
Living area1,410 sq ft
Bedrooms4
Bathrooms3
Footprint26′ 8″ × 64′
Floor plans and dimensions are approximate and may vary by option selection and region. Square footage is measured to the exterior of the home.
3D virtual tour
Video walkthrough
Aura 28644N specifications
Model
Aura 28644N
Model number
28644N
Series
Alpha
Build type
Manufactured
Sections
Multi-section
Style
Double-wide
Bedrooms
4
Bathrooms
3
Living area
1,410 sq ft
Width
26′ 8″
Length
64′
Photos
33
3D virtual tour
Yes
Aura 28644N questions
How big is the Aura 28644N?
The Aura 28644N has 1,410 square feet of living space and measures 26′ 8″ wide by 64′ long, with 4 bedrooms and 3 bathrooms.
Is the Aura 28644N a manufactured or modular home?
It is a double-wide manufactured home, built to the federal HUD Code on a permanent steel chassis.
Where is the Aura 28644N built?
It is built at a factory in Tennessee. Where it can be delivered depends on the retailer, so ask us about your area.
Can I tour the Aura 28644N online?
Yes. This page has an interactive 3D tour you can walk through room by room, plus 33 photos and the floor plan.
How much does the Aura 28644N cost?
Pricing depends on where the home is delivered, the options you choose and site work. Use the pricing form on this page and a home expert will send a quote for your ZIP code.
Standard features
Construction14 items
Energy Enhanced
8’ Sidewalls with Hand-Stomped Flat Ceiling
Double Perimeter Rail
2x6 Floor Joist, 16” OC-28’ Wide
2x8 Floor Joist, 16” OC-16’&32’ Wide
2x6 Exterior Wall Construction
Double 2x4 Marriage Line Wall Construction - All Multi-Wide
Foam Marriage Line Seal-All Multi Wide
23/32 T&G OSB Floor Decking
7/16” OSB Roof Decking
20 lbs. Roof Load
Insulation-Ceiling R40/Walls R21/Floors R22
OSB Wrap with House Wrap
Removable Hitch
Electrical/Heat9 items
200 AMP Electrical Service
Electric Furnace
6” LED Recessed Lighting
Smoke Alarms Per Code
GFCI Receptacles Kitchen & Baths
Exterior GFCI Receptacle (Rear Door)
Deluxe Light at Front & Rear Door
Programmable Thermostat
Ceiling Fan — Wire & Brace-Porch- 32563N
Plumbing4 items
40 Gallon Water Heater
Water Shut Offs at Commodes
Whole House Water Shut Off
Frost Free Exterior Faucet
Cabinetry13 items
Residential Box Style MDF Cabinets
Hardwood Stiles
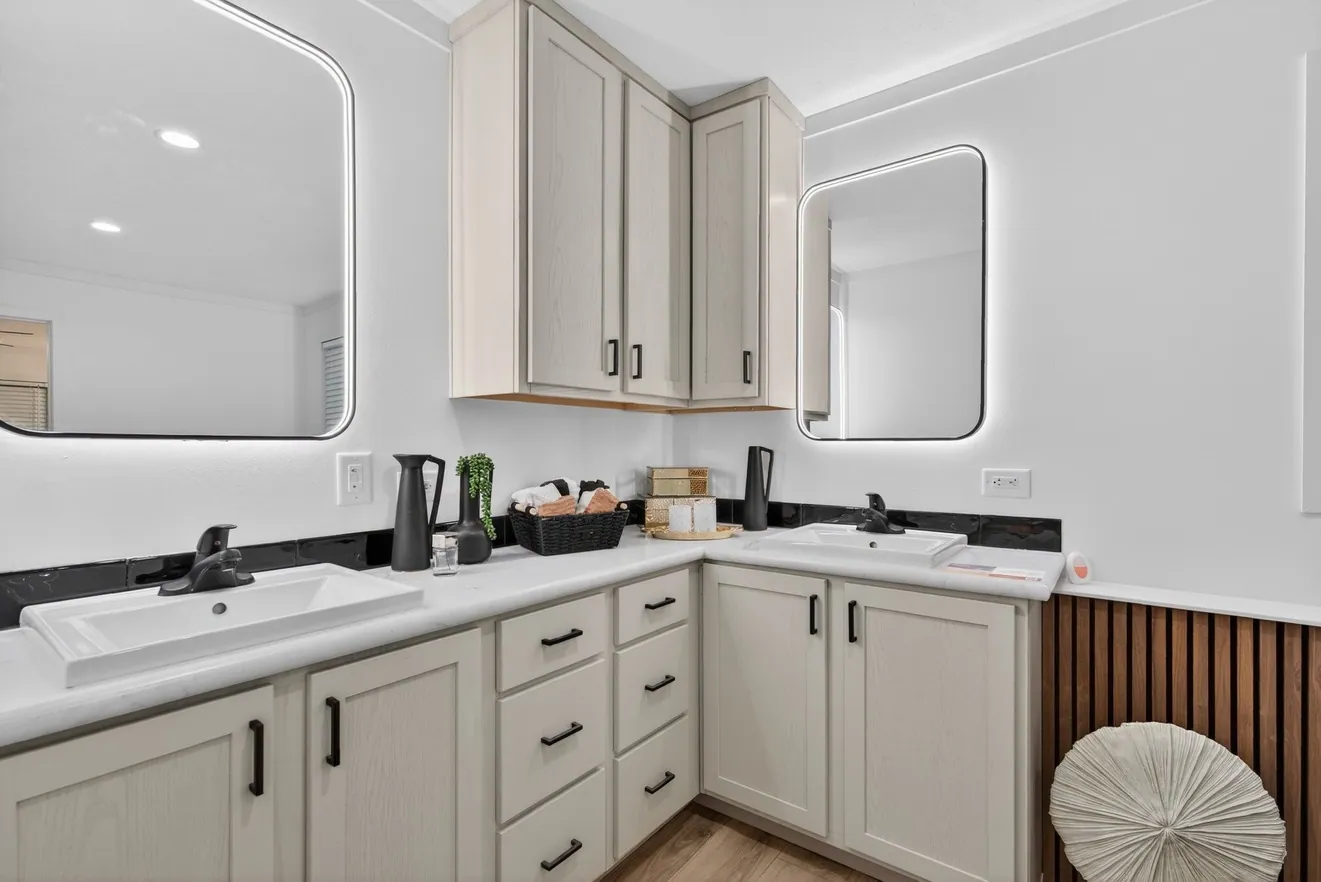
Hardwood Cabinet Doors & Drawer Fronts with Soft Close Hidden Hinges
45" Overhead Cabinets
Black European Bar Pulls throughout
Zargen Drawer System
Cabinet Above Refrigerator
Lined Base & Overhead Cabinets
Base Cab Center Shelves
Rolled Edge Countertops
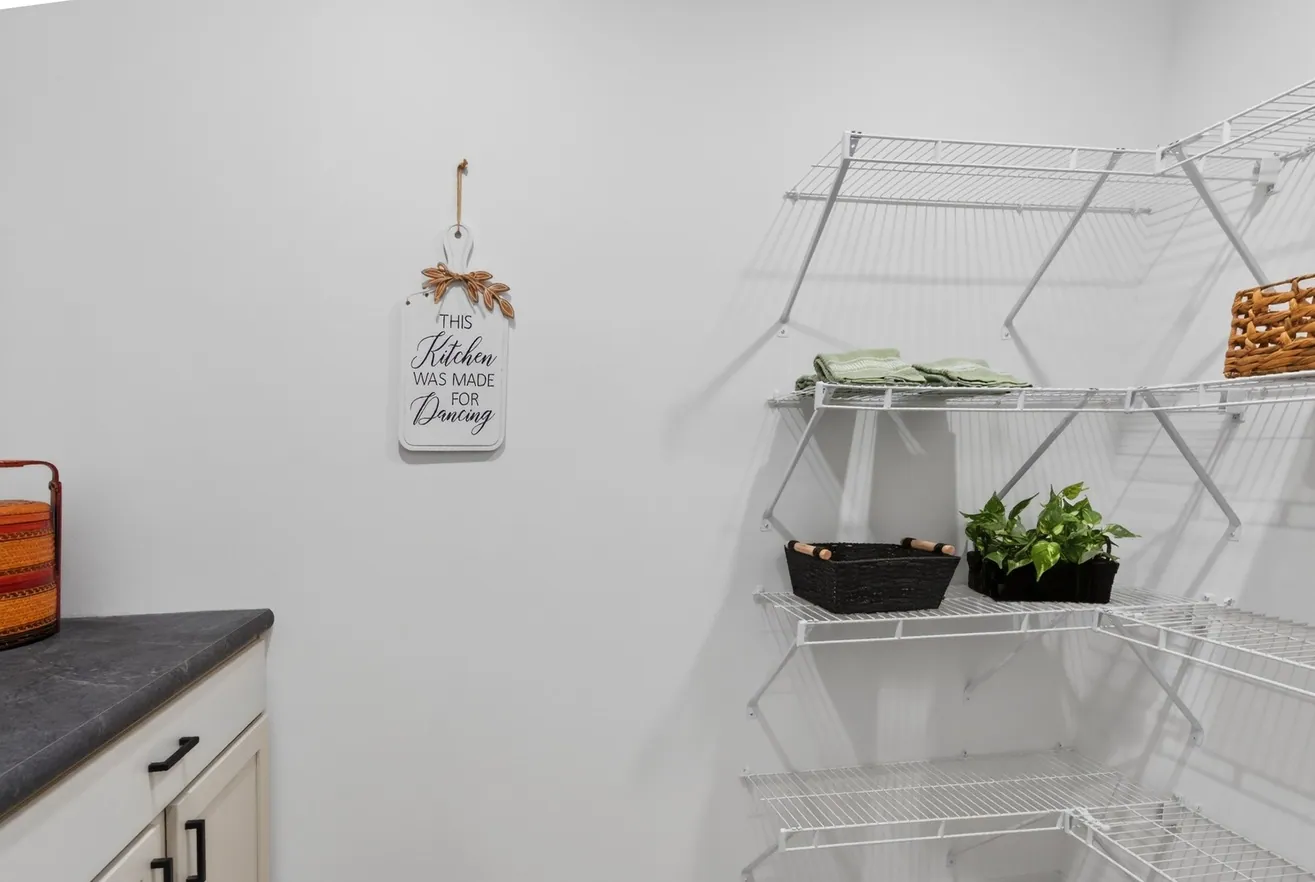
White Laminated Shelves in Pantry & Utility
Full Tile Backsplash -Kitchen
1-Row Ceramic Backsplash-Utility/Desk/Baths
Interiors10 items
Lino throughout — 16763N, 28644N & 32563N
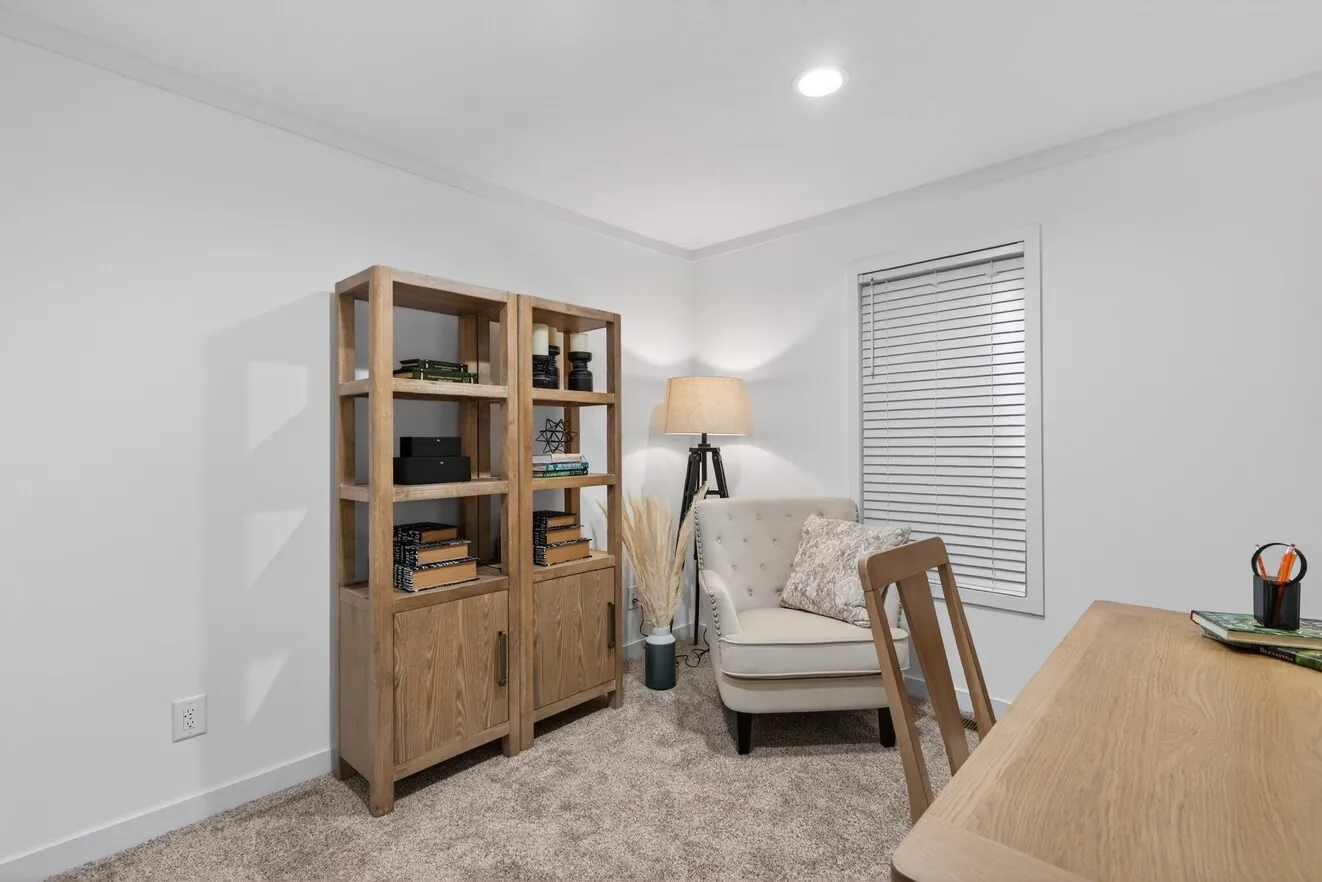
Carpet in Bedrooms Only -28603N
Finished Drywall with Primer Coat Paint
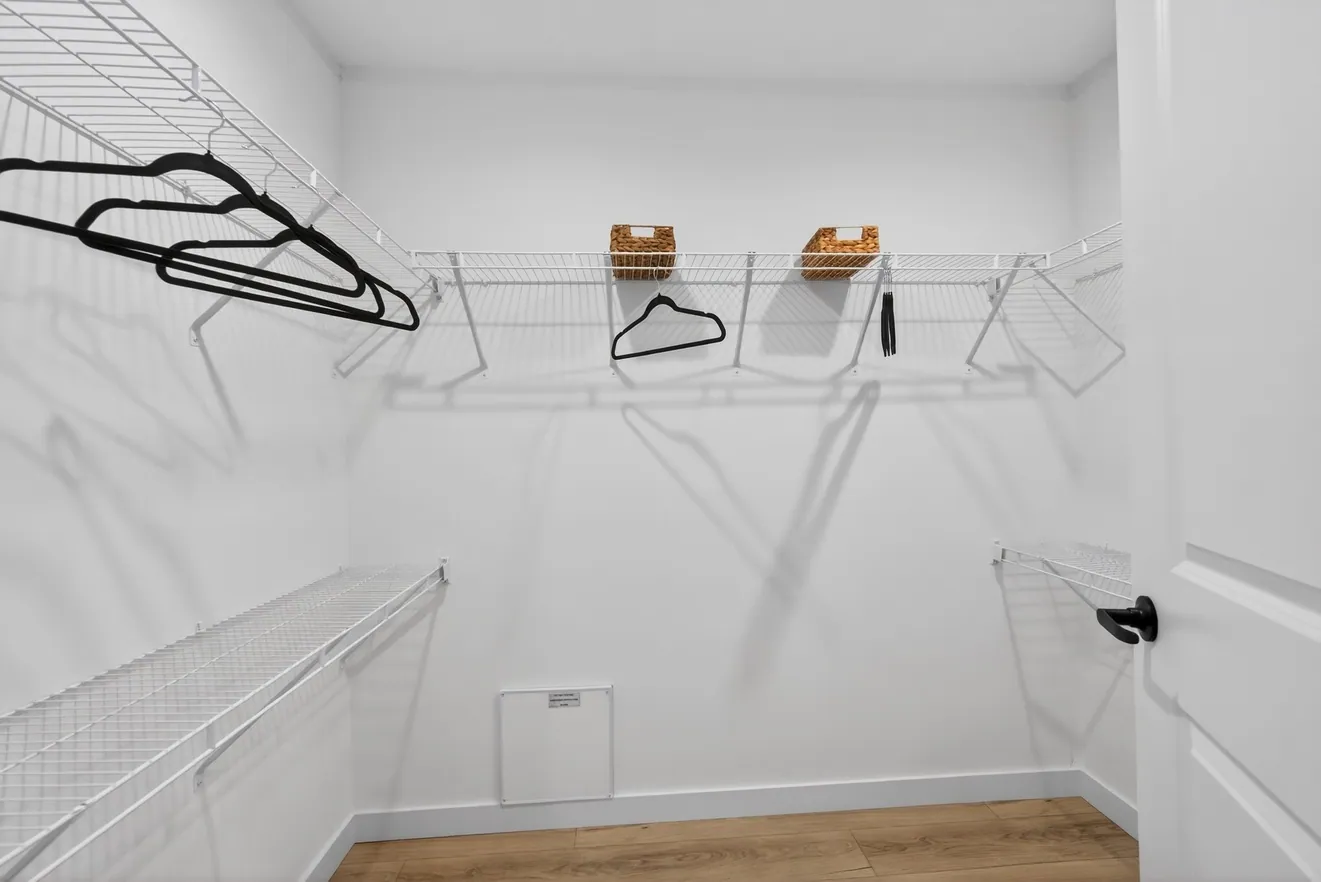
VOG Finished Closets
Colonial Trim throughout -Except Closets
Shirt & Skirt Bedroom Closets
2" Blinds throughout
2-Panel Interior Door with Black Knobs
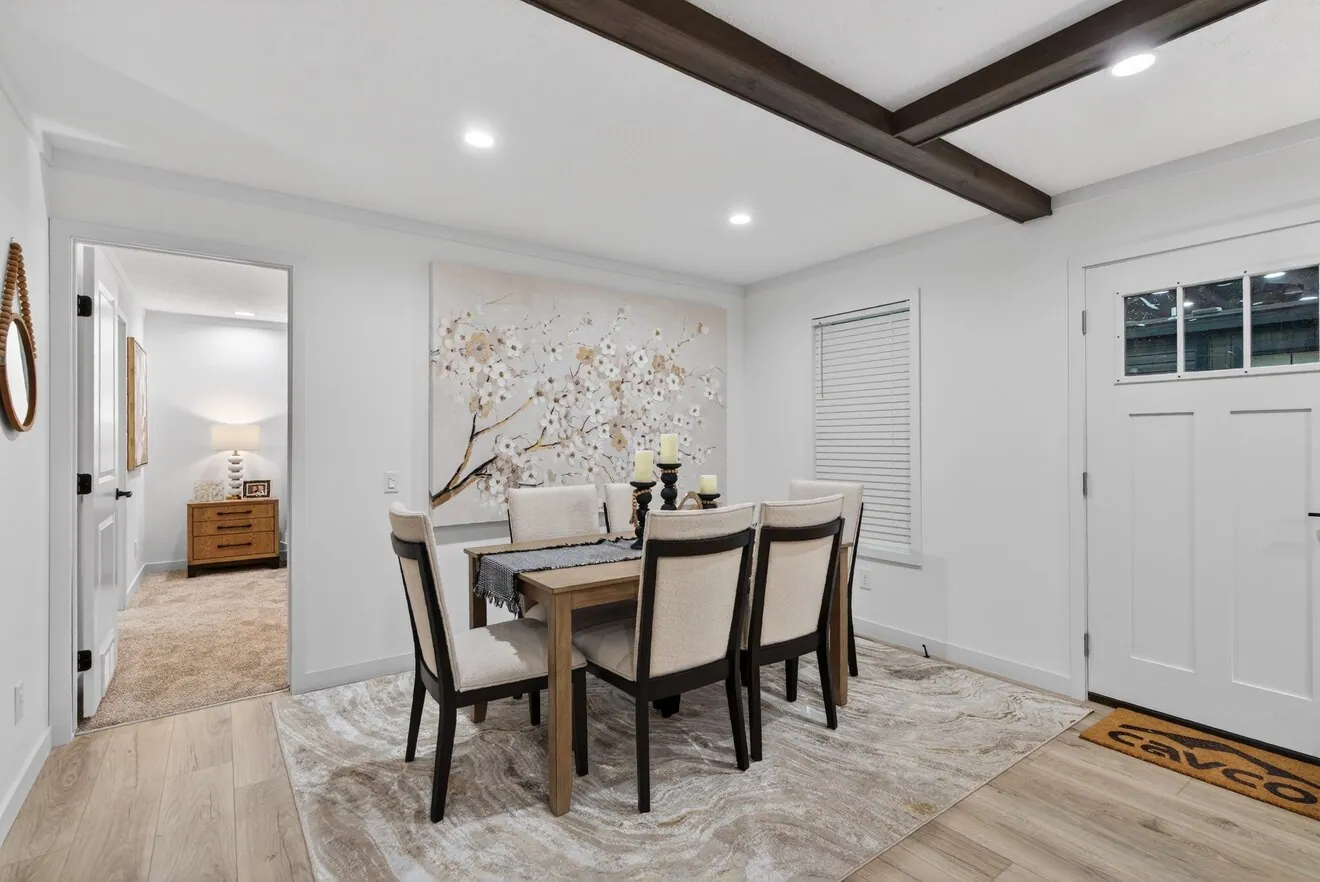
Beams-Living Room & Marriage Line
Floor Mounted Doorstops
Exterior12 items
Dark Mode Package
Dormer Standard-Varies by Model
Exterior Accent Varies Per Model
Vinyl Lap Siding
Black-Vinyl Lineal Around Door & Window FDS-Multiwide
Black-Vinyl Lineal Around Door & Window-FDS & Hitch End-Singlewides
Architectural Shingles
38x82 — 3-Lite Front Door Black with Black Lever Handle Set
34x82 — 3-Light Inswing Rear Door-Black with Black Knob
Dead Bolt Locks
Argon Gas Low E Vinyl Windows-Black
LP Fascia with Metal Soffit -Black
Primary Bath5 items
Square Porcelain Sinks with Upgrade Black Dual Lever Metal Faucets
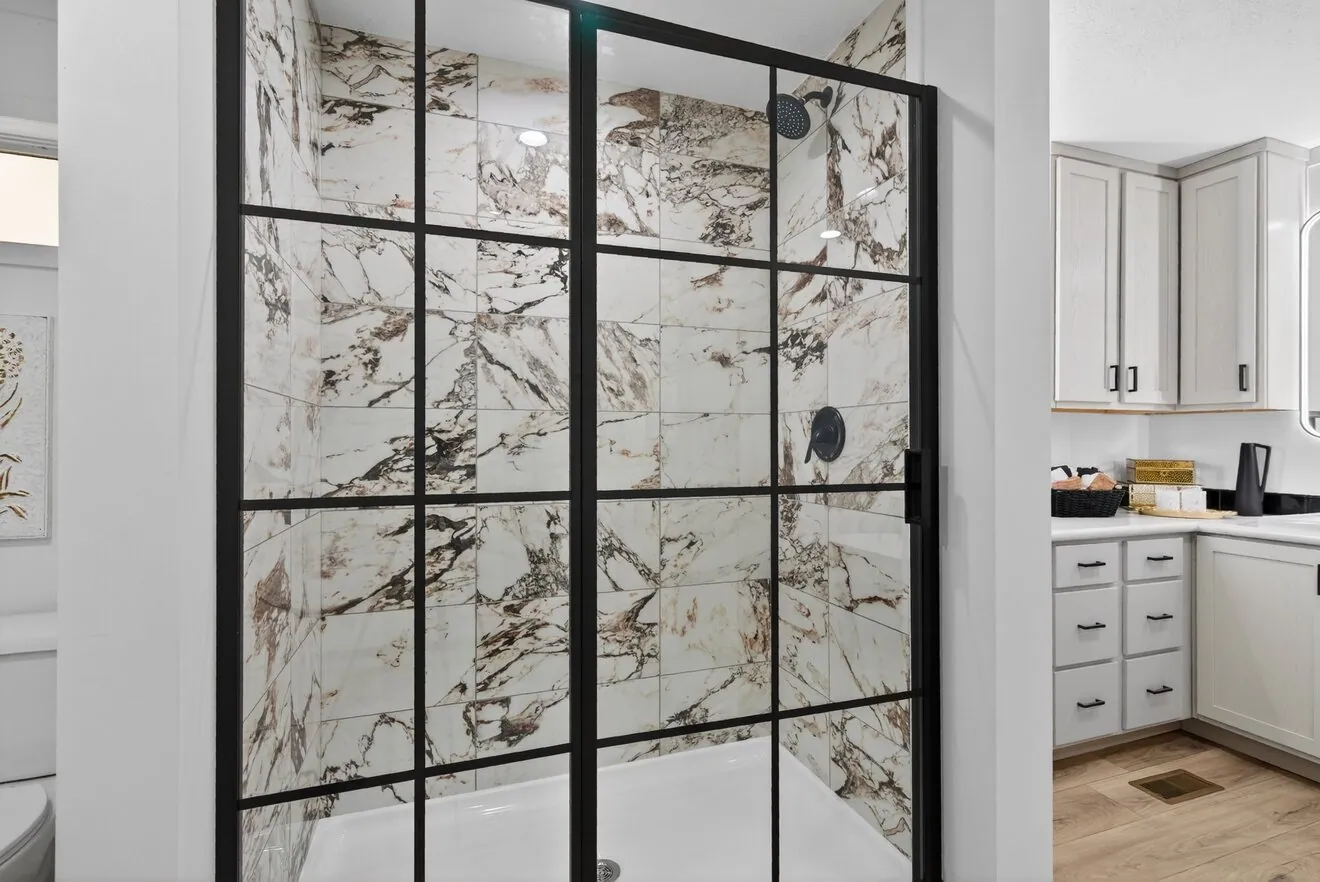
60" Ceramic Tile Shower with Blk Grid Door
Free Standing Tub- Black-Multiwide
Elongated Toilet
Back-Lighted Vanity Mirror
Guest Bath 2 & 35 items
Square Porcelain Sink with Upgrade Black Dual Lever Metal Faucets
60" Fiberglass Tub/Shower with Black Hardware (Bath 3)
"60 Fiberglass Shower (Bath 2)
Elongated Toilet
Back-Lighted Vanity Mirror
Special Remarks8 items
Water Heater- 50 Gallon-28644N
Utility Sink-28603N,28644N, 32563N
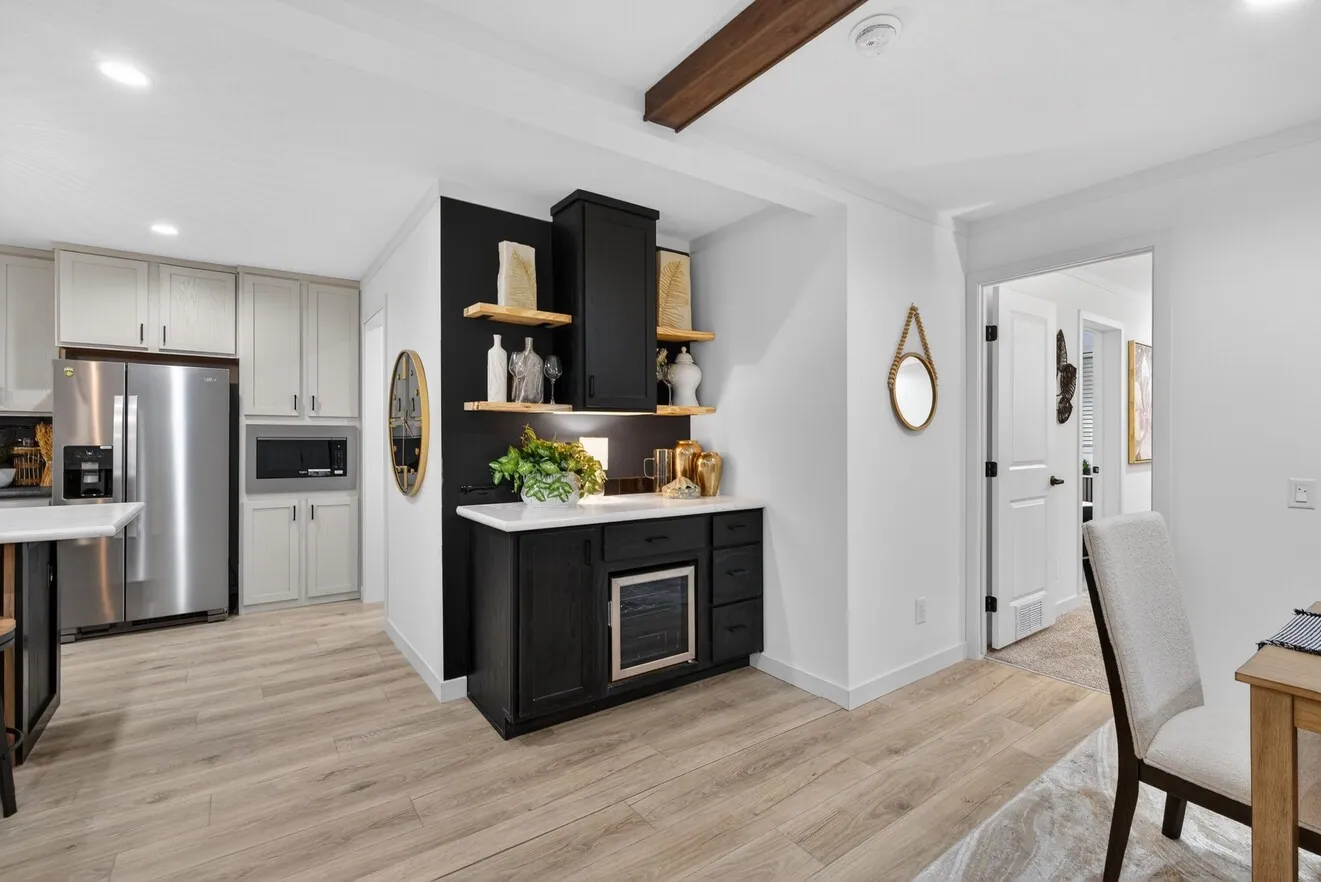
Beverage Cooler-28644N & 32563N
Electric Fireplace-28644N & 32563N
Mantle- 28644N & 32563N
Live Edge Shelves-28603N,28644N,32563N
Porch- 32563N
PendantLgts-16763N,28603N,28644N,32563N
Standard features can vary by region and build date. Photos may show optional upgrades. Ask us for the current feature sheet for your area.